

$849,000
1,392
SQ FT
$610
SQ/FT
9 Aspen Court
@ Sir Francis Drake Blvd. - San Anselmo

- 2 Bed
- 2.5 (2/1) Bath
- 2 Park
- 1,392 sqft
- San Anselmo
-

-
Sat Nov 21, 2:00 pm - 4:00 pm
-
Sun Nov 22, 2:00 pm - 4:00 pm
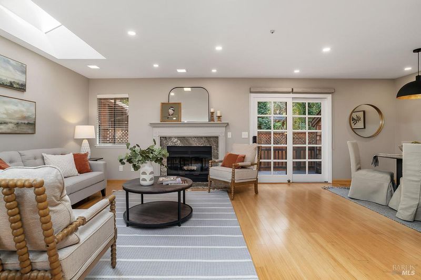
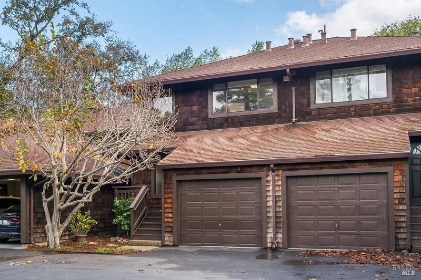
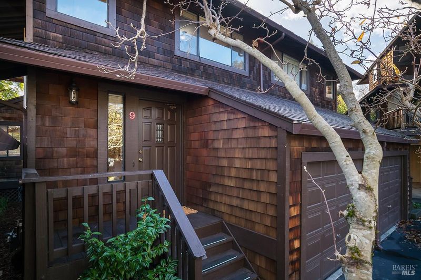
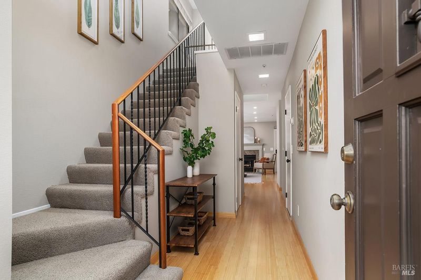
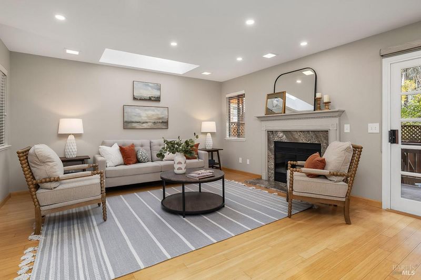
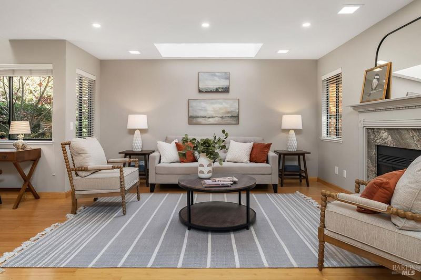
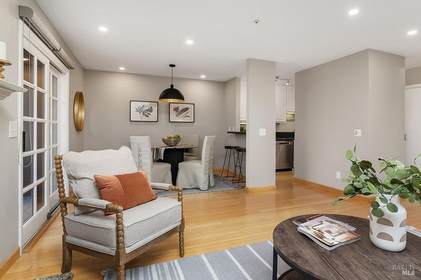
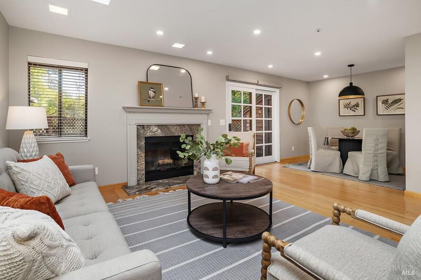
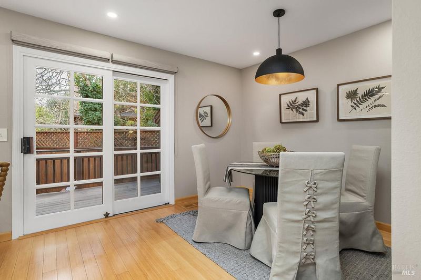
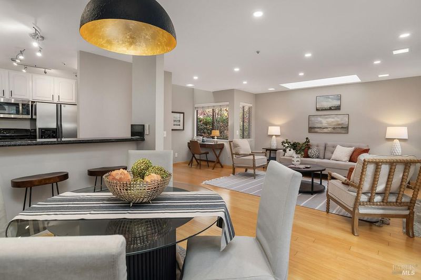
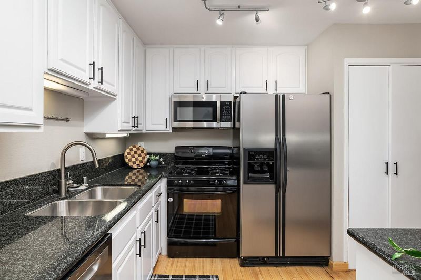
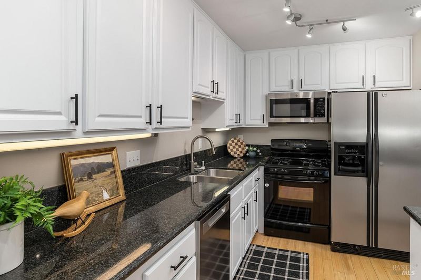
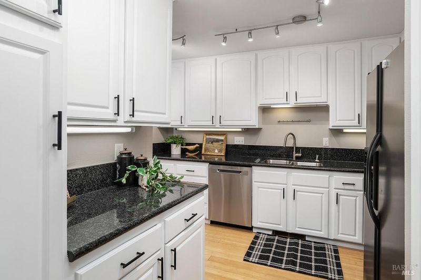
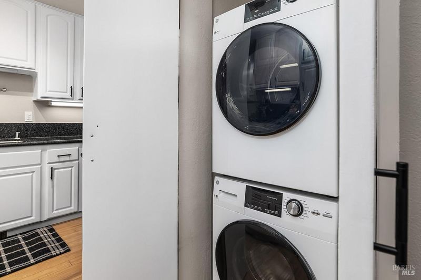
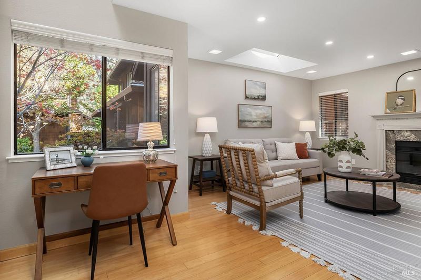
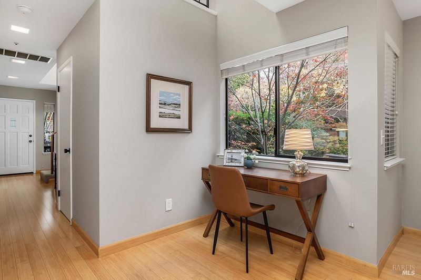
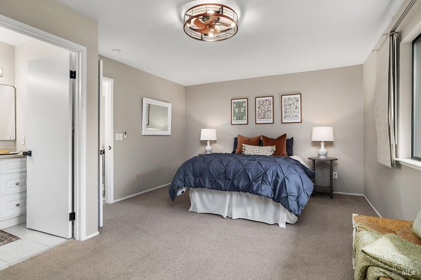
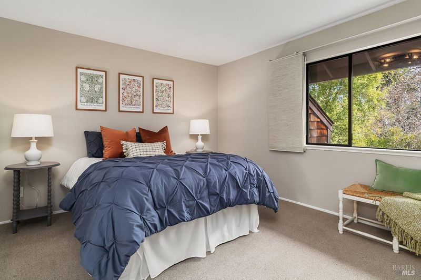
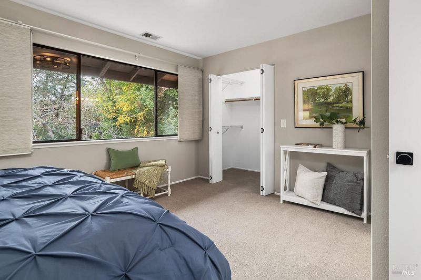
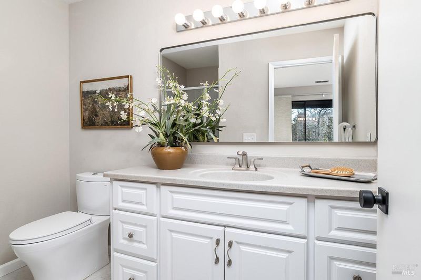
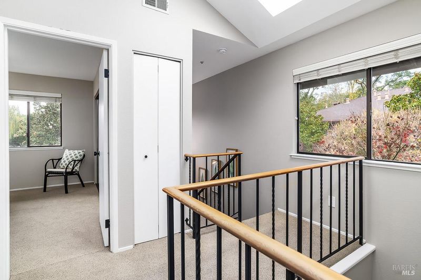
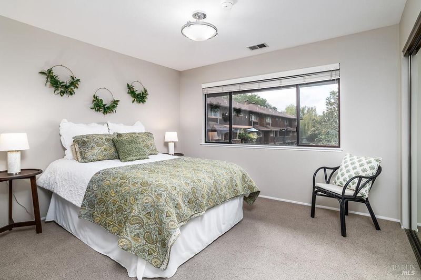
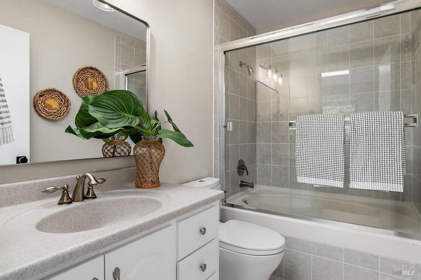
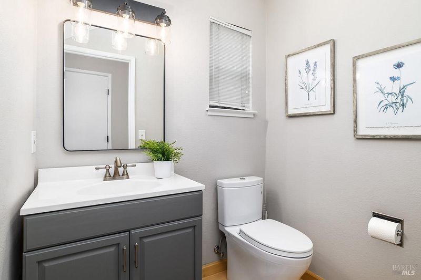
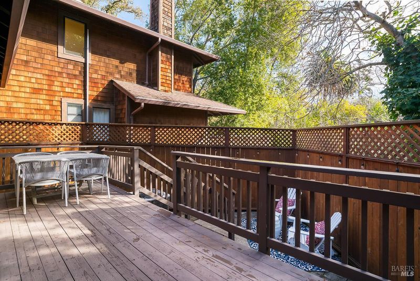
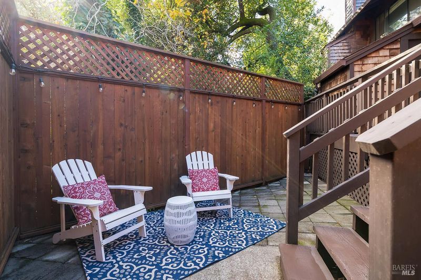
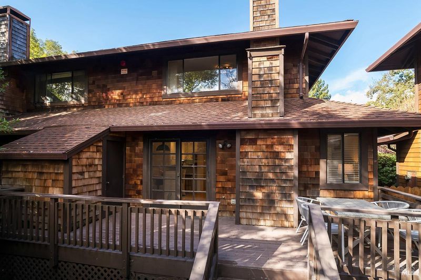
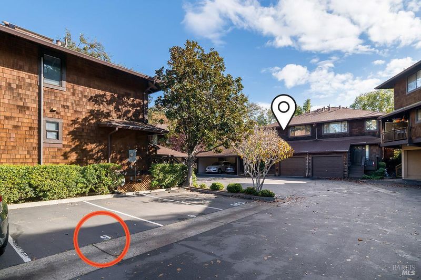
Set among the trees in a small community of 15 townhomes, 9 Aspen Court is a refreshed, brown-shingled end unit with 2BD/2.5BA. Centrally located close to top schools, and just a half mile to both Red Hill Shopping Center in San Anselmo and downtown Fairfax. Bamboo floors run through the airy main level, and two large skylights bring in natural light even on cloudy days. A cozy fireplace anchors the living room, which is adjacent to a nook perfect for a desk or Peloton bike. The kitchen features freshly painted cabinets, slab granite counters, a gas range and breakfast bar. The main living area opens to a deck and back patio. Upstairs, the primary suite has a walk-in closet and spacious bathroom. A second bedroom and full bathroom round out the upper level. An in-unit washer and dryer add everyday convenience. Other features include central AC, recessed lights and an attached one-car garage. The home also comes with a with a dedicated parking space and a storage closet. The traffic signal at Aspen Court makes it easy to turn onto Sir Francis Drake Boulevard.

- Days on Market
- 0 days
- Current Status
- Active
- Original Price
- List Price
- $849,000
- On Market Date
- Nov 18, 2026
- Property Type
- Townhouse
- Area
- San Anselmo
- Zip Code
- 94960
- MLS ID
- 326094433
- APN
- 00531109
- Year Built
- 1986
- Stories in Building
- 2
- Number of Units
- 15
- Possession
- Close Of Escrow
- Data Source
- BAREIS
- Origin MLS System
Sir Francis Drake High School
Public 9-12 Secondary
Students: 1301 Distance: 0.0mi
Brookside Elementary School
Public K-5 Elementary
Students: 361 Distance: 0.5mi
Oak Hill School
Private K-12 Special Education, Combined Elementary And Secondary, Nonprofit
Students: 35 Distance: 0.6mi
Irene M. Hunt School Of Marin (Formerly Marin Academic Center) / Sunny Hills Services
Private K-11
Students: 39 Distance: 0.6mi
Oak Hill School
Private K-12
Students: 38 Distance: 0.6mi
Wade Thomas Elementary School
Public K-5 Elementary
Students: 370 Distance: 1.0mi
- Bed
- 2
- Bath
- 2.5 (2/1)
- Tile, Tub w/Shower Over
- Parking
- 2
- Attached, Garage Door Opener, Garage Faces Front, Inside Entrance
- SQ FT
- 1,392
- SQ FT Source
- Assessor Auto-Fill
- Lot SQ FT
- 1,751.0
- Lot Acres
- 0.0402 Acres
- Kitchen
- Granite Counters, Pantry Cabinet
- Cooling
- Central Air
- Dining Room
- Formal Area
- Disclosures
- Standard
- Living Room
- Cathedral/Vaulted, Skylight(s)
- Flooring
- Bamboo, Carpet, Tile
- Fire Place
- Living Room, Wood Burning
- Heating
- Central
- Laundry
- Laundry Closet, Washer/Dryer Stacked Included
- Upper Level
- Bedroom(s), Primary Bedroom
- Main Level
- Dining Room, Garage, Kitchen, Living Room, Partial Bath(s), Street Entrance
- Possession
- Close Of Escrow
- Basement
- None
- Architectural Style
- Craftsman
- * Fee
- $483
- Name
- San Anselmo Willow Glen HOA (Epic Mgmt)
- Phone
- 415-377-4115
- *Fee includes
- Common Areas, Insurance on Structure, Management, Road, and Water
MLS and other Information regarding properties for sale as shown in Theo have been obtained from various sources such as sellers, public records, agents and other third parties. This information may relate to the condition of the property, permitted or unpermitted uses, zoning, square footage, lot size/acreage or other matters affecting value or desirability. Unless otherwise indicated in writing, neither brokers, agents nor Theo have verified, or will verify, such information. If any such information is important to buyer in determining whether to buy, the price to pay or intended use of the property, buyer is urged to conduct their own investigation with qualified professionals, satisfy themselves with respect to that information, and to rely solely on the results of that investigation.
School data provided by GreatSchools. School service boundaries are intended to be used as reference only. To verify enrollment eligibility for a property, contact the school directly.