


$1,899,000
2,540
SQ FT
$748
SQ/FT
248 Roosevelt Way
@ Roosevelt Way - 25179 - 5 - Buena Vista/Ashbury Heights, San Francisco

- 4 Bed
- 3 (2/1) Bath
- 2 Park
- 2,540 sqft
- SAN FRANCISCO
-

-
Tue Aug 18, 12:00 pm - 2:00 pm
-
Thu Aug 20, 5:00 pm - 7:00 pm
-
Sat Aug 22, 1:00 pm - 4:00 pm
-
Sun Aug 23, 1:00 pm - 4:00 pm
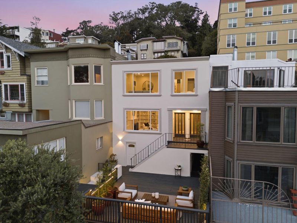
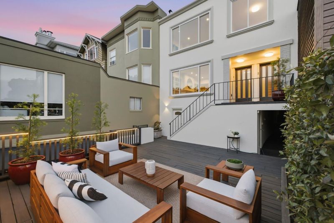
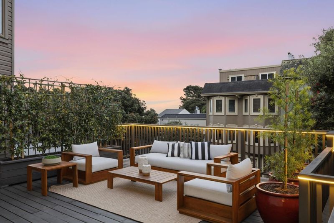
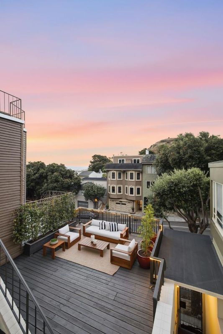
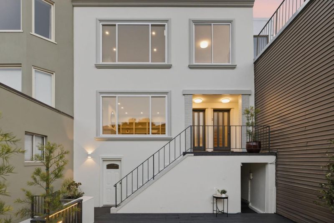
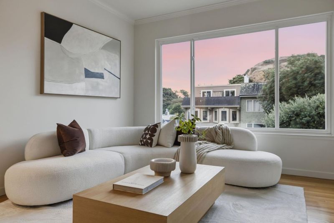
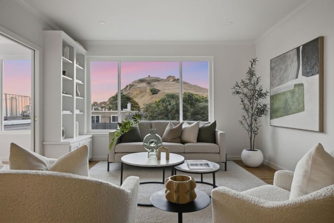
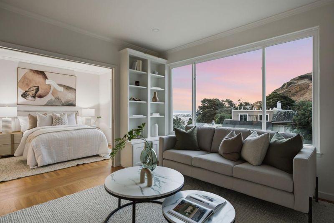
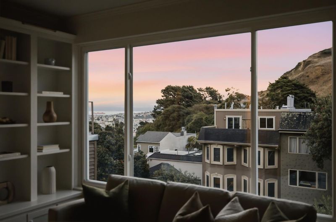
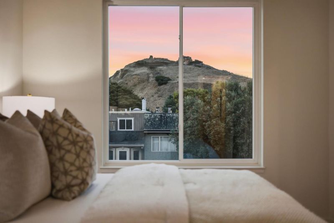
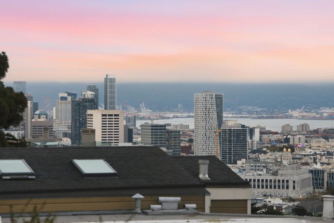
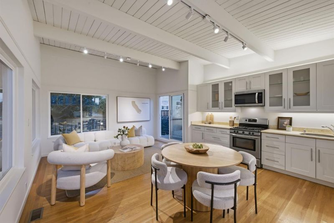
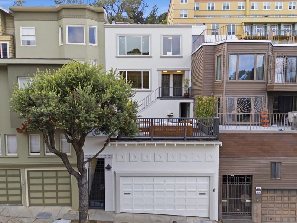
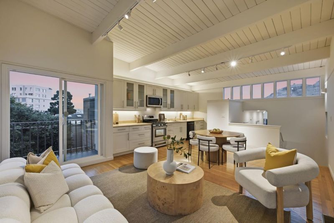
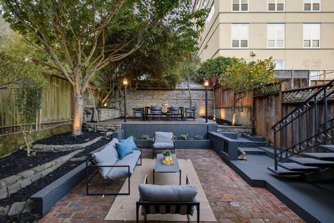
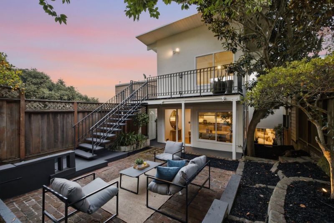
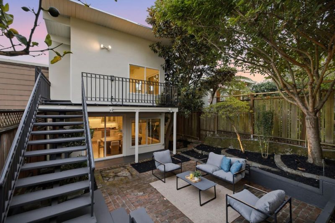
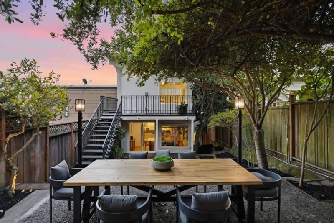
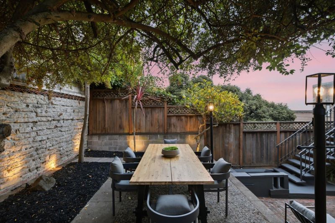
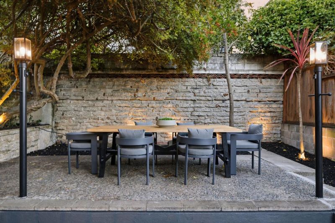
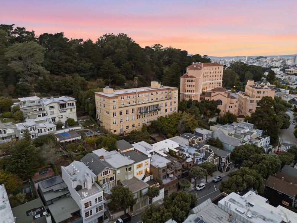
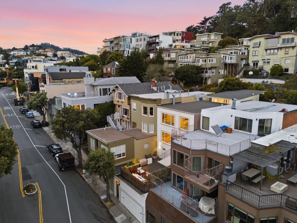
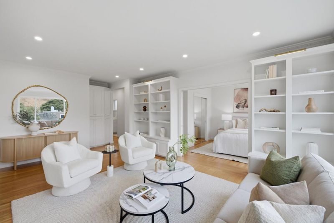
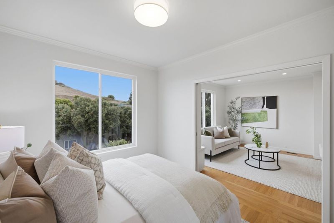
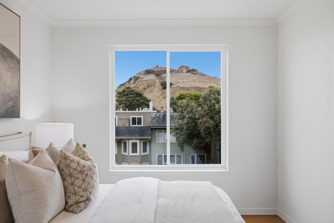
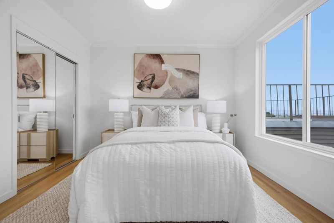
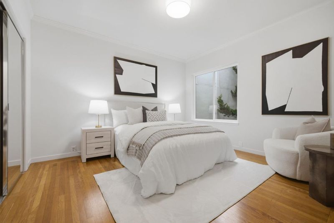
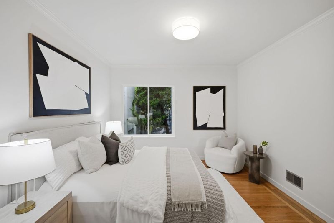
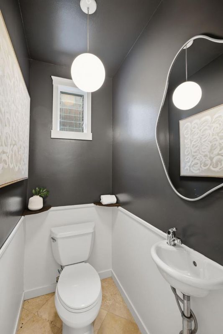
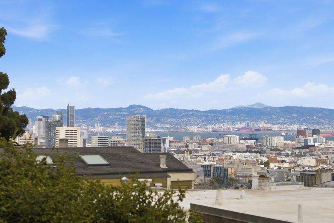
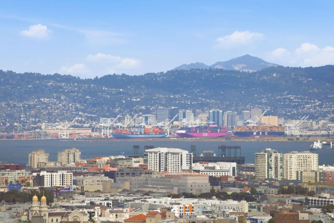
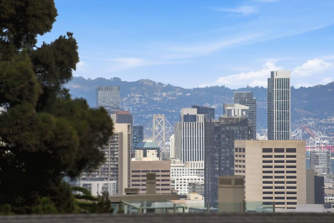
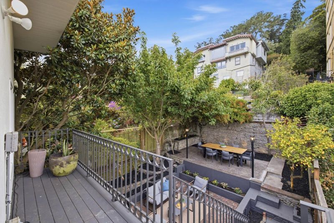
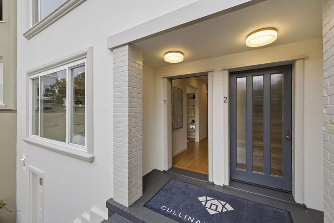
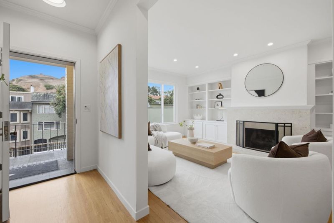
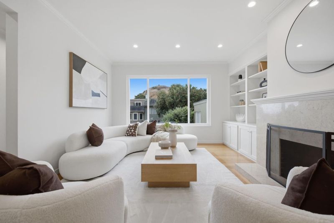
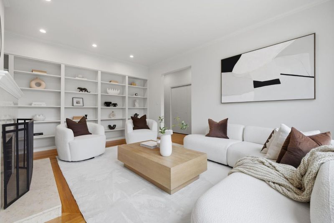
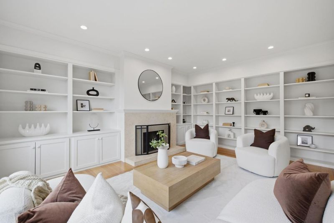
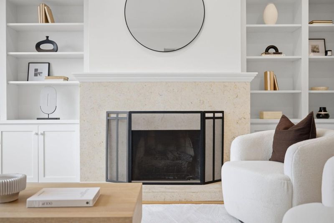
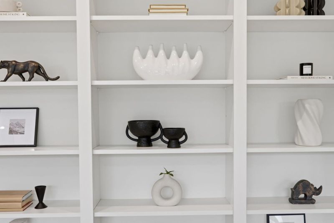
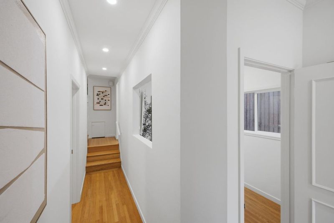
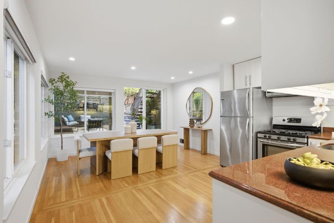
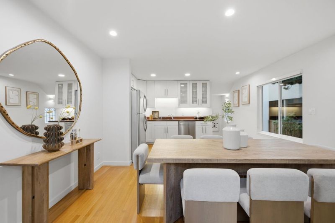
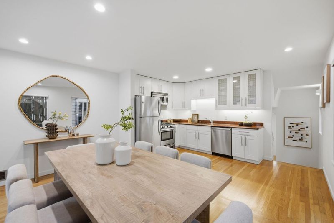
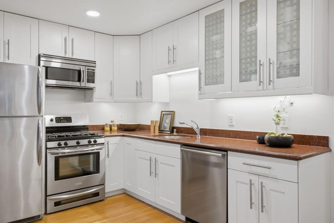
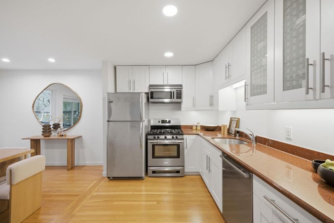
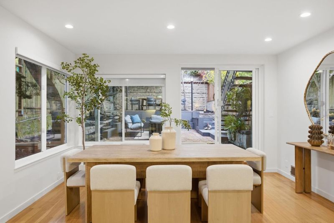
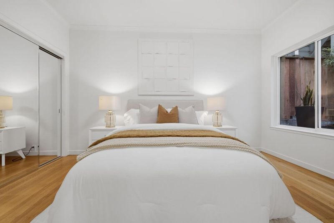
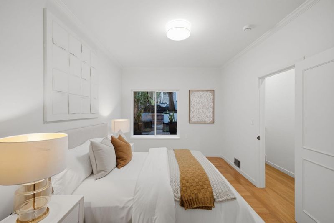
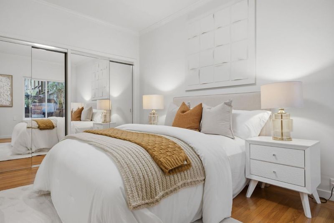
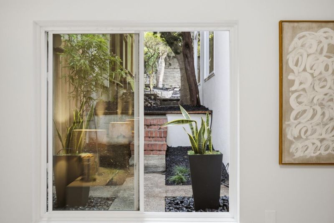
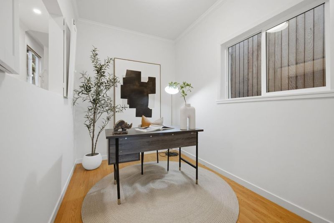
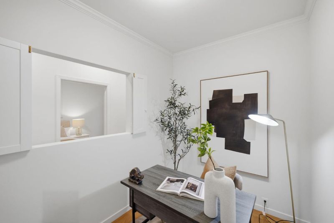
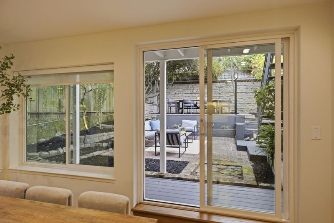
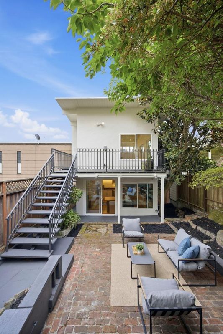
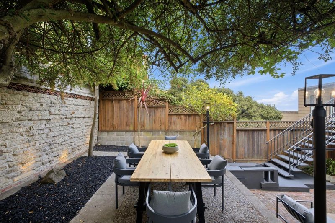
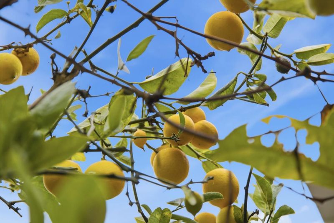
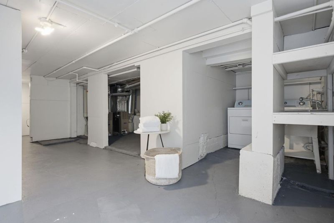
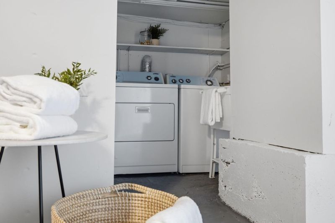
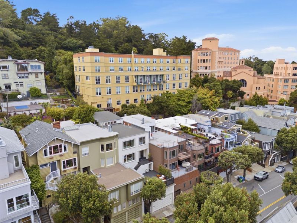
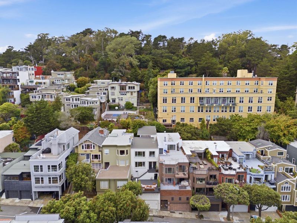
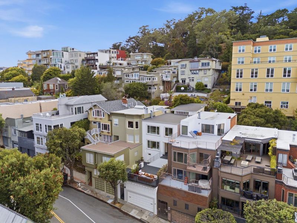
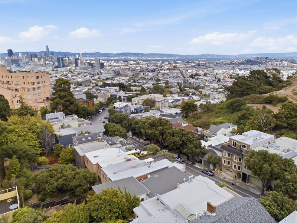
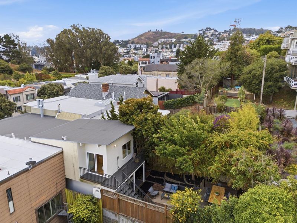
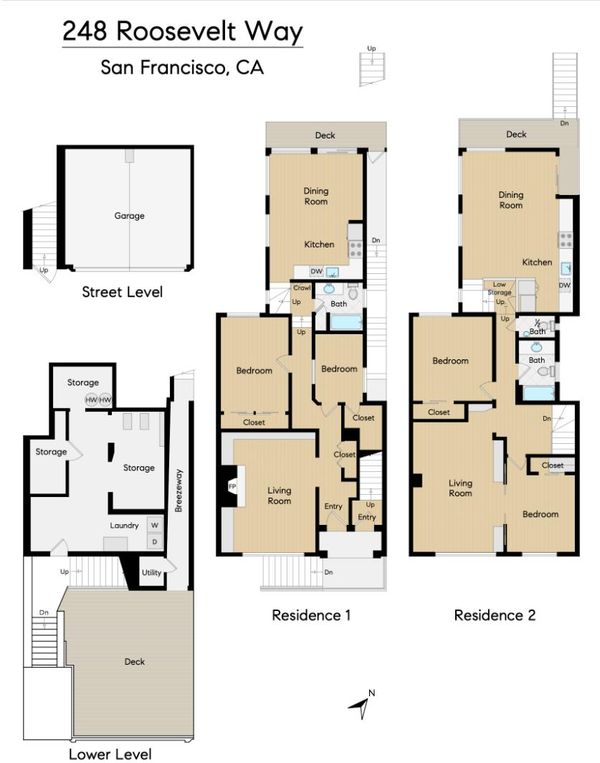
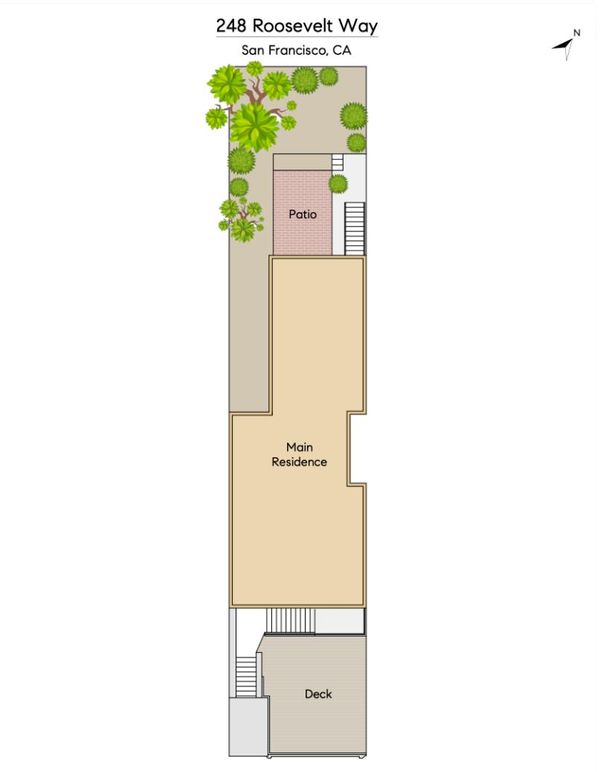
**DUAL RESIDENCES. VIEWS ABOVE. GARDENS BELOW** Two-Residence Property | Each 2 Bedrooms with 1 Bathroom | 2,540 +/- Living Sq Ft | Two Kitchens | Two Dining Areas | Hardwood Floors | Private Outdoor Access | Fireplace & Built-Ins | City & East Bay Outlooks | Landscaped Brick Courtyard | 1,010+/- Sq Ft Spanning Over 3 Expansive Decks | Additional Storage | Dedicated Laundry & Utility Area | Private 340+/- Sq Ft Garage **Set into the hillside between Corona Heights and Buena Vista, 248 Roosevelt Way pairs two distinct residences with beautifully refreshed interiors and exceptional outdoor living. Each residence offers two bedrooms, bright living spaces, its own kitchen and dining area, and private outdoor access. Multiple outdoor levels unfold into a landscaped brick courtyard, expansive decks, mature trees, lush plantings, and inviting gathering spaces. Conveniently located near the Castro, Duboce Triangle, restaurants, cafés, parks, trails, and the Randall Museum.

- Days on Market
- 1 day
- Current Status
- Active
- Original Price
- $1,899,000
- List Price
- $1,899,000
- On Market Date
- Aug 17, 2026
- Property Type
- Single Family Home
- Area
- 25179 - 5 - Buena Vista/Ashbury Heights
- Zip Code
- 94114
- MLS ID
- ML82057947
- APN
- 2607-027
- Year Built
- 1915
- Stories in Building
- 2
- Possession
- Unavailable
- Data Source
- MLSL
- Origin MLS System
- MLSListings, Inc.
My City School
Private 6-8 Coed
Students: 9 Distance: 0.2mi
McKinley Elementary School
Public K-5 Elementary
Students: 383 Distance: 0.2mi
Chinese Immersion School At Deavila
Public K-5 Coed
Students: 387 Distance: 0.3mi
Marin Preparatory School
Private K-8 Preschool Early Childhood Center, Elementary, Middle, Coed
Students: 145 Distance: 0.4mi
Spanish Infusión School
Private K-8
Students: 140 Distance: 0.5mi
Urban School Of San Francisco
Private 9-12 Secondary, Coed
Students: 378 Distance: 0.5mi
- Bed
- 4
- Bath
- 3 (2/1)
- Shower and Tub
- Parking
- 2
- Attached Garage
- SQ FT
- 2,540
- SQ FT Source
- Unavailable
- Lot SQ FT
- 3,123.0
- Lot Acres
- 0.071694 Acres
- Kitchen
- Countertop - Stone, Exhaust Fan, Microwave, Oven Range - Built-In, Gas, Refrigerator
- Cooling
- None
- Dining Room
- Dining Area, Eat in Kitchen, Formal Dining Room, No Formal Dining Room
- Disclosures
- Natural Hazard Disclosure
- Family Room
- No Family Room
- Foundation
- Concrete Perimeter and Slab, Crawl Space
- Fire Place
- Living Room, Wood Burning
- Heating
- Other
- Laundry
- In Utility Room, Tub / Sink, Washer / Dryer
- Views
- City Lights, Lake
- Fee
- Unavailable
MLS and other Information regarding properties for sale as shown in Theo have been obtained from various sources such as sellers, public records, agents and other third parties. This information may relate to the condition of the property, permitted or unpermitted uses, zoning, square footage, lot size/acreage or other matters affecting value or desirability. Unless otherwise indicated in writing, neither brokers, agents nor Theo have verified, or will verify, such information. If any such information is important to buyer in determining whether to buy, the price to pay or intended use of the property, buyer is urged to conduct their own investigation with qualified professionals, satisfy themselves with respect to that information, and to rely solely on the results of that investigation.
School data provided by GreatSchools. School service boundaries are intended to be used as reference only. To verify enrollment eligibility for a property, contact the school directly.