

$1,689,000
1,650
SQ FT
$1,024
SQ/FT
24 Creekside Lane
@ Humbolt - 416 - Bowie Estate Etc., San Mateo

- 3 Bed
- 4 (3/1) Bath
- 2 Park
- 1,650 sqft
- San Mateo
-

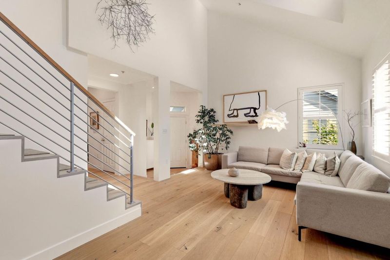
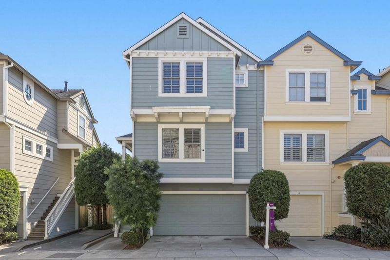
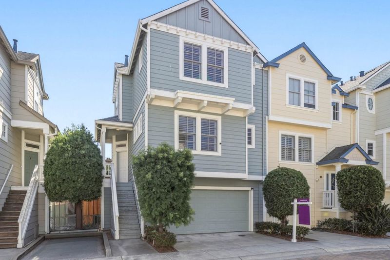
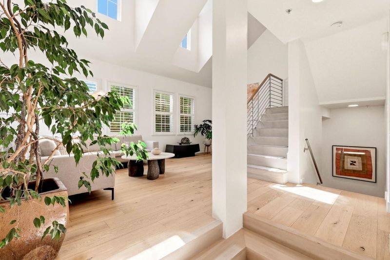
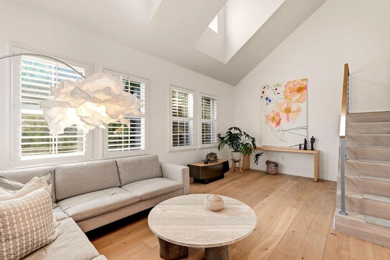
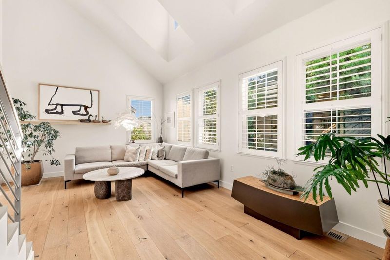
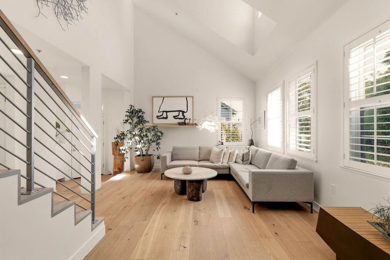
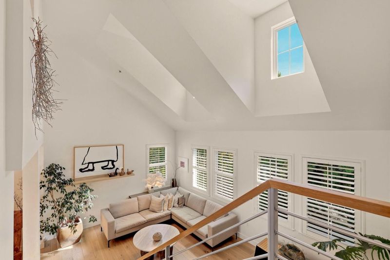
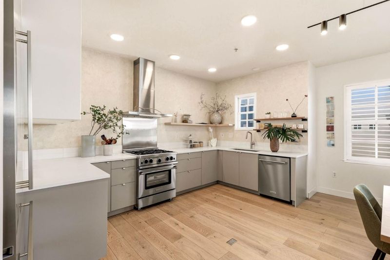
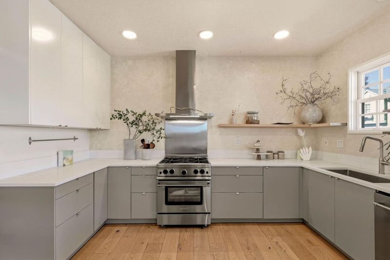
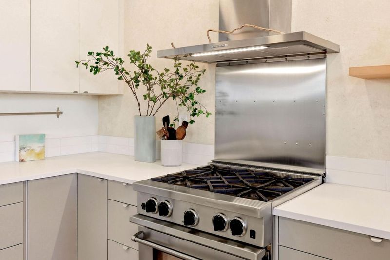
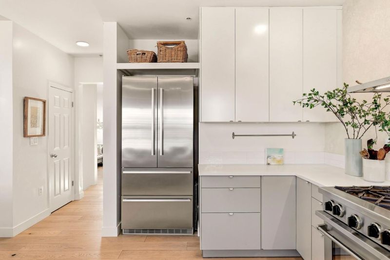
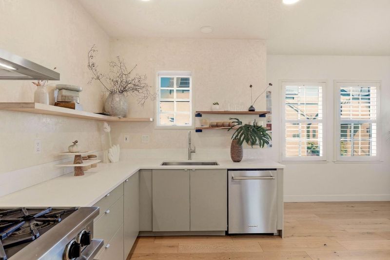
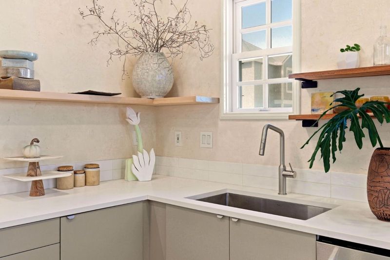
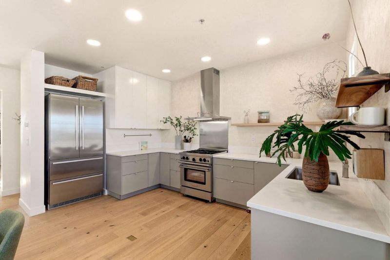
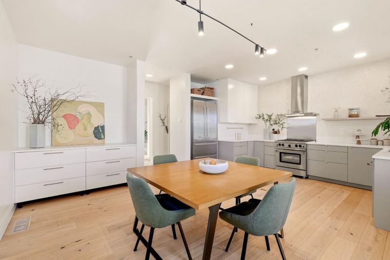
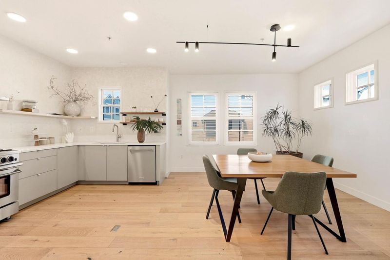
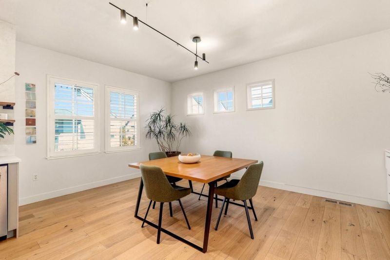
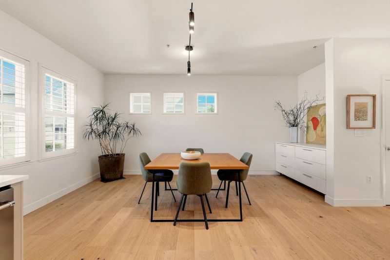
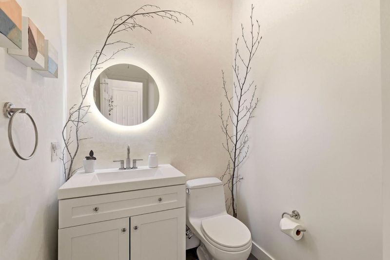
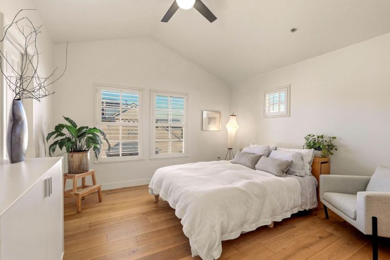
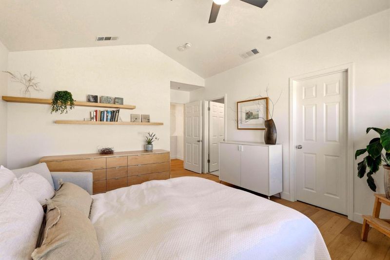
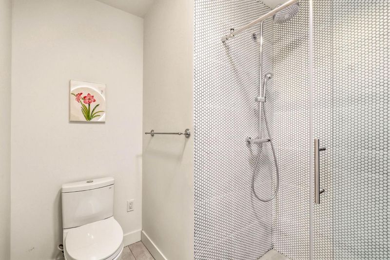
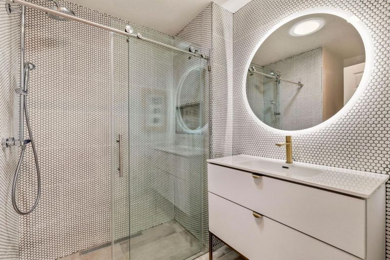
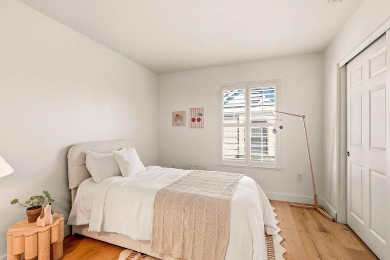
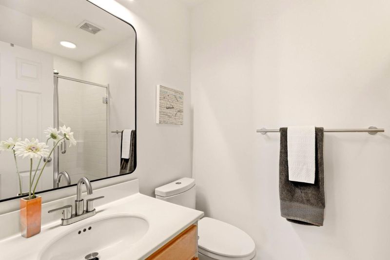
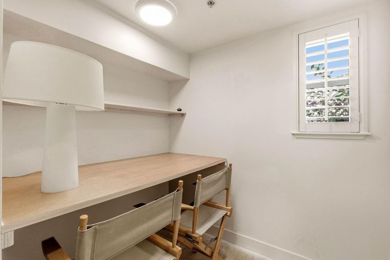
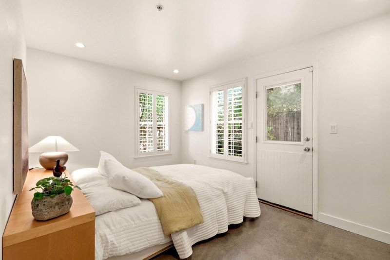
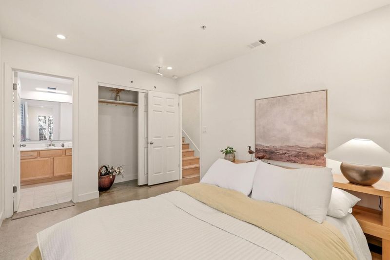
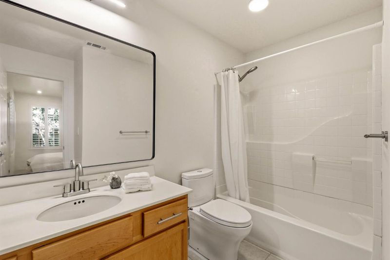
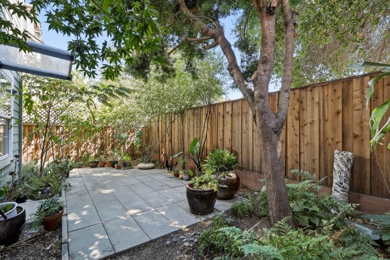
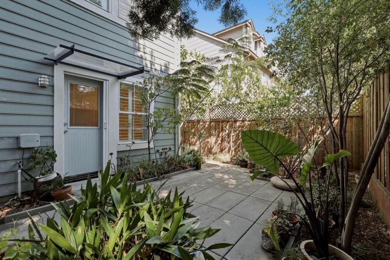
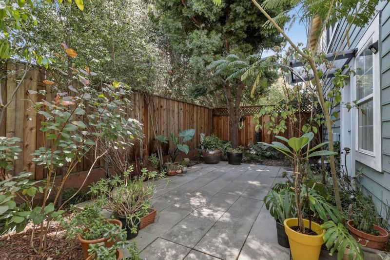
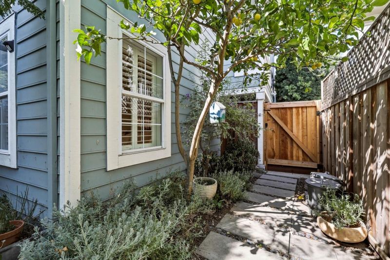
Beautifully reimagined, this designer's single-family home offers 3 bedrooms plus an office and 3.5 bathrooms, just minutes from downtown San Mateo. High, vaulted ceilings and skylights let natural light pour into the living room all day, so the space feels like a gallery. The home has been renovated throughout, with a new kitchen, remodeled bathrooms, new wide-plank oak floors, new lighting and fresh paint inside and out with smooth-finished interior walls. The kitchen is the centerpiece of the home, with luxury appliances including a professional-grade BlueStar gas range, a Liebherr French-door refrigerator and a KitchenAid dishwasher. Slab-front cabinetry, quartz countertops and open oak shelving set against a hand-finished plaster wall complete the look. Designer track lighting defines the dining area, and plantation shutters frame the windows. Out back, a beautifully landscaped garden with a mature lemon tree creates a private outdoor retreat, a rare find just blocks from downtown. Walk to downtown dining, Central Park and San Mateo Caltrain, and Highways 101 and 92 are minutes away, a commuter's dream. An attached two-car garage and a low $110/month HOA complete this exceptional residence.

- Days on Market
- 6 days
- Current Status
- Active
- Original Price
- $1,689,000
- List Price
- $1,689,000
- On Market Date
- Sep 30, 2026
- Property Type
- Single Family Home
- Area
- 416 - Bowie Estate Etc.
- Zip Code
- 94401
- MLS ID
- ML82063055
- APN
- 033-421-190
- Year Built
- 2002
- Stories in Building
- 2
- Possession
- Unavailable
- Data Source
- MLSL
- Origin MLS System
- MLSListings, Inc.
Martha Williams School
Private 8-12 Special Education Program, Coed
Students: NA Distance: 0.3mi
North Shoreview Montessori Elementary School
Public K-8 Elementary
Students: 328 Distance: 0.4mi
La Escuelita Christian Academy
Private K-12
Students: 19 Distance: 0.4mi
St. Timothy School
Private K-8 Elementary, Religious, Coed
Students: 212 Distance: 0.5mi
St. Matthew's Episcopal Day School
Private K-8 Elementary, Religious, Coed
Students: 300 Distance: 0.6mi
Sunnybrae Elementary School
Public K-5 Elementary
Students: 400 Distance: 0.6mi
- Bed
- 3
- Bath
- 4 (3/1)
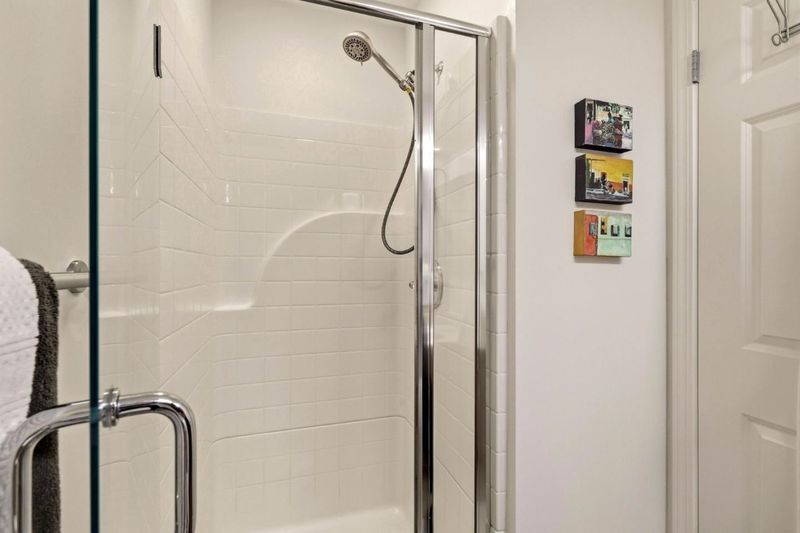
- Shower and Tub, Shower over Tub - 1, Stall Shower - 2+, Updated Bath
- Parking
- 2
- Attached Garage
- SQ FT
- 1,650
- SQ FT Source
- Unavailable
- Lot SQ FT
- 2,010.0
- Lot Acres
- 0.046143 Acres
- Kitchen
- Cooktop - Gas, Countertop - Granite, Dishwasher, Garbage Disposal, Oven - Gas, Refrigerator
- Cooling
- Ceiling Fan
- Dining Room
- Formal Dining Room
- Disclosures
- NHDS Report
- Family Room
- Separate Family Room
- Flooring
- Carpet, Hardwood
- Foundation
- Concrete Slab
- Heating
- Central Forced Air - Gas
- Laundry
- Washer, Dryer
- * Fee
- $110
- Name
- Creekside Classics
- *Fee includes
- Common Area Electricity, Fencing, and Insurance - Common Area
MLS and other Information regarding properties for sale as shown in Theo have been obtained from various sources such as sellers, public records, agents and other third parties. This information may relate to the condition of the property, permitted or unpermitted uses, zoning, square footage, lot size/acreage or other matters affecting value or desirability. Unless otherwise indicated in writing, neither brokers, agents nor Theo have verified, or will verify, such information. If any such information is important to buyer in determining whether to buy, the price to pay or intended use of the property, buyer is urged to conduct their own investigation with qualified professionals, satisfy themselves with respect to that information, and to rely solely on the results of that investigation.
School data provided by GreatSchools. School service boundaries are intended to be used as reference only. To verify enrollment eligibility for a property, contact the school directly.