

$1,495,000
1,528
SQ FT
$978
SQ/FT
2154 41st Avenue
@ Rivera - SF District 2 - Outer Parkside, San Francisco

- 3 Bed
- 2 Bath
- 2 Park
- 1,528 sqft
- San Francisco
-

-
Sun Oct 4, 1:00 pm - 3:00 pm
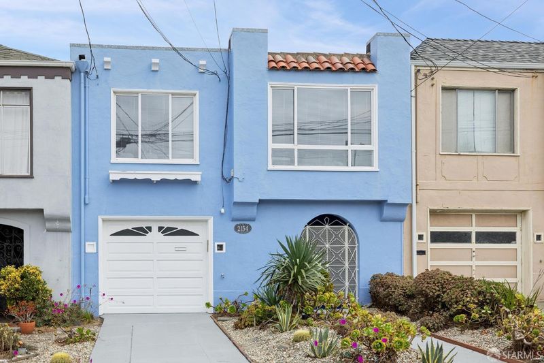
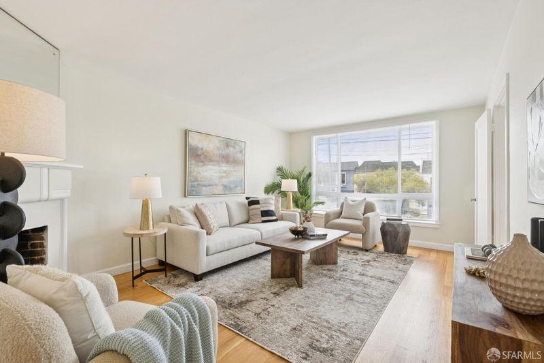
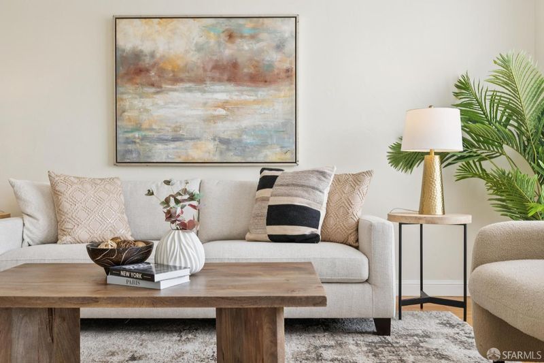
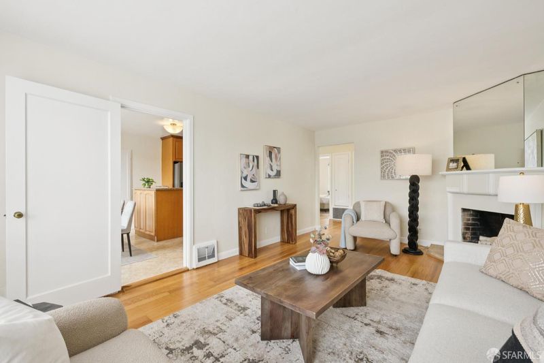
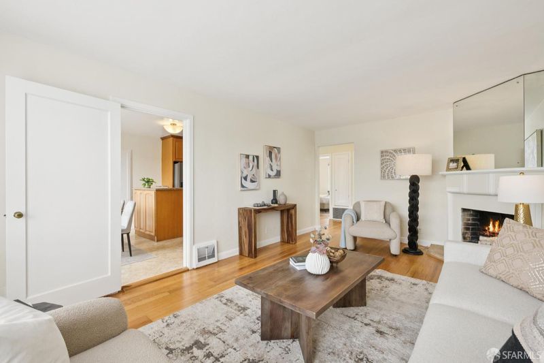
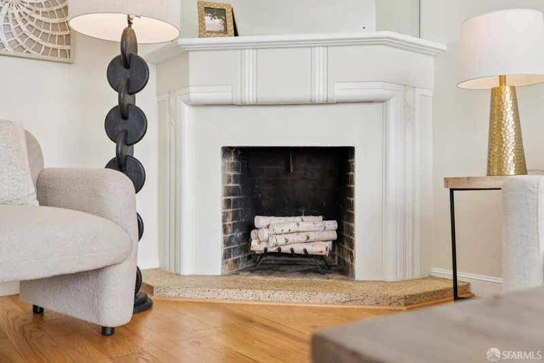
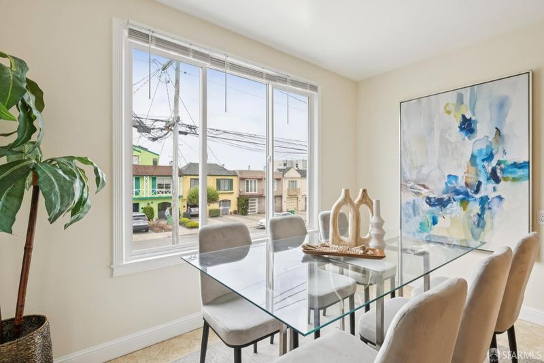
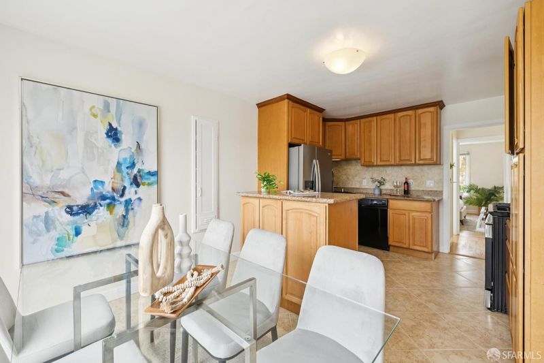
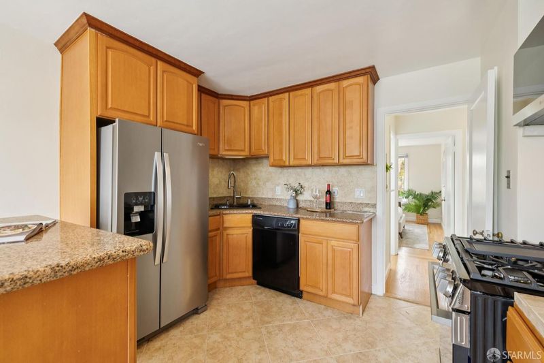
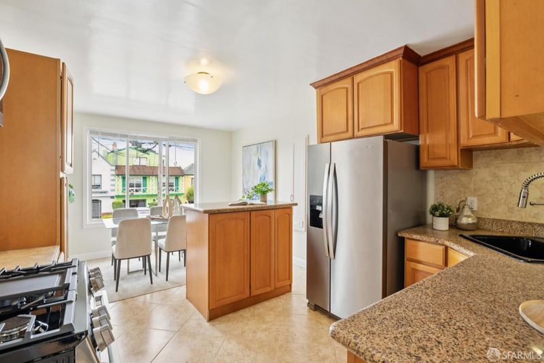
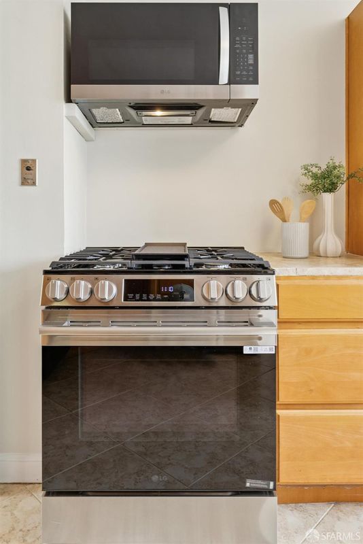
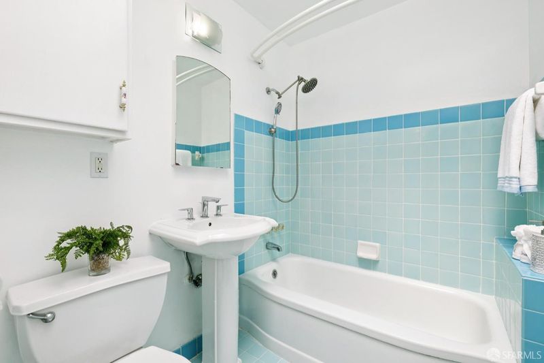
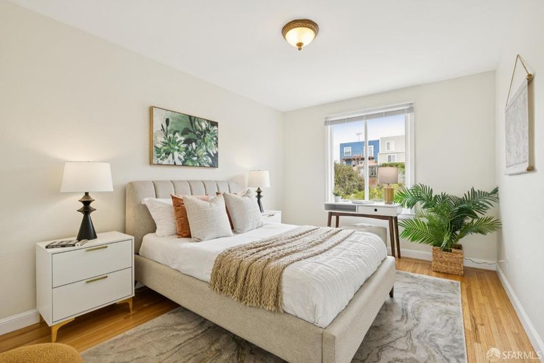
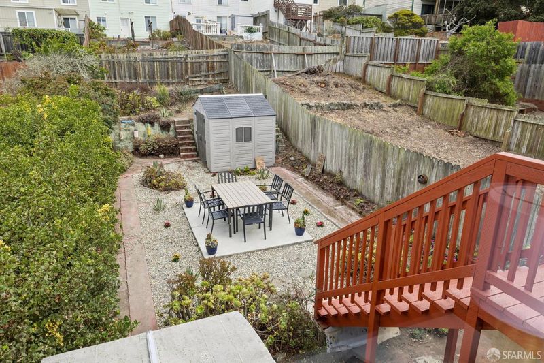
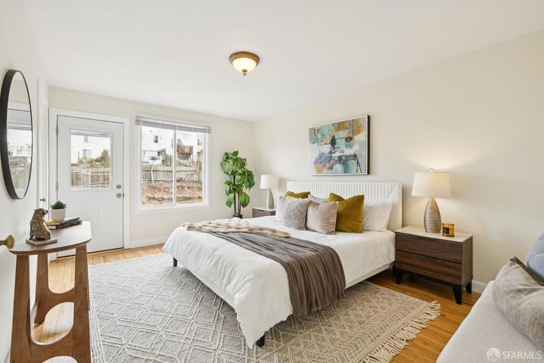
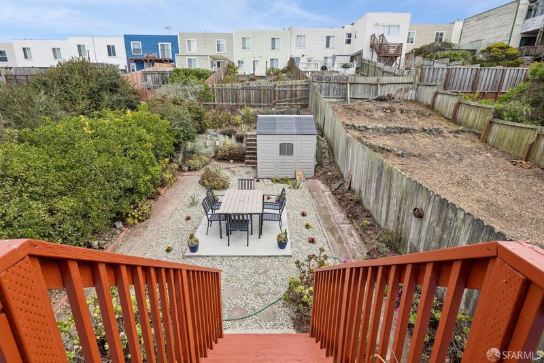
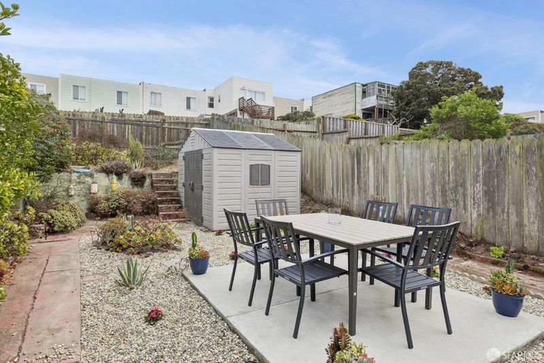
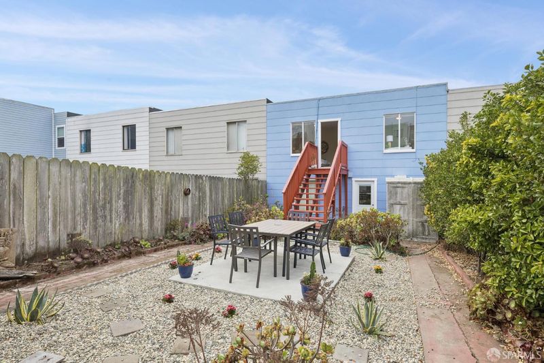
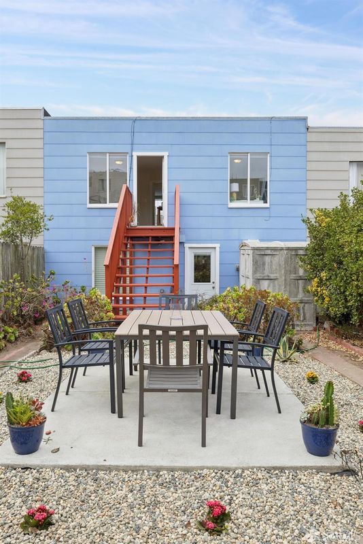
Fabulous single family home with income space on ground floor. Upstairs is a 2 bedroom 1 bathroom gem of a home... refinished floors, updated kitchen and bathroom. Living room is large with charming fireplace. Garden his HUGE and beautifully landscaped. Laundry in 1 car garage. 1 car parking on driveway too.
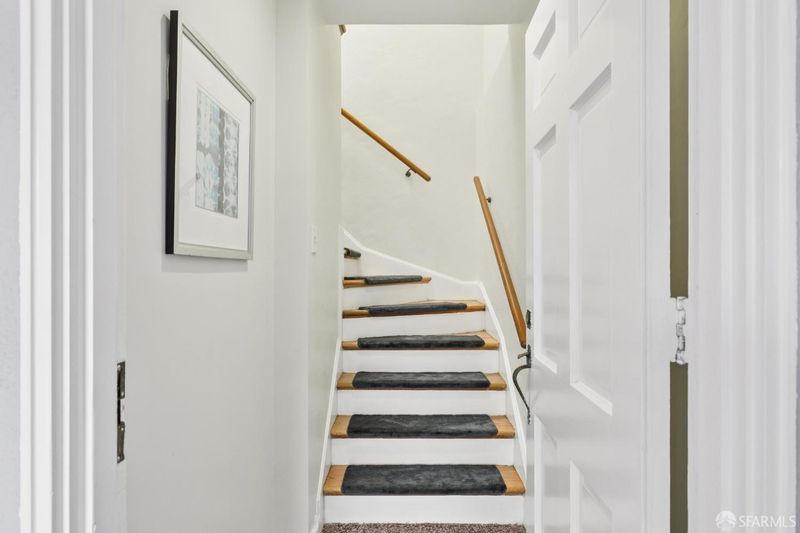
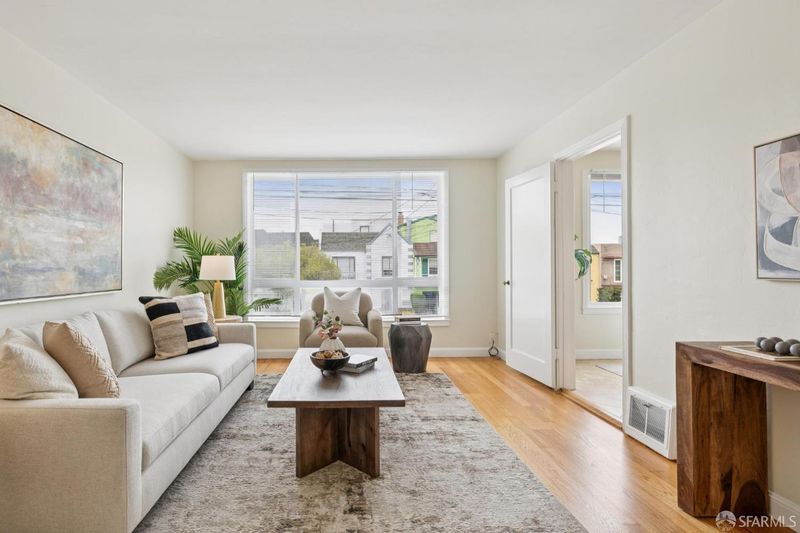
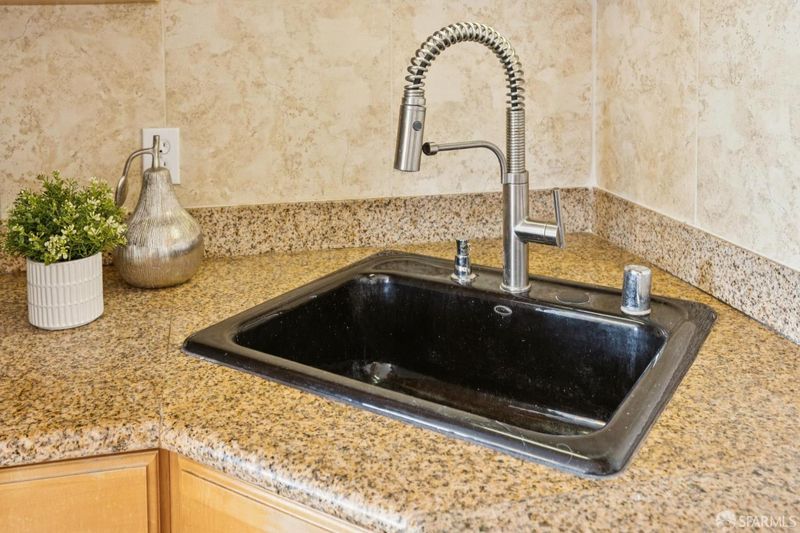
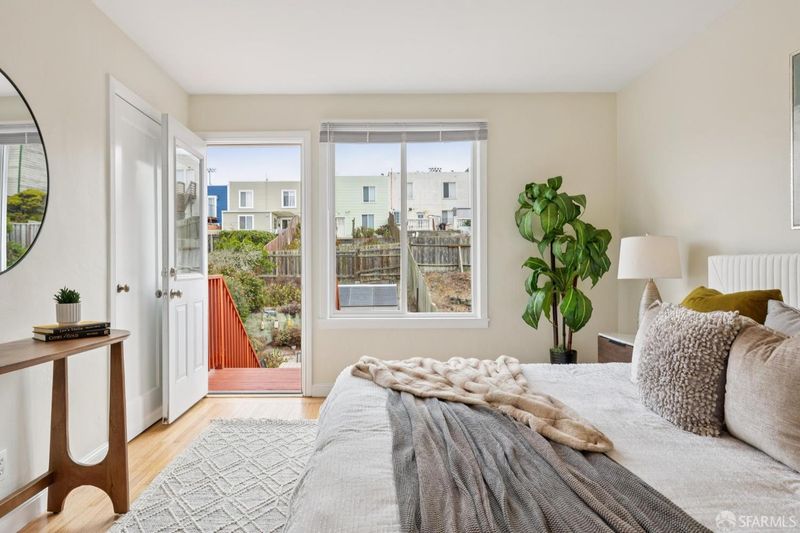
A charming single-family home with a flexible ground-level income space (family room and bedroom are leased for $1,800/month), this inviting residence combines classic character, thoughtful updates, and an exceptional garden setting. The main living level (vacant and ready to move-in) features two bedrooms and one beautifully updated bathroom, refinished hardwood floors, and a refreshed kitchen. A spacious living room is anchored by a charming fireplace, creating a warm and welcoming space for everyday living and entertaining. Outdoors, an expansive, beautifully landscaped garden provides a remarkable extension of the home, with abundant space for dining, entertaining, gardening, and relaxing. The ground level offers additional flexible living or income space, along with laundry and a one-car garage. A private driveway provides parking for an additional car.

- Days on Market
- 3 days
- Current Status
- Active
- Original Price
- $1,495,000
- List Price
- $1,495,000
- On Market Date
- Oct 1, 2026
- Property Type
- Single Family Residence
- District
- SF District 2 - Outer Parkside
- Zip Code
- 94116
- MLS ID
- 426166635
- APN
- 2177039
- Year Built
- 1947
- Stories in Building
- 0
- Possession
- Close Of Escrow, Subject To Tenant Rights
- Data Source
- SFAR
- Origin MLS System
S.F. County Special Education School
Public K-12 Special Education
Students: 74 Distance: 0.2mi
St. Ignatius College Preparatory School
Private 9-12 Secondary, Religious, Coed
Students: 1478 Distance: 0.2mi
Sunset Elementary School
Public K-5 Elementary
Students: 407 Distance: 0.3mi
Giannini (A.P.) Middle School
Public 6-8 Middle
Students: 1188 Distance: 0.4mi
Stevenson (Robert Louis) Elementary School
Public K-5 Elementary
Students: 489 Distance: 0.4mi
St. Gabriel Elementary School
Private K-8 Elementary, Religious, Coed
Students: 467 Distance: 0.5mi
- Bed
- 3
- Bath
- 2
- Parking
- 2
- Attached, Tandem, On Site (Single Family Only)
- SQ FT
- 1,528
- SQ FT Source
- Assessor Auto-Fill
- Lot SQ FT
- 2,996.93
- Lot Acres
- 0.0688 Acres
- Entry Level
- 0
- Fire Place
- Living Room
- Possession
- Close Of Escrow, Subject To Tenant Rights
- Fee
- $0
MLS and other Information regarding properties for sale as shown in Theo have been obtained from various sources such as sellers, public records, agents and other third parties. This information may relate to the condition of the property, permitted or unpermitted uses, zoning, square footage, lot size/acreage or other matters affecting value or desirability. Unless otherwise indicated in writing, neither brokers, agents nor Theo have verified, or will verify, such information. If any such information is important to buyer in determining whether to buy, the price to pay or intended use of the property, buyer is urged to conduct their own investigation with qualified professionals, satisfy themselves with respect to that information, and to rely solely on the results of that investigation.
School data provided by GreatSchools. School service boundaries are intended to be used as reference only. To verify enrollment eligibility for a property, contact the school directly.