

$639,000
1,250
SQ FT
$511
SQ/FT
2038 Red Oak Circle
@ Peterson Ln - Santa Rosa-Northwest, Santa Rosa

- 4 Bed
- 3 (2/1) Bath
- 4 Park
- 1,250 sqft
- Santa Rosa
-

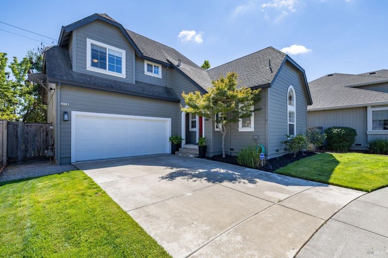
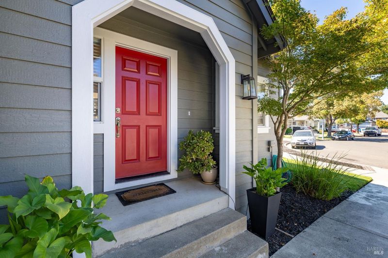
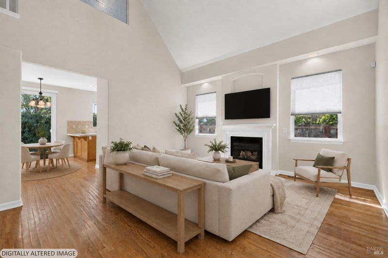
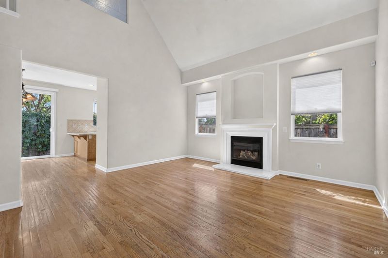
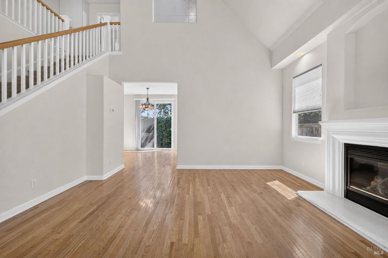
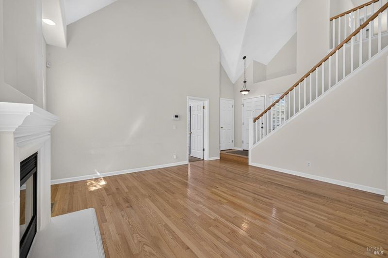
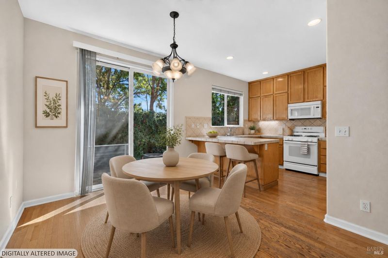
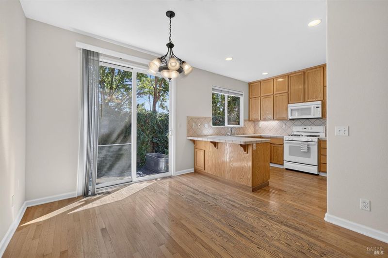
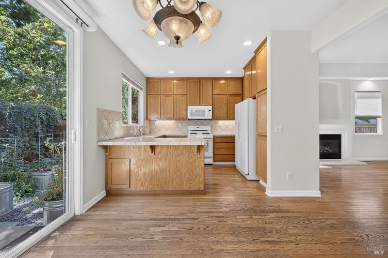

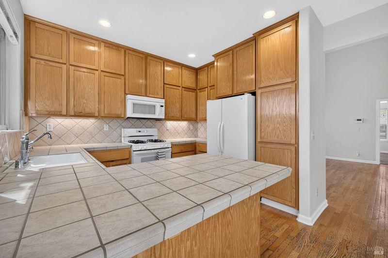
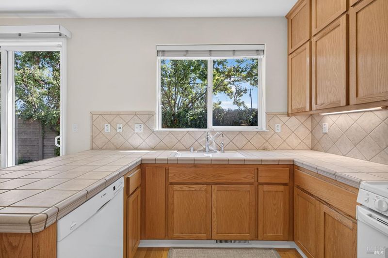
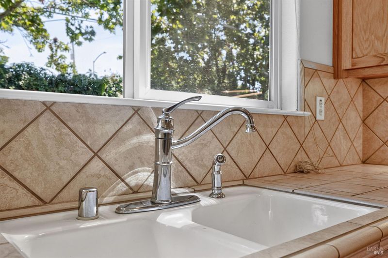
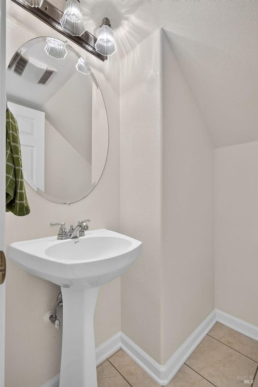
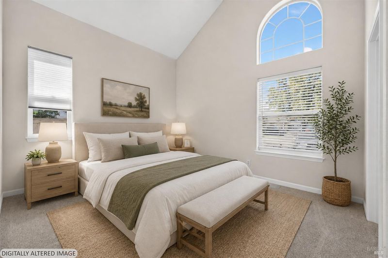
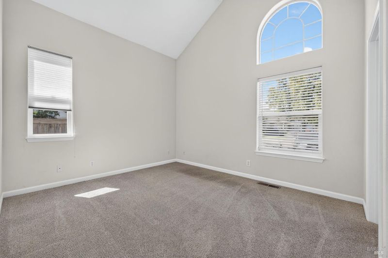
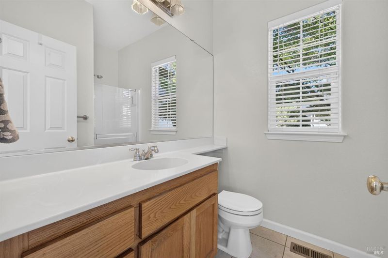
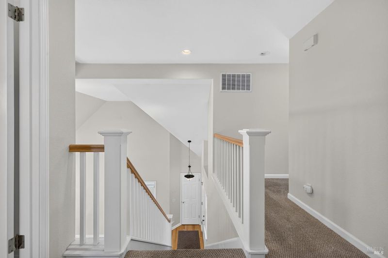
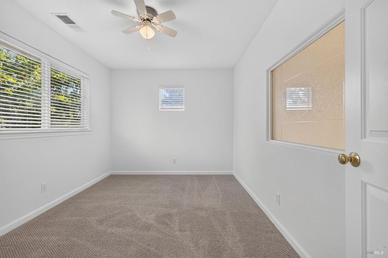
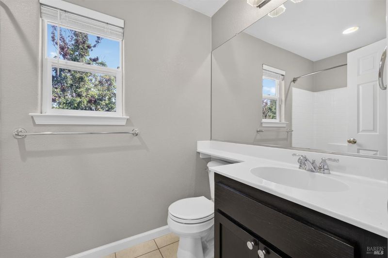
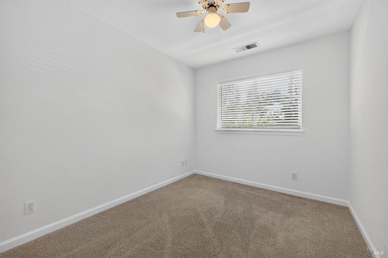

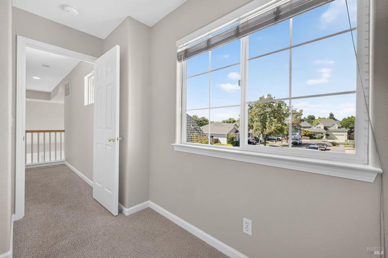
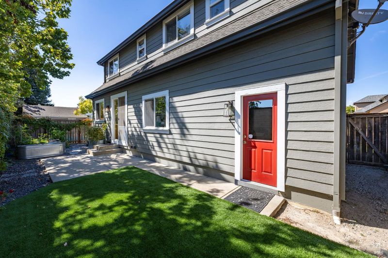
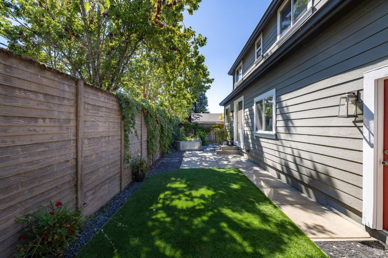
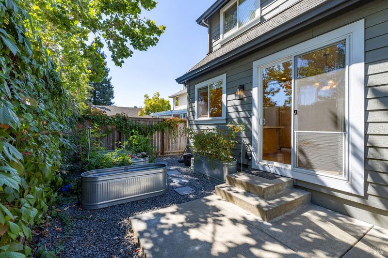
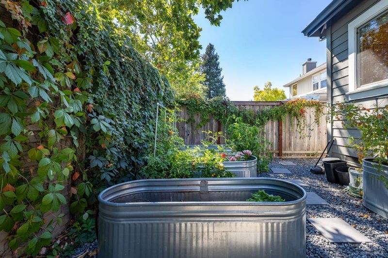
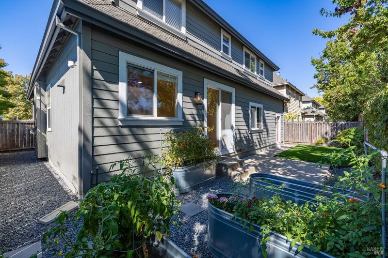
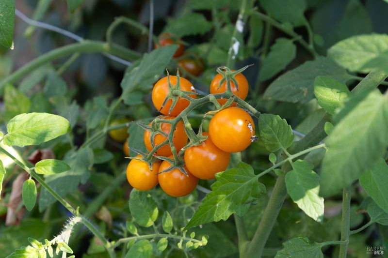
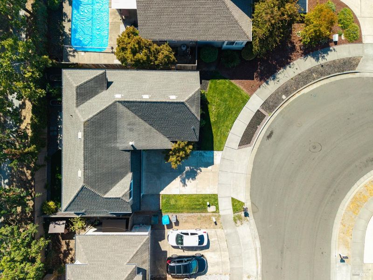
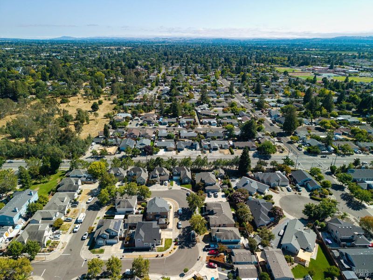
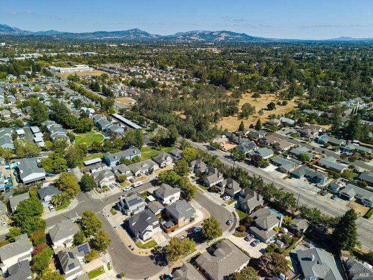
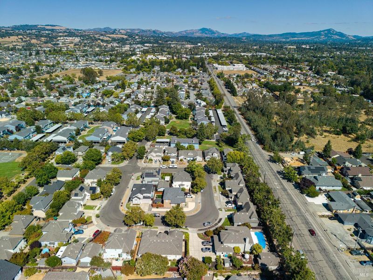
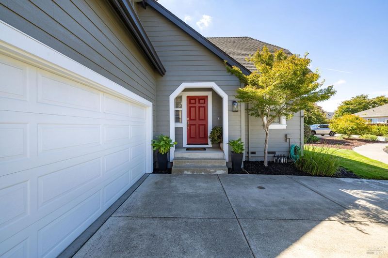
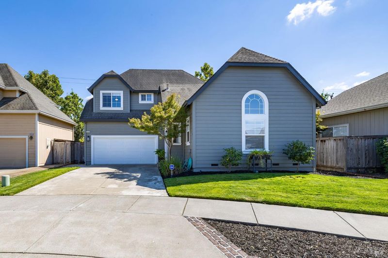
Welcome to 2038 Red Oak Circle, a clean and inviting home tucked into Northwest Santa Rosa. Offering 4 bedrooms and 2.5 bathrooms, this home provides a functional layout with the added convenience of the primary bedroom located downstairs. Well cared for and ready for its next chapter, the home offers a great opportunity to move right in while still leaving room to personalize and make it your own over time. The layout and low-maintenance setting make everyday living easy, whether you're looking for a first home, downsizing, or simply wanting a property that doesn't require extensive upkeep. Step outside to a patio area, perfect for enjoying your morning coffee, dining outdoors, or relaxing at the end of the day. Raised garden beds are already established and producing a mix of fruit and flowers, adding a charming touch to the outdoor space without the maintenance of a large yard. Located in Northwest Santa Rosa, the home is conveniently situated near neighborhood parks, schools, shopping, dining, and everyday amenities, with easy access to Piner Road and Highway 101 for commuting throughout Sonoma County. Clean, comfortable, and ready to go, 2038 Red Oak Circle is a wonderful opportunity to settle into a home you can enjoy now and customize to your own style over time.

- Days on Market
- 1 day
- Current Status
- Active
- Original Price
- $639,000
- List Price
- $639,000
- On Market Date
- Aug 17, 2026
- Property Type
- Single Family Residence
- Area
- Santa Rosa-Northwest
- Zip Code
- 95403
- MLS ID
- 326069688
- APN
- 034-580-057-000
- Year Built
- 2002
- Stories in Building
- Unavailable
- Possession
- Close Of Escrow
- Data Source
- BAREIS
- Origin MLS System
Mulberry Farm
Private 1-8
Students: 13 Distance: 0.6mi
Northwest Prep at Piner-Olivet School
Charter 7-12 Secondary
Students: 117 Distance: 0.6mi
Village Charter School
Charter K-8 Elementary
Students: 103 Distance: 0.6mi
Piner High School
Public 9-12 Secondary
Students: 1388 Distance: 0.7mi
Jack London Elementary School
Public K-6 Elementary
Students: 279 Distance: 0.9mi
James Monroe Elementary School
Public K-6 Elementary
Students: 408 Distance: 0.9mi
- Bed
- 4
- Bath
- 3 (2/1)
- Parking
- 4
- Attached
- SQ FT
- 1,250
- SQ FT Source
- Assessor Auto-Fill
- Lot SQ FT
- 3,851.0
- Lot Acres
- 0.0884 Acres
- Cooling
- Ceiling Fan(s)
- Fire Place
- Family Room
- Heating
- Central
- Laundry
- Dryer Included, In Garage, Washer Included
- Upper Level
- Bedroom(s), Full Bath(s)
- Main Level
- Dining Room, Family Room, Full Bath(s), Kitchen, Primary Bedroom, Partial Bath(s)
- Possession
- Close Of Escrow
- Basement
- None
- Fee
- $0
MLS and other Information regarding properties for sale as shown in Theo have been obtained from various sources such as sellers, public records, agents and other third parties. This information may relate to the condition of the property, permitted or unpermitted uses, zoning, square footage, lot size/acreage or other matters affecting value or desirability. Unless otherwise indicated in writing, neither brokers, agents nor Theo have verified, or will verify, such information. If any such information is important to buyer in determining whether to buy, the price to pay or intended use of the property, buyer is urged to conduct their own investigation with qualified professionals, satisfy themselves with respect to that information, and to rely solely on the results of that investigation.
School data provided by GreatSchools. School service boundaries are intended to be used as reference only. To verify enrollment eligibility for a property, contact the school directly.