

$1,398,000
1,810
SQ FT
$772
SQ/FT
329 Holly Avenue
@ Miller Avenue and and Crestwood Drive - 530 - Sunshine Gardens, South San Francisco

- 4 Bed
- 2 Bath
- 2 Park
- 1,810 sqft
- SOUTH SAN FRANCISCO
-

-
Sun Oct 4, 1:00 pm - 4:00 pm
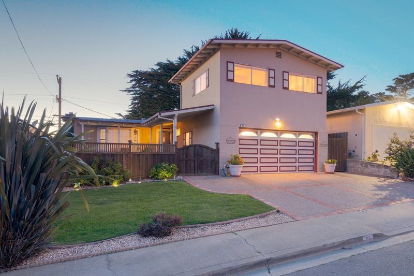
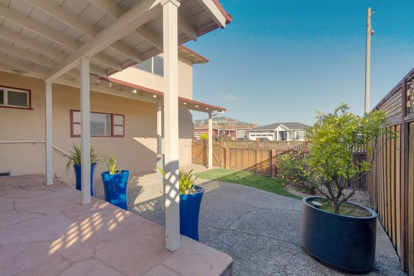
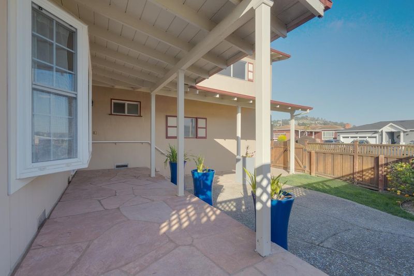
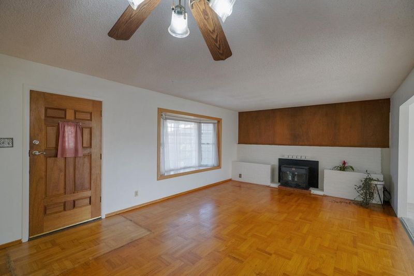
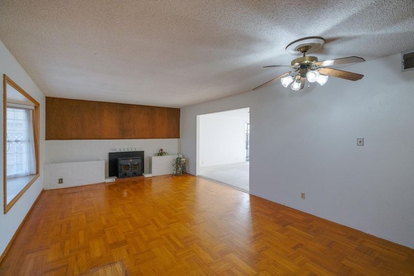
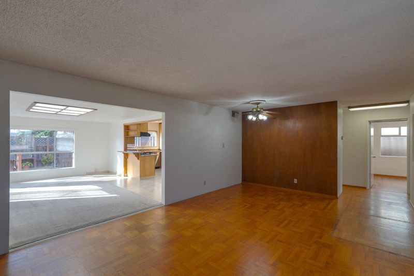
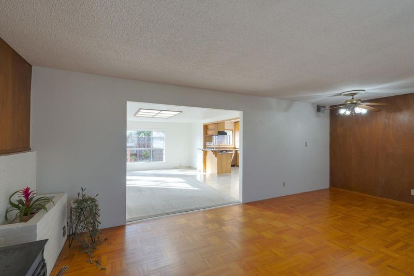
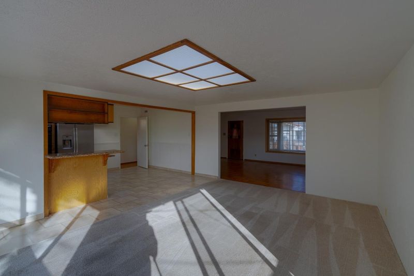
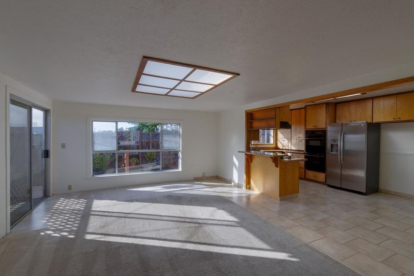
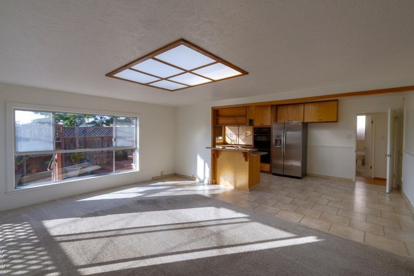
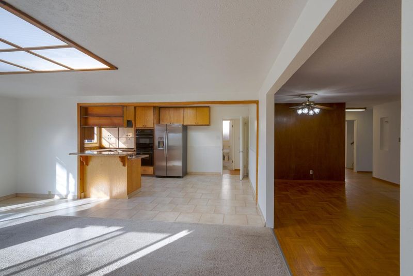
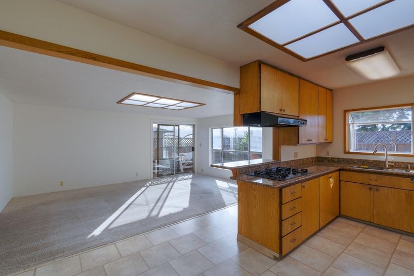
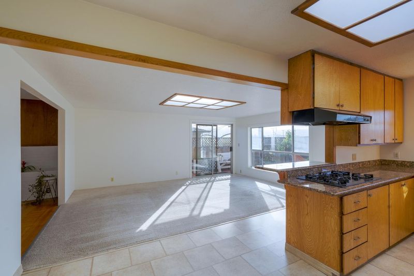
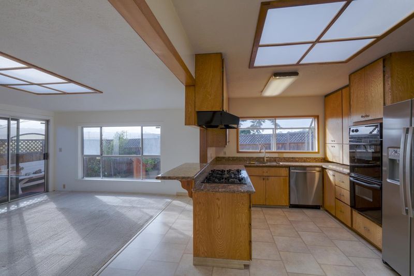
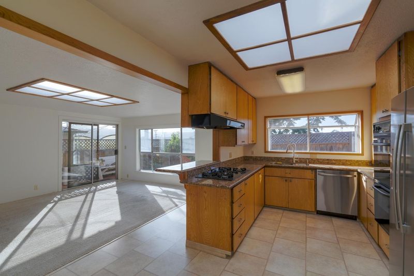
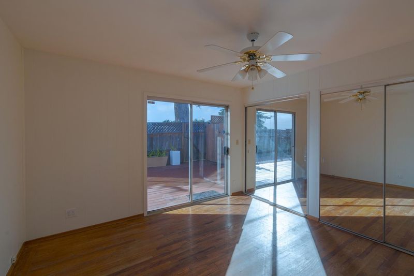
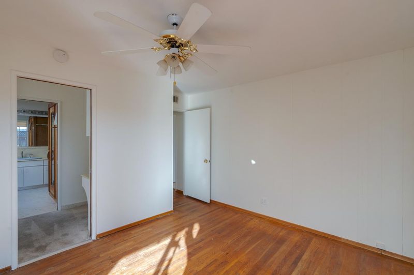
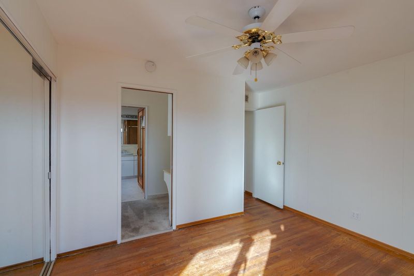
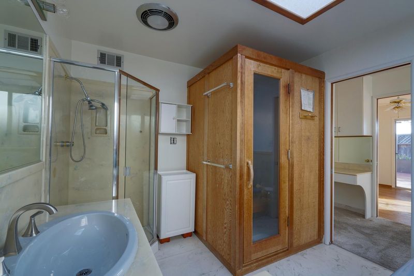
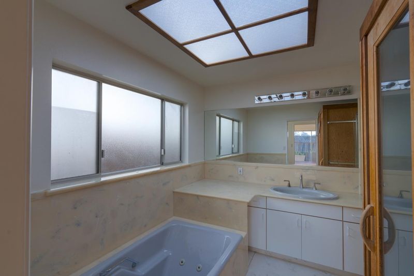
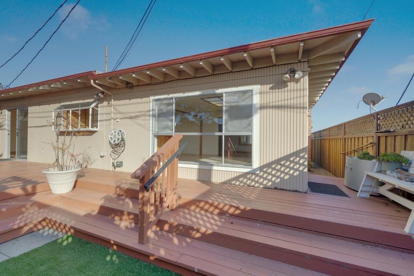
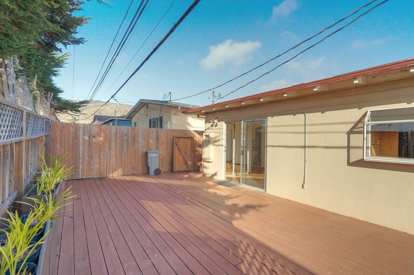
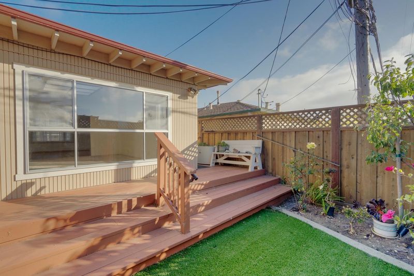
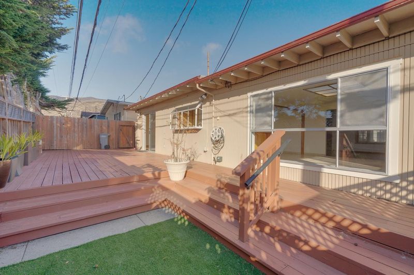
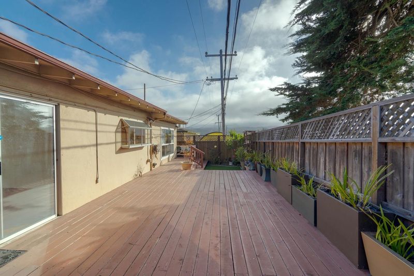
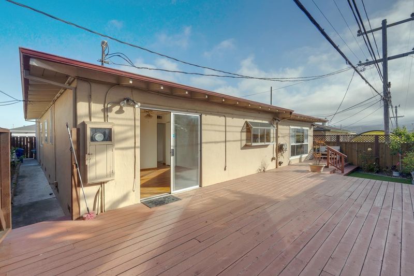
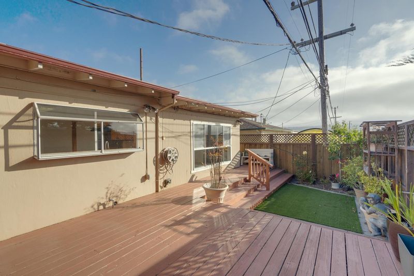
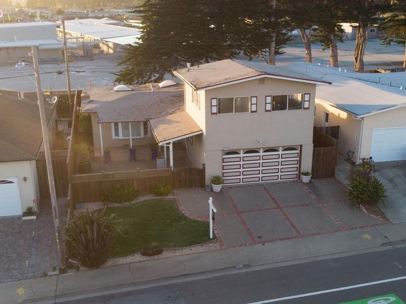
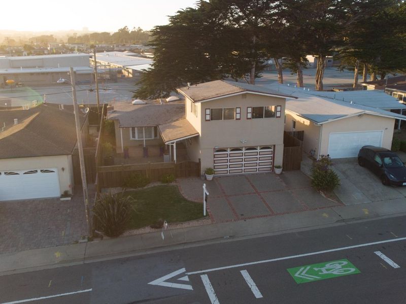
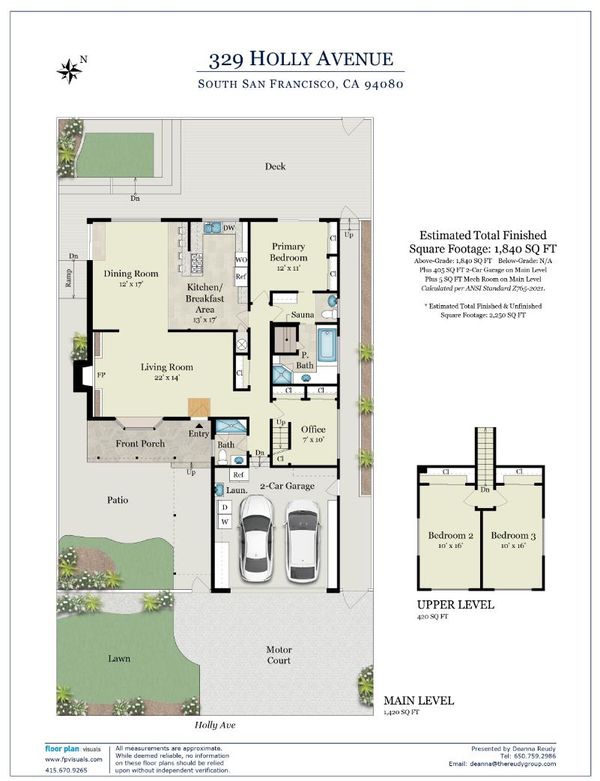
4 Bedrooms | 2 Bathrooms | 1,810 Sq. Ft. | 4,500 Sq. Ft. Lot Freshly painted throughout ~ Open kitchen, family room & living/dining areas~ Spacious primary suite with two adjoining bathrooms + dry sauna ~Backyard deck
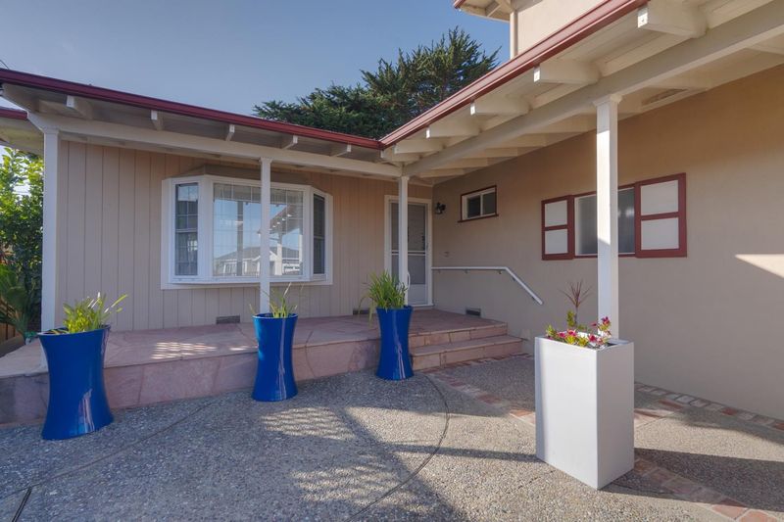
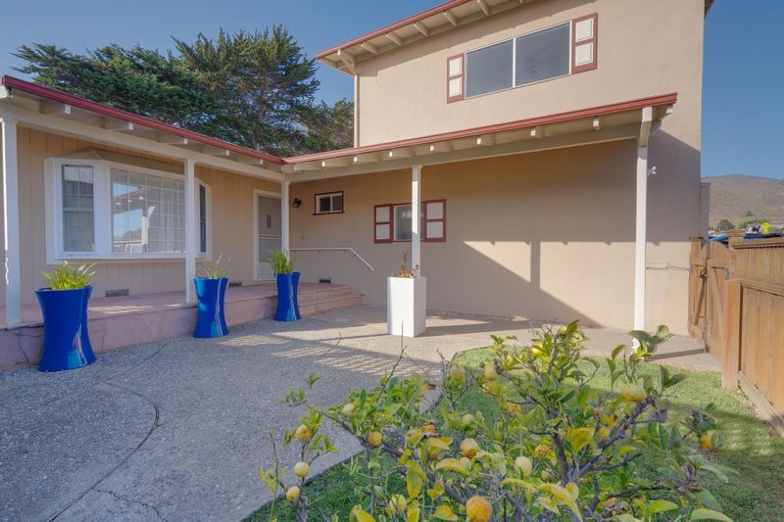
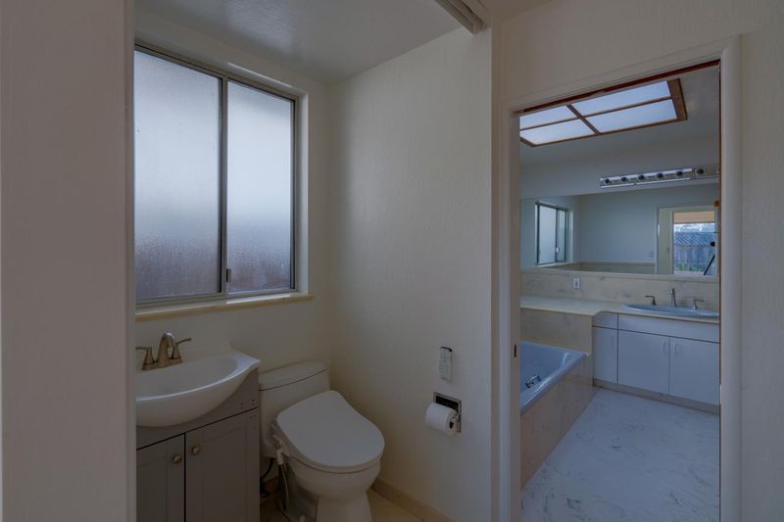
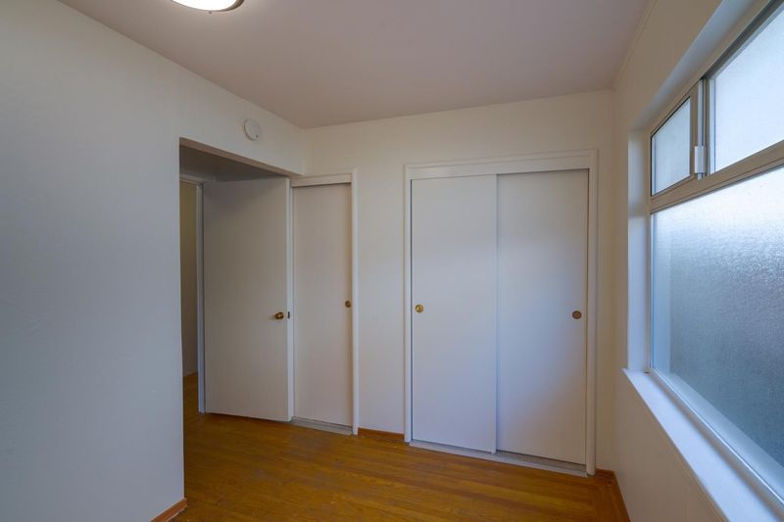
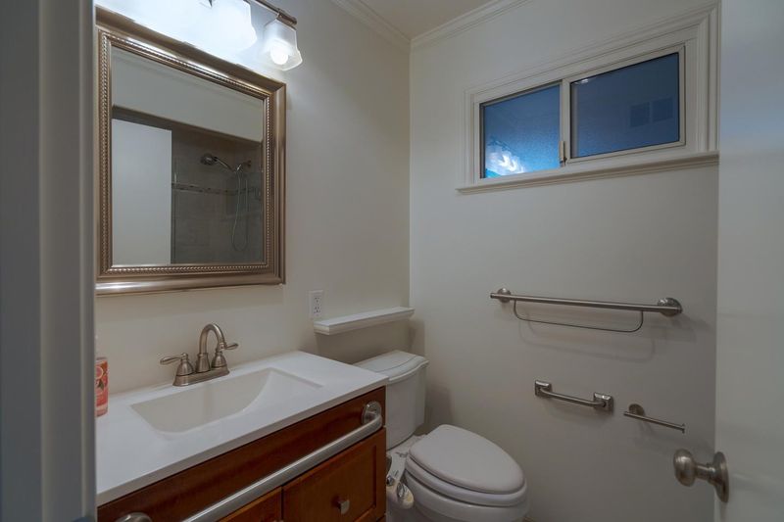
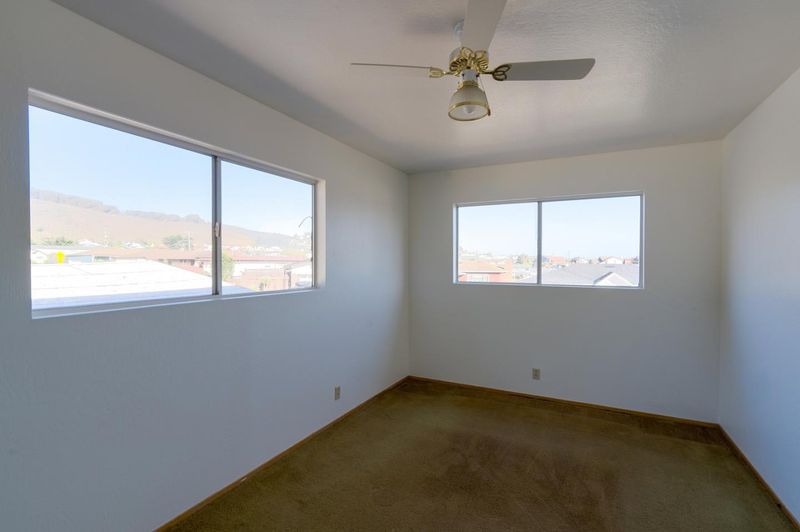
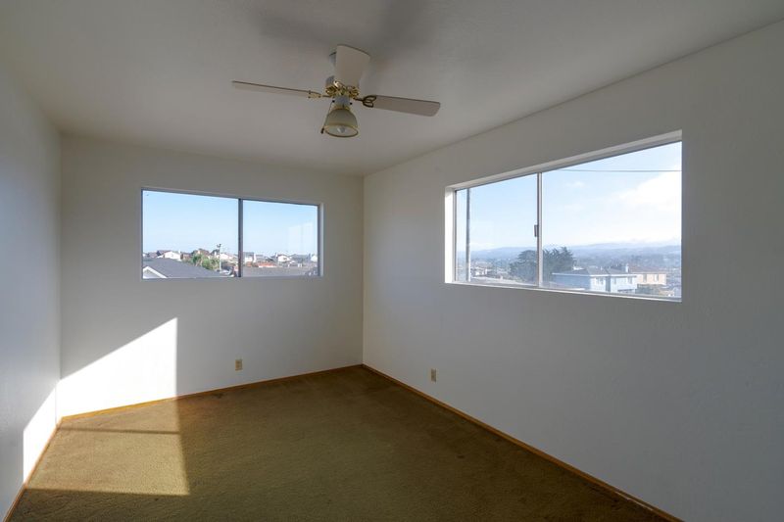
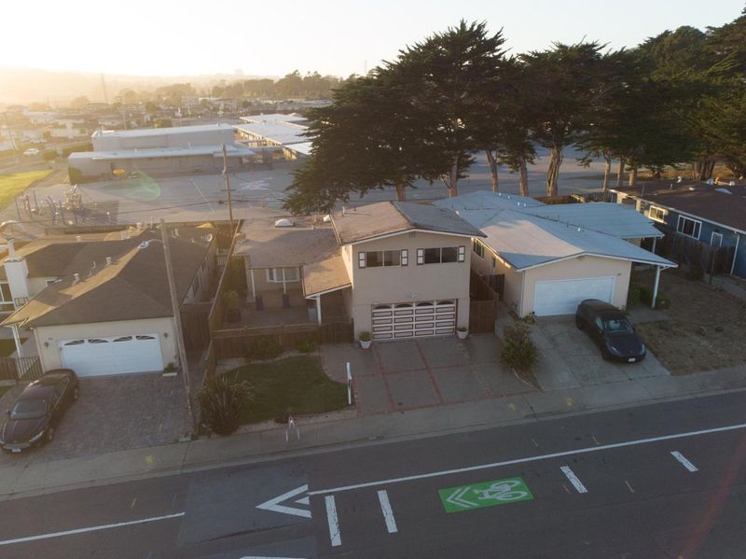
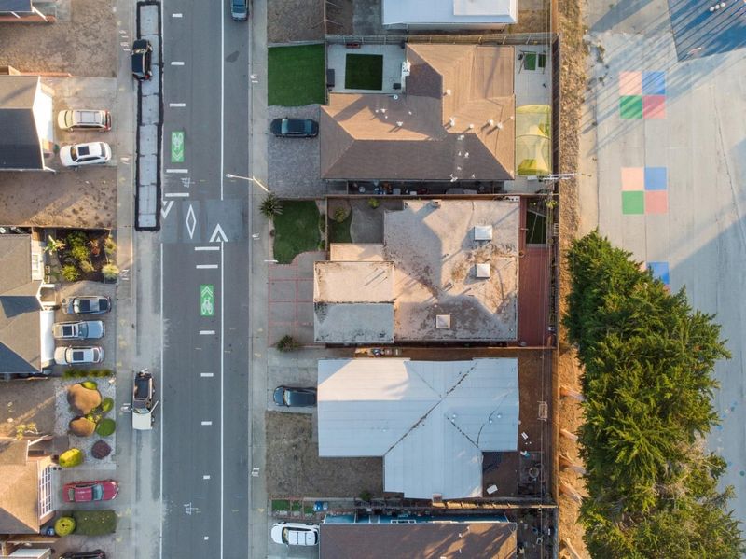
For generations, 329 Holly Avenue was the place where family came together. Out-of-town relatives would gather here for holidays, celebrations, shared meals and time together. This spacious single-family home has been freshly painted throughout, the home feels refreshed, welcoming, and poised for its next chapter. The four bedrooms are thoughtfully arranged with two upstairs and two downstairs, offering flexibility for family, guests, a home office, or other living arrangements. The home's comfortable floor plan is designed for connection and gathering. The kitchen opens directly to the family room and flows naturally into the living and dining areas, creating an inviting, connected space where everyone can be together. Natural light adds warmth to the home's spacious rooms and comfortable living spaces. The primary suite features two adjoining bathrooms, including a dry sauna, offering an added touch of comfort and relaxation. Ideally situated in South San Francisco's Sunshine Gardens neighborhood, the home offers convenient access to San Francisco and the greater Bay Area. Located near Sunshine Gardens Elementary School, it is a convenient location for families and those looking to enjoy easy access throughout the Peninsula and into San Francisco.

- Days on Market
- 3 days
- Current Status
- Active
- Original Price
- $1,398,000
- List Price
- $1,398,000
- On Market Date
- Oct 1, 2026
- Property Type
- Single Family Home
- Area
- 530 - Sunshine Gardens
- Zip Code
- 94080
- MLS ID
- ML82062904
- APN
- 011-241-060
- Year Built
- 1954
- Stories in Building
- 2
- Possession
- COE
- Data Source
- MLSL
- Origin MLS System
- MLSListings, Inc.
Sunshine Gardens Elementary School
Public K-5 Elementary
Students: 360 Distance: 0.1mi
Mater Dolorosa
Private K-8 Elementary, Religious, Nonprofit
Students: NA Distance: 0.2mi
El Camino High School
Public 9-12 Secondary
Students: 1267 Distance: 0.5mi
Parkway Heights Middle School
Public 6-8 Middle
Students: 614 Distance: 0.5mi
Hillside Christian Academy
Private PK-7 Elementary, Religious, Nonprofit
Students: 91 Distance: 0.6mi
Mills Montessori School
Private PK-5 Montessori, Elementary, Coed
Students: 42 Distance: 0.6mi
- Bed
- 4
- Bath
- 2
- Full on Ground Floor, Sauna
- Parking
- 2
- Attached Garage
- SQ FT
- 1,810
- SQ FT Source
- Unavailable
- Lot SQ FT
- 4,500.0
- Lot Acres
- 0.103306 Acres
- Kitchen
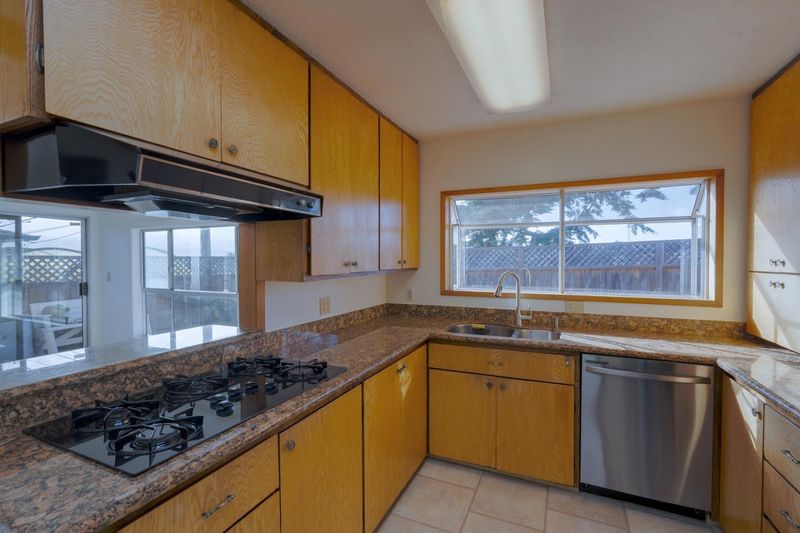
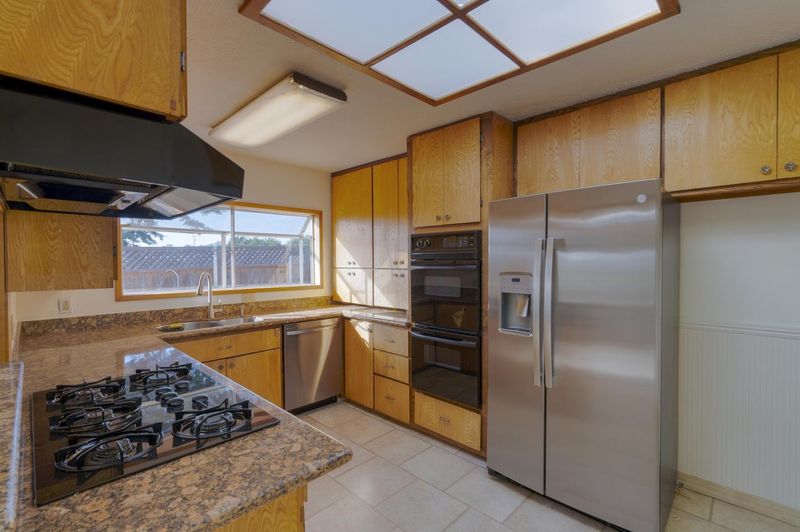
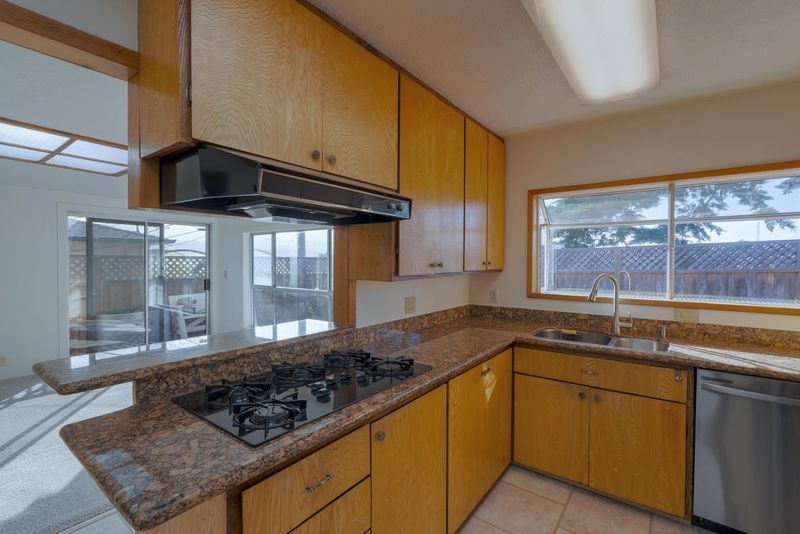
- Cooktop - Electric, Countertop - Granite, Garbage Disposal, Refrigerator
- Cooling
- None
- Dining Room
- Dining Area in Living Room
- Disclosures
- NHDS Report
- Family Room
- Kitchen / Family Room Combo
- Flooring
- Carpet, Hardwood
- Foundation
- Crawl Space
- Fire Place
- Living Room, Wood Burning
- Heating
- Central Forced Air - Gas
- Laundry
- Gas Hookup, In Garage, Tub / Sink, Washer / Dryer
- Possession
- COE
- Architectural Style
- Traditional
- Fee
- Unavailable
MLS and other Information regarding properties for sale as shown in Theo have been obtained from various sources such as sellers, public records, agents and other third parties. This information may relate to the condition of the property, permitted or unpermitted uses, zoning, square footage, lot size/acreage or other matters affecting value or desirability. Unless otherwise indicated in writing, neither brokers, agents nor Theo have verified, or will verify, such information. If any such information is important to buyer in determining whether to buy, the price to pay or intended use of the property, buyer is urged to conduct their own investigation with qualified professionals, satisfy themselves with respect to that information, and to rely solely on the results of that investigation.
School data provided by GreatSchools. School service boundaries are intended to be used as reference only. To verify enrollment eligibility for a property, contact the school directly.