

$1,850,000
1,888
SQ FT
$980
SQ/FT
1729 Comstock Way
@ Hudson - 10 - Willow Glen, San Jose

- 4 Bed
- 2 Bath
- 2 Park
- 1,888 sqft
- SAN JOSE
-

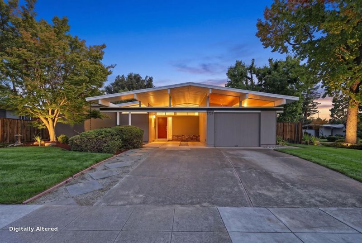
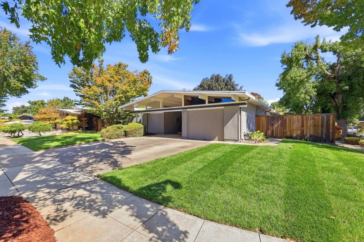
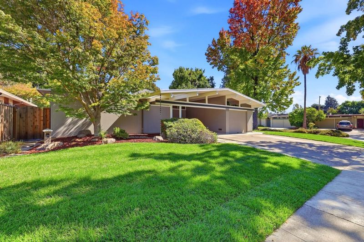
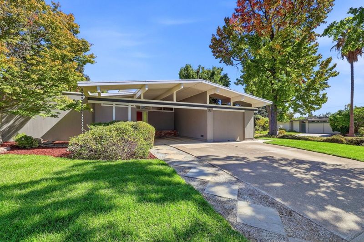
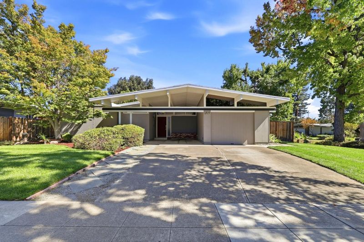
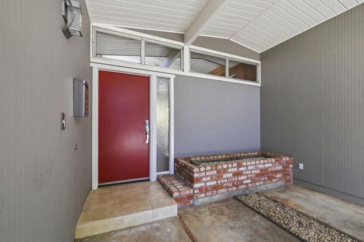
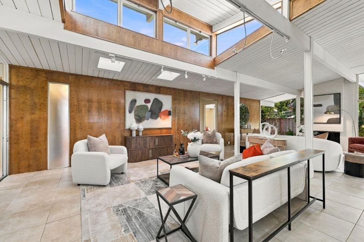
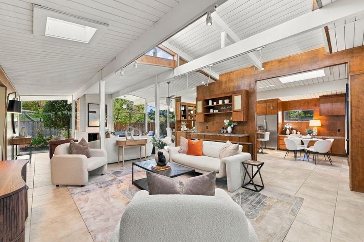
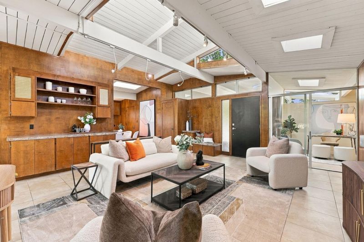
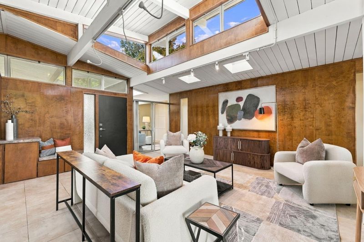
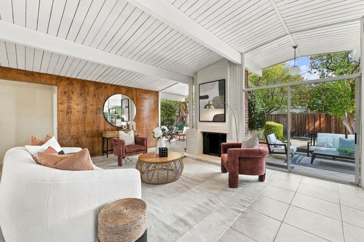
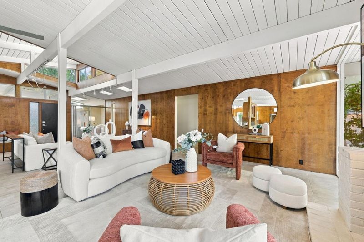
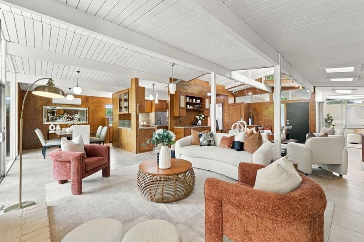
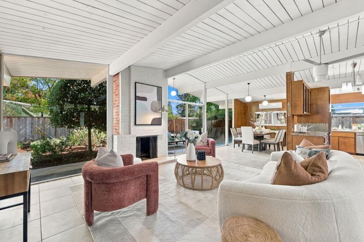
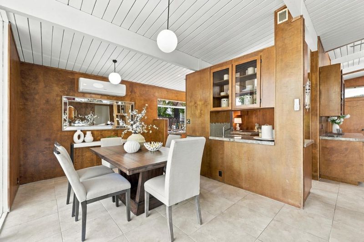
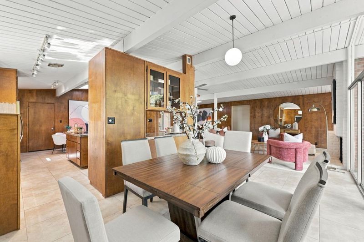
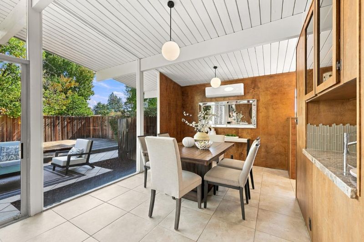
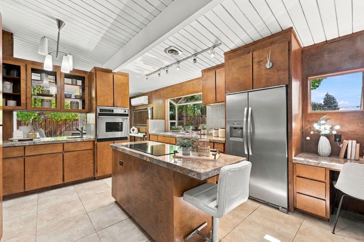
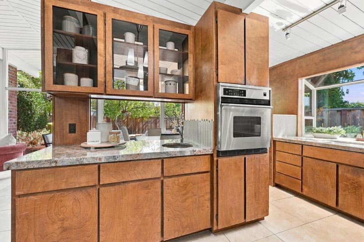
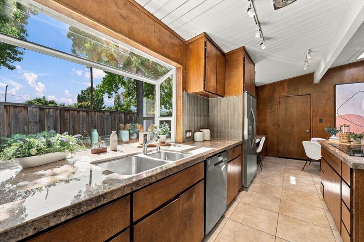
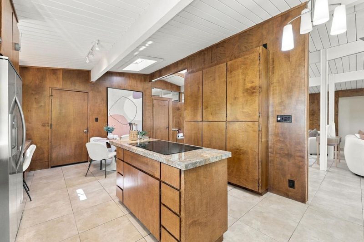
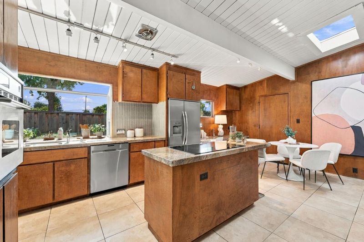
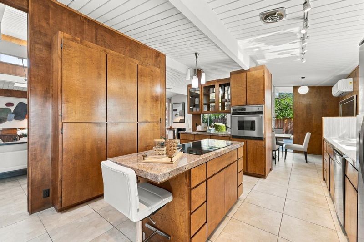
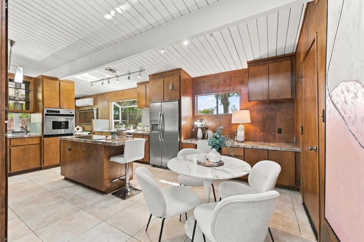
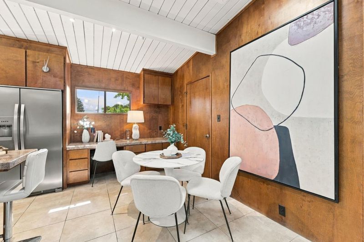
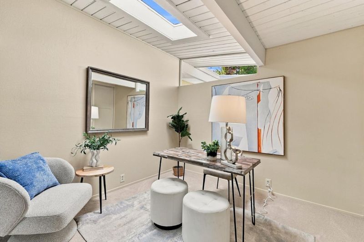
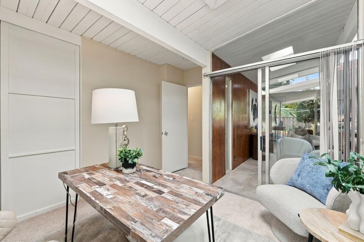
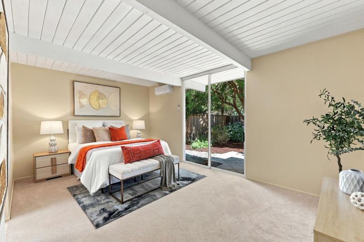
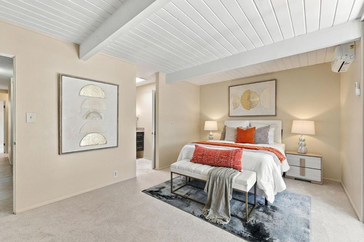
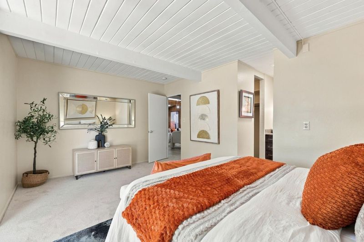
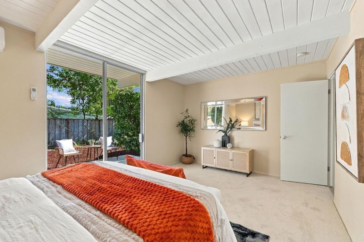
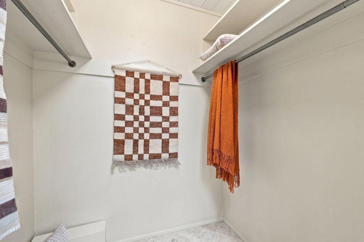
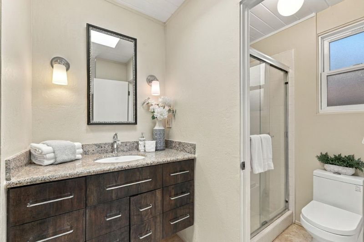
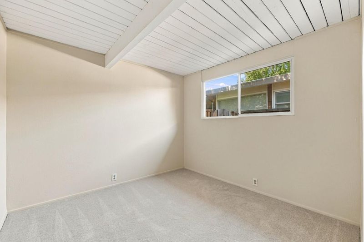
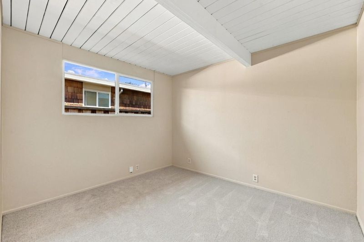
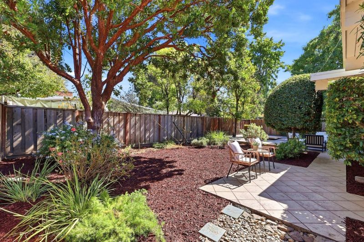
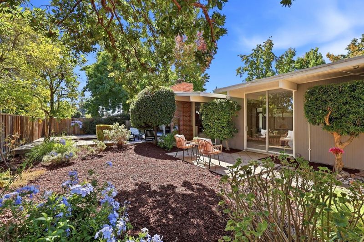
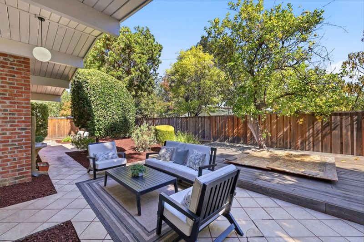
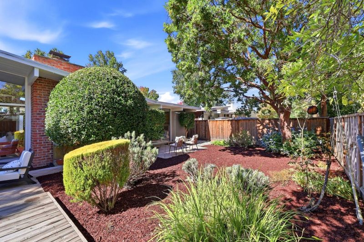
Celebrated for their seamless indoor-outdoor connection & light-filled open floor plans, Eichler homes are truly one of a kind. The open concept spacious living areas flow effortlessly to the backyard where walls of windows yield abundant natural light and seamless indoor/outdoor integration. The flexible floor plan offers spacious living & dining area & is centered by a cozy brick fireplace for enjoyable gatherings. Kitchen features include skylight, garden window, granite countertops, center island & ample storage & counter space for meal preparation. The primary bedroom suite boasts an en-suite bathroom with walk-in closet & access to the backyard. Other amenities of the home include: new carpet in all bedrooms & a mini split heat pump system. Located in the popular Fairglen Eichler tract, this home offers an amazing opportunity for mid century modern enthusiasts. It is conveniently located to local schools & just a short distance to 11+ acre Doerr Park w/playground, tennis & pickleball courts, baseball field and picnic areas, as well as the Park Wilshire Pool. Minutes to Pruneyard Shopping, vibrant downtown Willow Glen & and the popular weekly Farmers Market in Campbell. The property is situated in a well-established residential neighborhood w/easy access to major highways

- Days on Market
- 5 days
- Current Status
- Active
- Original Price
- $1,850,000
- List Price
- $1,850,000
- On Market Date
- Sep 30, 2026
- Property Type
- Single Family Home
- Area
- 10 - Willow Glen
- Zip Code
- 95124
- MLS ID
- ML82063162
- APN
- 442-25-023
- Year Built
- 1962
- Stories in Building
- 1
- Possession
- COE
- Data Source
- MLSL
- Origin MLS System
- MLSListings, Inc.
Willow Vale Christian Children
Private PK-12 Combined Elementary And Secondary, Religious, Coed
Students: NA Distance: 0.2mi
Bagby Elementary School
Public K-5 Elementary
Students: 511 Distance: 0.5mi
Grace Christian School
Private K-6 Elementary, Religious, Nonprofit
Students: 11 Distance: 0.6mi
St. Christopher Elementary School
Private K-8 Elementary, Religious, Coed
Students: 627 Distance: 0.6mi
Glory of Learning
Private 4-9 Coed
Students: NA Distance: 0.8mi
Presentation High School
Private 9-12 Secondary, Religious, All Female
Students: 750 Distance: 0.8mi
- Bed
- 4
- Bath
- 2
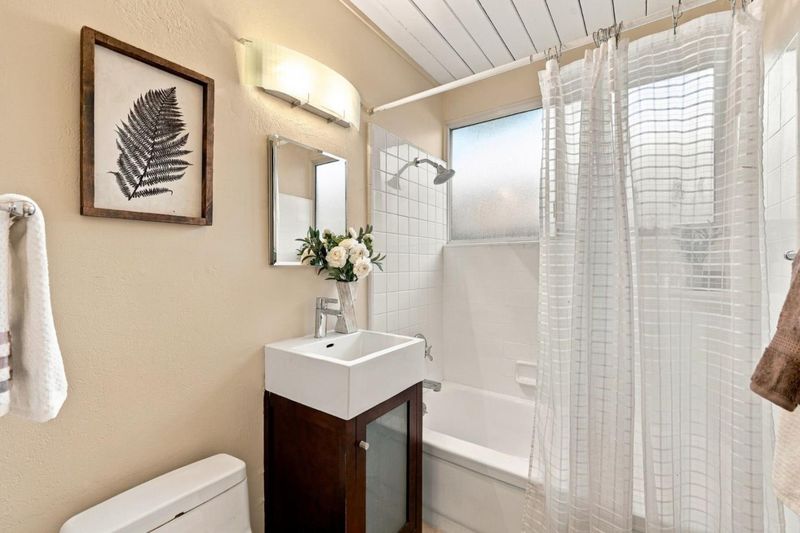
- Shower over Tub - 1
- Parking
- 2
- Attached Garage, Carport, On Street
- SQ FT
- 1,888
- SQ FT Source
- Unavailable
- Lot SQ FT
- 7,000.0
- Lot Acres
- 0.160698 Acres
- Kitchen
- Cooktop - Electric, Countertop - Granite, Dishwasher, Island, Island with Sink, Refrigerator
- Cooling
- Other
- Dining Room
- Dining Area in Living Room
- Disclosures
- Flood Zone - See Report, Lead Base Disclosure, Natural Hazard Disclosure, NHDS Report
- Family Room
- Separate Family Room
- Flooring
- Carpet, Tile
- Foundation
- Concrete Slab
- Fire Place
- Living Room, Wood Burning
- Heating
- Other
- Laundry
- Dryer, In Garage, Washer
- Views
- Neighborhood
- Possession
- COE
- Fee
- Unavailable
MLS and other Information regarding properties for sale as shown in Theo have been obtained from various sources such as sellers, public records, agents and other third parties. This information may relate to the condition of the property, permitted or unpermitted uses, zoning, square footage, lot size/acreage or other matters affecting value or desirability. Unless otherwise indicated in writing, neither brokers, agents nor Theo have verified, or will verify, such information. If any such information is important to buyer in determining whether to buy, the price to pay or intended use of the property, buyer is urged to conduct their own investigation with qualified professionals, satisfy themselves with respect to that information, and to rely solely on the results of that investigation.
School data provided by GreatSchools. School service boundaries are intended to be used as reference only. To verify enrollment eligibility for a property, contact the school directly.