

$799,000
1,429
SQ FT
$559
SQ/FT
40750 Greystone Terrace
@ Grimmer Blvd - 3700 - Fremont, Fremont

- 2 Bed
- 3 (2/1) Bath
- 2 Park
- 1,429 sqft
- FREMONT
-

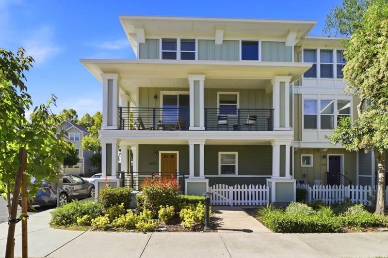
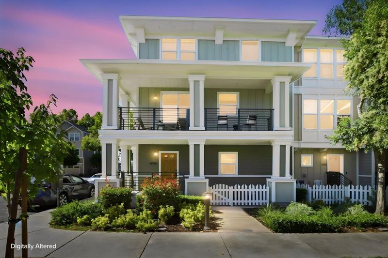
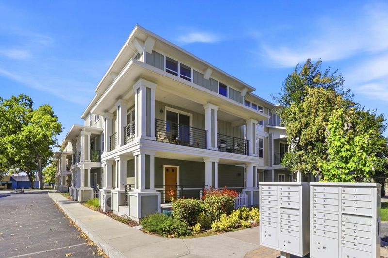
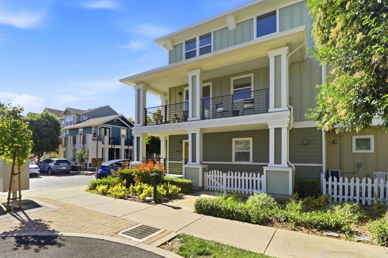
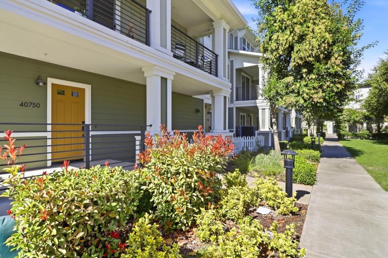
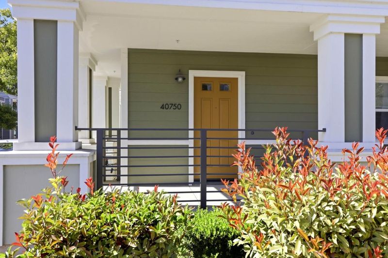
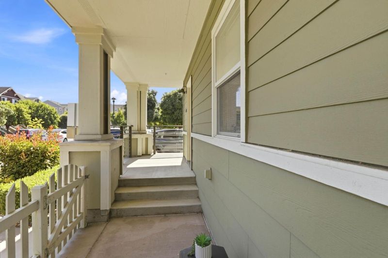
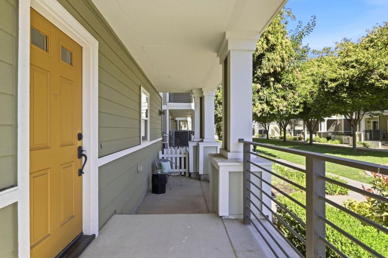
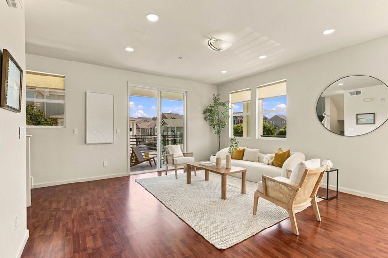
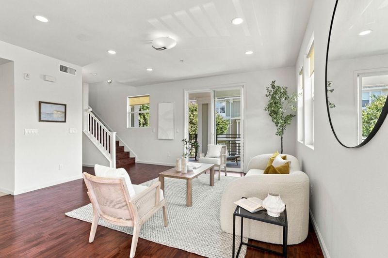
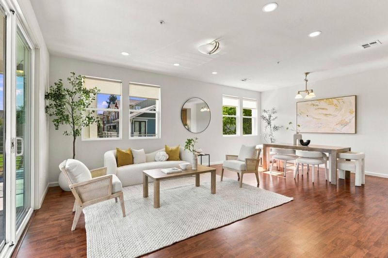
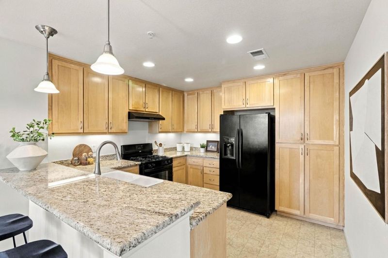
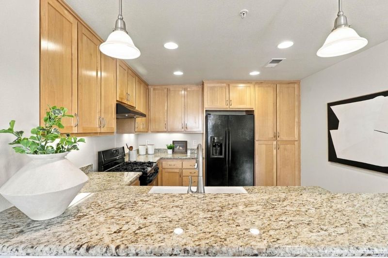
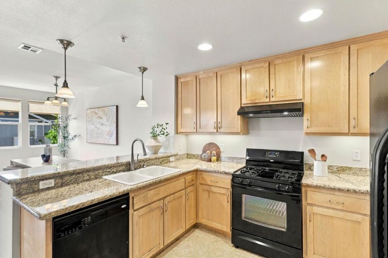
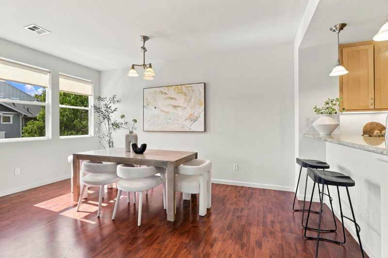
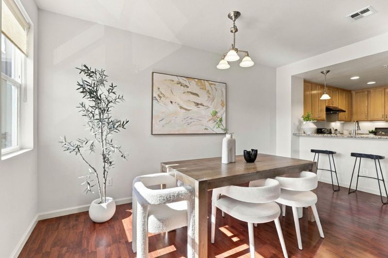
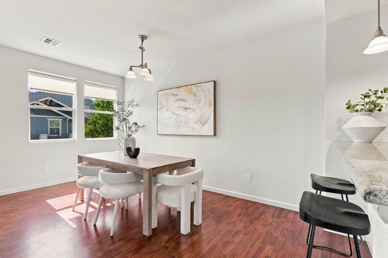
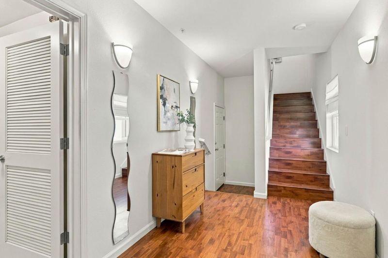
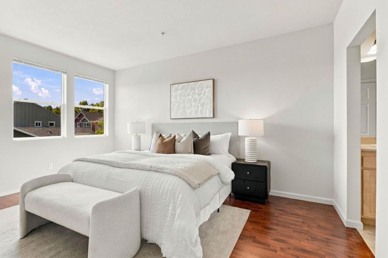
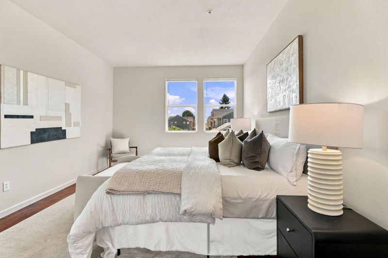
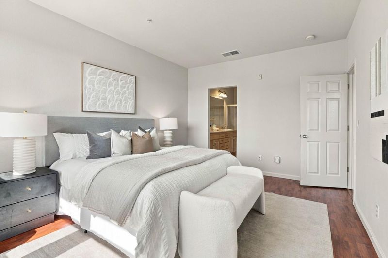
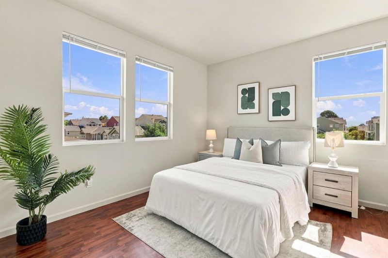
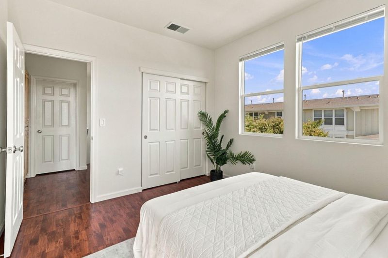
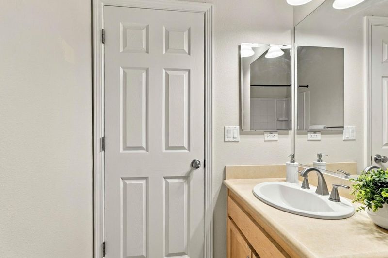
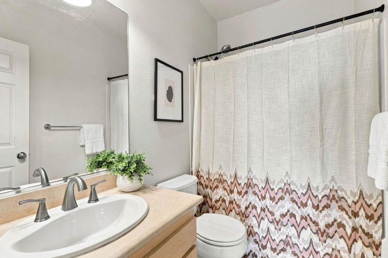
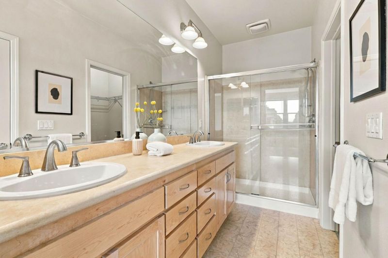
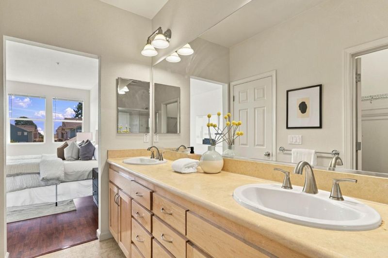
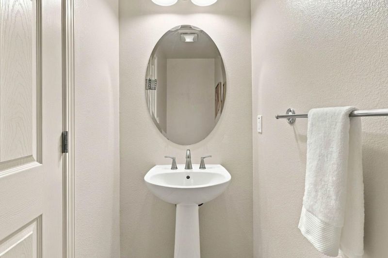
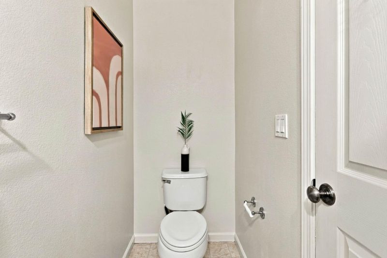
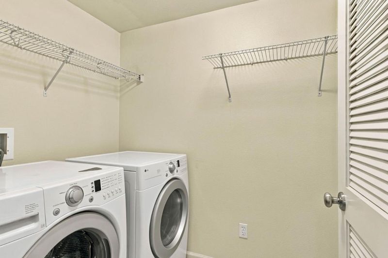
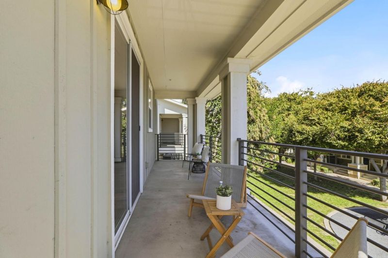
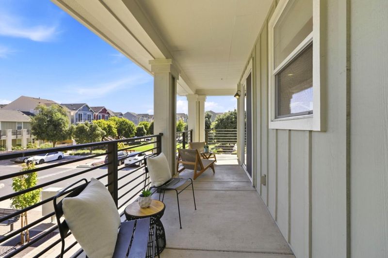
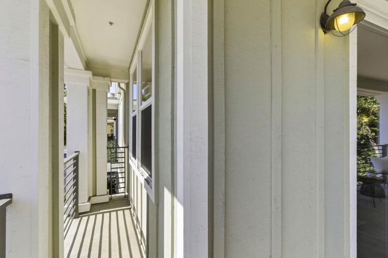
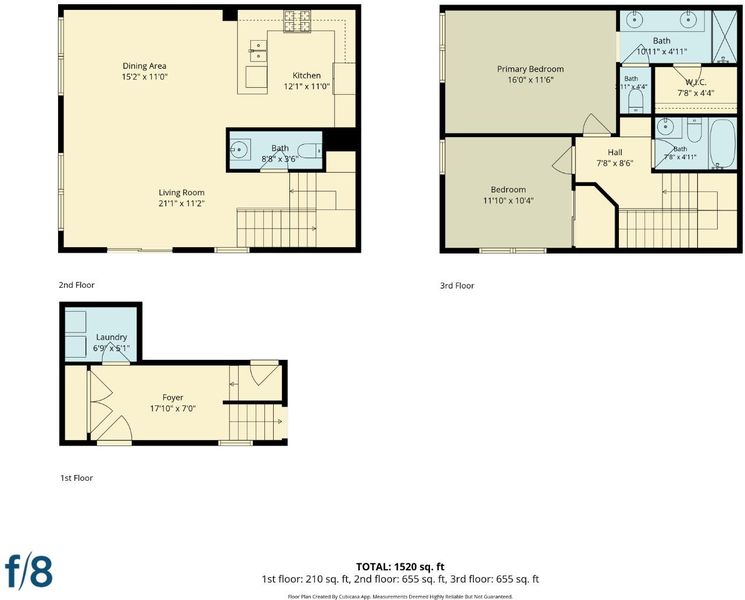
Welcome home to 40750 Greystone Terrace. Beautiful 2 Bedrooms, 2.5 Baths, 1429 Sq Ft light-filled , end unit modern townhouse in desirable Irvington District. The main level showcases a spacious kitchen with granite countertops, ample cabinetries and a breakfast bar overlooking the dining area. Living room with sliding glass door leads to a wrap around balcony-ideal for everyday living and entertaining. Upstairs features 2 bedrooms and 2 full baths. The generous primary suite offers a peaceful retreat with an en-suite bath features dual sink vanity , glass enclosure shower and a walk in closet. Premium comforts include half bath at main level, high ceilings, corner unit , abundance of natural light, no neighbors above or below, dual-pane windows, new interior paint, central heat, new A/C, newer water heater, in-unit laundry, and an oversized 2-car tandem garage .Located in top rated schools - Hirsch Elementary, Horner Middle, and Irvington High. Conveniently located to Lake Elizabeth, Costco, Starbucks, Farmer's Market, shopping/ dining and Easy access to I-680, I-880 and BART. This turn-key home is a perfect blend of comfort, luxury and an unbeatable location. Don't miss this incredible opportunity to call this place home.

- Days on Market
- 4 days
- Current Status
- Active
- Original Price
- $799,000
- List Price
- $799,000
- On Market Date
- Oct 1, 2026
- Property Type
- Condominium
- Area
- 3700 - Fremont
- Zip Code
- 94538
- MLS ID
- ML82063227
- APN
- 525-1673-156
- Year Built
- 2007
- Stories in Building
- 3
- Possession
- Unavailable
- Data Source
- MLSL
- Origin MLS System
- MLSListings, Inc.
Seneca Family Of Agencies - Pathfinder Academy
Private 5-12 Nonprofit
Students: 45 Distance: 0.3mi
Seneca Center
Private 6-12 Special Education, Combined Elementary And Secondary, Coed
Students: 21 Distance: 0.3mi
Our Lady of Guadalupe School
Private PK-8 Elementary, Religious, Coed
Students: 220 Distance: 0.4mi
John M. Horner Junior High School
Public 7-8 Middle
Students: 1245 Distance: 0.4mi
O. N. Hirsch Elementary School
Public K-6 Elementary
Students: 570 Distance: 0.4mi
Ilm Academy
Private K-6 Religious, Coed
Students: 188 Distance: 0.5mi
- Bed
- 2
- Bath
- 3 (2/1)
- Double Sinks
- Parking
- 2
- Attached Garage
- SQ FT
- 1,429
- SQ FT Source
- Unavailable
- Pool Info
- Community Facility
- Cooling
- Central AC
- Dining Room
- No Formal Dining Room
- Disclosures
- NHDS Report
- Family Room
- No Family Room
- Flooring
- Laminate, Tile
- Foundation
- Concrete Slab
- Heating
- Central Forced Air - Gas
- Laundry
- Inside, Washer / Dryer
- * Fee
- $514
- Name
- Parklane
- *Fee includes
- Pool, Spa, or Tennis
MLS and other Information regarding properties for sale as shown in Theo have been obtained from various sources such as sellers, public records, agents and other third parties. This information may relate to the condition of the property, permitted or unpermitted uses, zoning, square footage, lot size/acreage or other matters affecting value or desirability. Unless otherwise indicated in writing, neither brokers, agents nor Theo have verified, or will verify, such information. If any such information is important to buyer in determining whether to buy, the price to pay or intended use of the property, buyer is urged to conduct their own investigation with qualified professionals, satisfy themselves with respect to that information, and to rely solely on the results of that investigation.
School data provided by GreatSchools. School service boundaries are intended to be used as reference only. To verify enrollment eligibility for a property, contact the school directly.