

$750,000
1,581
SQ FT
$474
SQ/FT
3074 Jo Ann Drive
@ Wiswall Dr - Richmond-Hilltop/College, Richmond

- 3 Bed
- 3 (2/1) Bath
- 2 Park
- 1,581 sqft
- Richmond
-

-
Sun Aug 23, 2:00 pm - 4:00 pm
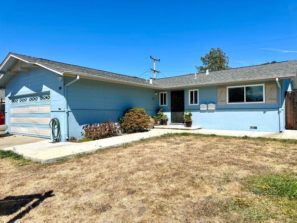
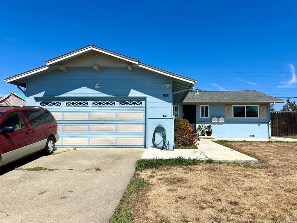
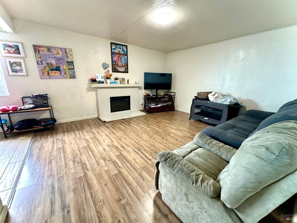
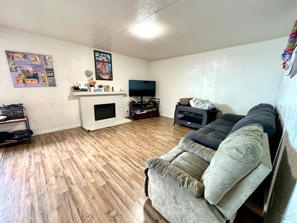
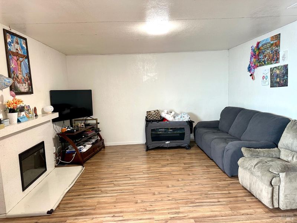
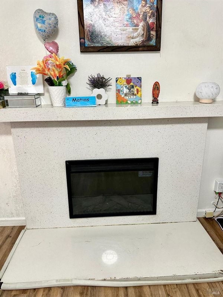
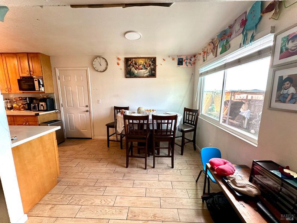
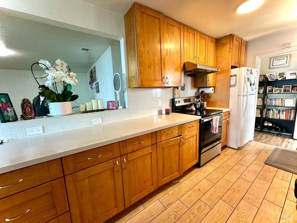
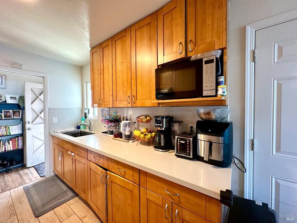
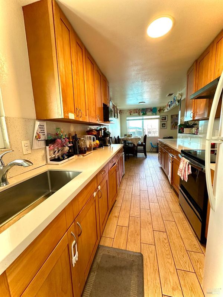
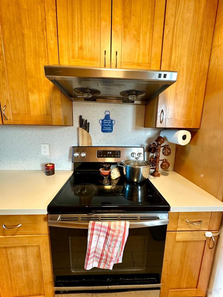
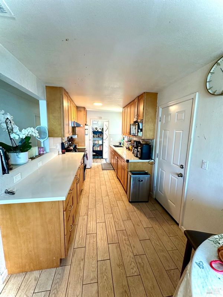
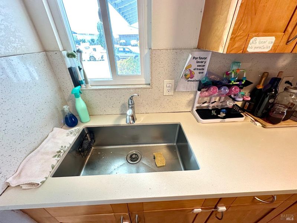
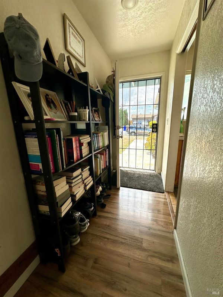
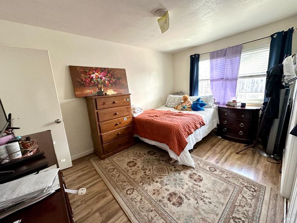
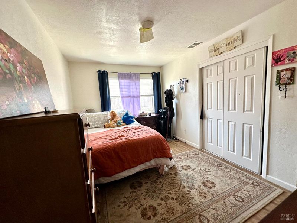
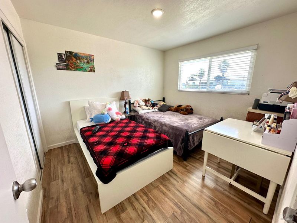
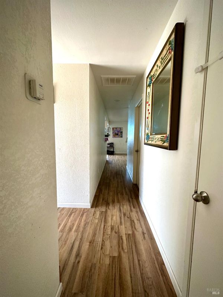
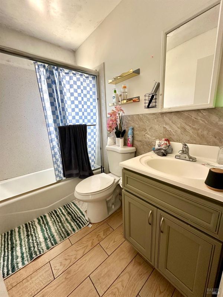
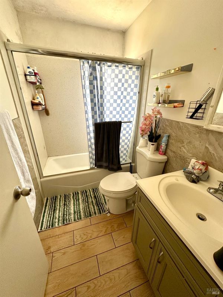
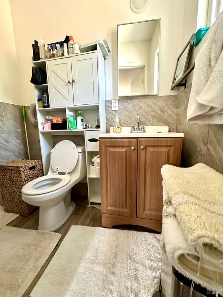
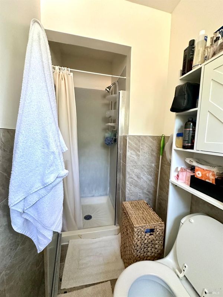
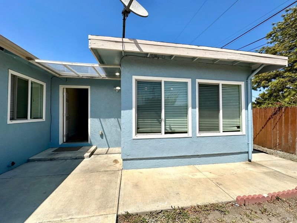
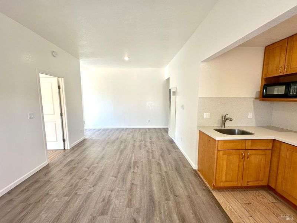
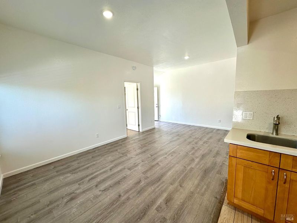
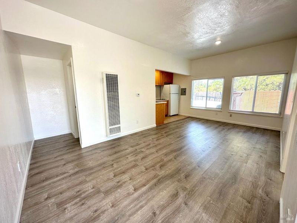
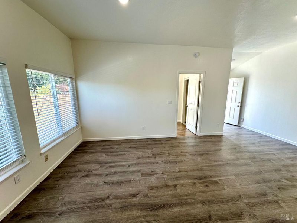
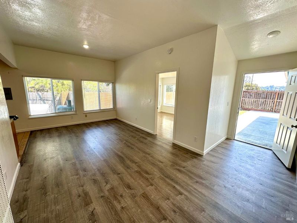
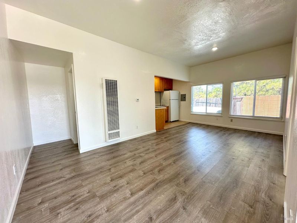
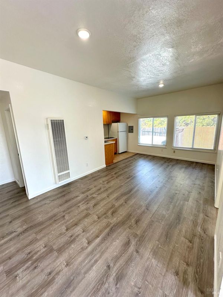
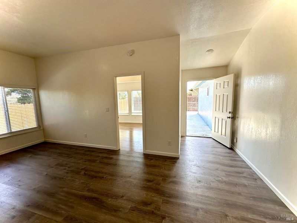
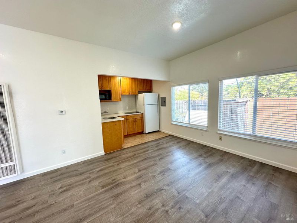
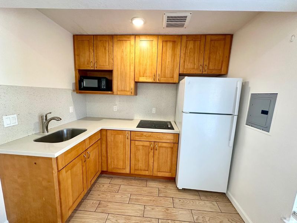
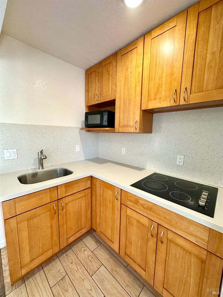
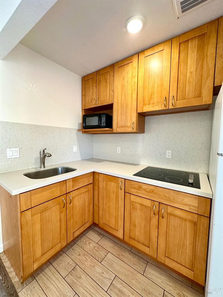
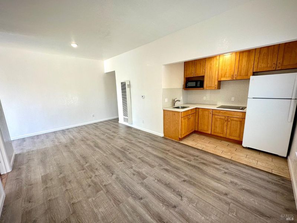
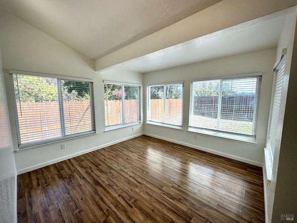
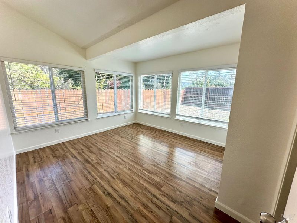
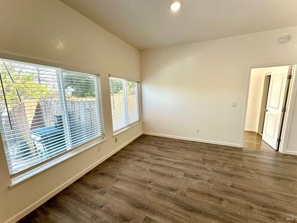
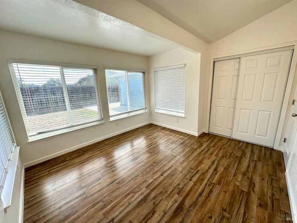
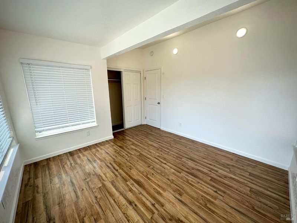
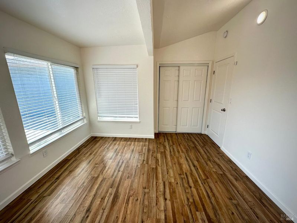
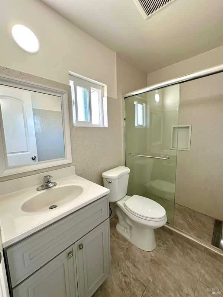
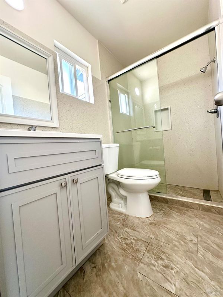
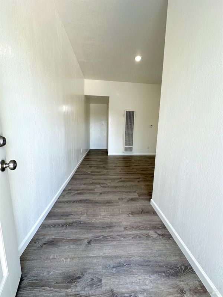
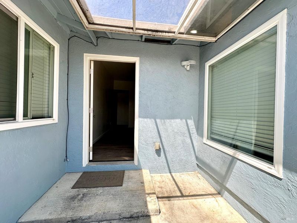
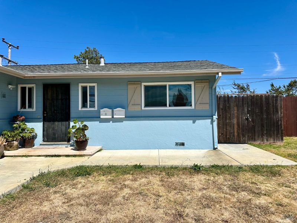
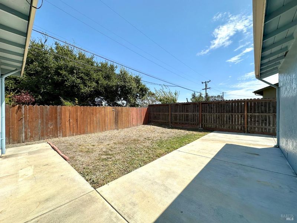
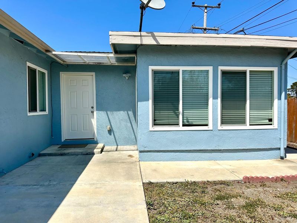
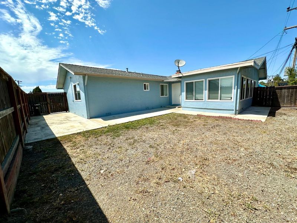
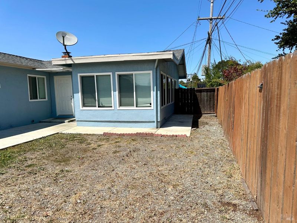
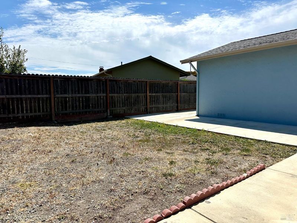
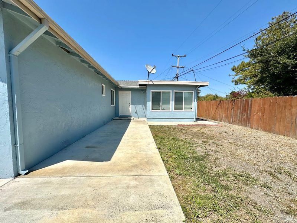
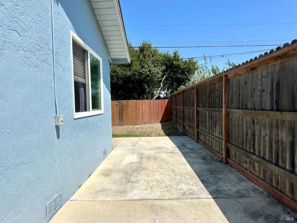
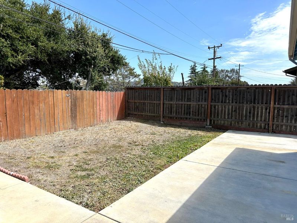
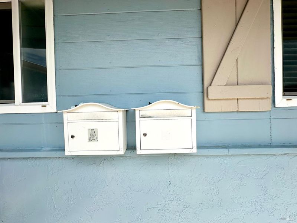
Beautifully Updated 3BR/2BA + Private 1BR/1BA In-Law Unit! Great opportunity for investors or owner-occupants looking to offset their mortgage with additional living space. The main home features 3 bedrooms, 2 bathrooms, a cozy living room fireplace, remodeled kitchen, updated bathrooms, quartz countertops, laminate flooring, tile flooring in the kitchen and bathrooms, and dual-pane windows. Roof, electrical, and furnace were updated in 2019. The property is currently occupied by a long-term tenant paying $2,750/month with a good payment history. Tenant is flexible regarding move-out, offering options for both investors and owner-occupants. Estimated market rent for the main home is approximately $3,100/month. The renovated rear In-Law Unit features 1 bedroom, 1 bathroom, kitchen, spacious living room, laminate flooring, private entrance, and direct backyard access. The unit may provide additional rental income potential of approximately $2,000/month, or could be used for extended family, guests, or a home office. Buyer to verify permits, allowable use, rental potential, and all property and rental information. Additional highlights include a two-car garage and extra-large driveway. Conveniently located in the desirable Hilltop neighborhood, close to shopping, dining, schools, and easy access to I-80 for Bay Area commuters. A fantastic opportunity for homeowners and investors alike!

- Days on Market
- 15 days
- Current Status
- Active
- Original Price
- $750,000
- List Price
- $750,000
- On Market Date
- Aug 8, 2026
- Property Type
- Single Family Residence
- Area
- Richmond-Hilltop/College
- Zip Code
- 94806
- MLS ID
- 326064285
- APN
- 414-073-004-7
- Year Built
- 1959
- Stories in Building
- Unavailable
- Possession
- Close Of Escrow, Rental Agreement
- Data Source
- BAREIS
- Origin MLS System
Aspire Richmond Technology Academy
Charter K-5
Students: 345 Distance: 0.3mi
Highland Elementary School
Public K-6 Elementary
Students: 456 Distance: 0.3mi
Canterbury Elementary School
Private K-8 Elementary, Coed
Students: 55 Distance: 0.4mi
Summit Public School: Tamalpais
Charter 7-12
Students: 352 Distance: 0.4mi
Aspire Richmond Ca. College Preparatory Academy
Charter 6-12
Students: 541 Distance: 0.4mi
Vista High (Alternative) School
Public K-12 Alternative
Students: 253 Distance: 0.5mi
- Bed
- 3
- Bath
- 3 (2/1)
- Shower Stall(s)
- Parking
- 2
- Attached
- SQ FT
- 1,581
- SQ FT Source
- Assessor Auto-Fill
- Lot SQ FT
- 7,100.0
- Lot Acres
- 0.163 Acres
- Kitchen
- Breakfast Area, Quartz Counter
- Cooling
- None
- Dining Room
- Breakfast Nook
- Flooring
- Laminate, Tile
- Fire Place
- Family Room, Wood Burning
- Heating
- Fireplace(s), Wall Furnace
- Laundry
- Hookups Only, In Garage
- Main Level
- Bedroom(s), Family Room, Full Bath(s), Garage, Kitchen, Primary Bedroom, Street Entrance
- Possession
- Close Of Escrow, Rental Agreement
- Basement
- None
- Architectural Style
- Traditional
- Fee
- $0
MLS and other Information regarding properties for sale as shown in Theo have been obtained from various sources such as sellers, public records, agents and other third parties. This information may relate to the condition of the property, permitted or unpermitted uses, zoning, square footage, lot size/acreage or other matters affecting value or desirability. Unless otherwise indicated in writing, neither brokers, agents nor Theo have verified, or will verify, such information. If any such information is important to buyer in determining whether to buy, the price to pay or intended use of the property, buyer is urged to conduct their own investigation with qualified professionals, satisfy themselves with respect to that information, and to rely solely on the results of that investigation.
School data provided by GreatSchools. School service boundaries are intended to be used as reference only. To verify enrollment eligibility for a property, contact the school directly.