






$1,325,000
1,625
SQ FT
$815
SQ/FT
213 Moresby Lane
@ Bair Island/Whipple - 331 - Lenolt Etc., Redwood City

- 2 Bed
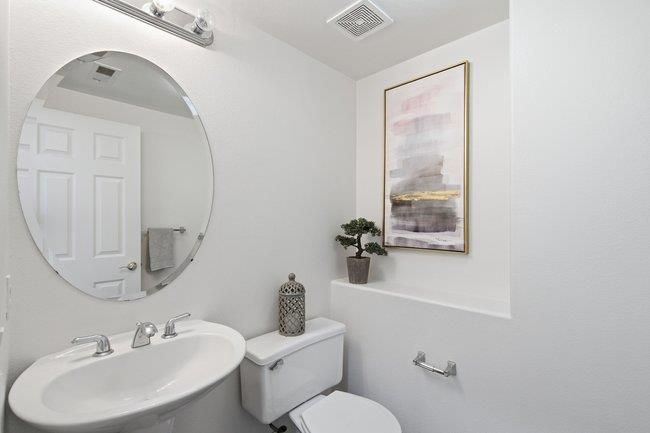
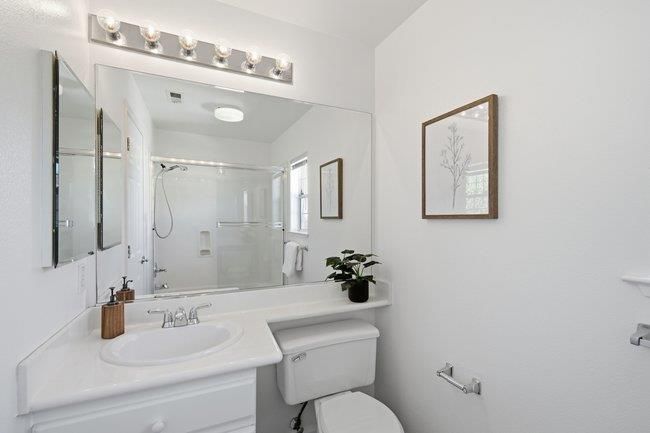
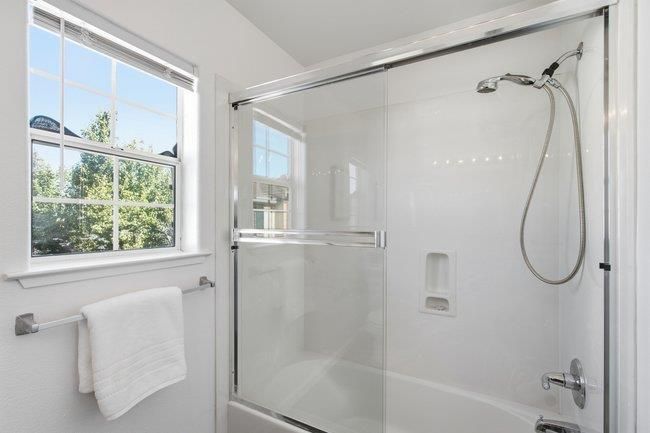
- 3 (2/1) Bath
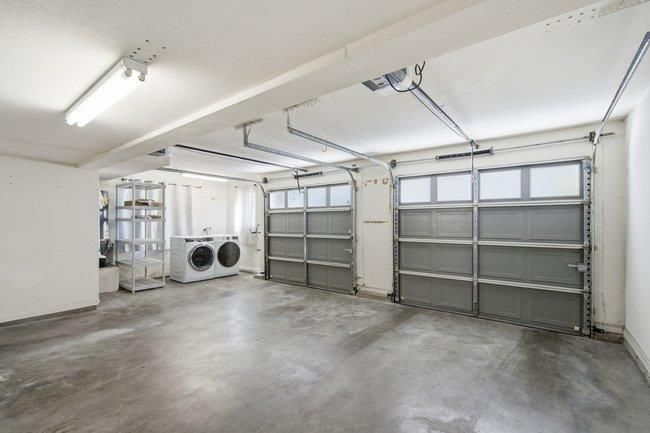
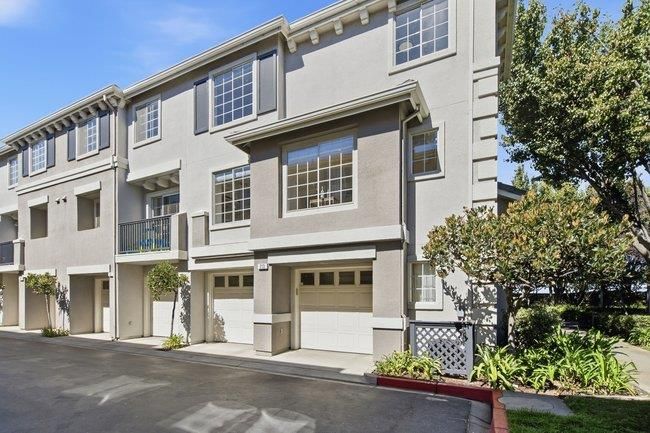
- 2 Park
- 1,625 sqft
- REDWOOD CITY
-

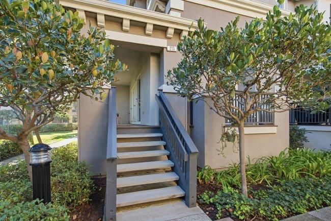
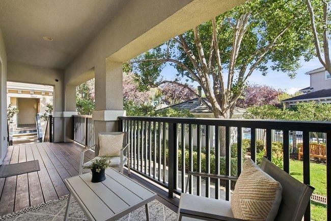
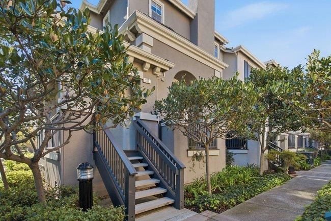
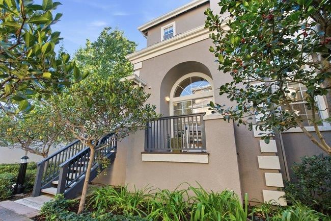
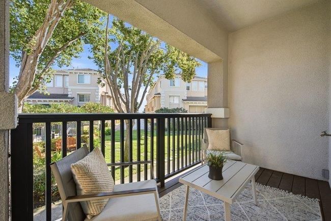
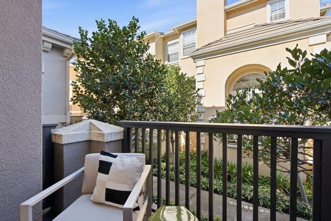
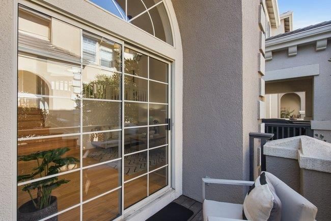
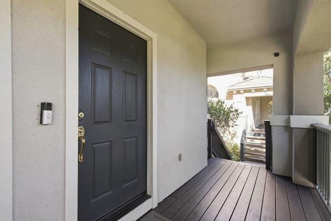
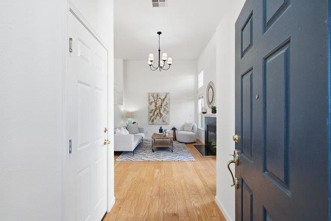
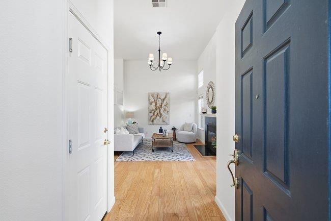
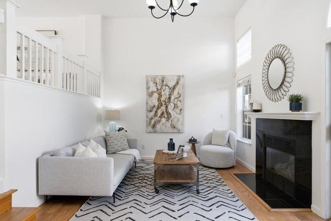
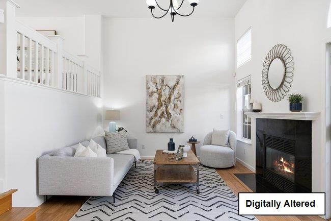
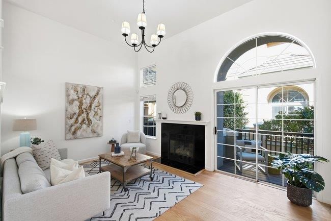
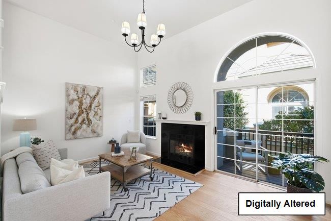
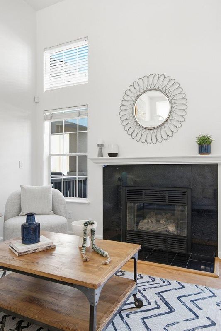
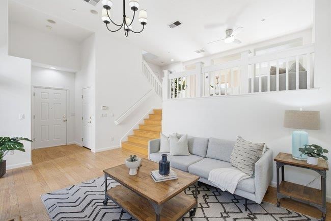
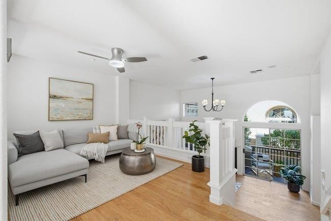
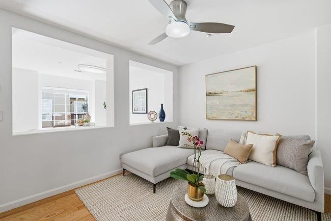
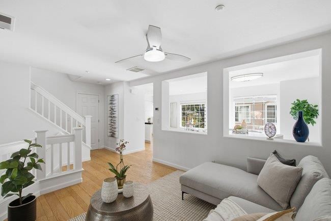
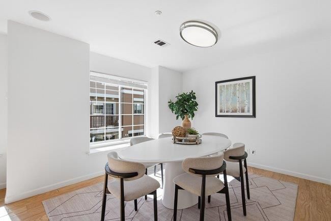
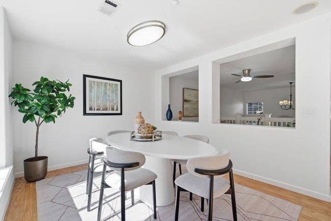
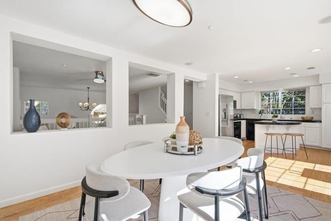
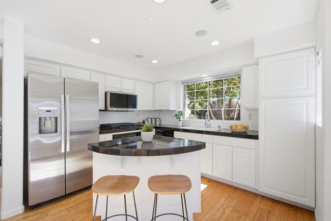
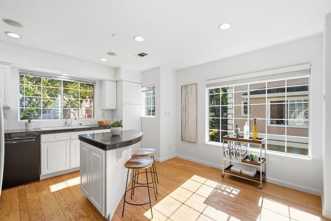
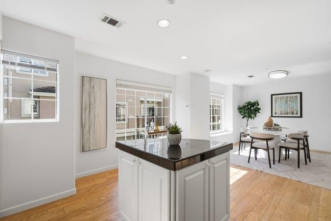
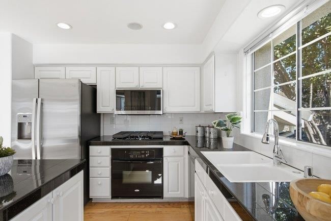
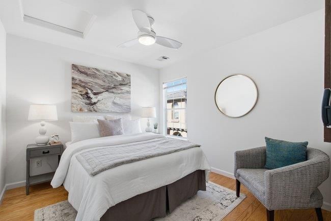
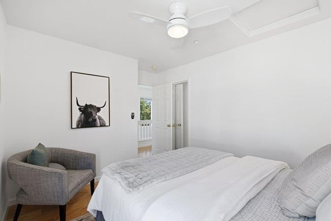
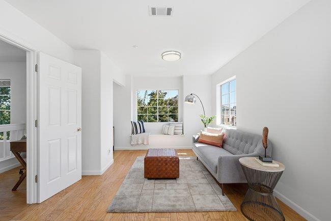
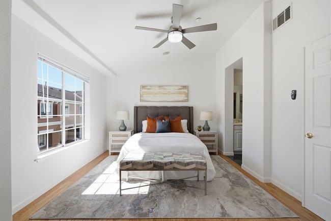
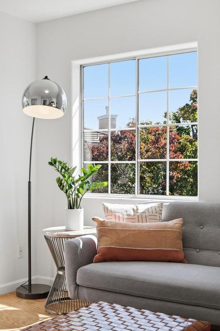
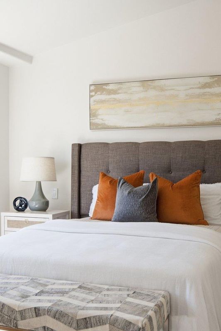
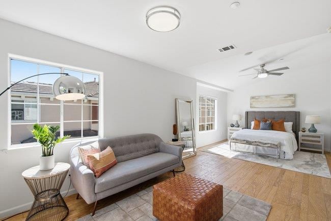
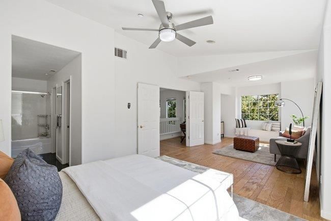
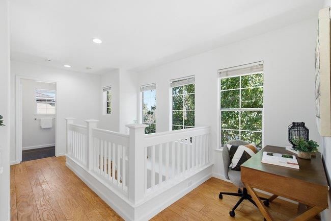
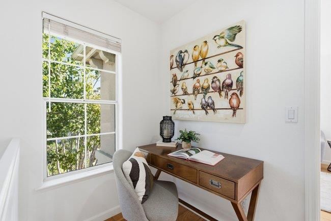
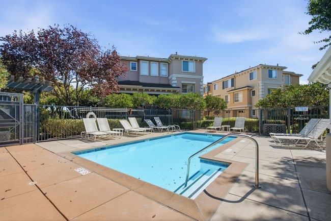
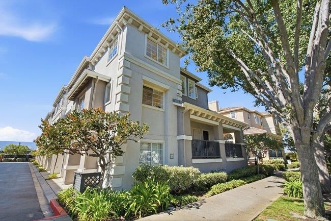
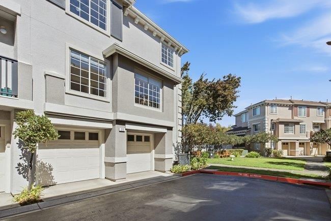
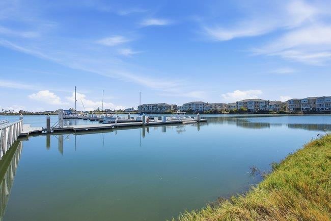
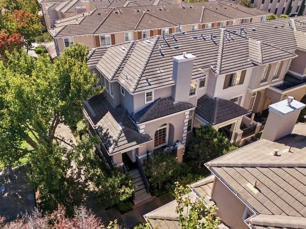
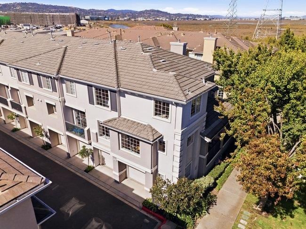
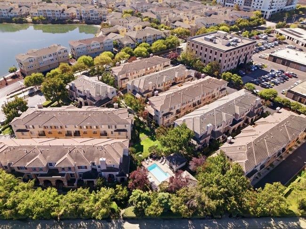
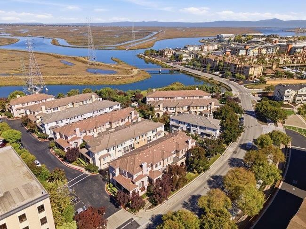
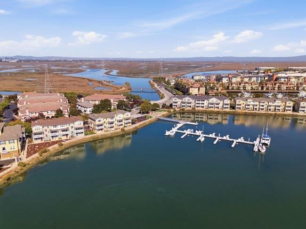
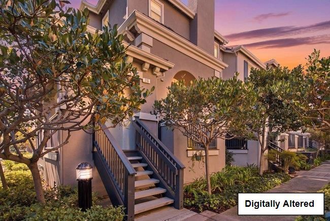
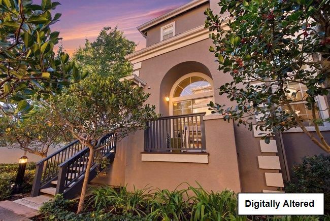
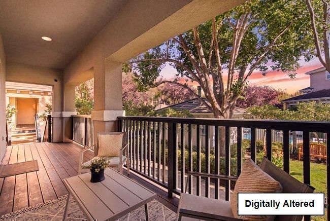
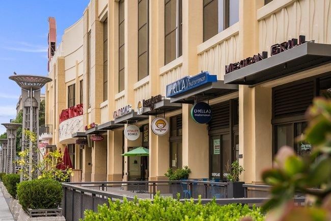
Rare, exceptional, custom 2 bedroom 2.5 bath offers an effortless blend of privacy, scale and sophisticated living.Custom because no other end unit unfolds like this with the flexibility to be a 3 bedroom. Ideally positioned overlooking the community pool and the natural beauty of the Don Edwards Reserve, this home brings together privacy, comfort, and a true Bay Area lifestyle. Recently refinished hardwood floors throughout and fresh interior paint create a warm, move-in-ready setting. The inviting formal living room features a fireplace, while the elevated dining area overlooks the living room and adds an elegant touch for entertaining. The spacious kitchen features an island and opens to a comfortable family room and informal dining area. A wonderful bonus is the view from the kitchenlook out while preparing meals or washing dishes and enjoy the peaceful water and open space of the reserve. Located in a quiet townhome community near the bay, residents enjoy a community pool and walking trails just outside the door. Conveniently located near Highway 101, downtown Redwood City, Caltrain, shopping, dining, and entertainment. A rare opportunity by the bay to own a distinctive end-unit with views, flexible living space and an exceptional Redwood City location. Bay living!

- Days on Market
- 4 days
- Current Status
- Active
- Original Price
- $1,325,000
- List Price
- $1,325,000
- On Market Date
- Oct 1, 2026
- Property Type
- Townhouse
- Area
- 331 - Lenolt Etc.
- Zip Code
- 94063
- MLS ID
- ML82063194
- APN
- 113-800-120
- Year Built
- 1999
- Stories in Building
- 3
- Possession
- Negotiable
- Data Source
- MLSL
- Origin MLS System
- MLSListings, Inc.
Wings Learning Center
Private n/a Special Education, Combined Elementary And Secondary, Nonprofit
Students: 39 Distance: 0.6mi
Orion Alternative School
Public K-5 Alternative
Students: 229 Distance: 0.7mi
Peninsula Christian Schools
Private PK-8 Elementary, Religious, Coed
Students: NA Distance: 1.0mi
Kiddie Garden Pre School
Private K
Students: 9 Distance: 1.0mi
Wings Learning Center
Private K-12
Students: 41 Distance: 1.0mi
Sequoia High School
Public 9-12 Secondary
Students: 2067 Distance: 1.1mi
- Bed
- 2
- Bath
- 3 (2/1)
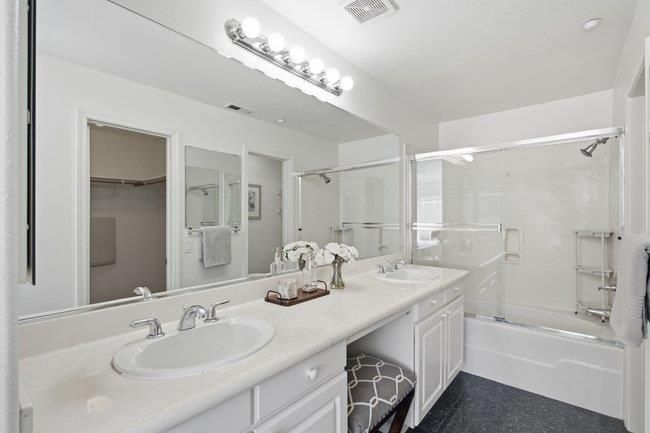
- Double Sinks, Showers over Tubs - 2+, Tile
- Parking
- 2
- Attached Garage, Parking Restrictions
- SQ FT
- 1,625
- SQ FT Source
- Unavailable
- Pool Info
- Community Facility, Pool - In Ground
- Kitchen
- Cooktop - Gas, Countertop - Granite, Countertop - Tile, Dishwasher, Garbage Disposal, Island, Refrigerator
- Cooling
- Central AC
- Dining Room
- Eat in Kitchen, Formal Dining Room
- Disclosures
- NHDS Report
- Family Room
- Kitchen / Family Room Combo
- Flooring
- Hardwood, Tile
- Foundation
- Concrete Slab
- Fire Place
- Gas Starter, Living Room
- Heating
- Central Forced Air
- Laundry
- In Garage, Washer / Dryer
- Possession
- Negotiable
- * Fee
- $650
- Name
- The Manor
- Phone
- 650.637.1616
- *Fee includes
- Common Area Electricity, Decks, Insurance, Landscaping / Gardening, Maintenance - Common Area, Maintenance - Exterior, Management Fee, Pool, Spa, or Tennis, and Reserves
MLS and other Information regarding properties for sale as shown in Theo have been obtained from various sources such as sellers, public records, agents and other third parties. This information may relate to the condition of the property, permitted or unpermitted uses, zoning, square footage, lot size/acreage or other matters affecting value or desirability. Unless otherwise indicated in writing, neither brokers, agents nor Theo have verified, or will verify, such information. If any such information is important to buyer in determining whether to buy, the price to pay or intended use of the property, buyer is urged to conduct their own investigation with qualified professionals, satisfy themselves with respect to that information, and to rely solely on the results of that investigation.
School data provided by GreatSchools. School service boundaries are intended to be used as reference only. To verify enrollment eligibility for a property, contact the school directly.