

$1,995,000
1,730
SQ FT
$1,153
SQ/FT
1387 Hester Avenue
@ Park - 9 - Central San Jose, San Jose

- 4 Bed
- 3 (2/1) Bath
- 3 Park
- 1,730 sqft
- San Jose
-

-
Sun Oct 4, 1:00 pm - 4:00 pm
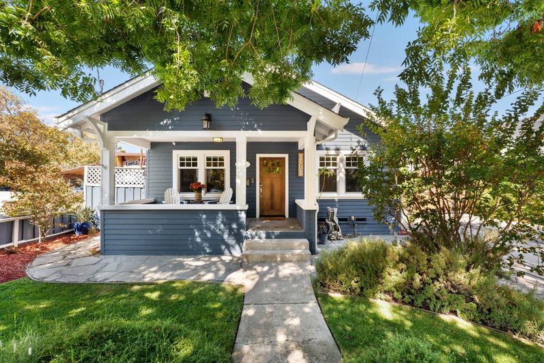
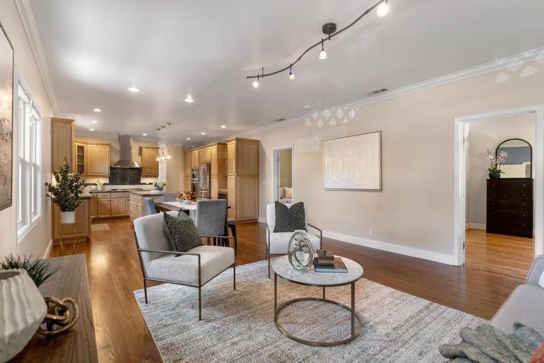
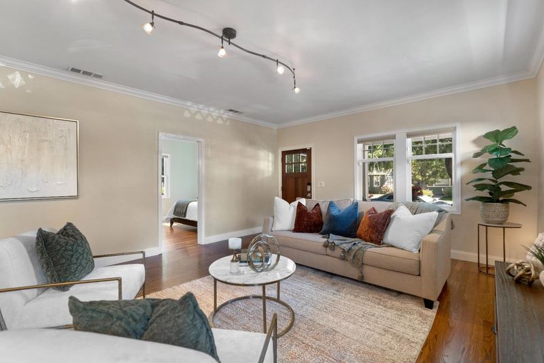
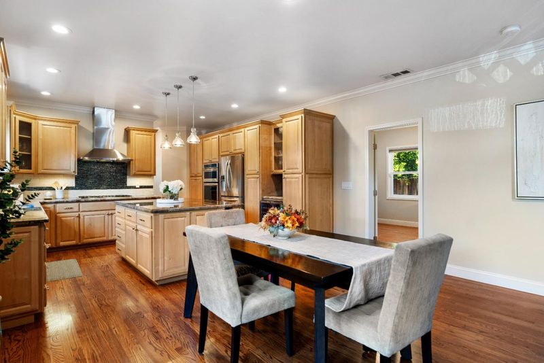
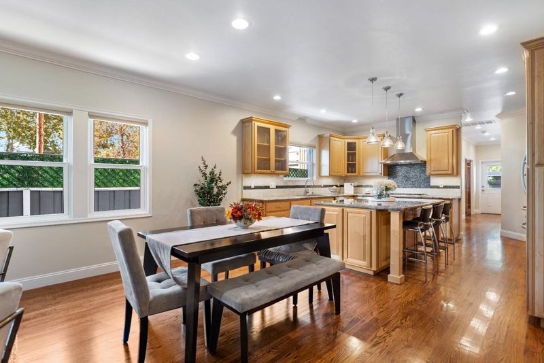
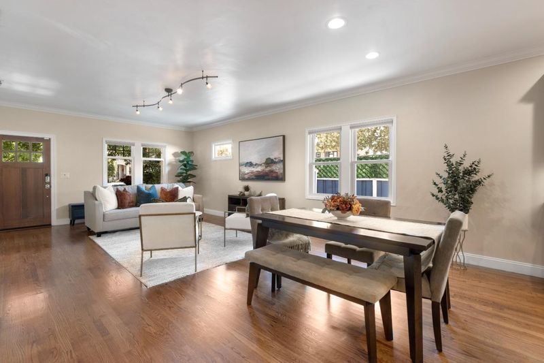
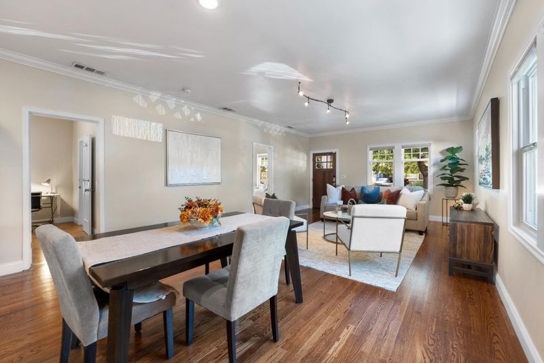
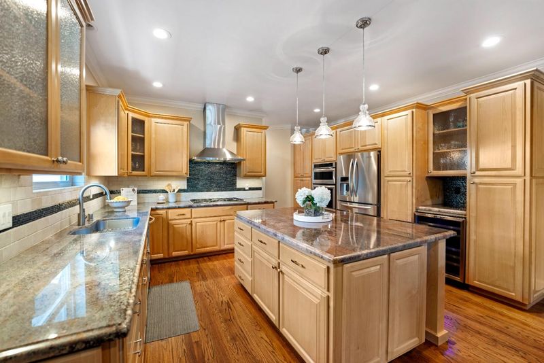
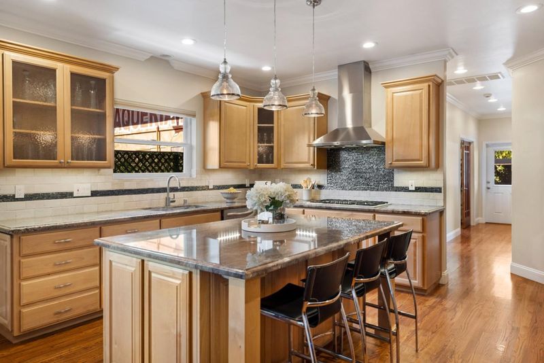
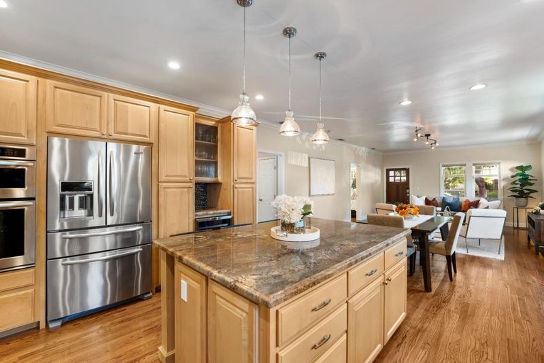
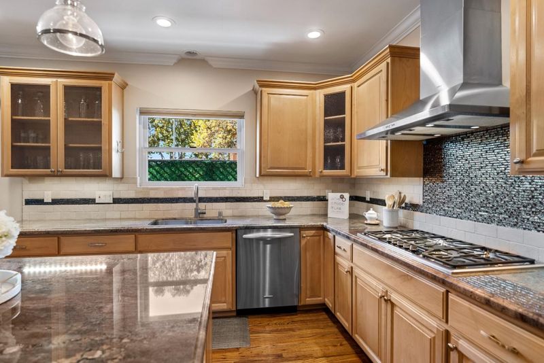
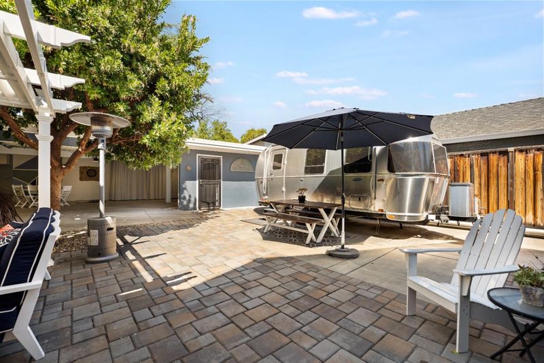
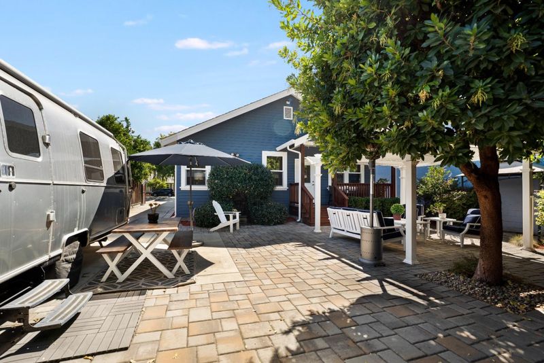
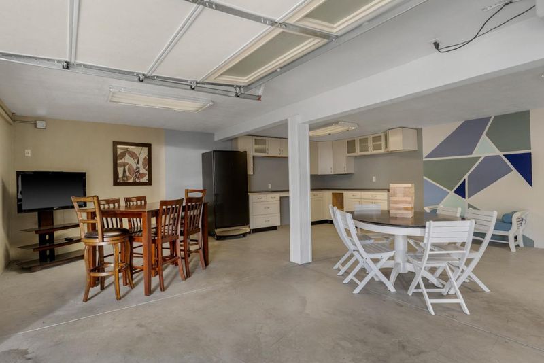
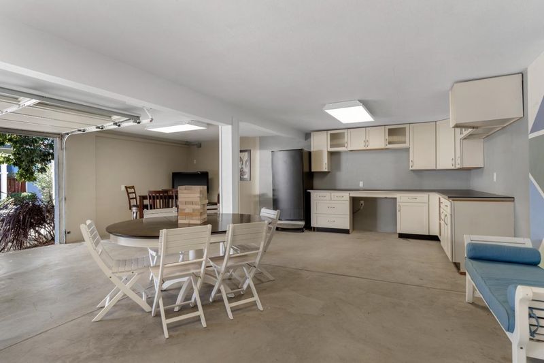
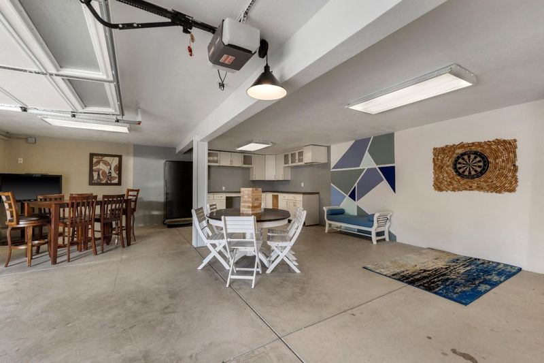
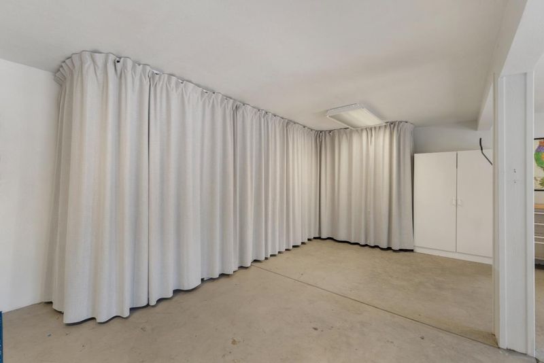
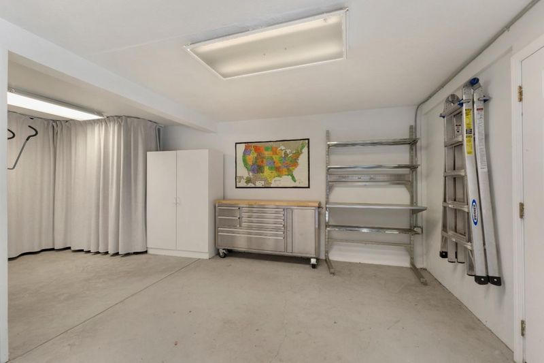
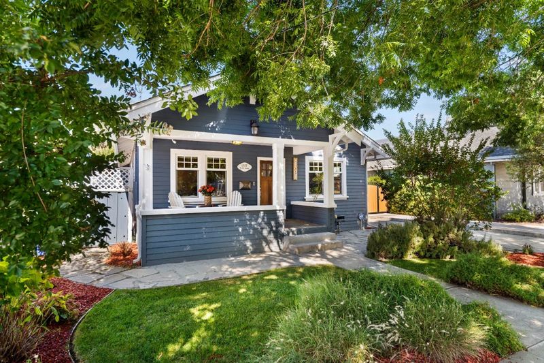
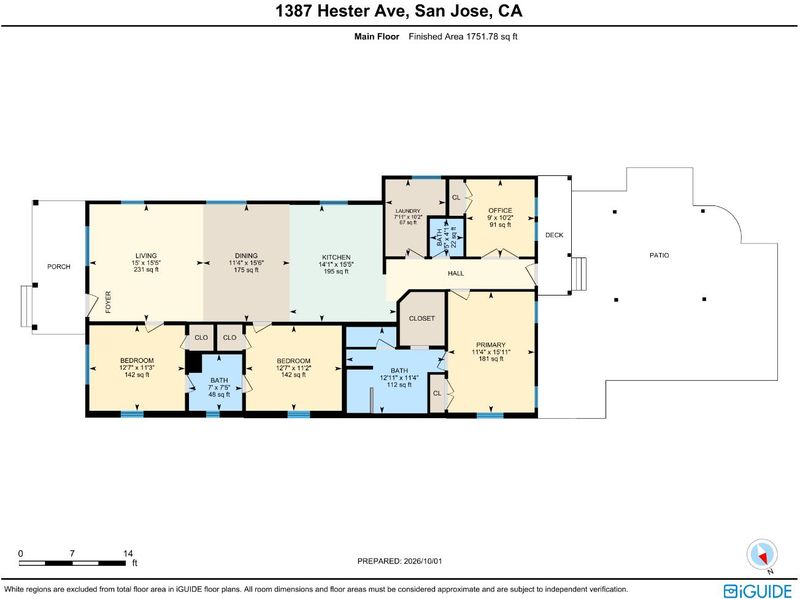
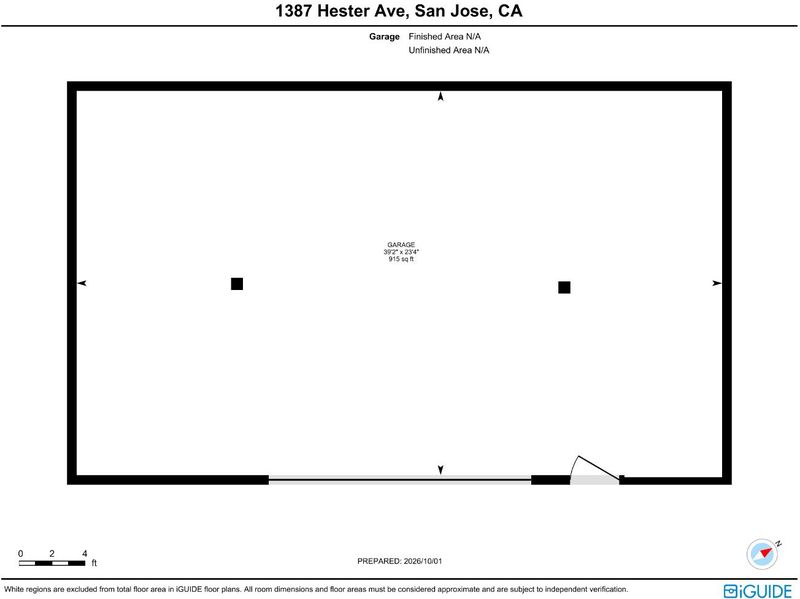
Gorgeous one-story Hanchett Park boasts 4/2.5, 1750 sf on 7200 sf, rebuilt in 2013. 3+ Car Detached Garage for workshop/ADU many possibilities. Kitchen w/island opens to family room; huge primary suite & bathroom. Hdwd Floors owned solar & new roof!
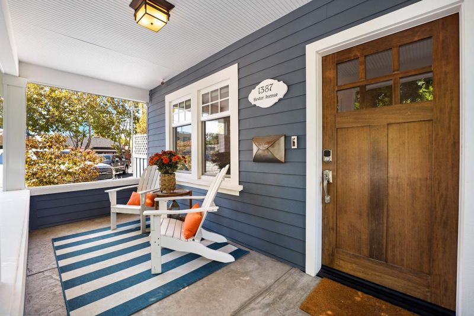
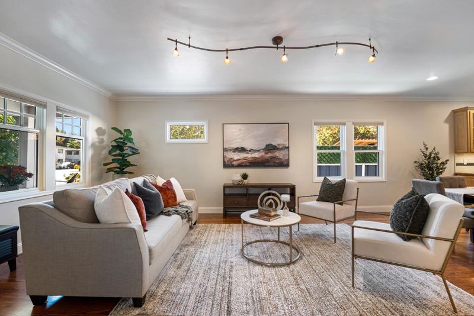
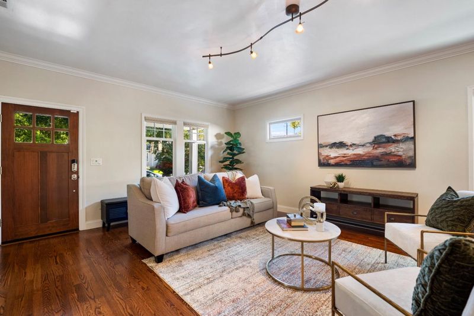
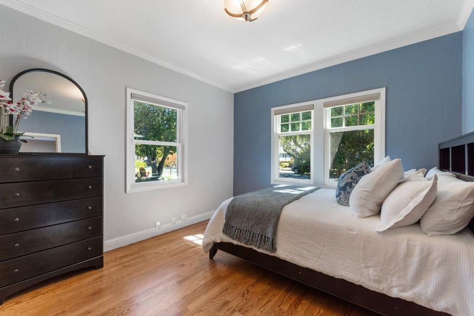
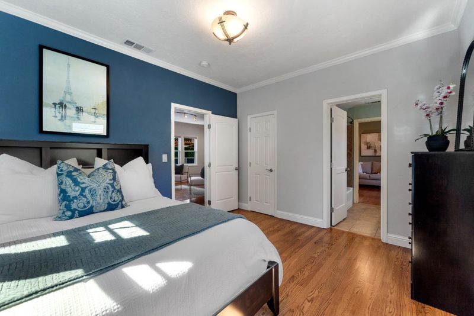
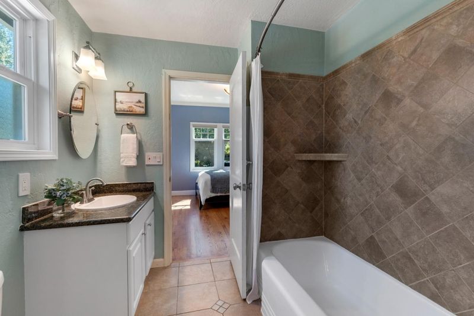
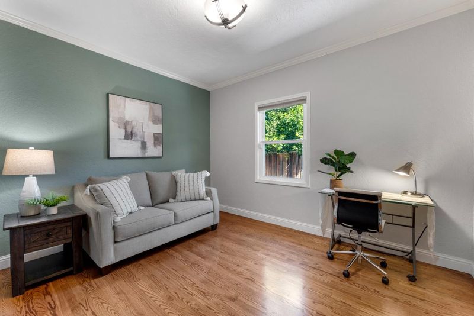
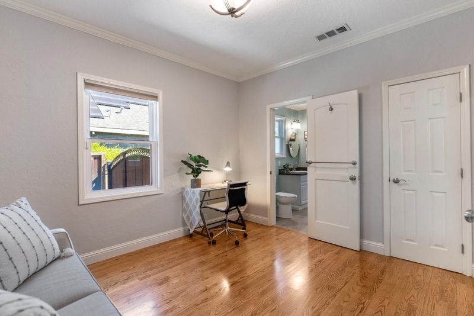
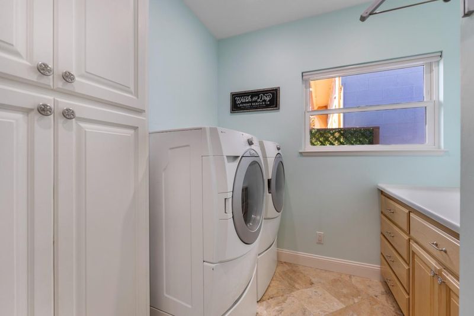
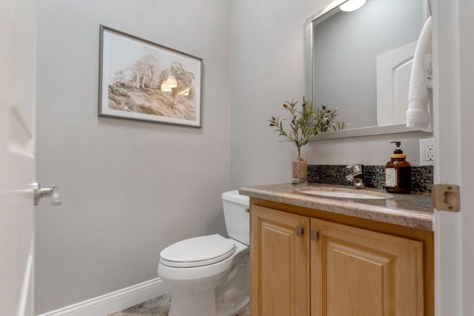
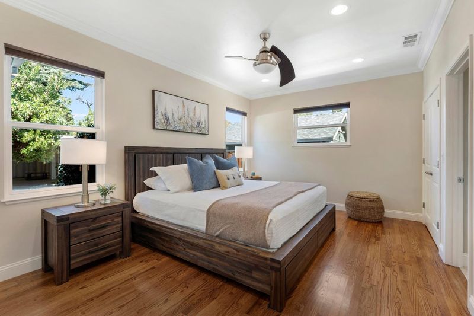
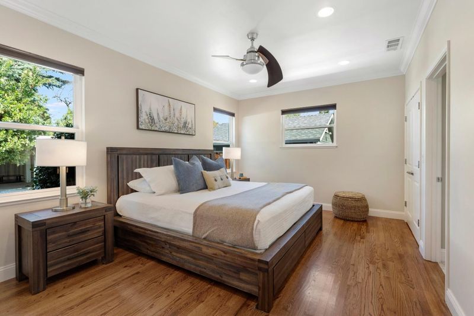
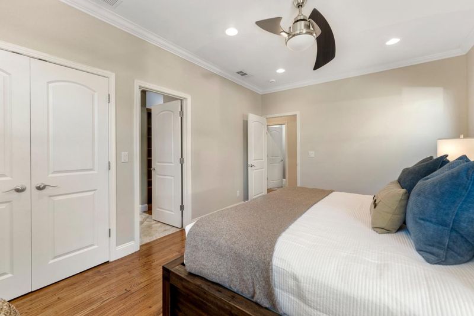
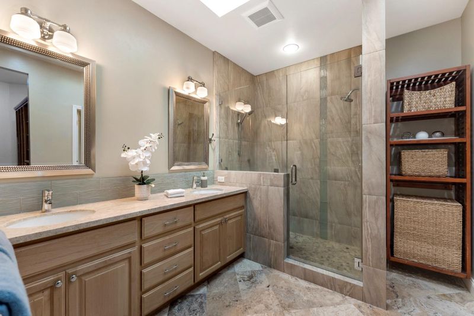
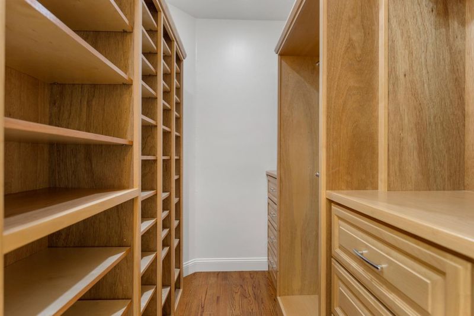
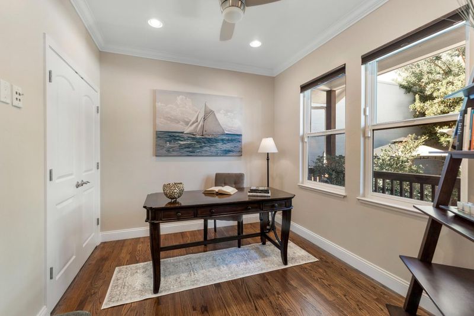
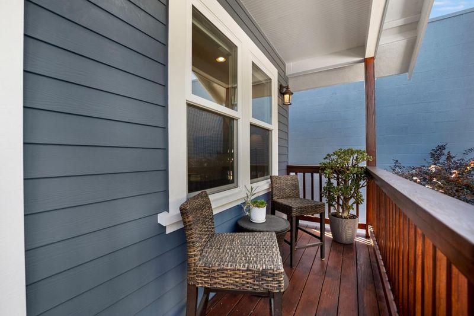
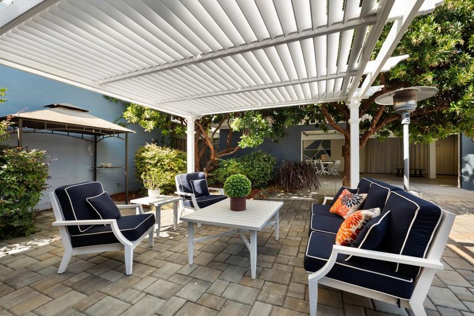
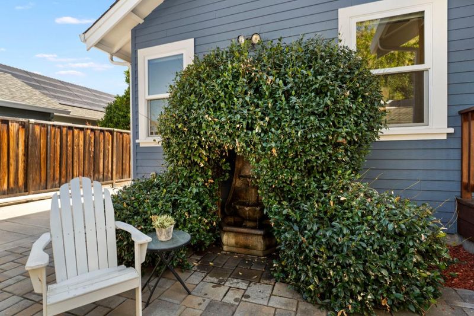
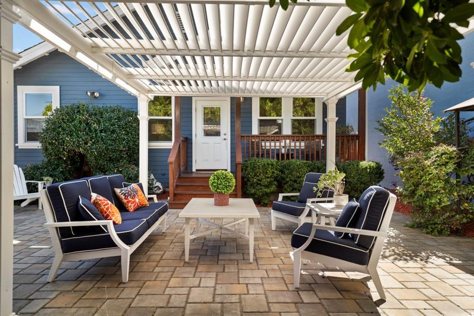
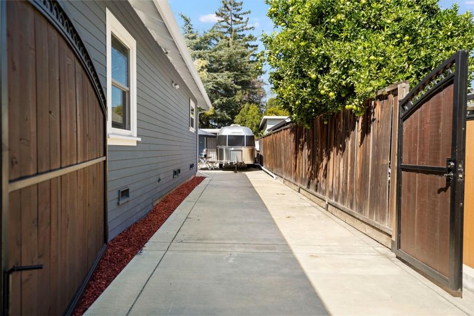
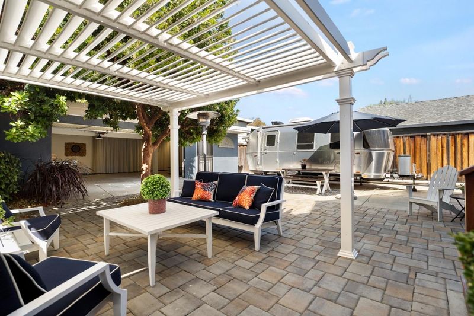
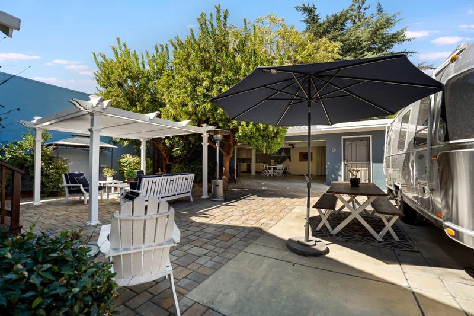
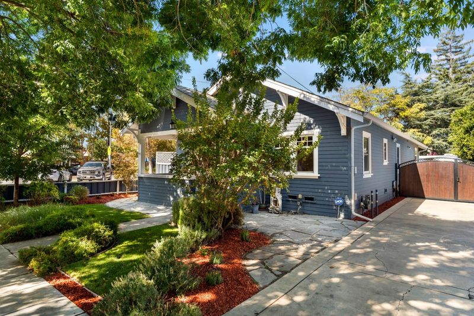
Gorgeous Craftsman rebuilt & expanded in 2013 charm & updated amenities in the prestigious Hanchett Park. Short stroll to downtown Rose Garden! New Roof in 2021, Owned Solar & EV Charger. 4 bedroom, 2.5 bath, 1750 SF on approx 7300 SF lot. Spacious open kitchen boasts granite slab, custom tile backsplash, professional-series SS appliances, gas range, built-in refrigerator, wine refrigerator, wood cabinets, farmhouse sink, tiled backsplash, pantry & large center island to eat at & that opens to dining area/great room! Beautiful primary suite w/walk in closet includes closet organizers, oversized stone-tiled shower w/ bench, dual sinks, & area for linens! Guest bath between both bedrooms w/tiled shower over tub! Half bath complete w/tile floor, stone counter & glass tile backsplash! 4th bedroom used as an office. Hardwood flooring, high ceilings, dual-pane windows, central A/C throughout. Separate laundry room w/storage, spacious detached 3-car garage w/room for workshop/storage etc! Finished side yard & driveway w/locking gate, porches in front & backyard to enjoy the neighborhood vibe. HVAC in attic and water heater on exterior. Zoned CP (Commercial) & can be re-zoned Residential thru AB2011/SB6 or follow San Jose Municipal Code Title 20 & keep CP as zoning allows a residence.

- Days on Market
- 3 days
- Current Status
- Active
- Original Price
- $1,995,000
- List Price
- $1,995,000
- On Market Date
- Oct 1, 2026
- Property Type
- Single Family Home
- Area
- 9 - Central San Jose
- Zip Code
- 95126
- MLS ID
- ML82063272
- APN
- 261-21-073
- Year Built
- 1918
- Stories in Building
- 1
- Possession
- Unavailable
- Data Source
- MLSL
- Origin MLS System
- MLSListings, Inc.
Herbert Hoover Middle School
Public 6-8 Middle
Students: 1082 Distance: 0.2mi
Abraham Lincoln High School
Public 9-12 Secondary
Students: 1805 Distance: 0.3mi
Perseverance Preparatory
Charter 5-8
Students: NA Distance: 0.3mi
Merritt Trace Elementary School
Public K-5 Elementary
Students: 926 Distance: 0.4mi
Rose Garden Academy
Private 3-12 Coed
Students: NA Distance: 0.5mi
St. Leo the Great Catholic School
Private PK-8 Elementary, Religious, Coed
Students: 230 Distance: 0.5mi
- Bed
- 4
- Bath
- 3 (2/1)
- Double Sinks, Marble, Shower and Tub
- Parking
- 3
- Workshop in Garage, Detached Garage, Gate / Door Opener
- SQ FT
- 1,730
- SQ FT Source
- Unavailable
- Lot SQ FT
- 7,252.0
- Lot Acres
- 0.166483 Acres
- Pool Info
- None
- Kitchen
- Countertop - Granite, Dishwasher, Cooktop - Gas, Garbage Disposal, Hood Over Range, Island, Microwave, Oven - Self Cleaning, Exhaust Fan, Wine Refrigerator, Refrigerator, Oven Range - Built-In, Gas
- Cooling
- Central AC
- Dining Room
- Breakfast Bar, No Formal Dining Room, Dining Area in Family Room, Eat in Kitchen
- Disclosures
- NHDS Report
- Family Room
- Kitchen / Family Room Combo
- Flooring
- Stone, Carpet, Hardwood
- Foundation
- Concrete Perimeter
- Heating
- Central Forced Air, Central Forced Air - Gas, Solar
- Laundry
- Gas Hookup, In Utility Room, Washer / Dryer
- Views
- Neighborhood
- Architectural Style
- Craftsman, Cape Cod
- Fee
- Unavailable
MLS and other Information regarding properties for sale as shown in Theo have been obtained from various sources such as sellers, public records, agents and other third parties. This information may relate to the condition of the property, permitted or unpermitted uses, zoning, square footage, lot size/acreage or other matters affecting value or desirability. Unless otherwise indicated in writing, neither brokers, agents nor Theo have verified, or will verify, such information. If any such information is important to buyer in determining whether to buy, the price to pay or intended use of the property, buyer is urged to conduct their own investigation with qualified professionals, satisfy themselves with respect to that information, and to rely solely on the results of that investigation.
School data provided by GreatSchools. School service boundaries are intended to be used as reference only. To verify enrollment eligibility for a property, contact the school directly.