

$1,198,000
2,549
SQ FT
$470
SQ/FT
1919 Aspenridge Ct
@ Monarch Ridge Dr - Summit Ridge, Walnut Creek

- 3 Bed
- 2.5 (2/1) Bath
- 2 Park
- 2,549 sqft
- Walnut Creek
-

-
Sun Oct 4, 1:00 pm - 4:00 pm
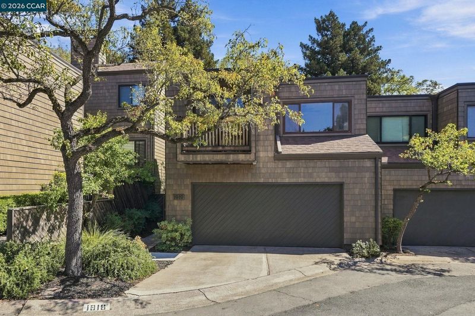
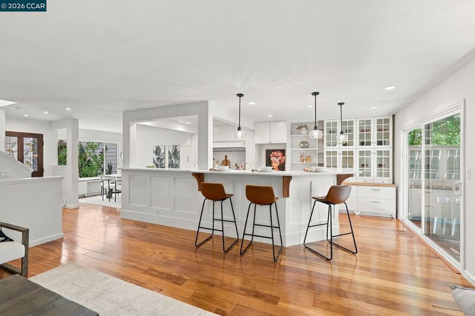
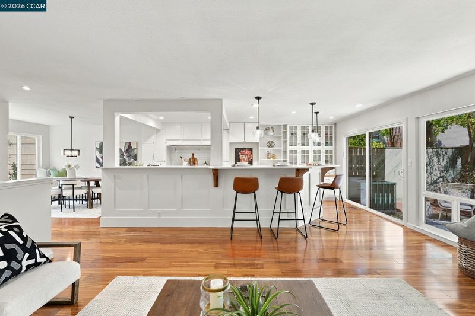
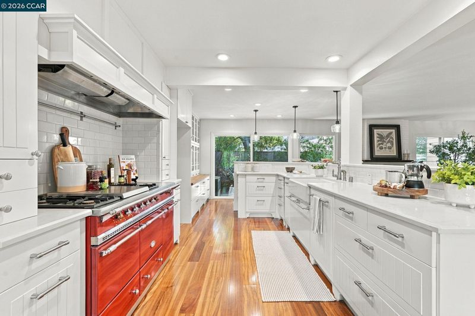
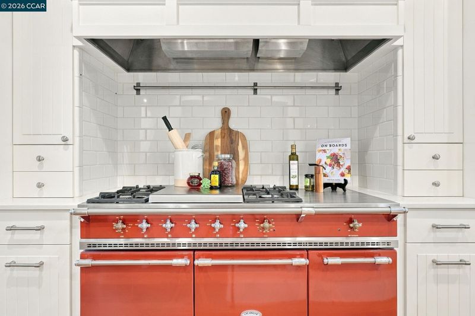
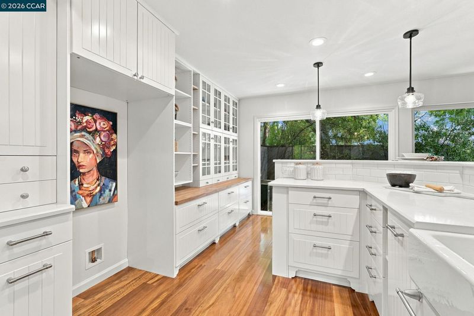
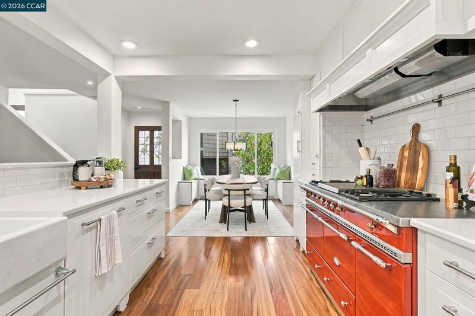
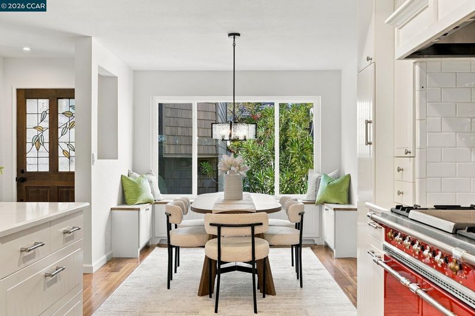
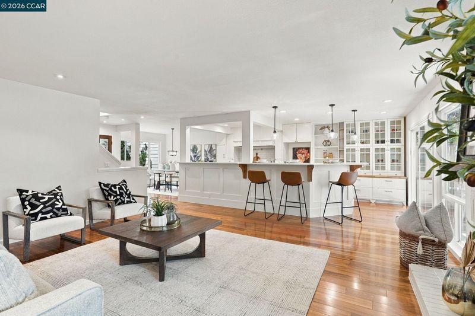
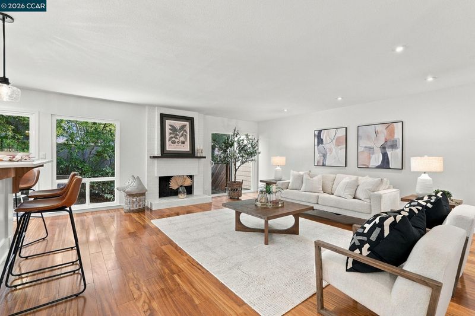
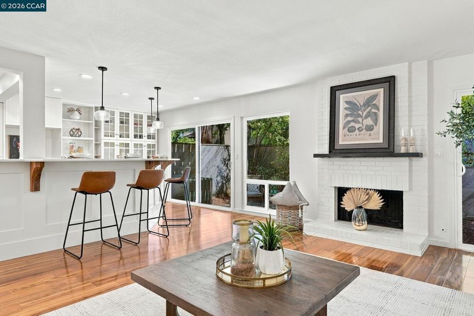
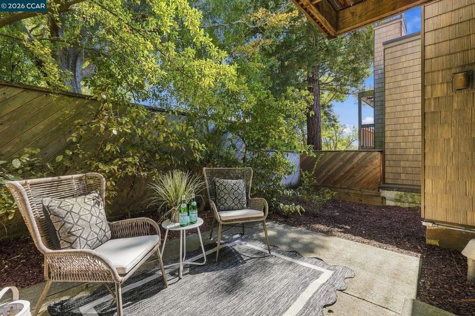
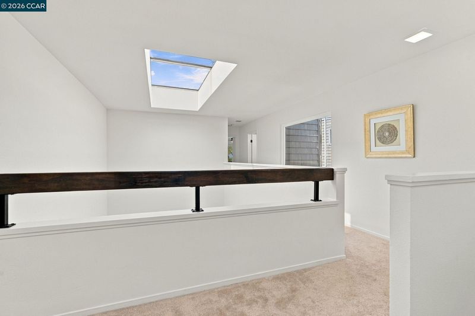
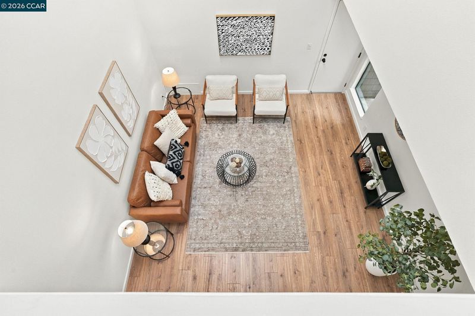
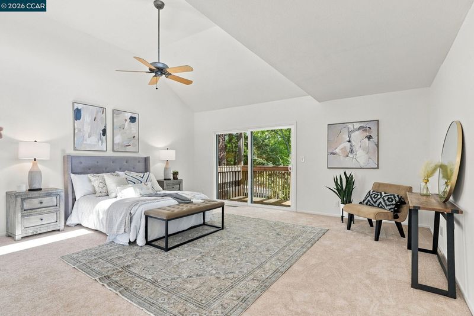
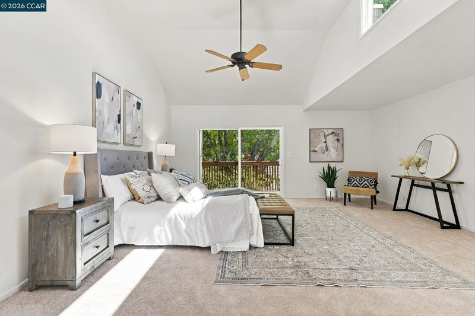
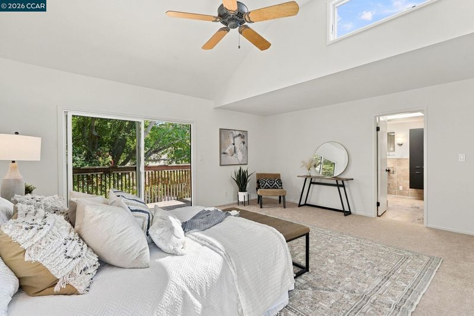
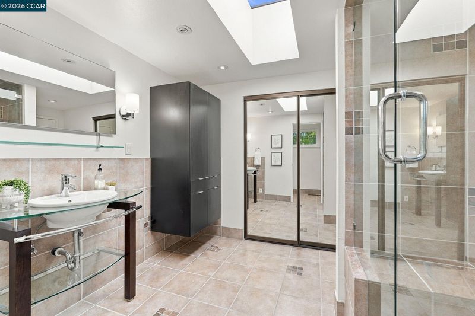
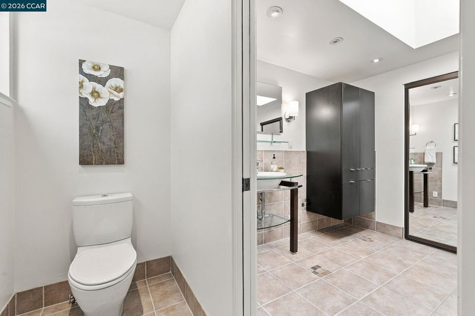
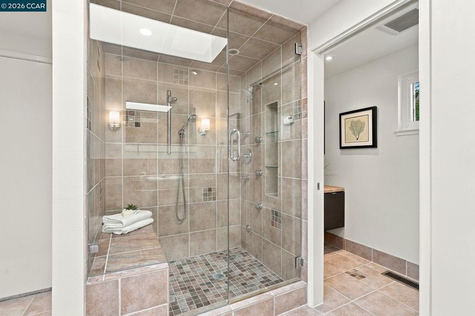
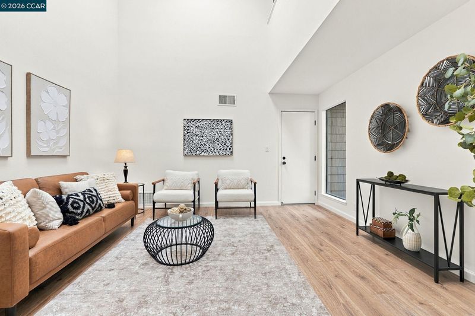
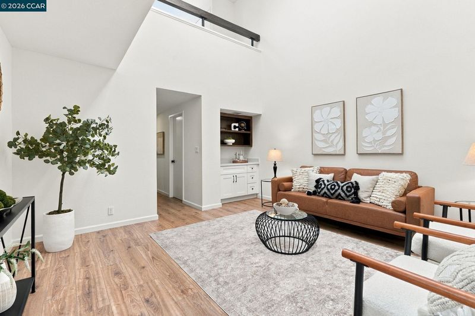
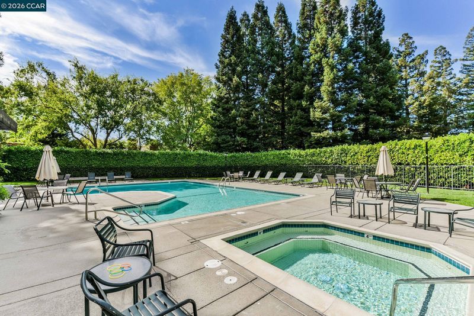
Spotless, spacious, and beautifully cared for, 1919 Aspenridge Court offers approx. 2,549 sq. ft. of stylish, flexible living in Summit Ridge. Highlights include soaring vaulted ceilings, an open-concept kitchen and living area with a Lacanche gas stove, a separate downstairs family room, and a spacious primary suite with fireplace, sitting area, updated bath, and private balcony. Enjoy an outdoor patio, two-car garage with extensive storage and workspace, plus community pool, spa, and clubhouse. Convenient to Lafayette schools, open-space trails, BART, and Highways 24 & 680.
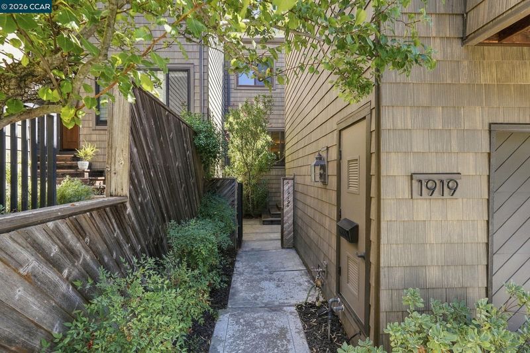
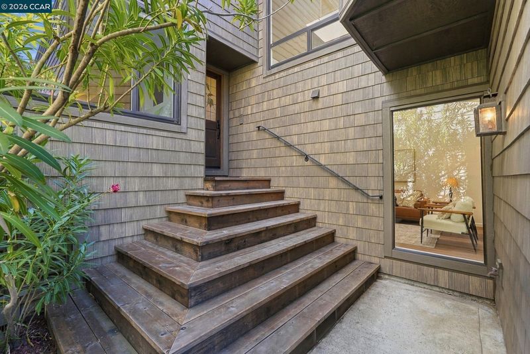
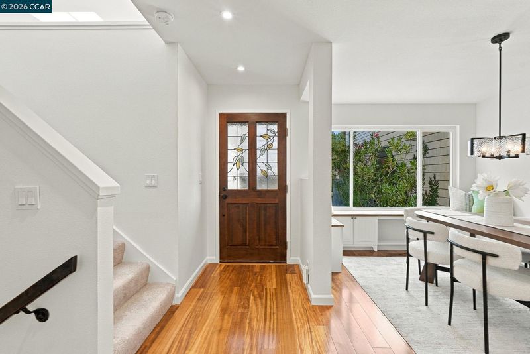
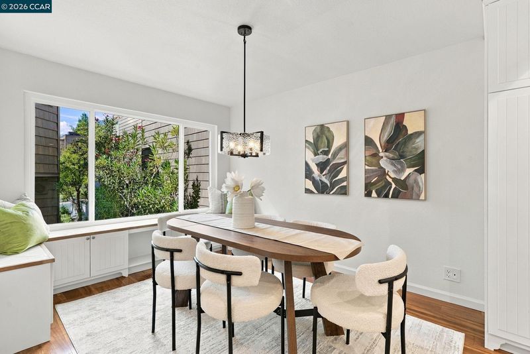
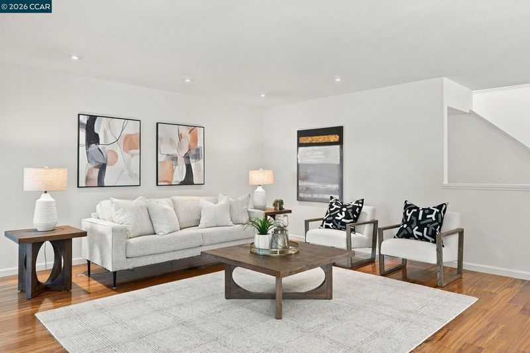
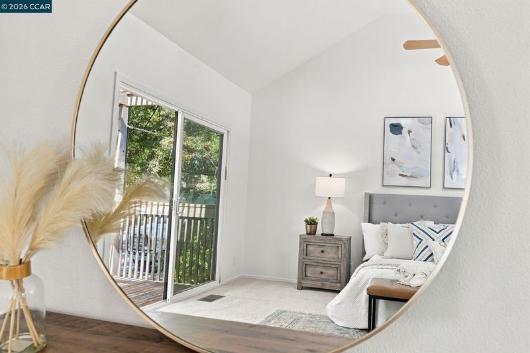
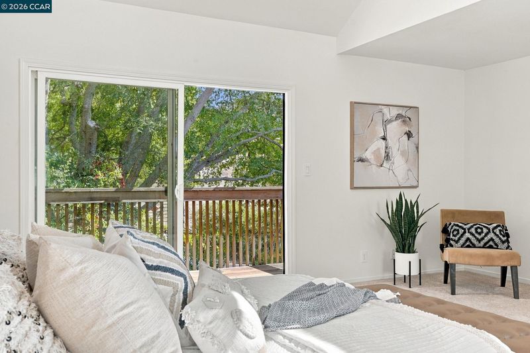
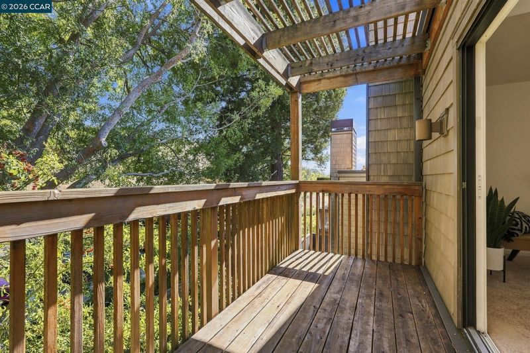
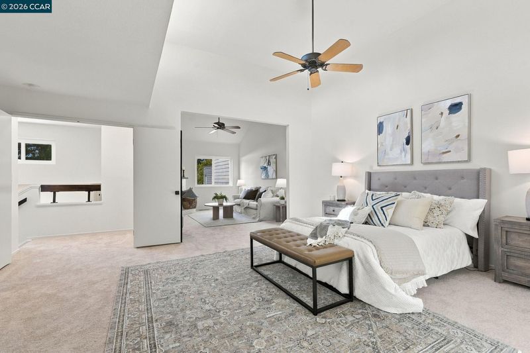
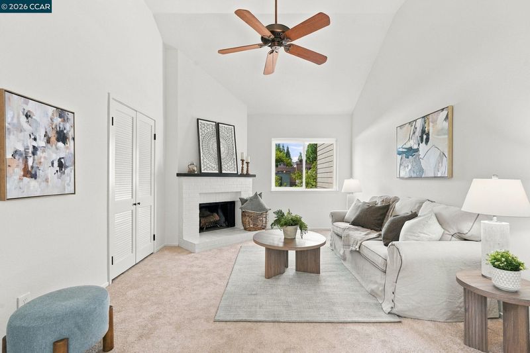
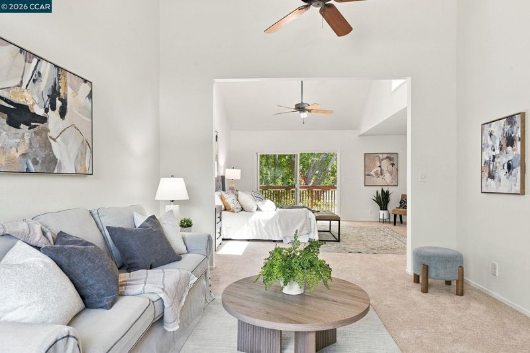
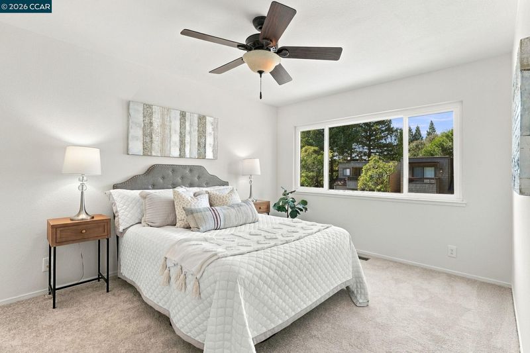
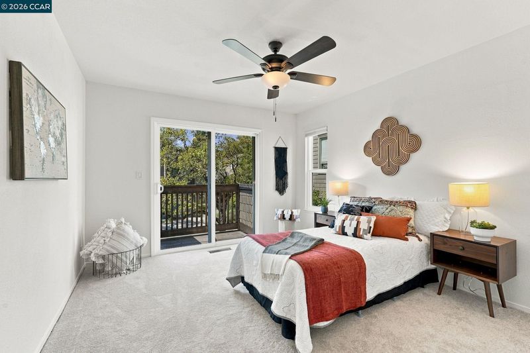
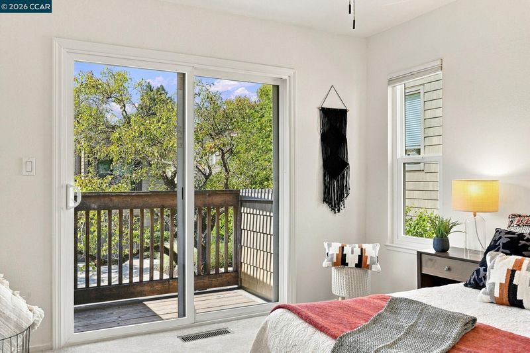
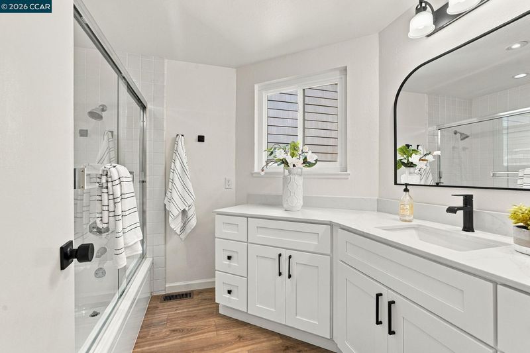
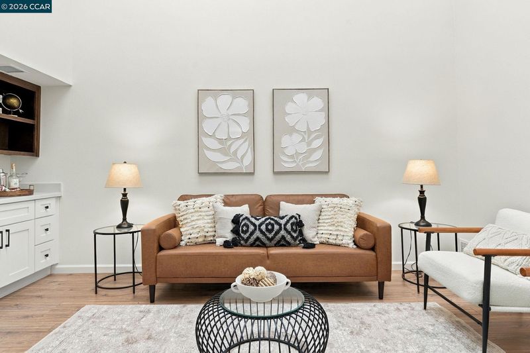
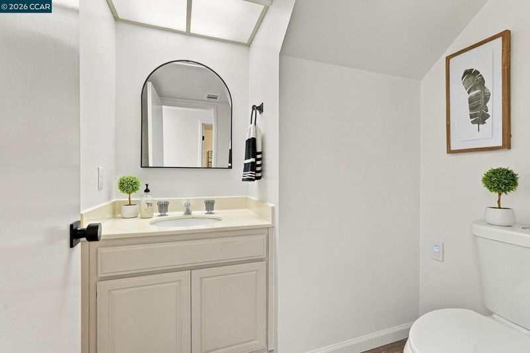
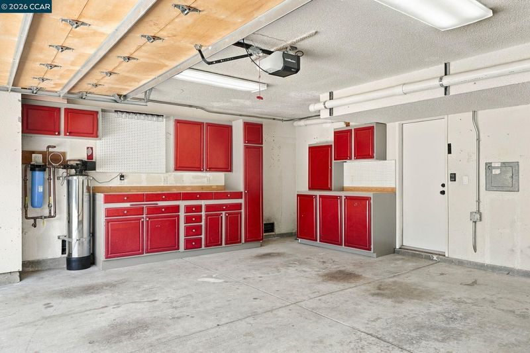
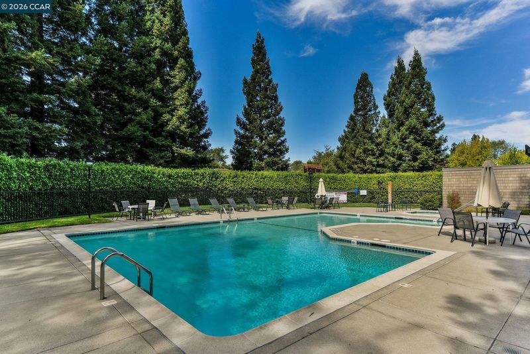
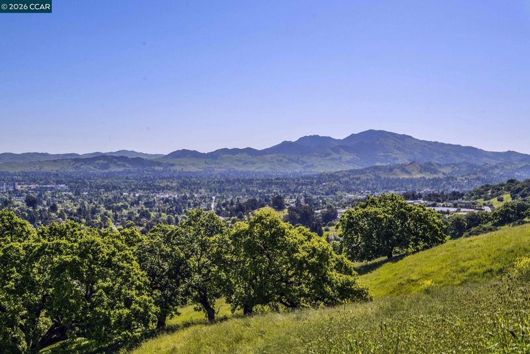
Spotless, spacious, and beautifully cared for, 1919 Aspenridge Court brings together urban contemporary style, wonderful natural light, and generous living spaces in the desirable Summit Ridge community. Offering approx. 2,549 sq. ft., this 3-bedroom, 2.5-bath home features soaring vaulted ceilings and a wonderfully versatile floor plan with flexible spaces that can easily adapt as a home office, nursery, playroom, or whatever fits your lifestyle. At the heart of the home is the open-concept kitchen and living area, where everyday living and entertaining come together beautifully. The thoughtfully appointed kitchen features a striking Lacanche gas stove, generous workspace, and an easy connection to the living area. Morning light pours into this space, creating an especially inviting setting to enjoy breakfast, linger over coffee, and start the day. A separate family room downstairs adds another generous and versatile living space—perfect for movie nights, a kids’ hangout, game room, or entertaining family and friends. The spacious primary suite is a retreat of its own, with vaulted ceilings, fireplace, sitting area, and private balcony. The updated primary bath adds to the suite’s polished feel, while one of the additional bedrooms also enjoys its own private balcony. An outdoor patio provides additional space for seating, a table, and entertaining, while Summit Ridge residents enjoy a pool, spa, clubhouse, and community grounds. Even the attached two-car garage delivers exceptional functionality, with extensive cabinetry offering an abundance of storage along with valuable workspace. Ideally located with access to Lafayette schools, nearby open-space hiking trails, BART, and Highways 24 and 680, 1919 Aspenridge Court offers the best of both worlds—a comfortable residential setting with remarkable convenience to everything the area has to offer. Beautifully presented and thoughtfully designed, this is a home with the space and flexibility to make your own. A special home in an exceptional location, ready for its next chapter.

- Current Status
- New
- Original Price
- $1,198,000
- List Price
- $1,198,000
- On Market Date
- Oct 2, 2026
- Property Type
- Townhouse
- D/N/S
- Summit Ridge
- Zip Code
- 94597
- MLS ID
- 41150099
- APN
- 1753120037
- Year Built
- 1978
- Stories in Building
- 3
- Possession
- Close Of Escrow
- Data Source
- MAXEBRDI
- Origin MLS System
- CONTRA COSTA
Springhill Elementary School
Public K-5 Elementary
Students: 454 Distance: 0.6mi
Acalanes High School
Public 9-12 Secondary
Students: 1335 Distance: 0.8mi
Contra Costa Christian Schools
Private PK-12 Combined Elementary And Secondary, Religious, Coed
Students: 300 Distance: 1.0mi
Walnut Creek Christian Academy
Private PK-8 Elementary, Religious, Coed
Students: 270 Distance: 1.5mi
Pleasant Hill Elementary School
Public K-5 Elementary
Students: 618 Distance: 1.5mi
S.T.A.R.S. School
Private K-3 Preschool Early Childhood Center, Elementary, Coed
Students: NA Distance: 1.5mi
- Bed
- 3
- Bath
- 2.5 (2/1)
- Parking
- 2
- Attached, Int Access From Garage, Enclosed, Garage Faces Front, Garage Door Opener
- SQ FT
- 2,549
- SQ FT Source
- Assessor Auto-Fill
- Lot SQ FT
- 1,920.0
- Lot Acres
- 0.04 Acres
- Pool Info
- In Ground, Community
- Kitchen
- Dishwasher, Double Oven, Gas Range, Free-Standing Range, Water Filter System, Tankless Water Heater, 220 Volt Outlet, Breakfast Bar, Stone Counters, Disposal, Gas Range/Cooktop, Range/Oven Free Standing, Updated Kitchen
- Cooling
- Ceiling Fan(s), Central Air
- Disclosures
- Architectural Apprl Req, HOA Rental Restrictions
- Entry Level
- 1
- Exterior Details
- Balcony, Back Yard
- Flooring
- Hardwood, Laminate, Tile, Carpet
- Foundation
- Fire Place
- Gas Starter, Living Room, Master Bedroom, Wood Burning
- Heating
- Forced Air, Natural Gas
- Laundry
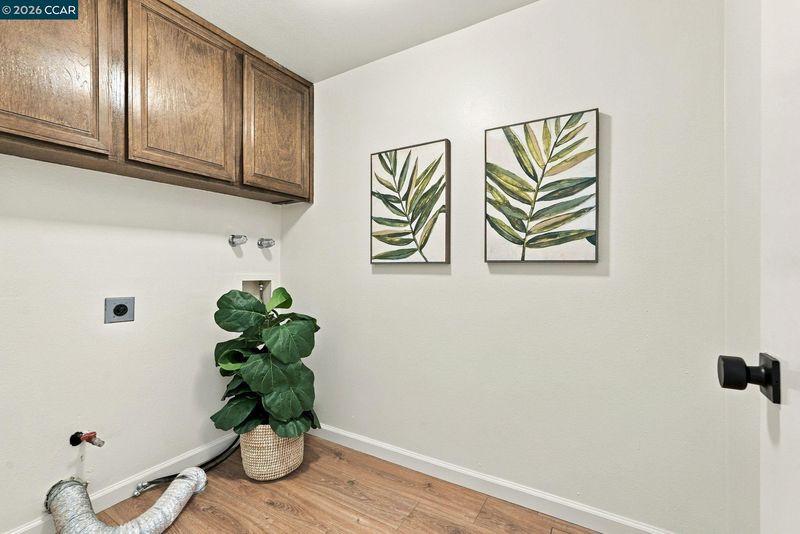
- Hookups Only
- Upper Level
- 3 Bedrooms, 2 Baths
- Main Level
- Main Entry
- Views
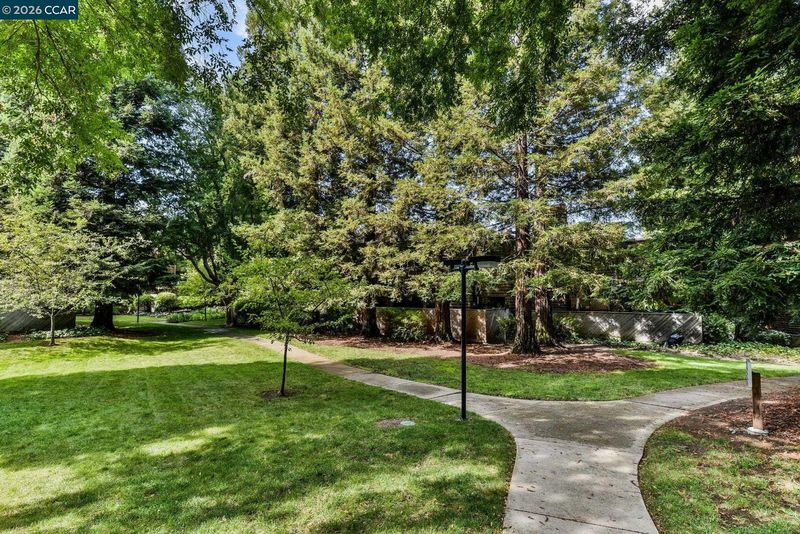
- Park/Greenbelt, Trees/Woods
- Possession
- Close Of Escrow
- Basement
- Crawl Space
- Architectural Style
- Contemporary
- Non-Master Bathroom Includes
- Shower Over Tub, Tub, Dual Flush Toilet, Granite, Window
- Construction Status
- Existing
- Additional Miscellaneous Features
- Balcony, Back Yard
- Location
- Cul-De-Sac
- Roof
- Composition
- Water and Sewer
- Public
- Fee
- $876
MLS and other Information regarding properties for sale as shown in Theo have been obtained from various sources such as sellers, public records, agents and other third parties. This information may relate to the condition of the property, permitted or unpermitted uses, zoning, square footage, lot size/acreage or other matters affecting value or desirability. Unless otherwise indicated in writing, neither brokers, agents nor Theo have verified, or will verify, such information. If any such information is important to buyer in determining whether to buy, the price to pay or intended use of the property, buyer is urged to conduct their own investigation with qualified professionals, satisfy themselves with respect to that information, and to rely solely on the results of that investigation.
School data provided by GreatSchools. School service boundaries are intended to be used as reference only. To verify enrollment eligibility for a property, contact the school directly.