

$1,988,000
1,770
SQ FT
$1,123
SQ/FT
2861 Josephine Lane
@ Bayshore - 234 - Midtown, Palo Alto

- 3 Bed
- 3 Bath
- 2 Park
- 1,770 sqft
- PALO ALTO
-

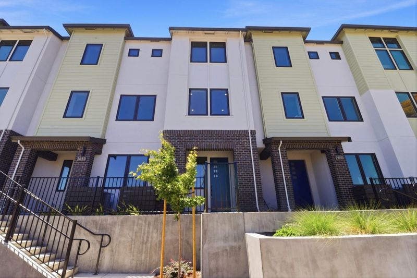
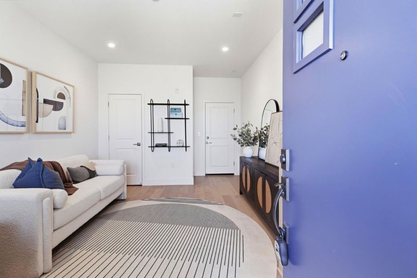
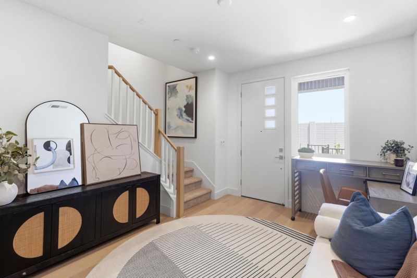
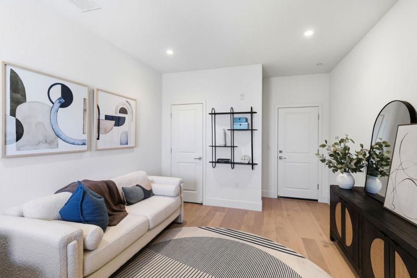
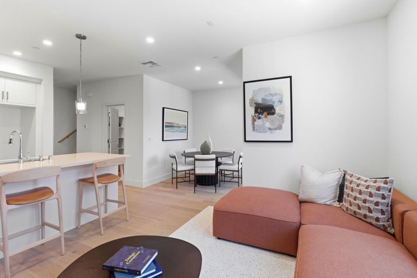
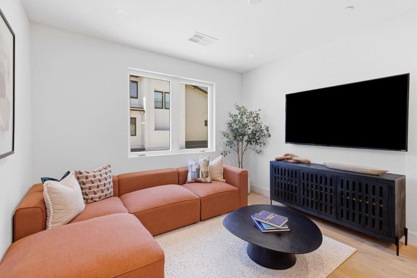
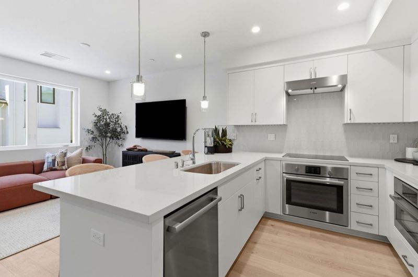
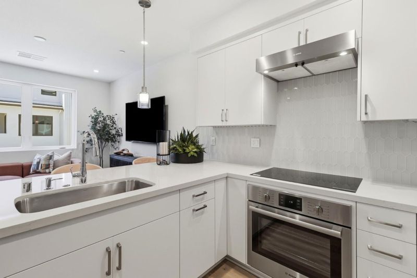
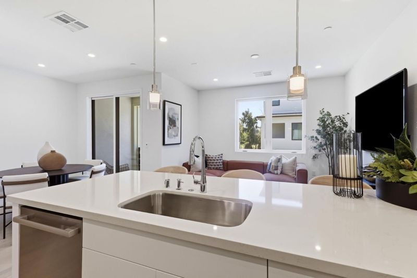
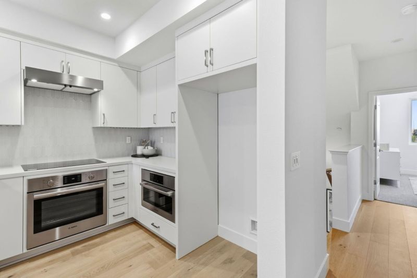
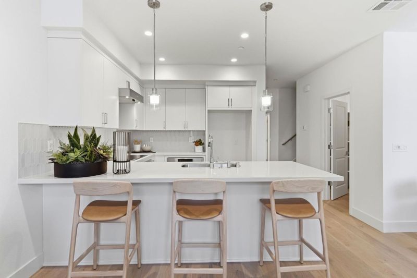
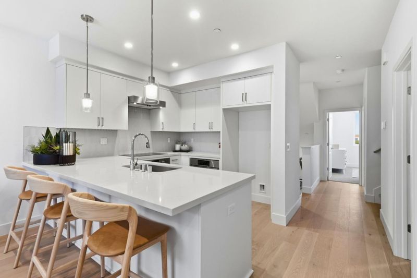
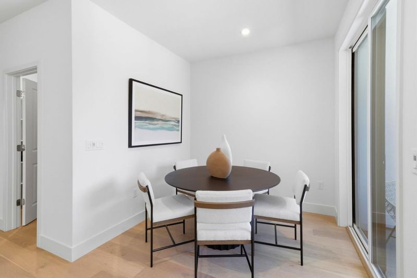
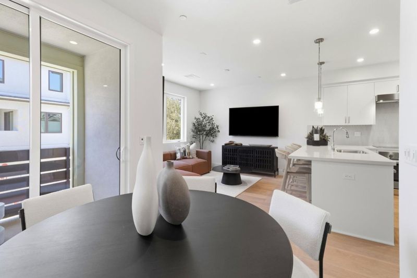
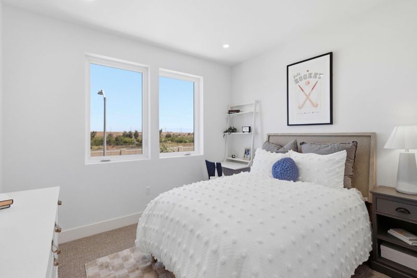
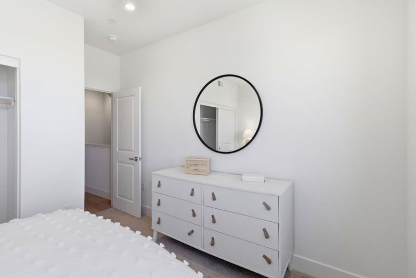
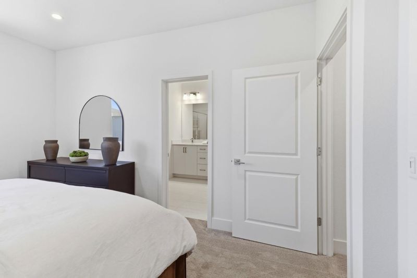
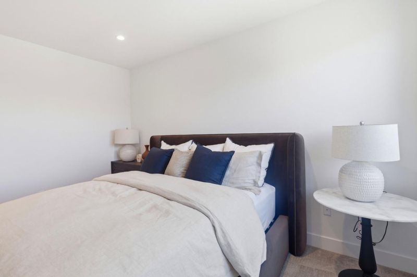
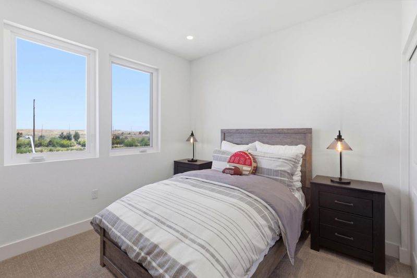
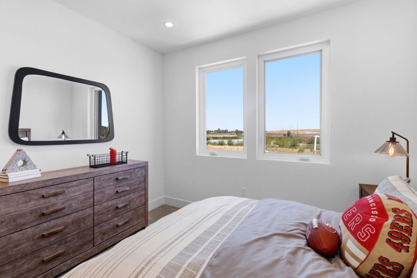
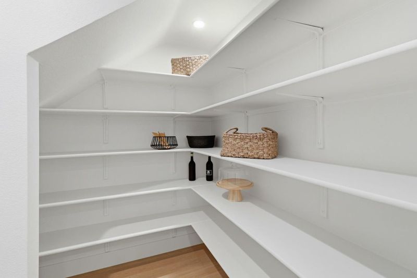
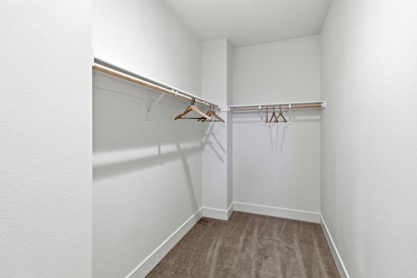
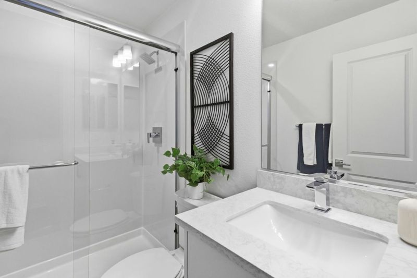
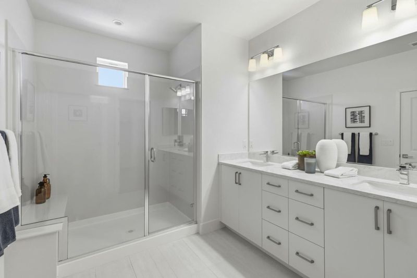
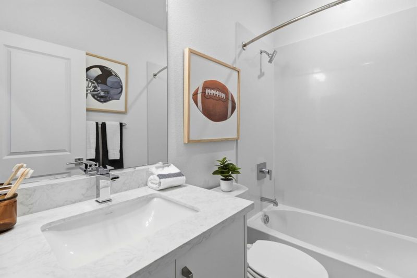
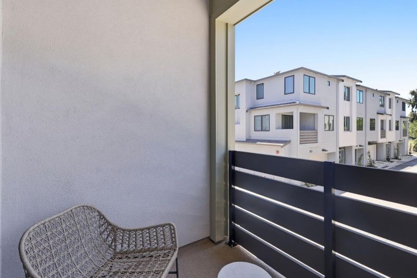
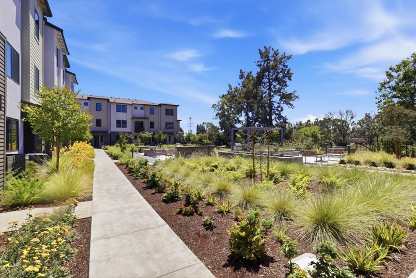
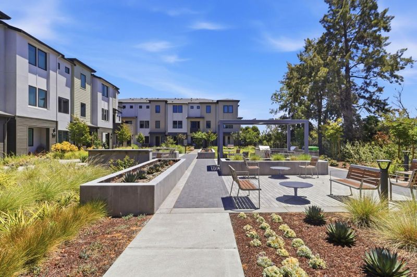
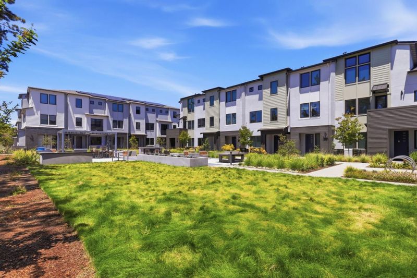
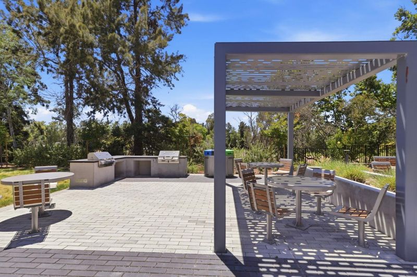
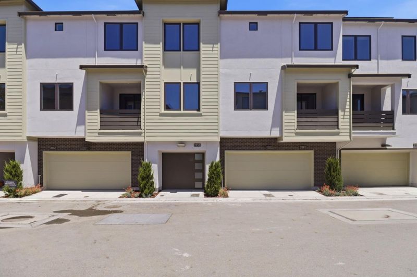
Plan 3 at 28Fifty offers 3 bedrooms, 3 full baths, and a versatile den ideal for guests, or a home office. The kitchen features Bosch stainless appliances, sleek quartz countertops, modern paint-grade shaker-style cabinetry with white finish, and a spacious walk-in pantry. Engineered hardwood flooring extends throughout the first and second levels, adding warmth and sophistication. The primary suite includes a generous walk-in closet and an en-suite bath, additional bedroom and full bath on the top floor provide flexibility for guests or multigenerational living. A private patio and deck offer inviting spaces for relaxing and entertaining outdoors. Solar panels may be leased or owned. 28Fifty blends contemporary living with exceptional convenience. Community amenities include a green park perfect for outdoor enjoyment. Ideally located near major tech employers, Highway101, and Dumbarton Bridge, the community is also just 3 miles from downtown Palo Alto's renowned shopping and dining. Served by the highly rated Palo Alto Unified School District, 28Fifty is perfectly suited for families and professionals alike. Home is move-in ready.

- Days on Market
- 4 days
- Current Status
- Active
- Original Price
- $1,988,000
- List Price
- $1,988,000
- On Market Date
- Aug 15, 2026
- Property Type
- Townhouse
- Area
- 234 - Midtown
- Zip Code
- 94303
- MLS ID
- ML82057856
- APN
- 12772032
- Year Built
- 2025
- Stories in Building
- Unavailable
- Possession
- Unavailable
- Data Source
- MLSL
- Origin MLS System
- MLSListings, Inc.
Emerson
Private 1-5 Preschool Early Childhood Center, Montessori, Elementary, Middle, Coed
Students: 15 Distance: 0.2mi
Hope Technology School
Private K-8 Alternative, Elementary, Coed
Students: 125 Distance: 0.4mi
Ohlone Elementary School
Public K-5 Elementary
Students: 560 Distance: 0.4mi
Torah Academy
Private 4-5 Preschool Early Childhood Center, Elementary, Religious, All Male, Coed
Students: 6 Distance: 0.5mi
Torah Academy
Private 6-7 Religious, Nonprofit
Students: 9 Distance: 0.5mi
Girls' Middle School, The
Private 6-8
Students: 197 Distance: 0.6mi
- Bed
- 3
- Bath
- 3
- Parking
- 2
- Attached Garage
- SQ FT
- 1,770
- SQ FT Source
- Unavailable
- Lot SQ FT
- 1,770.0
- Lot Acres
- 0.040634 Acres
- Cooling
- Central AC, Multi-Zone
- Dining Room
- Dining Area
- Disclosures
- Natural Hazard Disclosure
- Family Room
- Kitchen / Family Room Combo
- Foundation
- Concrete Perimeter and Slab
- Heating
- Central Forced Air
- * Fee
- $445
- Name
- Helsing Group
- *Fee includes
- Insurance - Structure, Landscaping / Gardening, and Maintenance - Road
MLS and other Information regarding properties for sale as shown in Theo have been obtained from various sources such as sellers, public records, agents and other third parties. This information may relate to the condition of the property, permitted or unpermitted uses, zoning, square footage, lot size/acreage or other matters affecting value or desirability. Unless otherwise indicated in writing, neither brokers, agents nor Theo have verified, or will verify, such information. If any such information is important to buyer in determining whether to buy, the price to pay or intended use of the property, buyer is urged to conduct their own investigation with qualified professionals, satisfy themselves with respect to that information, and to rely solely on the results of that investigation.
School data provided by GreatSchools. School service boundaries are intended to be used as reference only. To verify enrollment eligibility for a property, contact the school directly.