

$705,000
1,158
SQ FT
$609
SQ/FT
9514 Lazy Creek Drive
@ Foxwood Dr - Windsor

- 3 Bed
- 2 Bath
- 4 Park
- 1,158 sqft
- Windsor
-

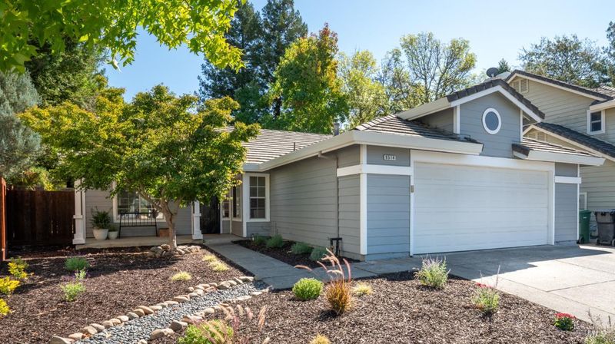
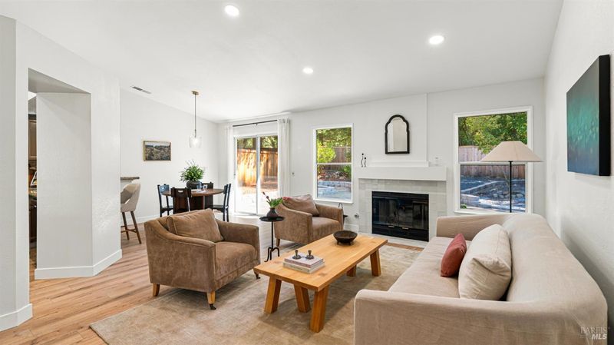
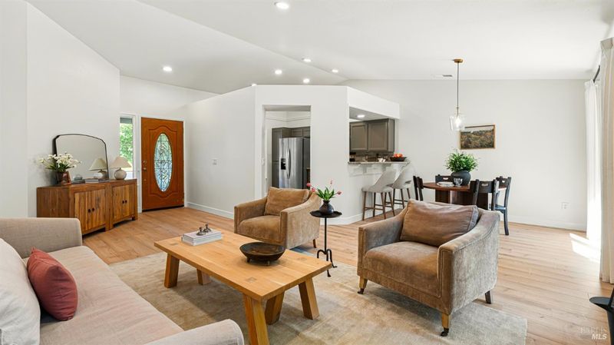
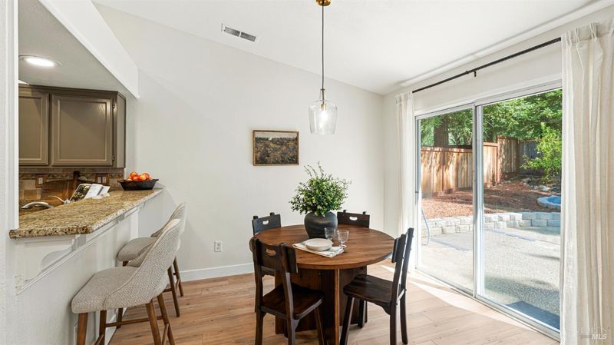
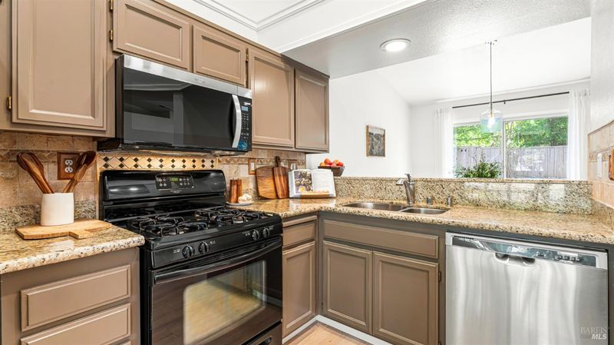
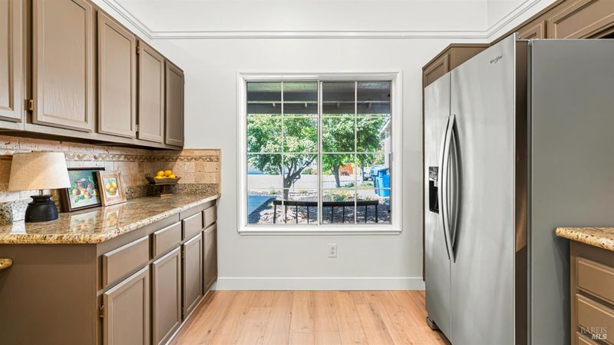
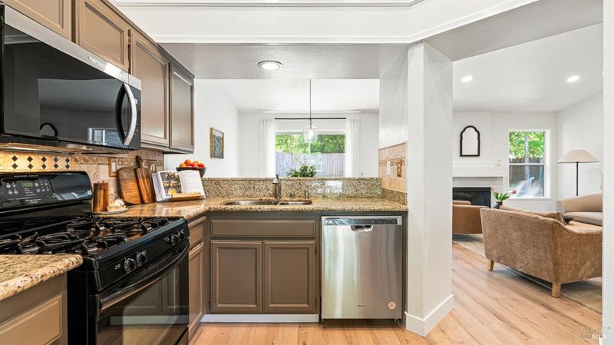
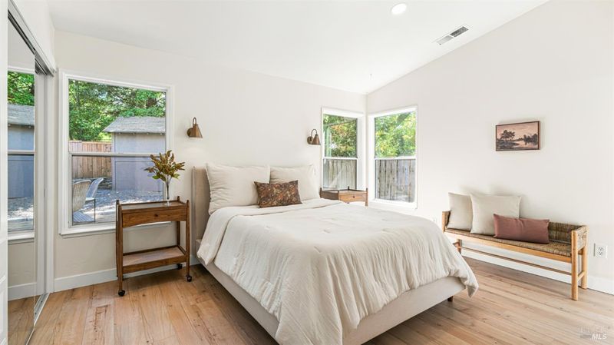
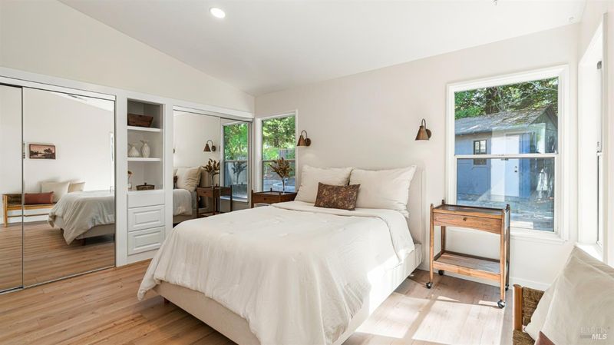
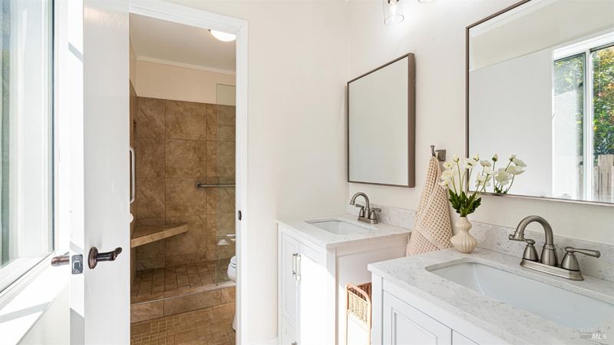
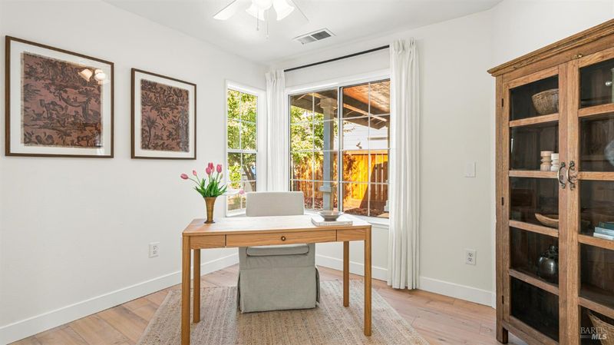
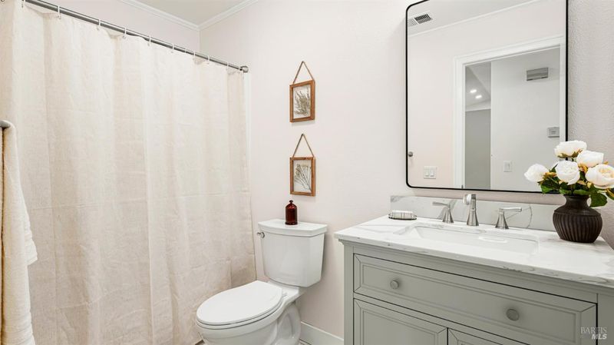
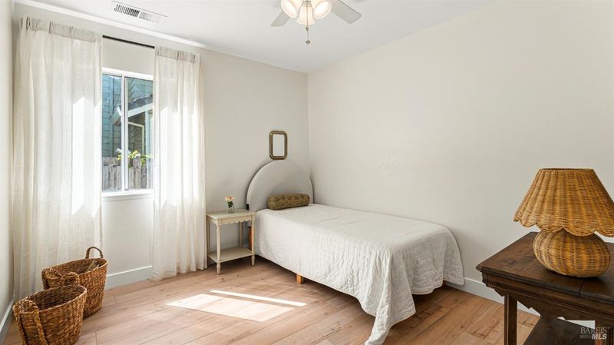
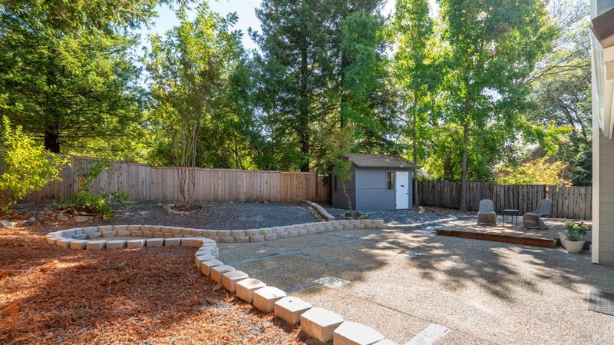
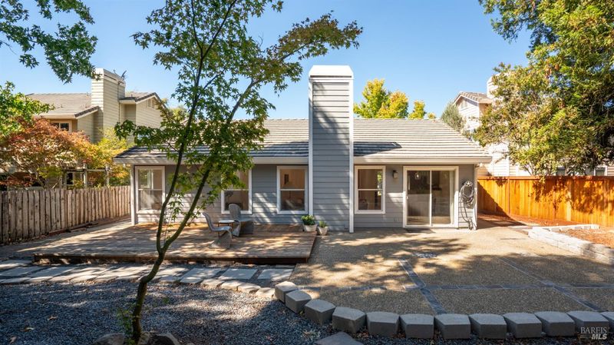
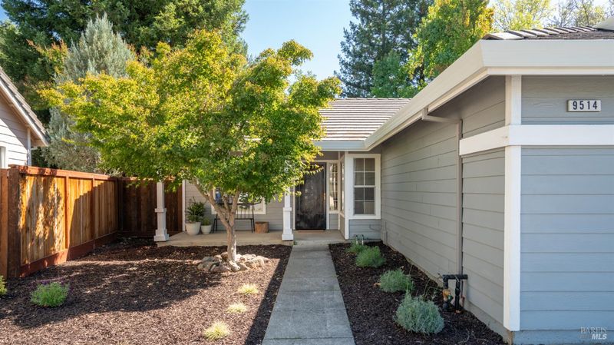
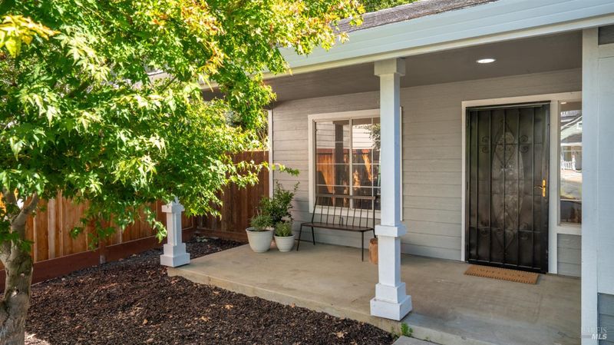
Freshly updated and move-in ready, this charming single-story Windsor home offers the perfect blend of style, comfort, and convenience. Featuring 3 bedrooms, 2 bathrooms, and a spacious lot, the home has been thoughtfully refreshed with new flooring, fresh interior paint, and updated fixtures throughout. The light-filled living room flows effortlessly into the kitchen, creating an open and inviting space ideal for both everyday living and entertaining. Step directly outside to the generous backyard, offering plenty of space to relax, gather, garden, or make it your own. A private gate provides direct access to a public walking path, making it easy to enjoy a morning walk or evening stroll right from your backyard. The primary bedroom is filled with natural light and features two closets for ample storage. Conveniently located near Windsor's shopping, dining, and everyday amenities, this beautifully refreshed home pairs an easy single-level layout with a spacious outdoor setting and a location that keeps everything within reach.

- Days on Market
- 4 days
- Current Status
- Active
- Original Price
- List Price
- $705,000
- On Market Date
- Oct 1, 2026
- Property Type
- Single Family Residence
- Area
- Windsor
- Zip Code
- 95492
- MLS ID
- 326083597
- APN
- 161400087000
- Year Built
- 1991
- Stories in Building
- 1
- Possession
- Close Of Escrow
- Data Source
- BAREIS
- Origin MLS System
Brooks Elementary School
Public 3-5 Elementary
Students: 407 Distance: 0.3mi
Bridges Community Based School North County Conso
Public K-12
Students: 46 Distance: 0.3mi
Windsor Middle School
Public 6-8 Middle
Students: 841 Distance: 0.4mi
Grace Academy
Private K-12 Religious, Coed
Students: NA Distance: 0.8mi
Windsor High School
Public 9-12 Secondary
Students: 1742 Distance: 0.8mi
Windsor Oaks Academy
Public 9-12 Continuation
Students: 14 Distance: 0.8mi
- Bed
- 3
- Bath
- 2
- Parking
- 4
- Garage Faces Front, Side-by-Side, Uncovered Parking Space
- SQ FT
- 1,158
- SQ FT Source
- Assessor Auto-Fill
- Lot SQ FT
- 6,952.0
- Lot Acres
- 0.1596 Acres
- Kitchen
- Granite Counters
- Cooling
- Ceiling Fan(s), Central Air
- Dining Room
- Dining/Living Combo
- Living Room
- Cathedral/Vaulted
- Flooring
- Tile
- Foundation
- Slab
- Fire Place
- Gas Log
- Heating
- Central, Gas
- Laundry
- In Garage
- Main Level
- Bedroom(s), Full Bath(s), Garage, Kitchen, Living Room, Primary Bedroom, Street Entrance
- Possession
- Close Of Escrow
- Basement
- None
- Fee
- $0
MLS and other Information regarding properties for sale as shown in Theo have been obtained from various sources such as sellers, public records, agents and other third parties. This information may relate to the condition of the property, permitted or unpermitted uses, zoning, square footage, lot size/acreage or other matters affecting value or desirability. Unless otherwise indicated in writing, neither brokers, agents nor Theo have verified, or will verify, such information. If any such information is important to buyer in determining whether to buy, the price to pay or intended use of the property, buyer is urged to conduct their own investigation with qualified professionals, satisfy themselves with respect to that information, and to rely solely on the results of that investigation.
School data provided by GreatSchools. School service boundaries are intended to be used as reference only. To verify enrollment eligibility for a property, contact the school directly.