

$560,000
1,878
SQ FT
$298
SQ/FT
2413 Candolero Way
@ Robles - Mira Vista Hills, Antioch

- 4 Bed
- 2.5 (2/1) Bath
- 2 Park
- 1,878 sqft
- Antioch
-

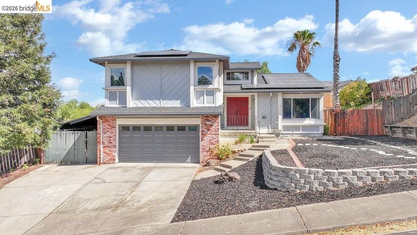
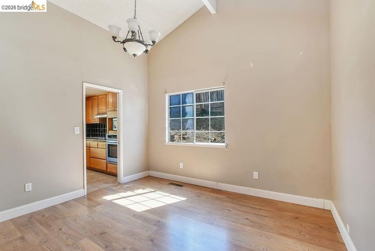
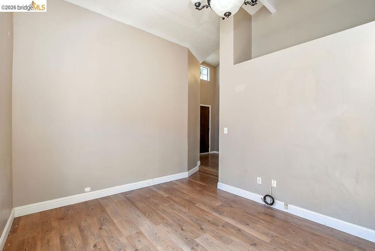
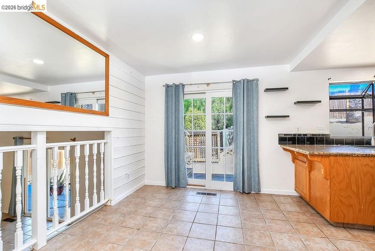
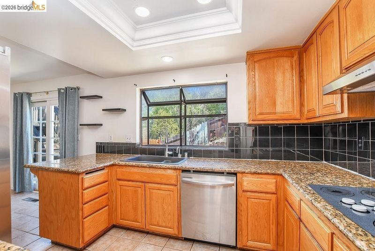
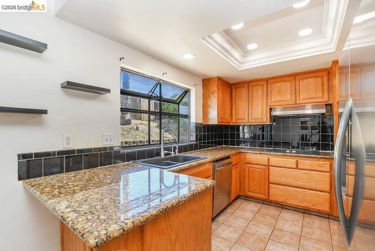
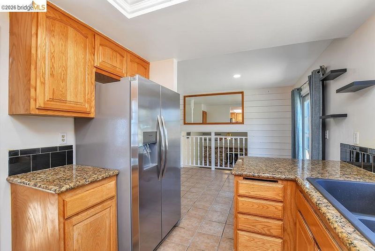
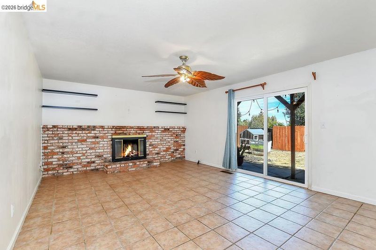
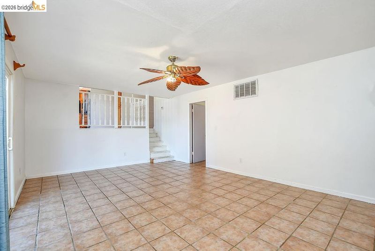
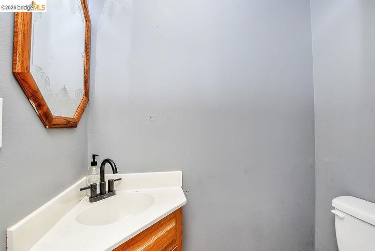
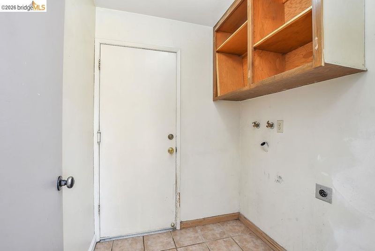
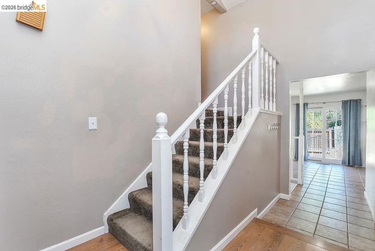
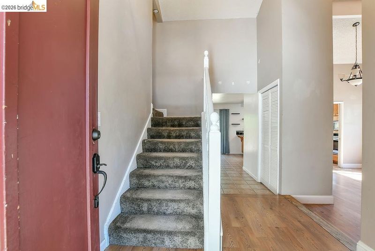
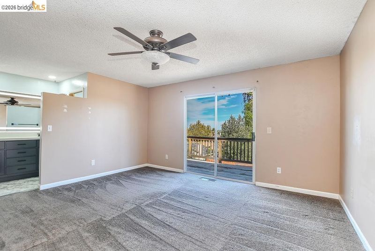
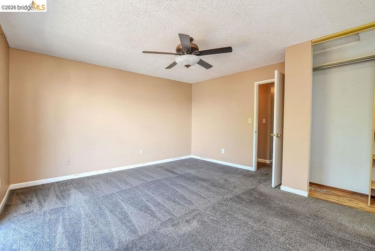
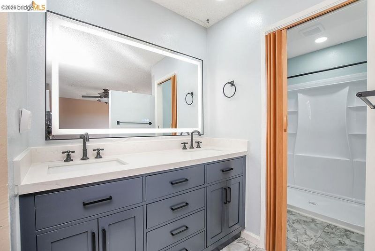
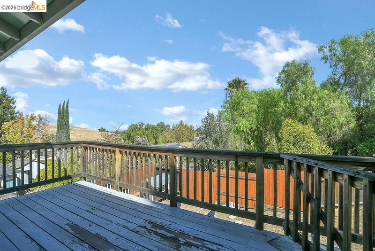
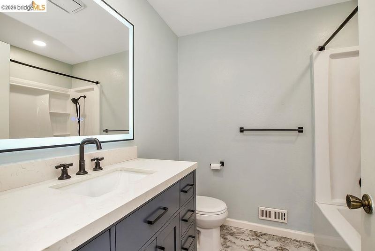
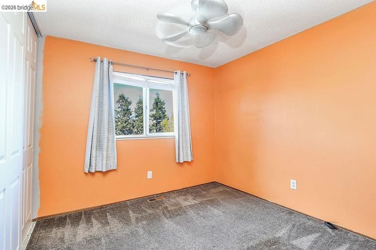
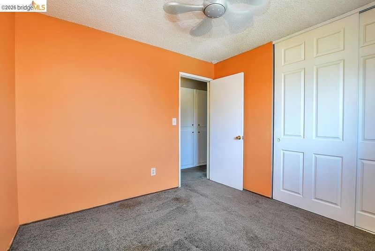
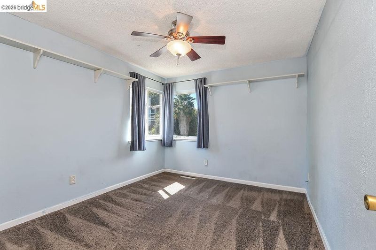
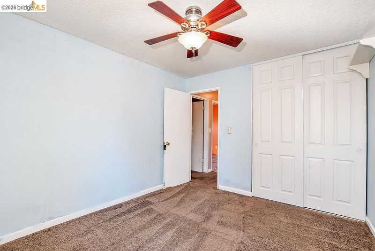
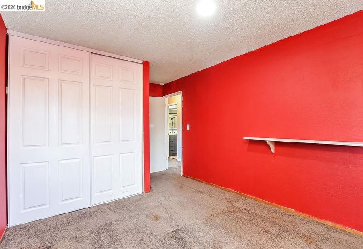
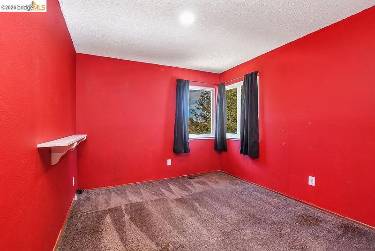
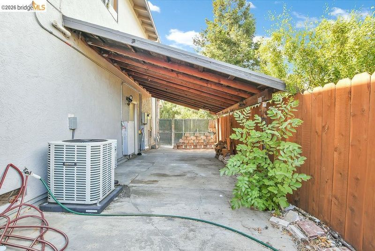
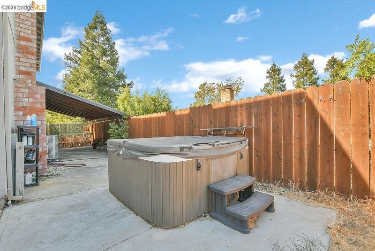
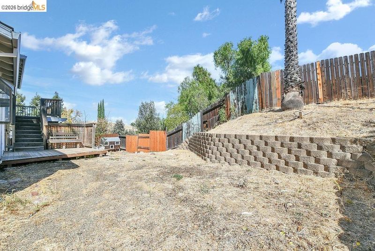
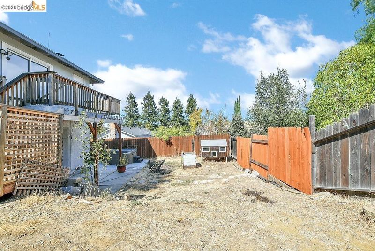
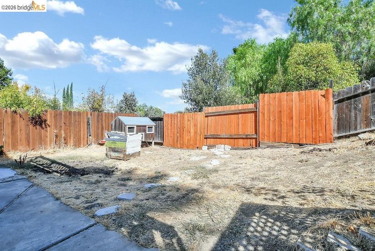
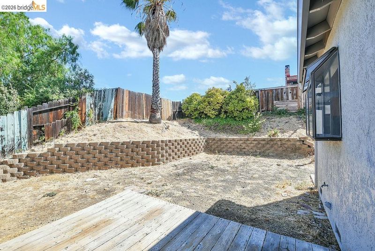
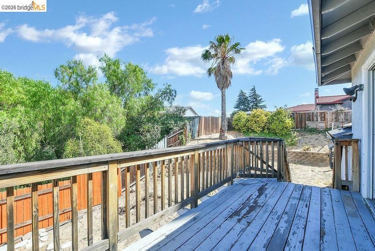
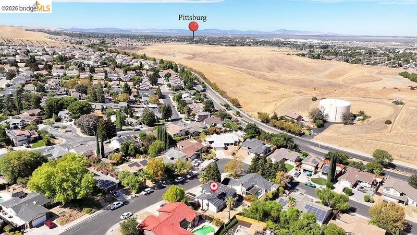
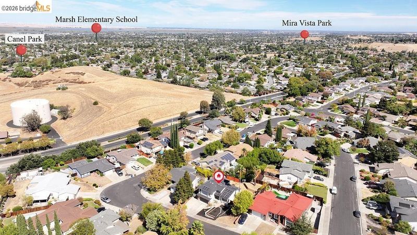
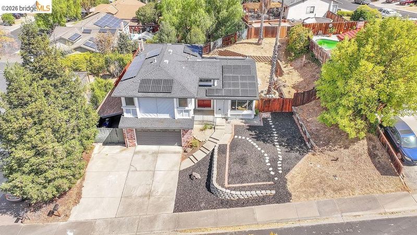
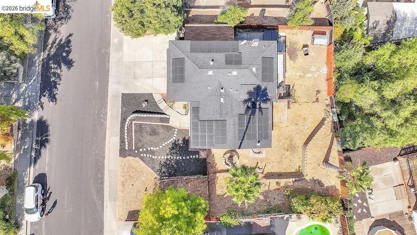
Discover the possibilities at 2413 Candolero Way. This 4-bedroom, 2.5-bath home offers 1,878 square feet of living space on a generous lot in the quiet Mira Vista Hills neighborhood along James Donlon. The flexible layout provides a strong foundation for a buyer looking to personalize the home and make it their own. The home features a newer roof, central heating and air conditioning, and instant hot water for added comfort and convenience. Upstairs, two bathrooms have been newly remodeled with modern finishes and smart mirrors, creating fresh and updated spaces. A dedicated laundry room adds everyday functionality and convenience. The primary bedroom includes a private balcony with views of Fourth of July fireworks and city lights across three cities, offering a distinctive setting for enjoying summer evenings and taking in the surrounding views. Outside, the spacious lot offers plenty of room for landscaping, entertaining, gardening, or creating a private retreat. A covered side yard provides additional flexibility for extra parking, boat storage, or other recreational needs. With its generous lot, functional layout, updated bathrooms, and desirable features, 2413 Candolero Way presents an opportunity to update and customize a home while enjoying the comfort and convenience of its existing improvements.

- Current Status
- New
- Original Price
- $560,000
- List Price
- $560,000
- On Market Date
- Oct 2, 2026
- Property Type
- Detached
- D/N/S
- Mira Vista Hills
- Zip Code
- 94509
- MLS ID
- 41150049
- APN
- 0753840024
- Year Built
- 1985
- Stories in Building
- 2
- Possession
- Close Of Escrow
- Data Source
- MAXEBRDI
- Origin MLS System
- DELTA
Antioch Charter Academy
Charter K-8 Elementary
Students: 197 Distance: 0.9mi
Antioch Christian Academy
Private 1-11
Students: 6 Distance: 0.9mi
Resilience School of Health
Private 4, 7, 9-12 Special Education, Combined Elementary And Secondary, Coed
Students: NA Distance: 1.2mi
Mission Elementary School
Public K-5 Elementary
Students: 586 Distance: 1.2mi
RLS Center for Education
Private 1-12
Students: NA Distance: 1.5mi
East County Elementary Special Education School
Public K-12 Special Education, Yr Round
Students: 30 Distance: 1.6mi
- Bed
- 4
- Bath
- 2.5 (2/1)
- Parking
- 2
- Carport, RV/Boat Parking
- SQ FT
- 1,878
- SQ FT Source
- Not Verified
- Lot SQ FT
- 7,980.0
- Lot Acres
- 0.18 Acres
- Pool Info
- None
- Kitchen
- Dishwasher, Microwave, Oven, Refrigerator, Self Cleaning Oven, Stone Counters, Oven Built-in, Self-Cleaning Oven
- Cooling
- Ceiling Fan(s), Central Air
- Disclosures
- Nat Hazard Disclosure
- Entry Level
- Exterior Details
- Side Yard, Private Entrance, Yard Space
- Flooring
- Hardwood, Laminate, Tile
- Foundation
- Fire Place
- Wood Burning
- Heating
- Gravity, Fireplace(s)
- Laundry
- 220 Volt Outlet, Laundry Room
- Upper Level
- 4 Bedrooms, 2 Baths
- Main Level
- 1 Bedroom, Main Entry
- Views
- City Lights, Hills
- Possession
- Close Of Escrow
- Architectural Style
- Contemporary
- Non-Master Bathroom Includes
- Shower Over Tub
- Construction Status
- Existing
- Additional Miscellaneous Features
- Side Yard, Private Entrance, Yard Space
- Location
- Irregular Lot
- Roof
- Composition Shingles
- Water and Sewer
- Public
- Fee
- Unavailable
MLS and other Information regarding properties for sale as shown in Theo have been obtained from various sources such as sellers, public records, agents and other third parties. This information may relate to the condition of the property, permitted or unpermitted uses, zoning, square footage, lot size/acreage or other matters affecting value or desirability. Unless otherwise indicated in writing, neither brokers, agents nor Theo have verified, or will verify, such information. If any such information is important to buyer in determining whether to buy, the price to pay or intended use of the property, buyer is urged to conduct their own investigation with qualified professionals, satisfy themselves with respect to that information, and to rely solely on the results of that investigation.
School data provided by GreatSchools. School service boundaries are intended to be used as reference only. To verify enrollment eligibility for a property, contact the school directly.