

$6,895,000
3,770
SQ FT
$1,829
SQ/FT
27960 Roble Blanco Court
@ Paseo Del Roble Dr - 221 - Los Altos Hills, Los Altos Hills

- 4 Bed
- 3 Bath
- 3 Park
- 3,770 sqft
- LOS ALTOS HILLS
-

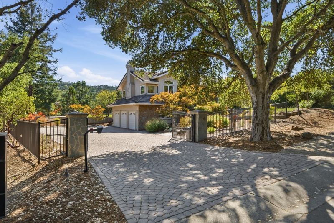
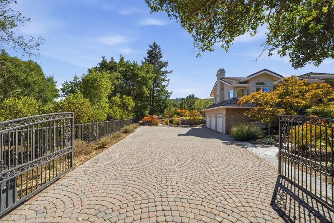
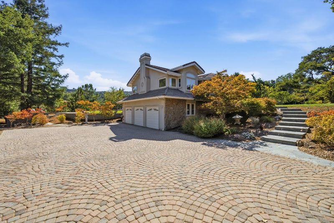
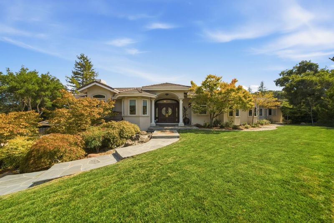
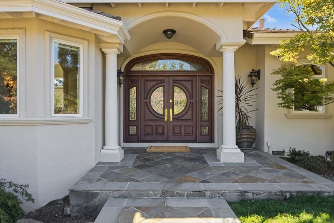
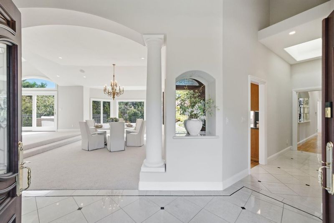
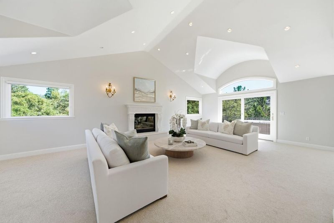
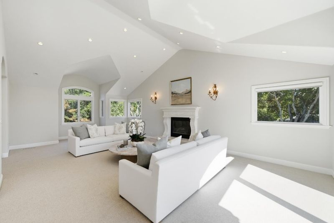
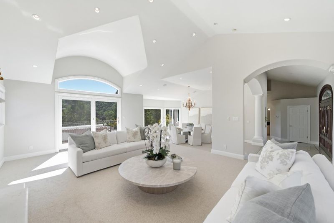
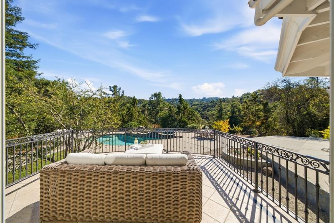
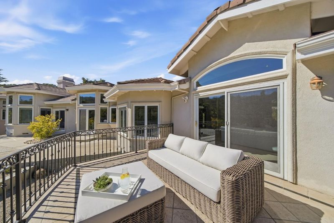
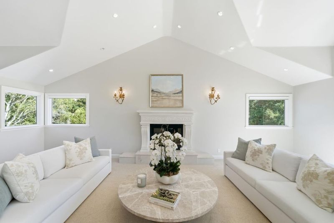
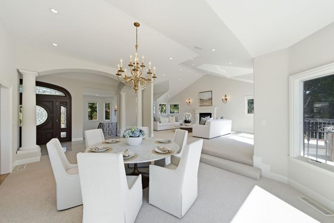
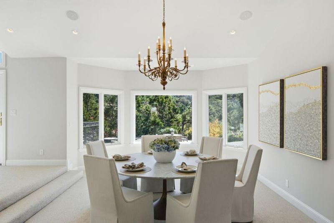
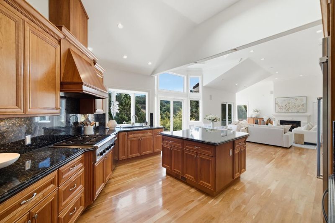
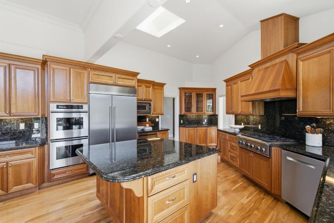
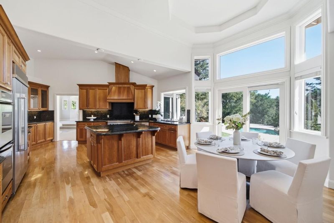
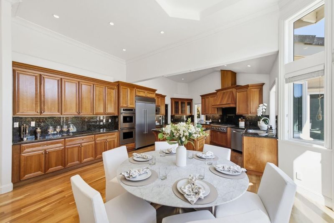
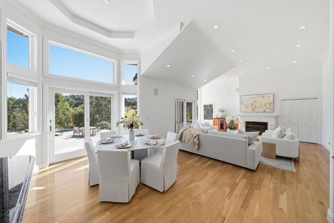
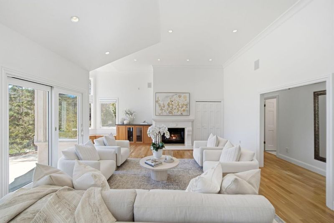
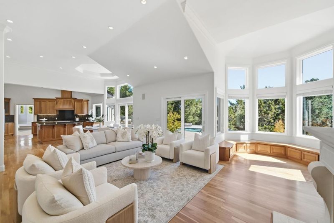
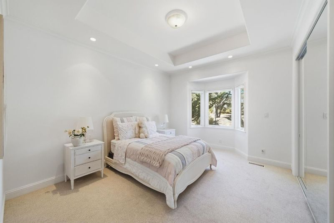
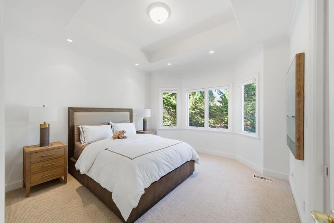
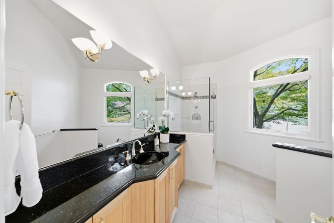
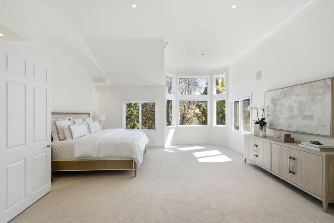
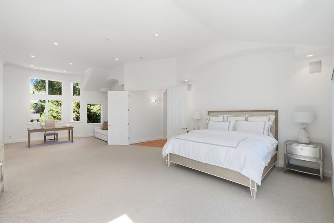
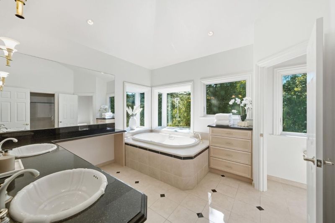
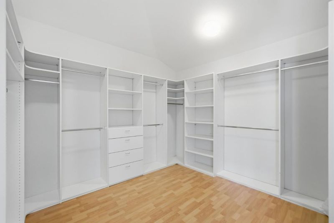
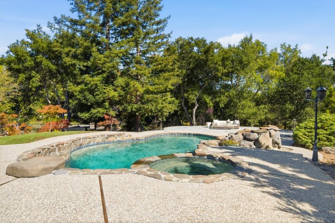
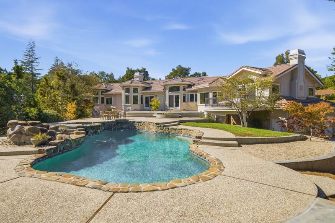
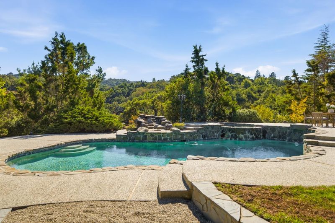
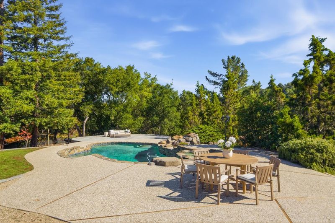
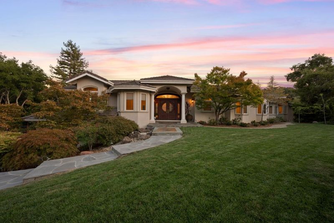
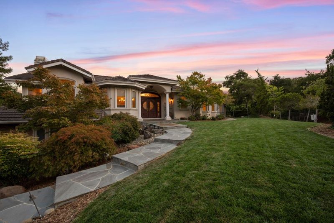
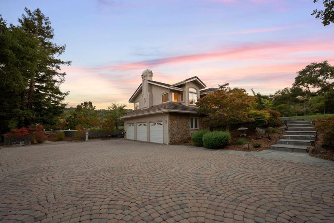
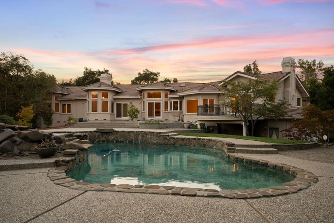
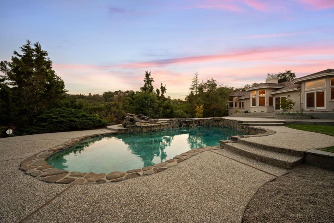
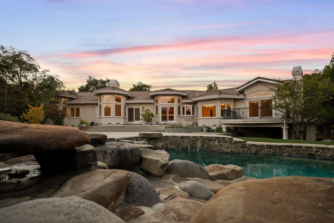
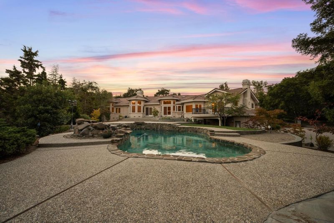
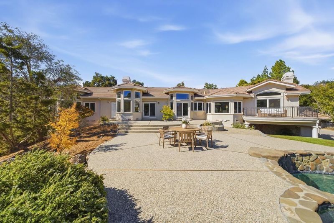
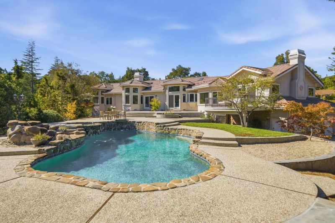
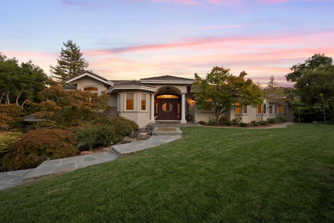
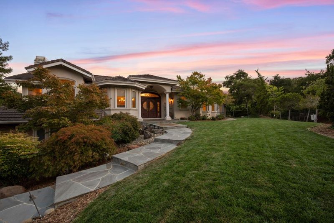
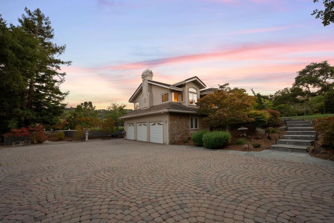
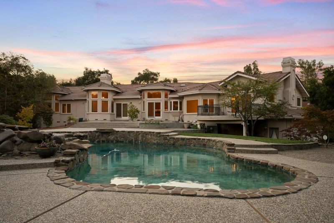
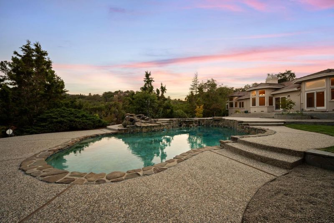
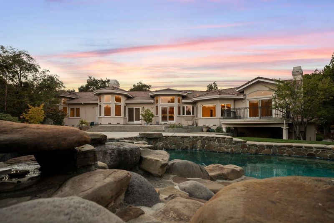
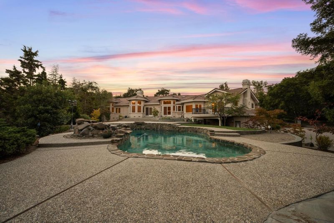
Situated on just over an acre along a quiet cul-de-sac, this exquisite home blends exceptional space and privacy with elegant craftsmanship. Timeless architectural details enhance its curb appeal, while a generous layout ensures comfort for everyday living. Enjoy formal living and dining rooms, complemented by a spacious chef's kitchen that flows seamlessly into a large family room featuring a fireplace. The tranquil backyard is a retreat with a pool, spa, and beautifully landscaped grounds offering picturesque views of the Hills. It is ideally situated just minutes from the vibrant downtowns of Los Altos and Palo Alto. This coveted address combines a tranquil country atmosphere near hiking and biking trails at Arastradero Preserve with proximity to Silicon Valley's top employers, acclaimed restaurants, award-winning Palo Alto schools and Palo Alto Hills Country Club.

- Days on Market
- 4 days
- Current Status
- Active
- Original Price
- $6,895,000
- List Price
- $6,895,000
- On Market Date
- Oct 1, 2026
- Property Type
- Single Family Home
- Area
- 221 - Los Altos Hills
- Zip Code
- 94022
- MLS ID
- ML82059135
- APN
- 182-50-010
- Year Built
- 1975
- Stories in Building
- 1
- Possession
- Unavailable
- Data Source
- MLSL
- Origin MLS System
- MLSListings, Inc.
Pinewood School Upper Campus
Private 7-12 Secondary, Nonprofit
Students: 304 Distance: 1.5mi
Gardner Bullis Elementary School
Public K-6 Elementary
Students: 302 Distance: 2.1mi
Cornerstone Chinese Immersion School
Private K-1
Students: NA Distance: 2.3mi
Woodland School
Private PK-8 Elementary, Nonprofit
Students: 275 Distance: 2.4mi
Henry M. Gunn High School
Public 9-12 Secondary
Students: 2006 Distance: 2.5mi
Woodside Priory
Private 6-12 Combined Elementary And Secondary, Religious, Coed
Students: 375 Distance: 2.6mi
- Bed
- 4
- Bath
- 3
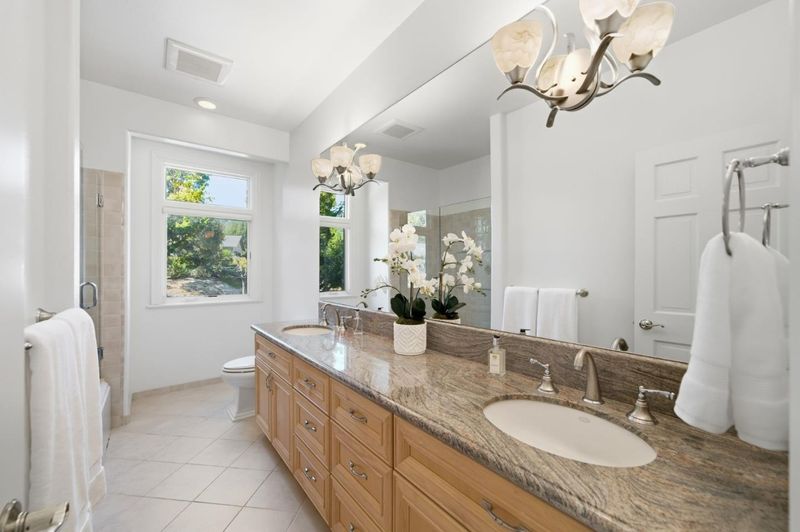
- Double Sinks, Primary - Tub with Jets, Shower over Tub - 1, Stall Shower - 2+, Tile
- Parking
- 3
- Attached Garage
- SQ FT
- 3,770
- SQ FT Source
- Unavailable
- Lot SQ FT
- 46,173.0
- Lot Acres
- 1.059986 Acres
- Pool Info
- Pool - In Ground, Spa - In Ground
- Kitchen
- Cooktop - Gas, Countertop - Granite, Dishwasher, Island, Microwave, Oven - Double, Pantry, Refrigerator, Warming Drawer
- Cooling
- Central AC
- Dining Room
- Formal Dining Room
- Disclosures
- Natural Hazard Disclosure
- Family Room
- Kitchen / Family Room Combo
- Flooring
- Carpet, Hardwood, Tile
- Foundation
- Concrete Perimeter and Slab
- Fire Place
- Family Room, Gas Burning, Living Room
- Heating
- Central Forced Air
- Laundry
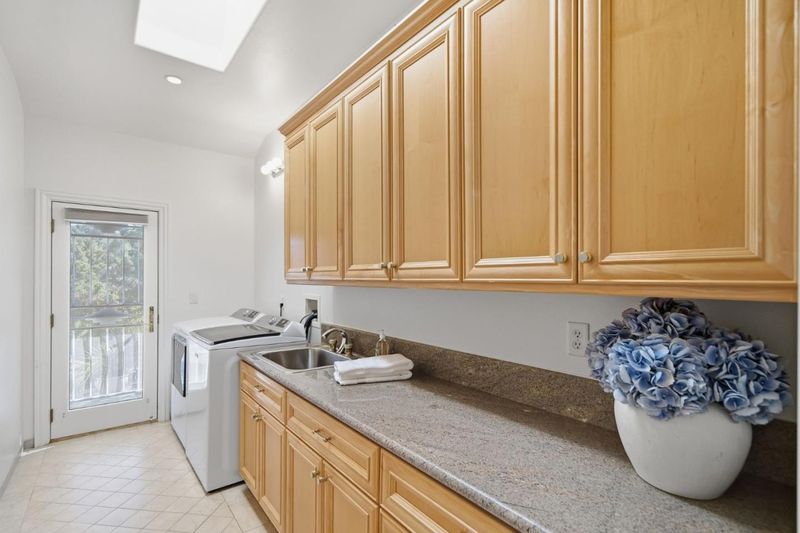
- Inside, Tub / Sink, Washer / Dryer
- Views
- Hills
- Architectural Style
- Traditional
- Fee
- Unavailable
MLS and other Information regarding properties for sale as shown in Theo have been obtained from various sources such as sellers, public records, agents and other third parties. This information may relate to the condition of the property, permitted or unpermitted uses, zoning, square footage, lot size/acreage or other matters affecting value or desirability. Unless otherwise indicated in writing, neither brokers, agents nor Theo have verified, or will verify, such information. If any such information is important to buyer in determining whether to buy, the price to pay or intended use of the property, buyer is urged to conduct their own investigation with qualified professionals, satisfy themselves with respect to that information, and to rely solely on the results of that investigation.
School data provided by GreatSchools. School service boundaries are intended to be used as reference only. To verify enrollment eligibility for a property, contact the school directly.