

$1,095,000
1,944
SQ FT
$563
SQ/FT
486 Jean St
@ Santa Clara - Grand Lake, Oakland

- 3 Bed
- 3 Bath
- 1 Park
- 1,944 sqft
- Oakland
-

-
Sat Oct 10, 2:00 pm - 4:30 pm
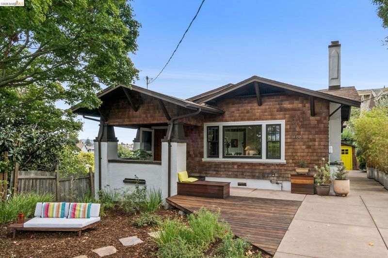
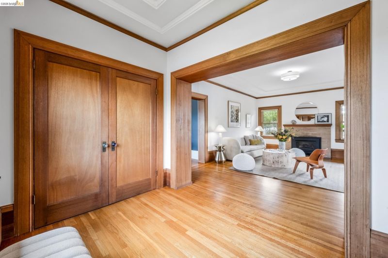
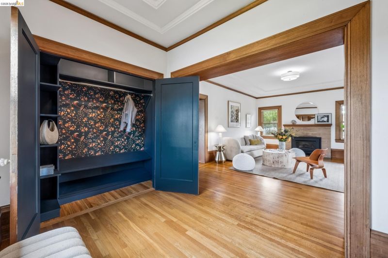
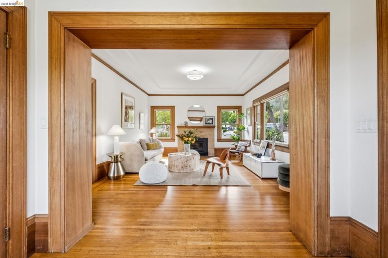
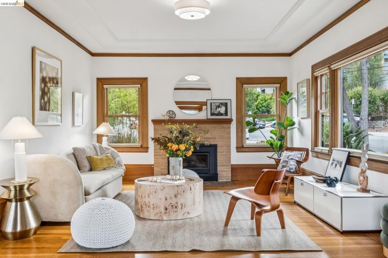
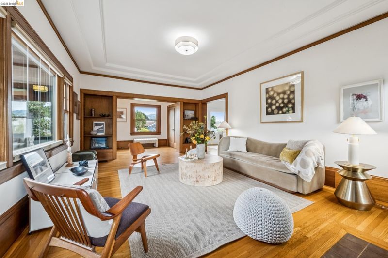
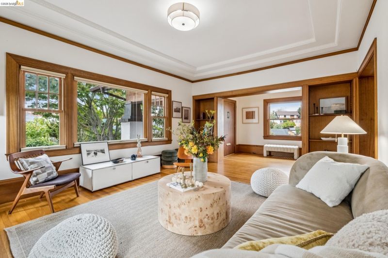
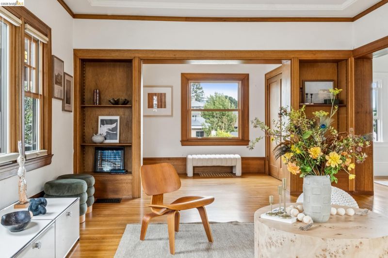
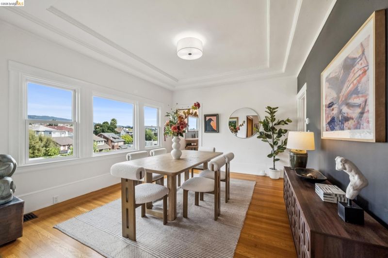
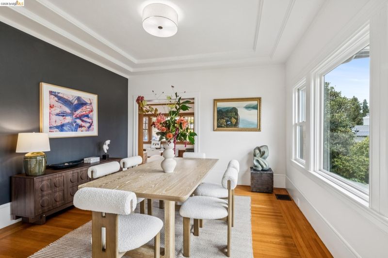
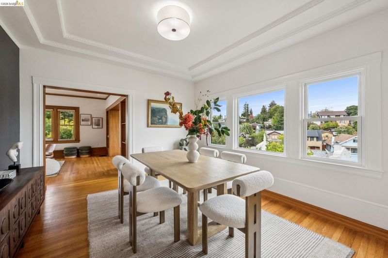
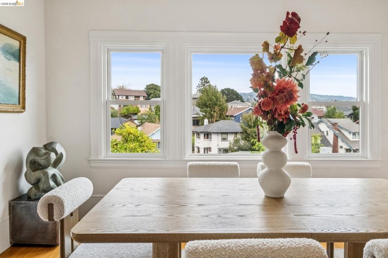
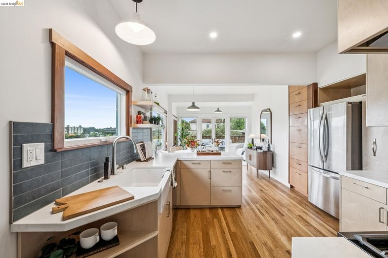
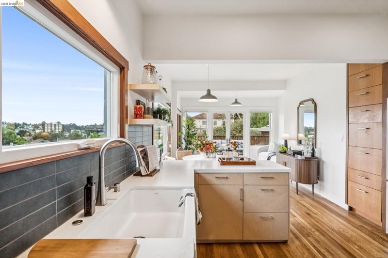
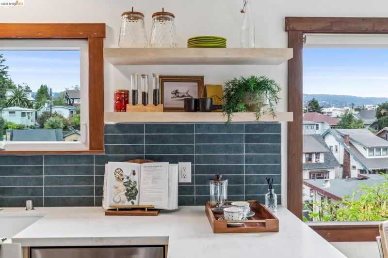
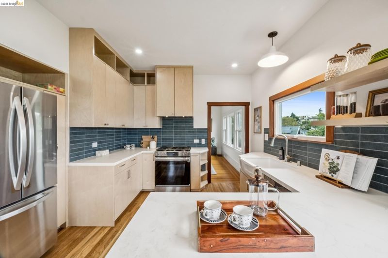
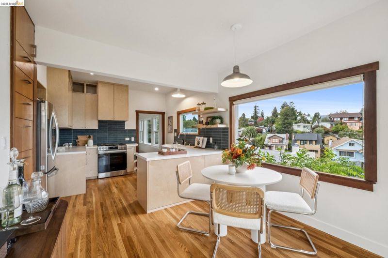
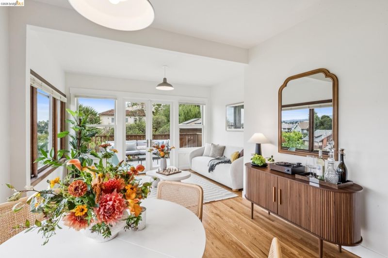
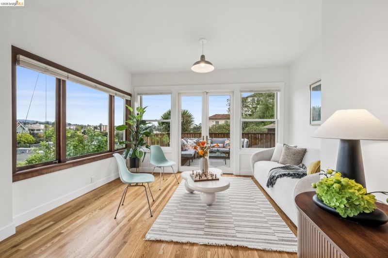
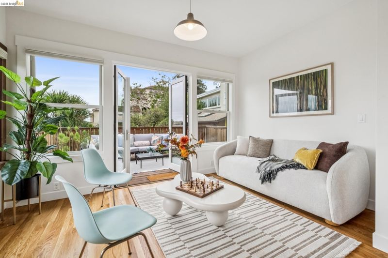
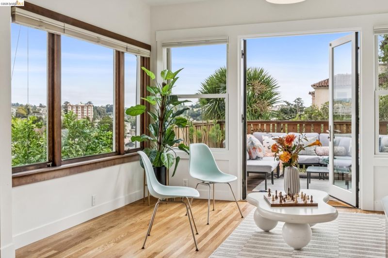
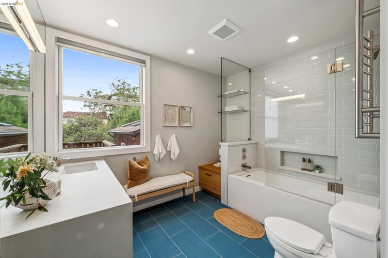
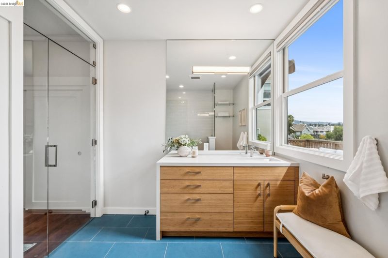
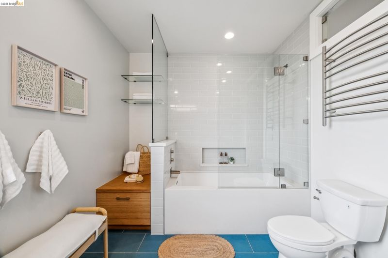
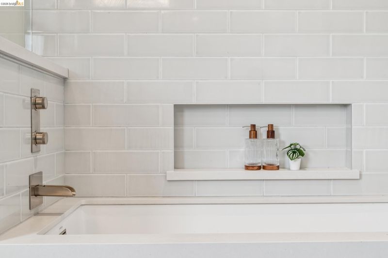
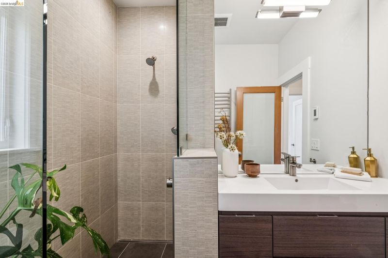
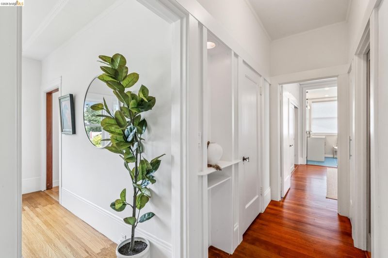
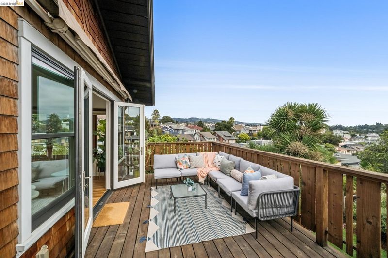
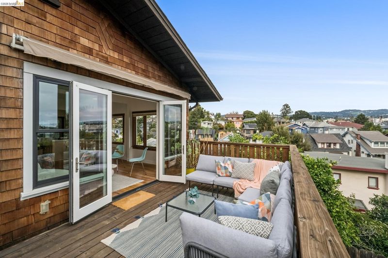
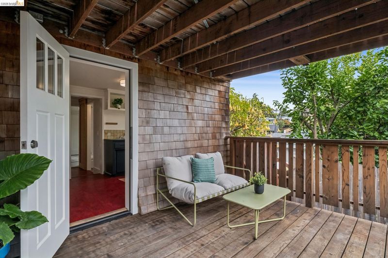
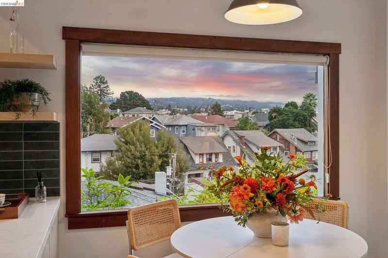
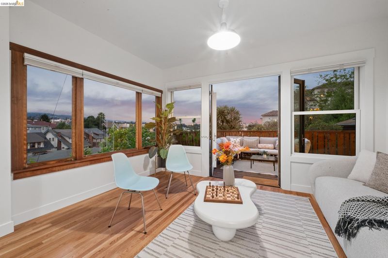
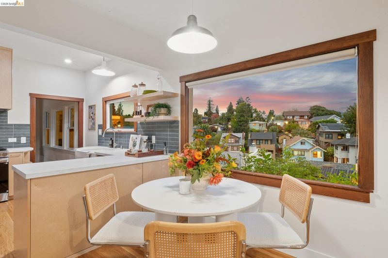
Come on in! Swoon-worthy light and entrenched in good design. This very special home has been updated over time in all the right spots - carefully executed design choices permeate. 486 Jean imbues calm and the generosity of space. Flanked by windows that reveal east, west, and southern exposure, the grandeur of Craftsman design with tall baseboards, mahogany doors, large closets, ornate plasterwork on ceilings, bookshelves, and oak wood flooring. Paired with a modern aesthetic found in all bathrooms - with floor-to-ceiling tiles, radiant heated floors, windows, glasswork, and quality spa-level finishes. Stylish themes are carried to the updated Scandinavian-inspired kitchen with city views, custom wood cabinets, floating shelves, stone countertops, and new appliances (2026). The eat-in kitchen is LARGE, with a separate zone staged with a couch and chairs that easily delivers the “requested” 2nd family room. French doors open onto the upper deck with an unobscured profile of the hills.
-
Sun Oct 11, 2:00 pm - 4:30 pm
Come on in! Swoon-worthy light and entrenched in good design. This very special home has been updated over time in all the right spots - carefully executed design choices permeate. 486 Jean imbues calm and the generosity of space. Flanked by windows that reveal east, west, and southern exposure, the grandeur of Craftsman design with tall baseboards, mahogany doors, large closets, ornate plasterwork on ceilings, bookshelves, and oak wood flooring. Paired with a modern aesthetic found in all bathrooms - with floor-to-ceiling tiles, radiant heated floors, windows, glasswork, and quality spa-level finishes. Stylish themes are carried to the updated Scandinavian-inspired kitchen with city views, custom wood cabinets, floating shelves, stone countertops, and new appliances (2026). The eat-in kitchen is LARGE, with a separate zone staged with a couch and chairs that easily delivers the “requested” 2nd family room. French doors open onto the upper deck with an unobscured profile of the hills.
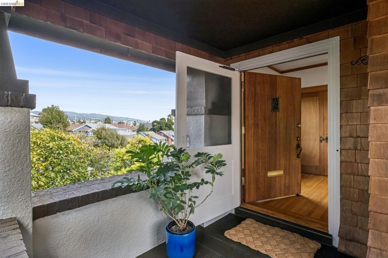
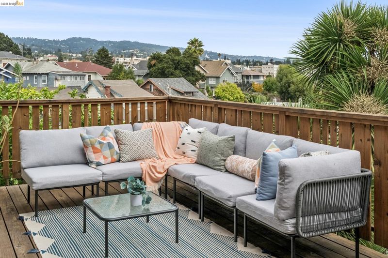
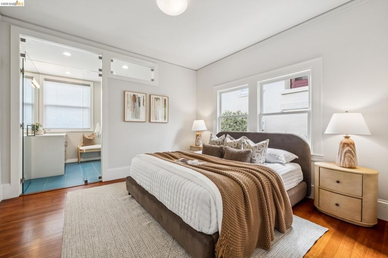
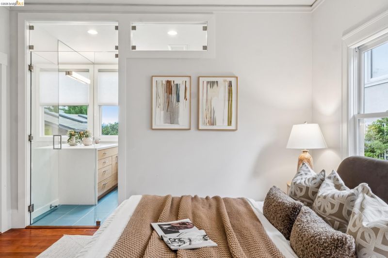
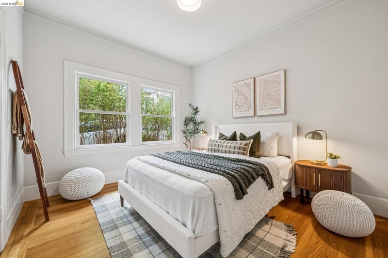
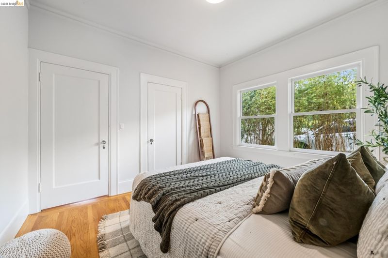
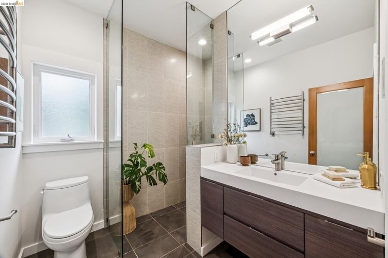
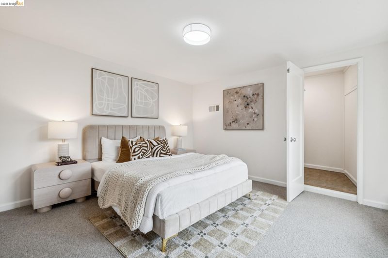
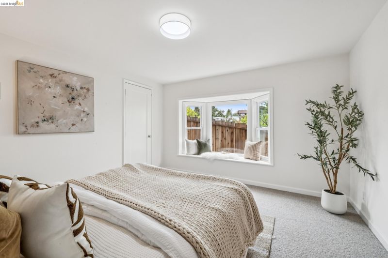
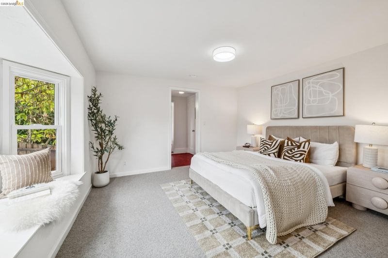
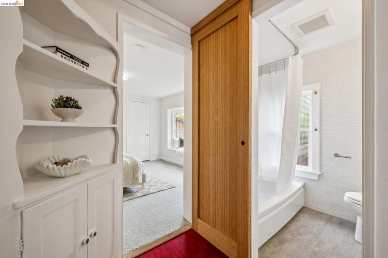
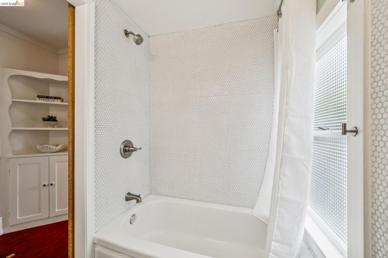
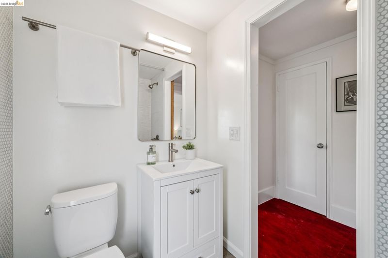
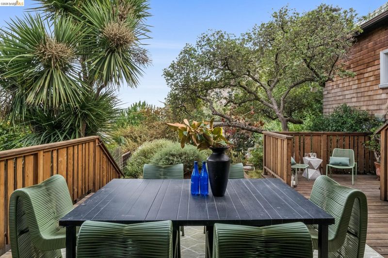
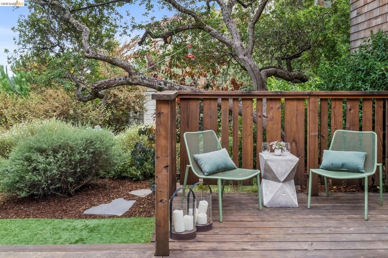
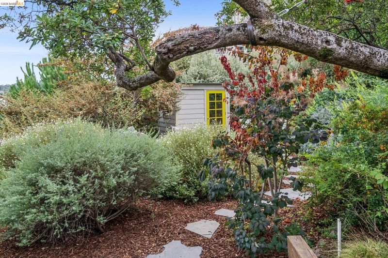
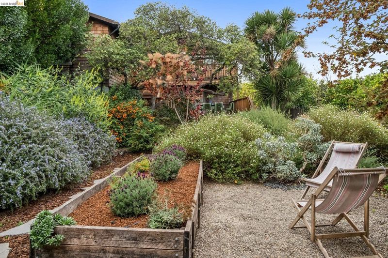
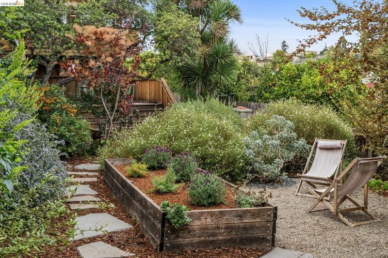
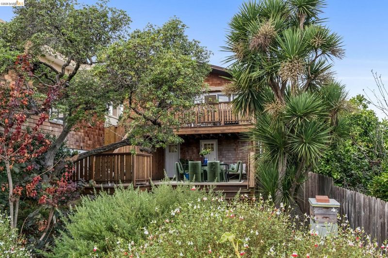
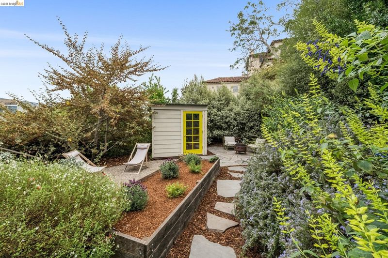
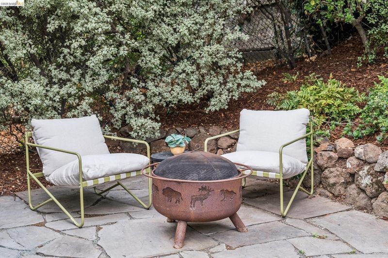
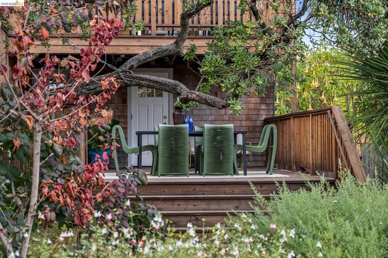
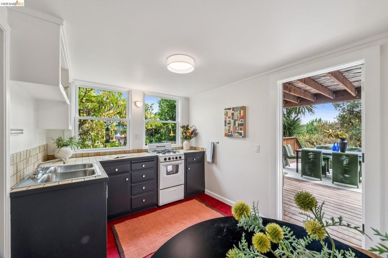
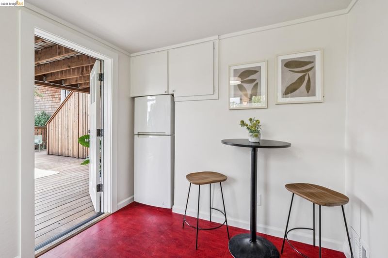
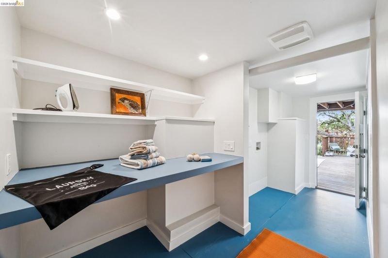
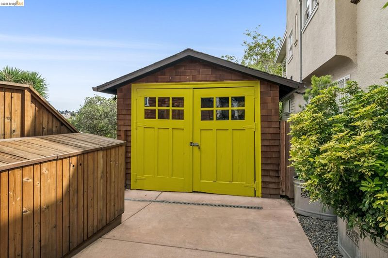
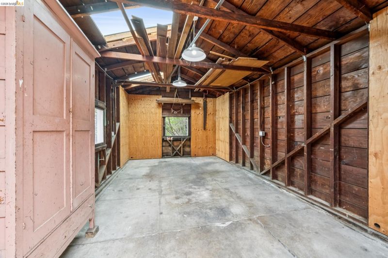
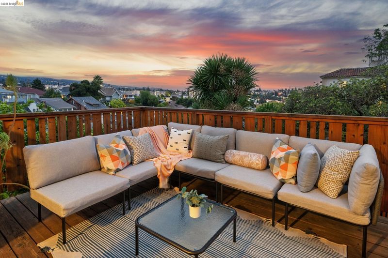
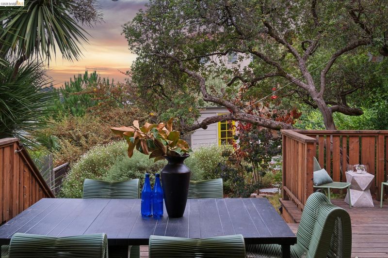
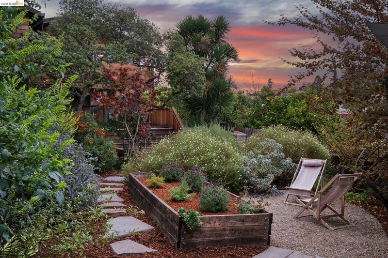
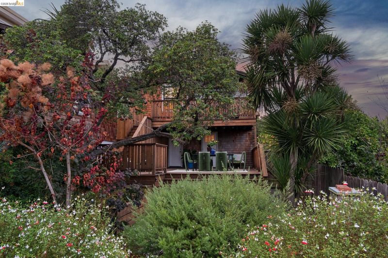
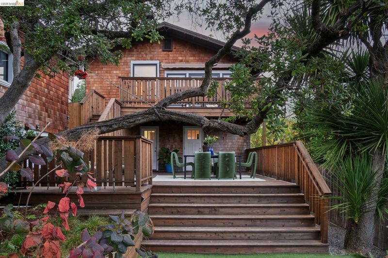
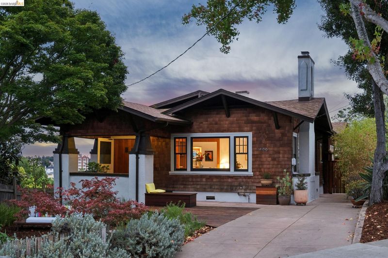
Swoon-worthy light and entrenched in good design. This very special home has been updated over time in all the right spots - carefully executed design choices permeate. 486 Jean imbues calm and the generosity of space. Flanked by windows that reveal east, west, and southern exposure, the grandeur of Craftsman design with tall baseboards, mahogany doors, large closets, ornate plasterwork on ceilings, bookshelves, and oak wood flooring. Paired with a modern aesthetic found in all bathrooms - with floor-to-ceiling tiles, radiant heated floors, windows, glasswork, and quality spa-level finishes. Stylish themes are carried to the updated Scandinavian-inspired kitchen with city views, custom wood cabinets, floating shelves, stone countertops, and new appliances (2026). The eat-in kitchen is LARGE, with a separate zone staged with a couch and chairs that easily delivers the “requested” 2nd family room. French doors open onto the upper deck with an unobscured profile of the hills; rooftops and the infamous Grand Lake theater marquee can be seen in the distance. Bedrooms are generously sized. The primary suite has 2 closets and a sensational Mediterranean-inspired bathroom with a large soaking tub, and solid glass entry door. The second bath has a curb-less walk-in shower with radiant heated floors and a towel bar warmer. The third bedroom on the lower level has a window seat that faces east, a walk-in closet, and attractive penny tiles on the full bath walls. The second kitchen is the perfect setup for extended stay guests. Two connected redwood decks extend the living space outdoors, each offering its own distinct experience. The upper deck is off the kitchen, whereas the lower deck connects with the roughly 7000 + SQF lot. Outdoor gardens as well as landscaping are presented amongst paths with established native plantings, blueberry bushes, wildflowers, fragrant salvias, and sages. However, the real garden workers are a pollinating force of honeybees living in an established hive on the property, keeping everything at a pristine color level. Laundry room is adjacent to the well-sized basement area, chock full of shelving. Get all your big projects completed in the detached garage/workroom – this spot has updated electric and barn doors. The Grand Lake Neighborhood is one of Oakland’s true gems. Close to food shopping, cafés, restaurants, a real hardware store, bespoke shops, and the BEST Saturday Farmers Market. 486 Jean St cannot be missed.

- Current Status
- New
- Original Price
- $1,095,000
- List Price
- $1,095,000
- On Market Date
- Sep 30, 2026
- Property Type
- Detached
- D/N/S
- Grand Lake
- Zip Code
- 94610
- MLS ID
- 41149873
- APN
- 1082213
- Year Built
- 1913
- Stories in Building
- 2
- Possession
- Close Of Escrow, Negotiable
- Data Source
- MAXEBRDI
- Origin MLS System
- Bridge AOR
Grand Lake Montessori
Private K-1 Montessori, Elementary, Coed
Students: 175 Distance: 0.1mi
American Indian Public High School
Charter 9-12 Secondary
Students: 411 Distance: 0.3mi
Bayhill High School
Private 9-12 Coed
Students: NA Distance: 0.5mi
Westlake Middle School
Public 6-8 Middle
Students: 307 Distance: 0.6mi
Beach Elementary School
Public K-5 Elementary
Students: 276 Distance: 0.6mi
St. Paul's Episcopal School
Private K-8 Nonprofit
Students: 350 Distance: 0.6mi
- Bed
- 3
- Bath
- 3
- Parking
- 1
- Detached, Off Street, Parking Spaces, Parking Lot
- SQ FT
- 1,944
- SQ FT Source
- Public Records
- Lot SQ FT
- 7,097.0
- Lot Acres
- 0.16 Acres
- Pool Info
- None
- Kitchen
- Dishwasher, Gas Range, Free-Standing Range, Refrigerator, Gas Water Heater, Stone Counters, Eat-in Kitchen, Disposal, Gas Range/Cooktop, Range/Oven Free Standing, Updated Kitchen
- Cooling
- None
- Disclosures
- Nat Hazard Disclosure, Owner is Lic Real Est Agt
- Entry Level
- Exterior Details
- Garden, Back Yard, Front Yard, Garden/Play, Landscape Back, Landscape Front, Yard Space
- Flooring
- Hardwood Flrs Throughout, Tile, Carpet, Other
- Foundation
- Fire Place
- Gas, Living Room
- Heating
- Forced Air, Natural Gas
- Laundry
- Gas Dryer Hookup, Laundry Room
- Main Level
- 2 Bedrooms, 2 Baths
- Views
- City Lights, Hills, Other
- Possession
- Close Of Escrow, Negotiable
- Basement
- Crawl Space, Full
- Architectural Style
- Brown Shingle, Contemporary, Craftsman
- Non-Master Bathroom Includes
- Stall Shower, Tile, Updated Baths, Window
- Construction Status
- Existing
- Additional Miscellaneous Features
- Garden, Back Yard, Front Yard, Garden/Play, Landscape Back, Landscape Front, Yard Space
- Location
- Premium Lot, Secluded, Back Yard, Front Yard, Sprinklers In Rear
- Roof
- Composition Shingles
- Water and Sewer
- Public
- Fee
- Unavailable
MLS and other Information regarding properties for sale as shown in Theo have been obtained from various sources such as sellers, public records, agents and other third parties. This information may relate to the condition of the property, permitted or unpermitted uses, zoning, square footage, lot size/acreage or other matters affecting value or desirability. Unless otherwise indicated in writing, neither brokers, agents nor Theo have verified, or will verify, such information. If any such information is important to buyer in determining whether to buy, the price to pay or intended use of the property, buyer is urged to conduct their own investigation with qualified professionals, satisfy themselves with respect to that information, and to rely solely on the results of that investigation.
School data provided by GreatSchools. School service boundaries are intended to be used as reference only. To verify enrollment eligibility for a property, contact the school directly.