

$699,000
1,050
SQ FT
$666
SQ/FT
7150 Rainbow Drive, #45
@ S. De Anza Blvd - Cupertino - , San Jose

- 2 Bed
- 1.5 Bath
- 1 Park
- 1,050 sqft
- San Jose
-

-
Sat Nov 21, 2:00 pm - 4:00 pm
-
Sun Nov 22, 2:00 pm - 4:00 pm
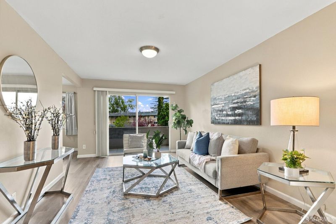
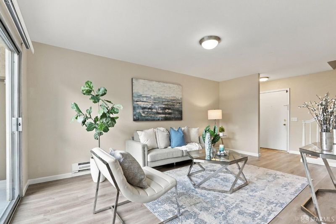
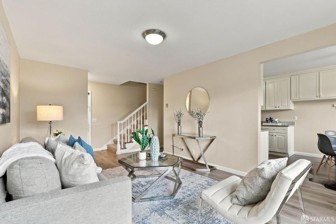
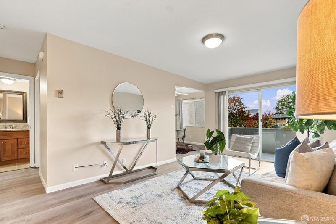
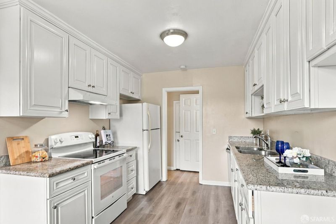
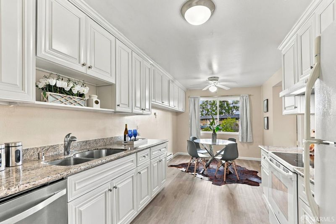
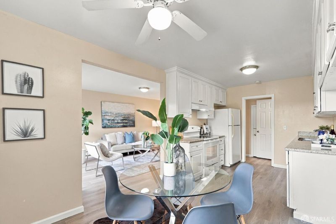
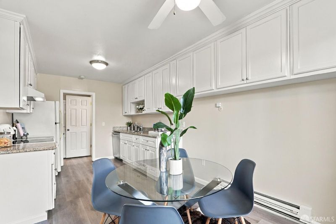
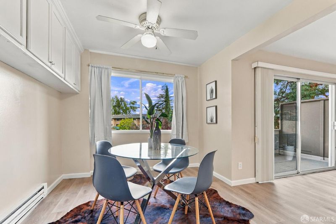
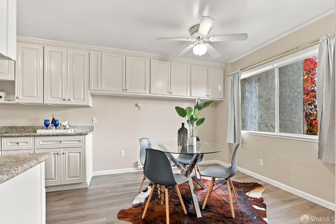
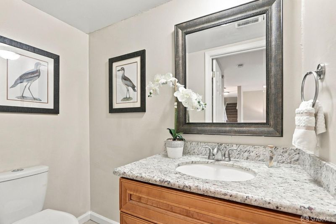
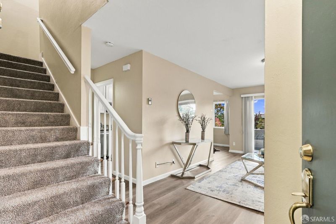
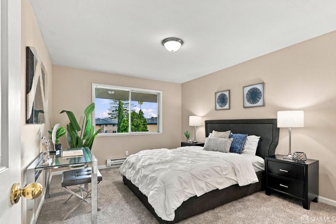
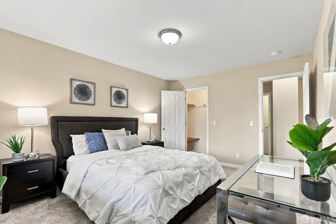
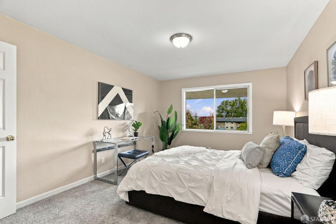
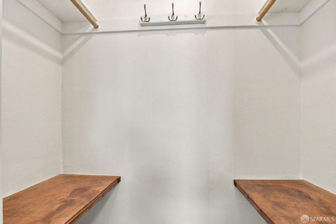
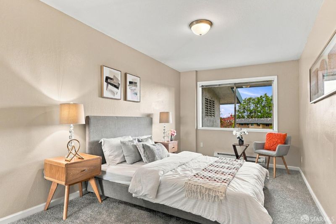
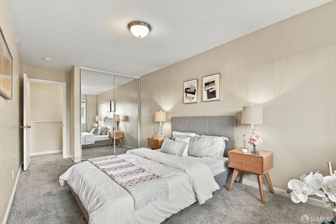
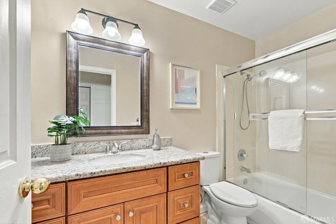
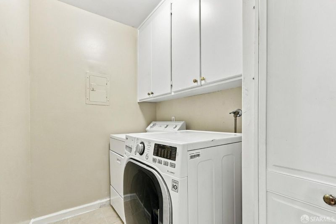
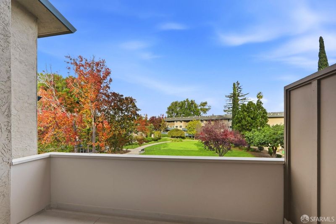
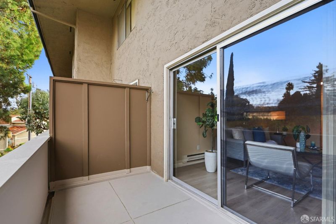
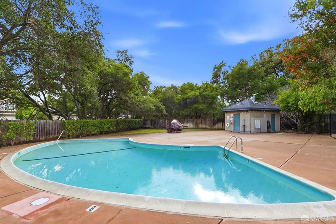
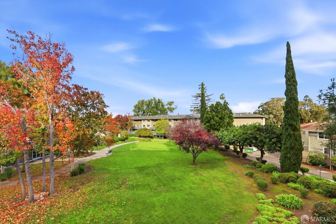
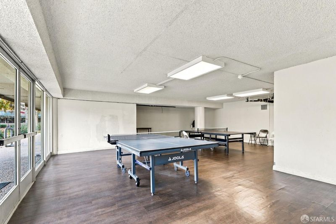
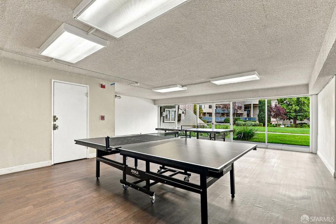
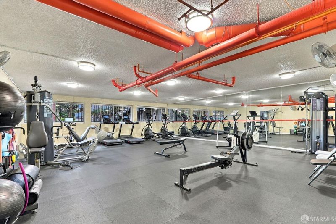
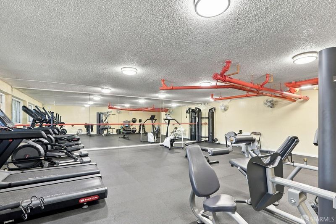
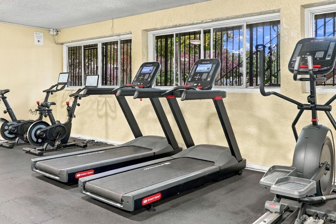
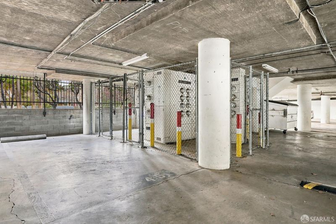
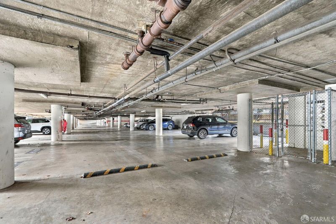
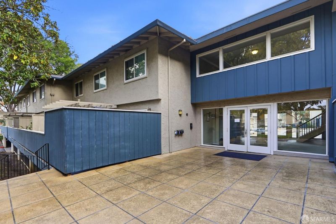
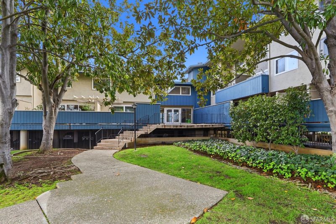
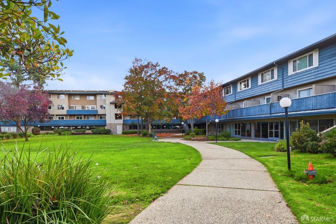
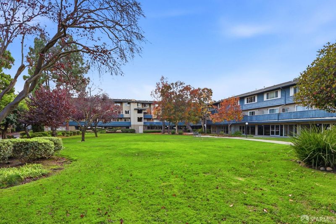
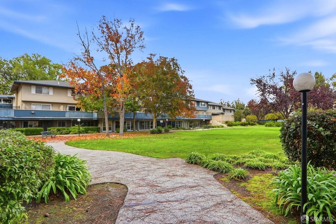
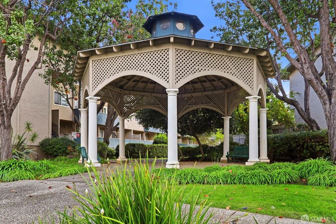
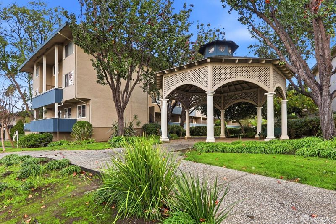
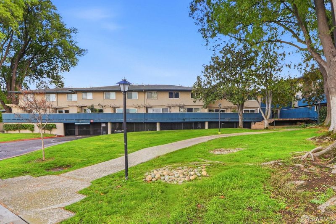
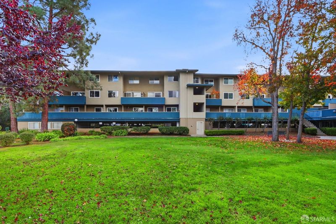
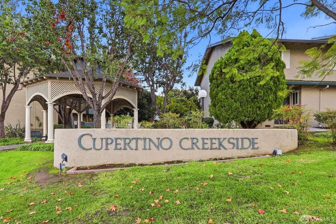
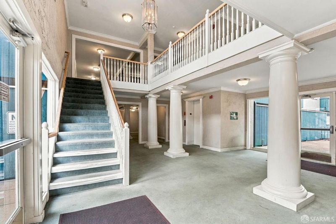
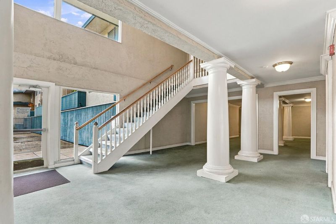
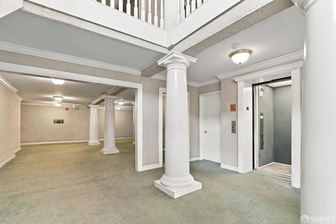
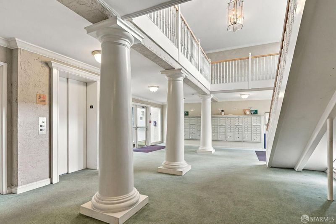
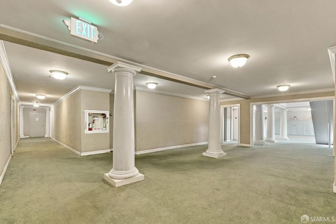
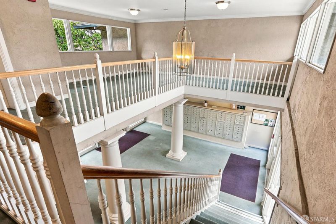
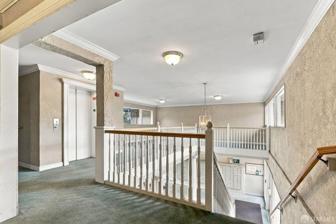
Enjoy the feel of a townhome in this two-level, 2-bedroom, 1.5-bath condo at Cupertino Creekside. Set in West San Jose near Cupertino, the home offers a bright main level for everyday living and entertaining, with both bedrooms and a dedicated laundry room upstairs. Laminate flooring runs through the living room, kitchen, and dining area. The kitchen pairs white raised-panel cabinetry with stone countertops and generous storage, while a large window fills the adjoining dining area with natural light. In the living room, wide sliding glass doors open to a covered balcony with leafy views and room for a bistro table. A half bath on the main level is convenient for guests. Upstairs, both bedrooms feature cozy carpeting. The full bathroom includes a wood vanity with ample counter space and a glass-enclosed tub and shower. The separate laundry room has a side-by-side washer and dryer and overhead cabinets, keeping laundry just steps from the bedrooms. Spend an afternoon by the tree-lined outdoor pool, work out in the well-equipped fitness center, or enjoy a game of table tennis in the recreation room. Covered garage parking adds everyday convenience, and nearby Main Street Cupertino offers dining and shopping, with access to Highway 85 and I-280 for commuting around the South Bay.

- Days on Market
- 0 days
- Current Status
- Active
- Original Price
- $699,000
- List Price
- $699,000
- On Market Date
- Nov 19, 2026
- Property Type
- Condominium
- District
- Cupertino -
- Zip Code
- 95129
- MLS ID
- 426177195
- APN
- 37237045
- Year Built
- 1964
- Stories in Building
- 2
- Number of Units
- 18
- Possession
- Close Of Escrow
- Data Source
- SFAR
- Origin MLS System
R. I. Meyerholz Elementary School
Public K-5 Elementary
Students: 776 Distance: 0.5mi
John Muir Elementary School
Public K-5 Elementary
Students: 354 Distance: 0.6mi
Blue Hills Elementary School
Public K-5 Elementary
Students: 339 Distance: 0.7mi
Joaquin Miller Middle School
Public 6-8 Middle
Students: 1191 Distance: 1.0mi
William Regnart Elementary School
Public K-5 Elementary
Students: 452 Distance: 1.0mi
C. B. Eaton Elementary School
Public K-5 Elementary
Students: 497 Distance: 1.1mi
- Bed
- 2
- Bath
- 1.5
- Tile, Tub w/Shower Over
- Parking
- 1
- Assigned, Covered, Garage Door Opener, Independent, On Site
- SQ FT
- 1,050
- SQ FT Source
- Assessor Auto-Fill
- Pool Info
- Community, Fenced
- Kitchen
- Stone Counters
- Cooling
- None
- Dining Room
- Dining/Living Combo
- Entry Level
- 0
- Flooring
- Carpet, Laminate, Tile
- Foundation
- Concrete
- Heating
- Baseboard, Electric
- Laundry
- Cabinets, Laundry Closet, Upper Level
- Possession
- Close Of Escrow
- * Fee
- $0
- Name
- Cupertino Creekside HOA
- *Fee includes
- Common Areas, Elevator, Insurance on Structure, Maintenance Structure, Management, Pool, Recreation Facility, Roof, Sewer, Trash, and Water
MLS and other Information regarding properties for sale as shown in Theo have been obtained from various sources such as sellers, public records, agents and other third parties. This information may relate to the condition of the property, permitted or unpermitted uses, zoning, square footage, lot size/acreage or other matters affecting value or desirability. Unless otherwise indicated in writing, neither brokers, agents nor Theo have verified, or will verify, such information. If any such information is important to buyer in determining whether to buy, the price to pay or intended use of the property, buyer is urged to conduct their own investigation with qualified professionals, satisfy themselves with respect to that information, and to rely solely on the results of that investigation.
School data provided by GreatSchools. School service boundaries are intended to be used as reference only. To verify enrollment eligibility for a property, contact the school directly.