


$1,435,000
1,760
SQ FT
$815
SQ/FT
38 Volkers Drive
@ Lorhman - Petaluma West, Petaluma

- 4 Bed
- 2 Bath
- 6 Park
- 1,760 sqft
- Petaluma
-

-
Sun Oct 4, 1:00 pm - 4:00 pm
-
Wed Oct 7, 10:00 am - 12:00 pm
-
Sat Oct 10, 11:00 am - 1:00 pm
-
Sun Oct 11, 1:00 pm - 4:00 pm
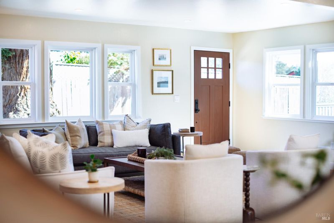
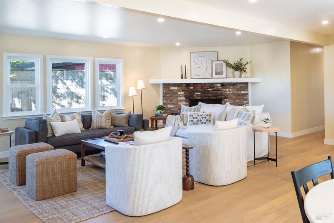
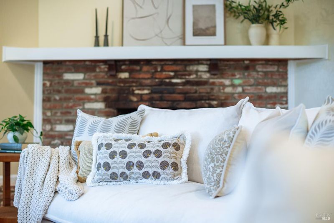
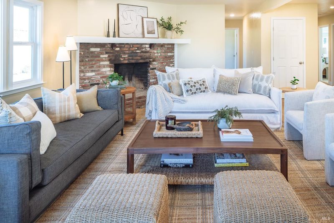
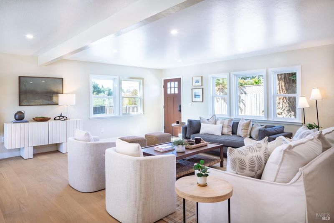
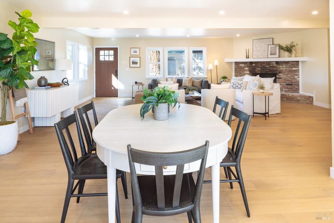
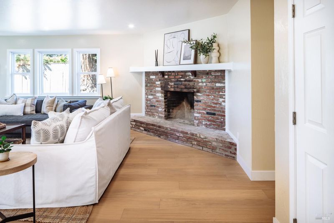
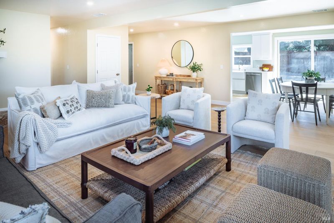
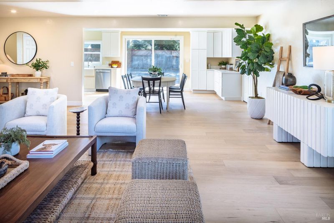
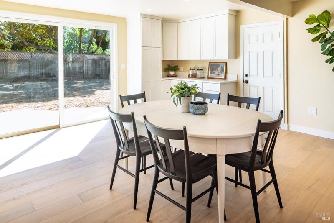
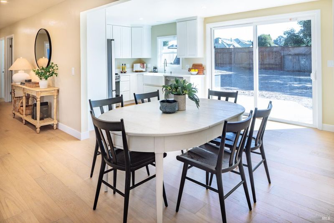
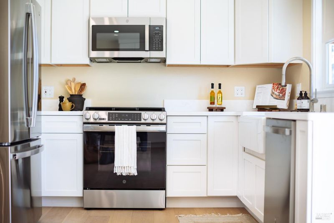
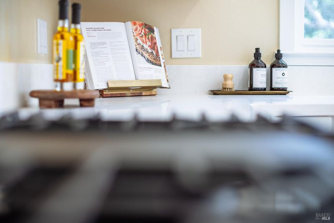
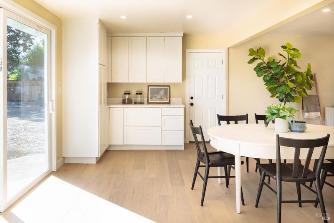
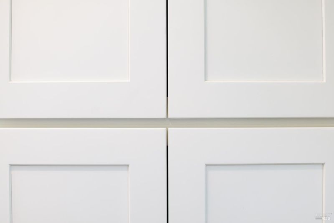
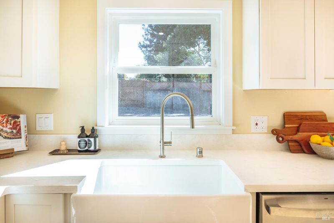
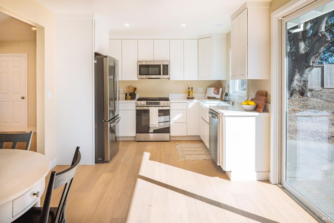
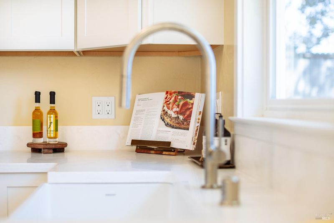
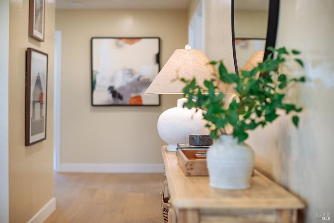
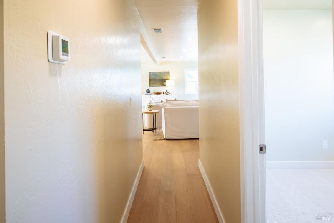
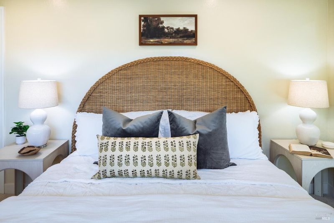
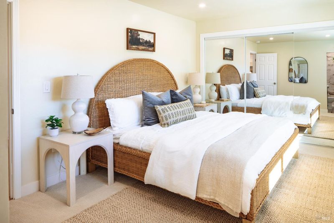
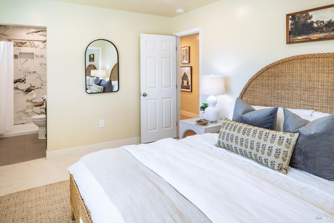
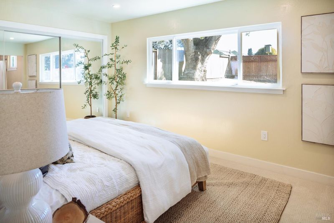
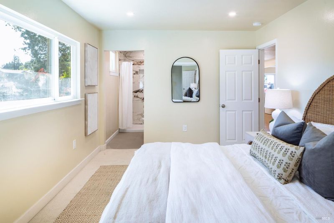
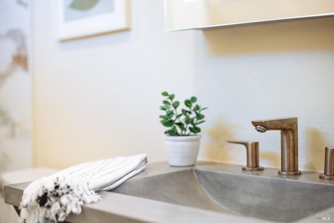
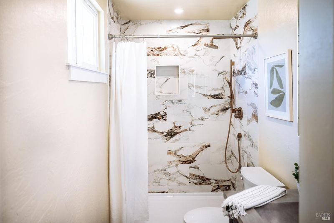
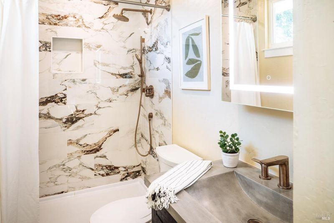
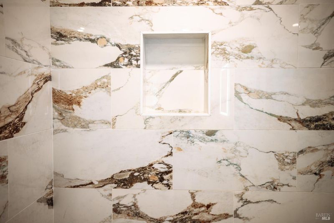
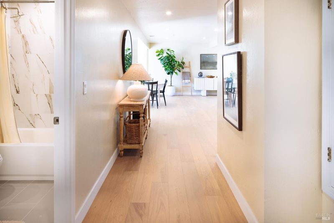
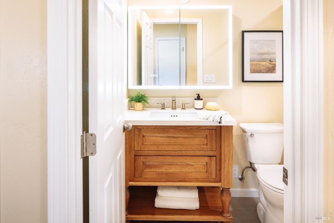
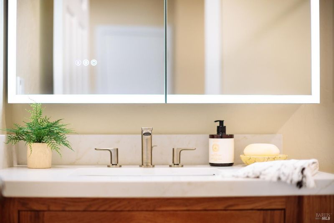
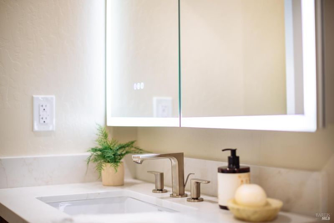
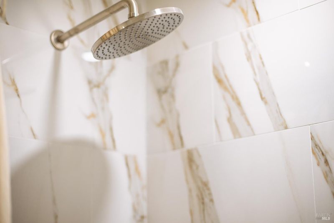
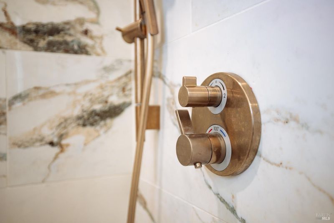
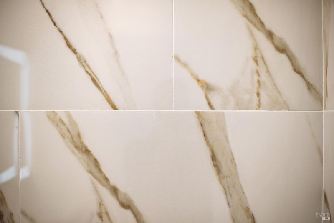
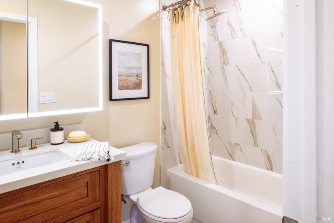
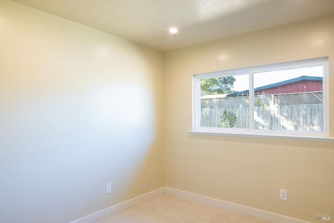
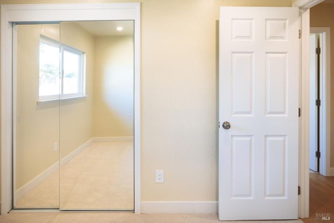
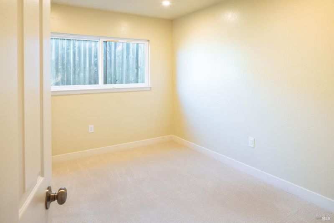
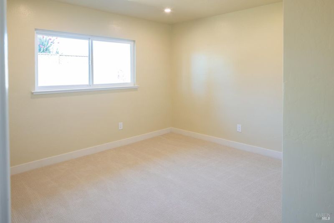
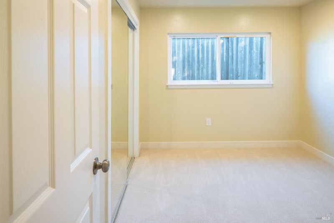
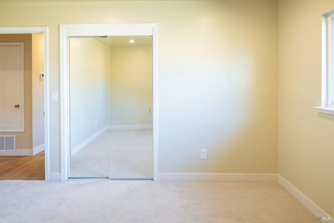
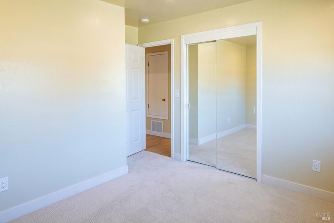
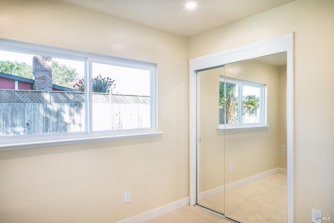
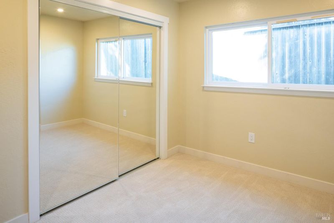
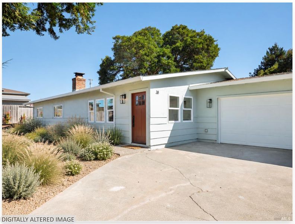
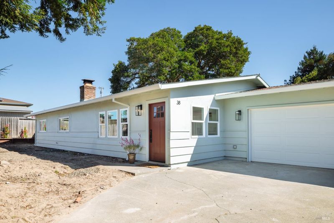
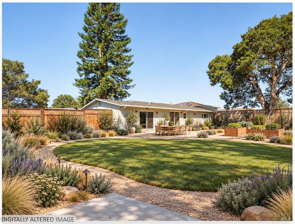
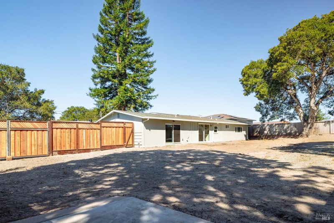
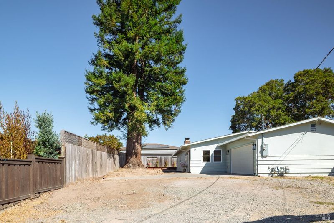
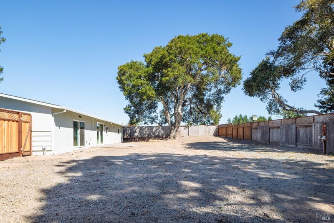
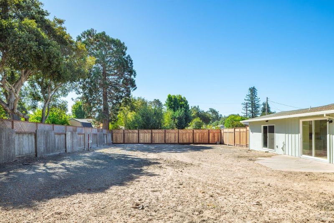
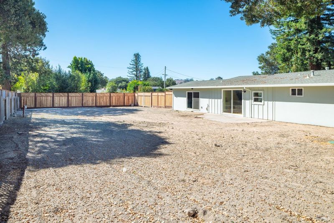
Tucked away on a quiet drive off Lohrman Lane, this beautifully renovated 4BD/2BA single-level home offers approximately 1,760 sq. ft. of living space on a generous approx. 0.33 acre lot. Bright, modern interiors open to a spacious great room with engineered hardwood floors, a classic brick wood-burning fireplace, and new sliding glass doors overlooking the expansive backyard. The fully updated kitchen features semi-custom cabinetry, solid-surface countertops, a porcelain farmhouse sink, Hansgrohe fixtures, and stainless steel GE appliances. The light-filled primary bedroom enjoys backyard views and a completely renovated en suite with richly toned tile, glass-enclosed shower, custom vanity, and rose-gold Hansgrohe fixtures. Three additional bedrooms offer flexibility and share a beautifully renovated hall bath. Updated flooring, doors, windows, plumbing, electrical, and finishes throughout create a fresh, cohesive feel. With much of the 0.33 acre parcel extending behind the home, the backyard offers a rare blank canvas for gardens, entertaining, lawn, play space, or a private retreatall within easy reach of downtown Petaluma and Sonoma County amenities.

- Days on Market
- 2 days
- Current Status
- Active
- Original Price
- List Price
- $1,435,000
- On Market Date
- Oct 2, 2026
- Property Type
- Single Family Residence
- Area
- Petaluma West
- Zip Code
- 94952
- MLS ID
- 326082921
- APN
- 021041033000
- Year Built
- 1972
- Stories in Building
- 1
- Possession
- Close Of Escrow
- Data Source
- BAREIS
- Origin MLS System
Wilson Elementary School
Public K-6 Elementary
Students: 243 Distance: 0.7mi
Mary Collins School at Cherry Valley
Charter K-8 Elementary, Yr Round
Students: 390 Distance: 1.0mi
Sixth Grade Charter Academy At Petaluma Jr. High
Charter 6
Students: 32 Distance: 1.1mi
Crossroads School
Public 7-9 Opportunity Community
Students: 11 Distance: 1.1mi
Petaluma Junior High School
Public 7-8 Middle
Students: 585 Distance: 1.1mi
Cinnabar Elementary
Public K Coed
Students: 18 Distance: 1.2mi
- Bed
- 4
- Bath
- 2
- Shower Stall(s), Tile, Tub w/Shower Over
- Parking
- 6
- Attached, Garage Door Opener, RV Access/Parking
- SQ FT
- 1,760
- SQ FT Source
- Not Verified
- Lot SQ FT
- 13,268.0
- Lot Acres
- 0.3046 Acres
- Kitchen
- Other Counter
- Cooling
- None
- Disclosures
- Standard
- Flooring
- Carpet, Wood
- Foundation
- Slab
- Fire Place
- Brick, Family Room
- Heating
- Central, Fireplace(s), Natural Gas
- Laundry
- Electric, In Garage
- Main Level
- Bedroom(s), Family Room, Full Bath(s), Garage, Kitchen, Primary Bedroom, Street Entrance
- Possession
- Close Of Escrow
- Basement
- None
- Architectural Style
- Ranch
- Fee
- $0
MLS and other Information regarding properties for sale as shown in Theo have been obtained from various sources such as sellers, public records, agents and other third parties. This information may relate to the condition of the property, permitted or unpermitted uses, zoning, square footage, lot size/acreage or other matters affecting value or desirability. Unless otherwise indicated in writing, neither brokers, agents nor Theo have verified, or will verify, such information. If any such information is important to buyer in determining whether to buy, the price to pay or intended use of the property, buyer is urged to conduct their own investigation with qualified professionals, satisfy themselves with respect to that information, and to rely solely on the results of that investigation.
School data provided by GreatSchools. School service boundaries are intended to be used as reference only. To verify enrollment eligibility for a property, contact the school directly.