

$790,000
1,494
SQ FT
$529
SQ/FT
7 Temelec Circle
@ Mission Drive - Sonoma

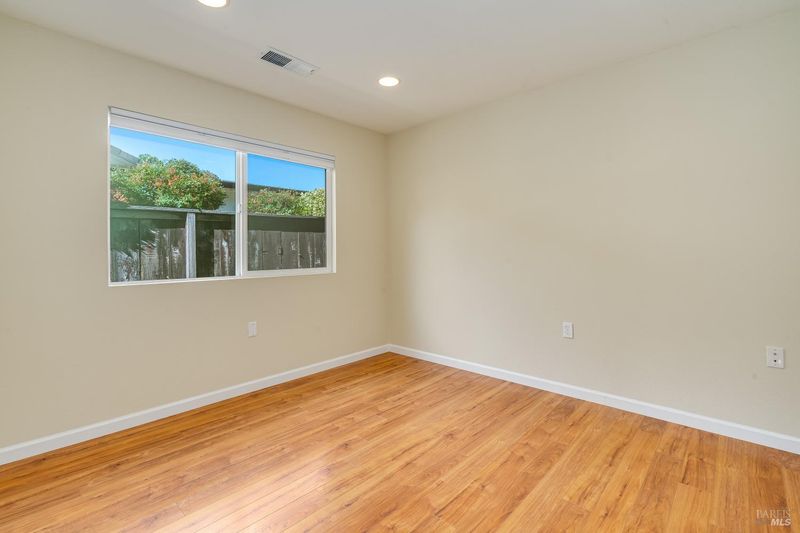
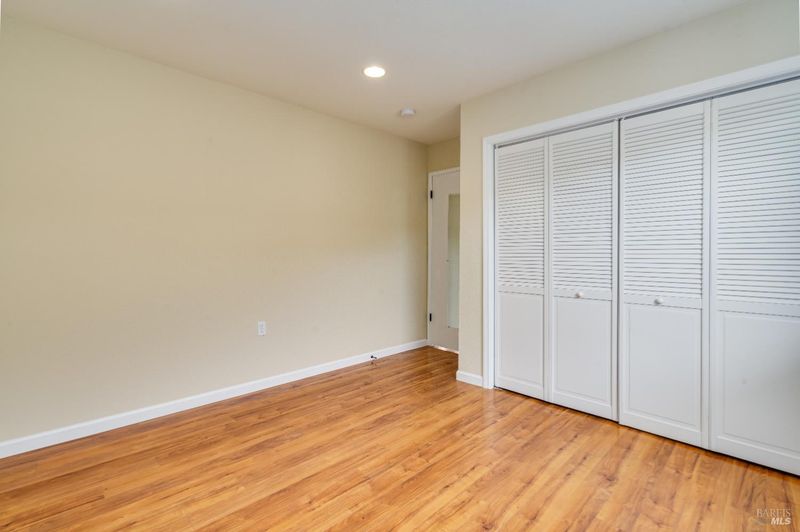
- 3 Bed
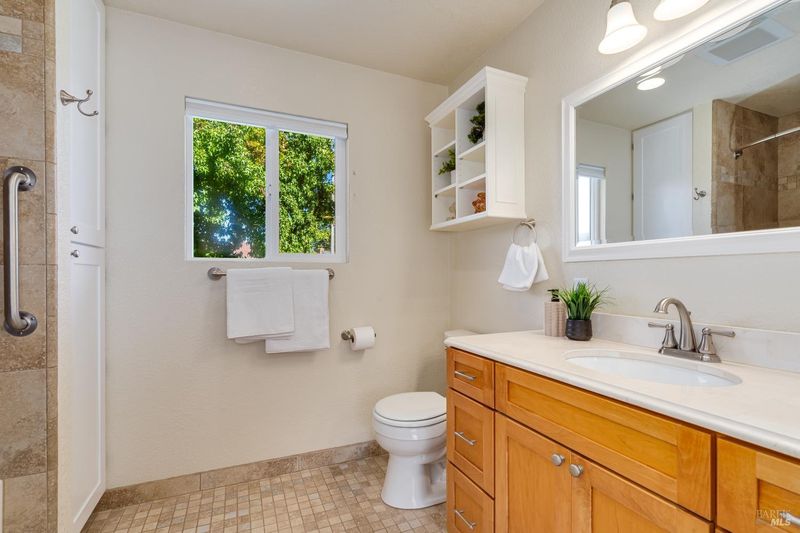
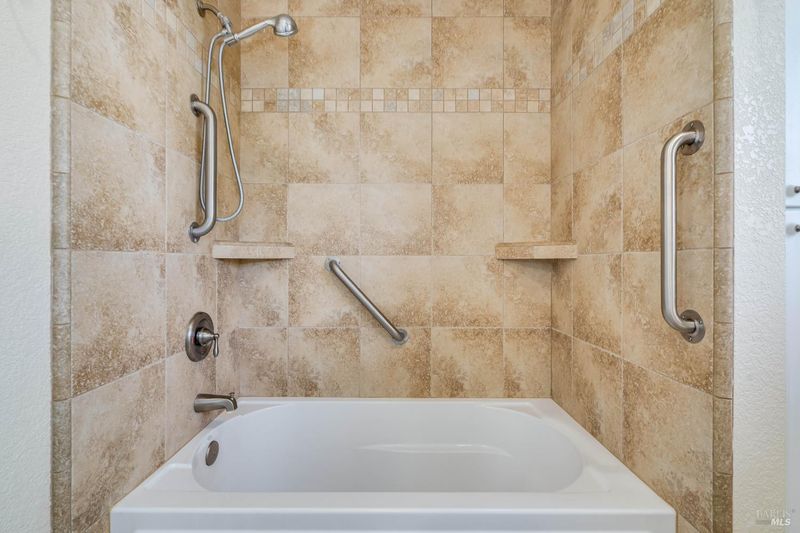
- 2 Bath
- 4 Park
- 1,494 sqft
- Sonoma
-

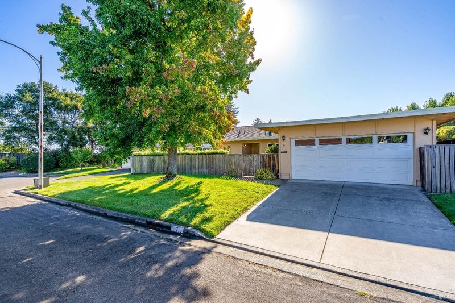
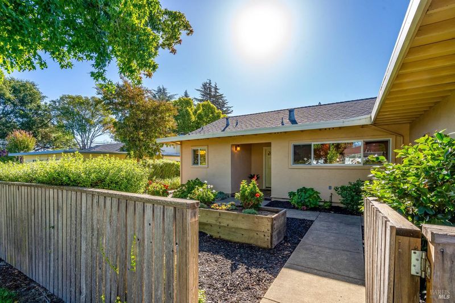
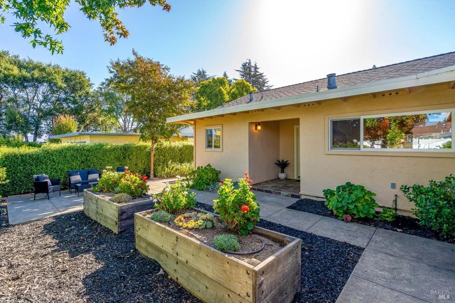
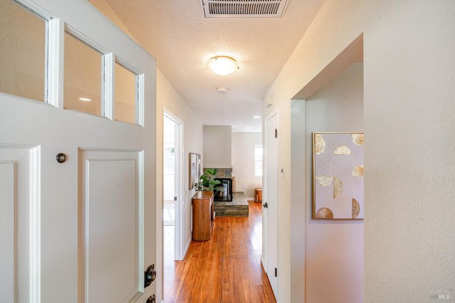
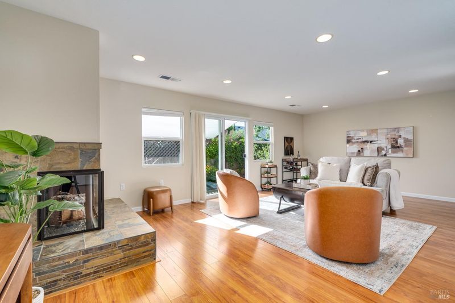
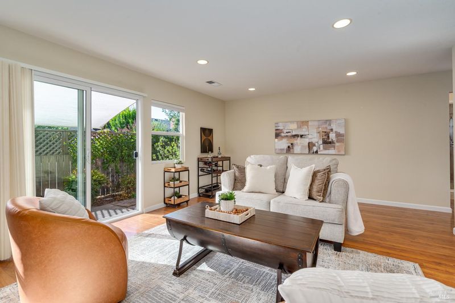
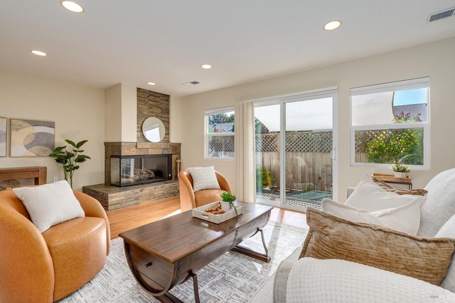
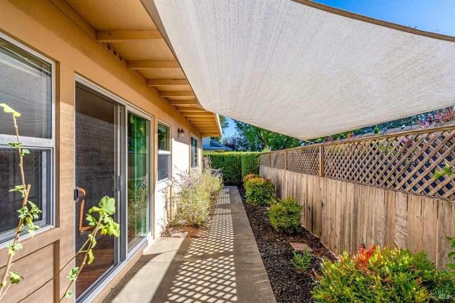
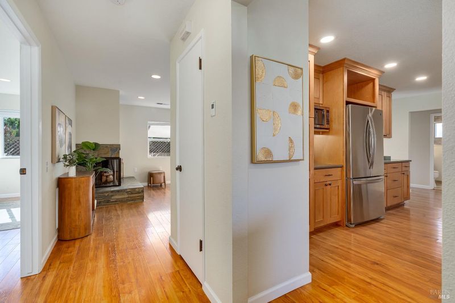
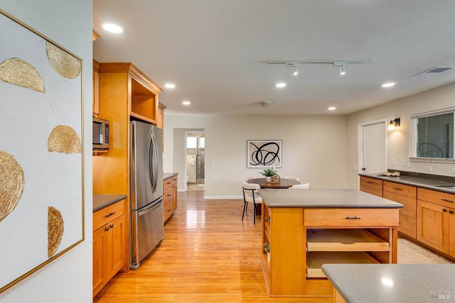
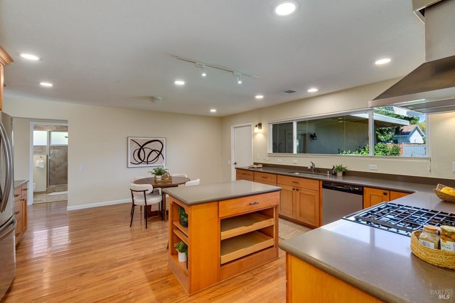
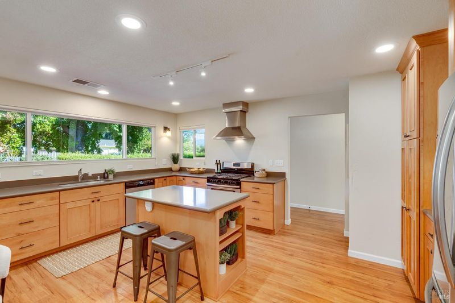
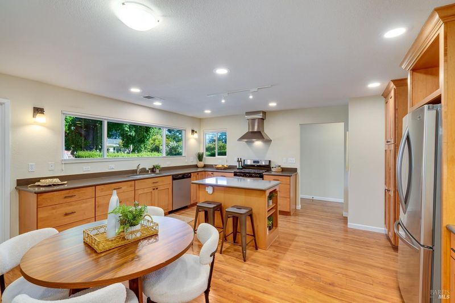
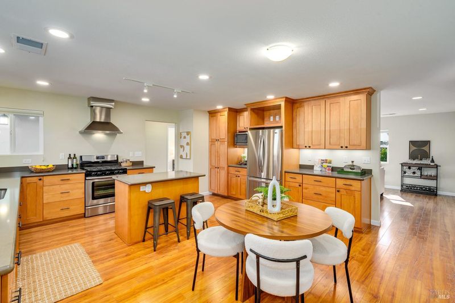
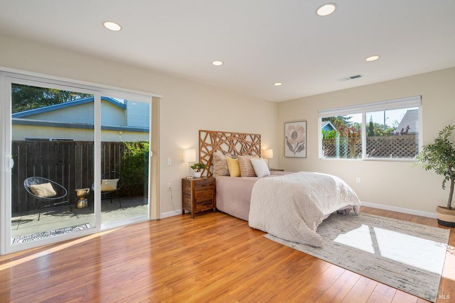
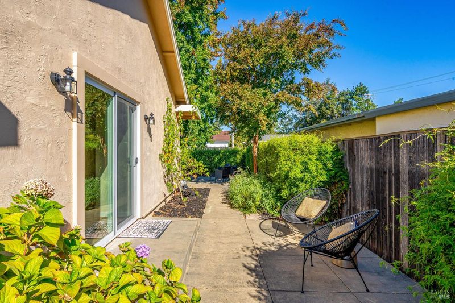
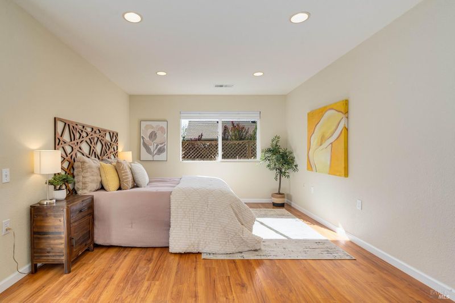
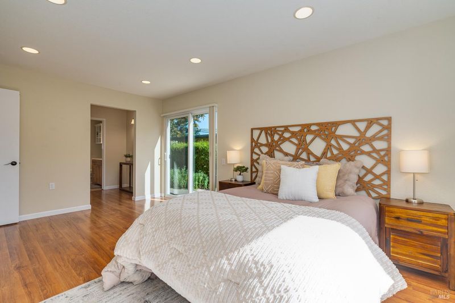
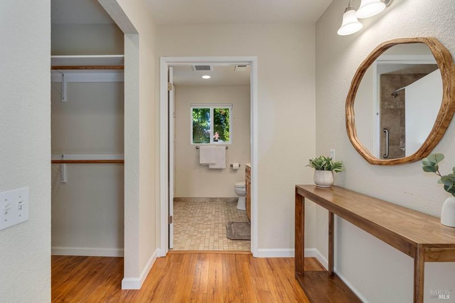
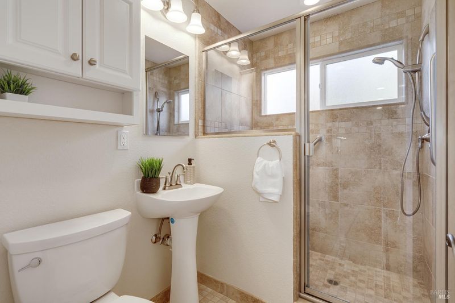
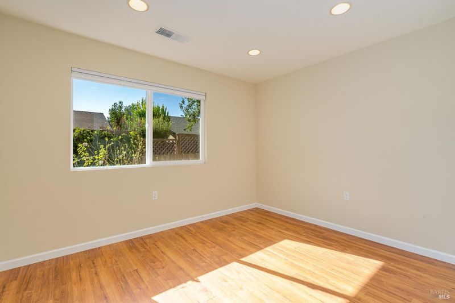
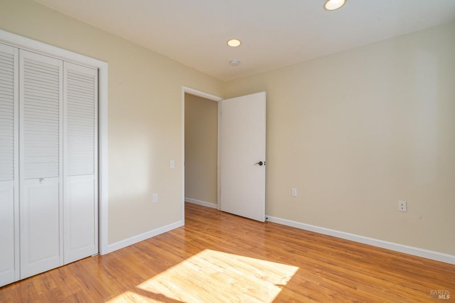
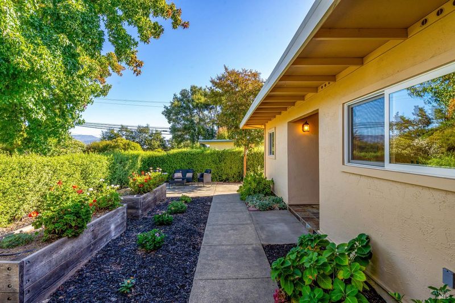
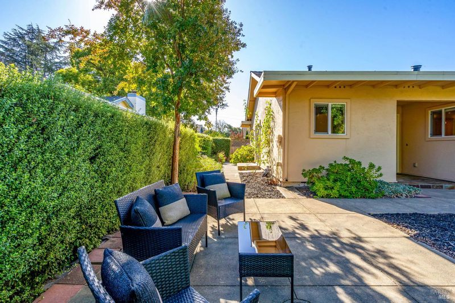
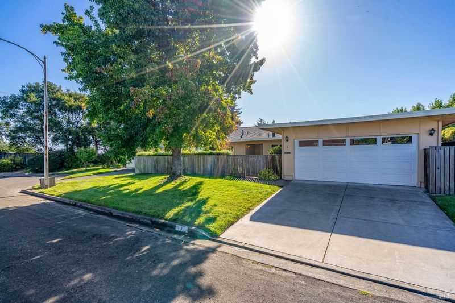
Come home to easy Sonoma living! Beautifully renovated and move-in ready, this single-level 3-bedroom, 2-bath home is located in the vibrant 55+ Temelec community. An expansive, light-filled kitchen with generous cabinetry and counter space overlooks the sunny front patio and yard. The comfortable living room features a fireplace and recessed lighting, while the thoughtful floor plan places the primary suite apart from two additional bedrooms ideal for guests, an office or hobbies. Multiple outdoor spaces invite morning coffee, afternoon relaxation and entertaining, with a fully fenced yard for four-legged friends. Enjoy Temelec amenities including pools, gardens, open-space paths and historic Temelec Hall. Come see and experience the Temelec lifestyle!

- Days on Market
- 4 days
- Current Status
- Active
- Original Price
- List Price
- $790,000
- On Market Date
- Oct 1, 2026
- Property Type
- Single Family Residence
- Area
- Sonoma
- Zip Code
- 95476
- MLS ID
- 326080128
- APN
- 142140028000
- Year Built
- 1965
- Stories in Building
- 1
- Possession
- Close Of Escrow
- Data Source
- BAREIS
- Origin MLS System
Montessori School of Sonoma
Private K Montessori, Coed
Students: NA Distance: 1.1mi
Presentation School, The
Private K-8 Elementary, Religious, Coed
Students: 183 Distance: 1.5mi
Adele Harrison Middle School
Public 6-8 Middle
Students: 424 Distance: 1.9mi
Sonoma Valley High School
Public 9-12 Secondary
Students: 1297 Distance: 2.0mi
Sassarini Elementary School
Public K-5 Elementary
Students: 328 Distance: 2.0mi
Creekside High School
Public 9-12 Continuation
Students: 49 Distance: 2.1mi
- Bed
- 3
- Bath
- 2
- Shower Stall(s), Tile
- Parking
- 4
- Attached, Garage Door Opener, Inside Entrance
- SQ FT
- 1,494
- SQ FT Source
- Assessor Agent-Fill
- Lot SQ FT
- 6,800.0
- Lot Acres
- 0.1561 Acres
- Kitchen
- Kitchen Island, Pantry Cabinet, Synthetic Counter
- Cooling
- Central Air
- Disclosures
- Offer As Is
- Flooring
- Simulated Wood
- Foundation
- Concrete Perimeter
- Fire Place
- Insert, Living Room
- Heating
- Central
- Laundry
- Dryer Included, In Garage, Washer Included
- Main Level
- Bedroom(s), Full Bath(s), Garage, Kitchen, Living Room, Primary Bedroom, Street Entrance
- Possession
- Close Of Escrow
- Basement
- None
- Architectural Style
- Ranch
- * Fee
- $215
- Name
- Temelec Homeowners Association
- Phone
- 707-687-2580
- *Fee includes
- Common Areas, Maintenance Grounds, Management, Pool, and Recreation Facility
MLS and other Information regarding properties for sale as shown in Theo have been obtained from various sources such as sellers, public records, agents and other third parties. This information may relate to the condition of the property, permitted or unpermitted uses, zoning, square footage, lot size/acreage or other matters affecting value or desirability. Unless otherwise indicated in writing, neither brokers, agents nor Theo have verified, or will verify, such information. If any such information is important to buyer in determining whether to buy, the price to pay or intended use of the property, buyer is urged to conduct their own investigation with qualified professionals, satisfy themselves with respect to that information, and to rely solely on the results of that investigation.
School data provided by GreatSchools. School service boundaries are intended to be used as reference only. To verify enrollment eligibility for a property, contact the school directly.