

$899,000
4,304
SQ FT
$209
SQ/FT
71 Peony Court
@ Hollyhock Dr - Oakley

- 5 Bed
- 4.5 (4/1) Bath
- 4 Park
- 4,304 sqft
- Oakley
-

-
Sun Oct 4, 1:00 pm - 4:00 pm
Hosted by Jill Waash, eXp
-
Sat Oct 10, 12:00 pm - 2:00 pm
Hosted by Chaitali Cherian, eXp
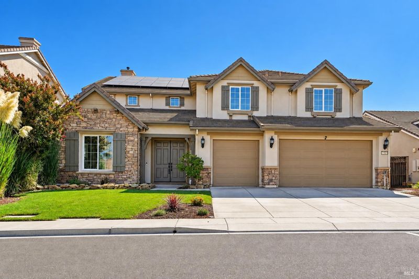
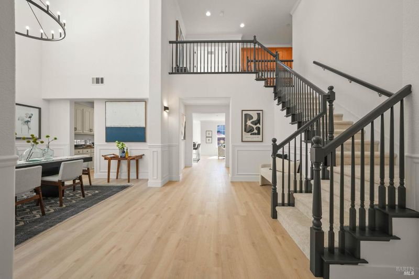
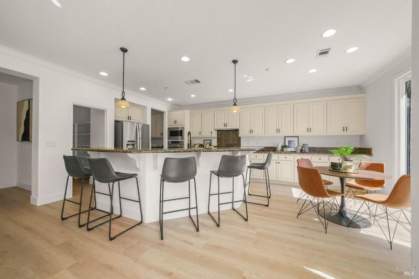
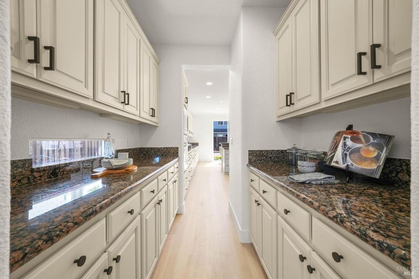
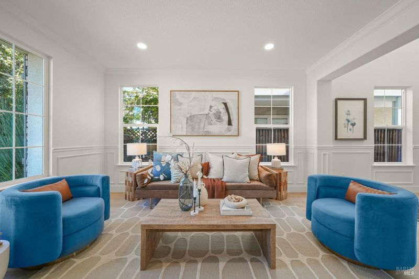
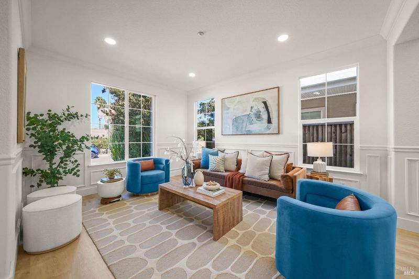
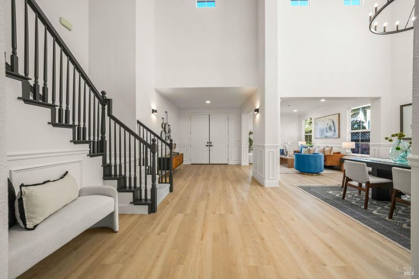
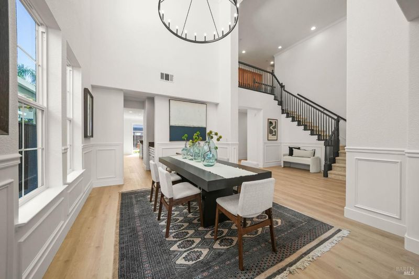
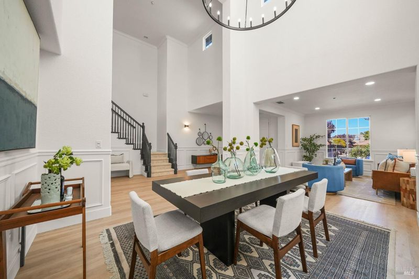
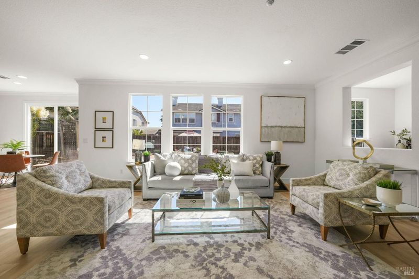
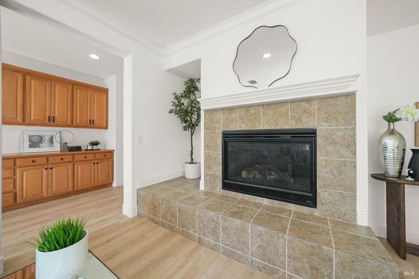
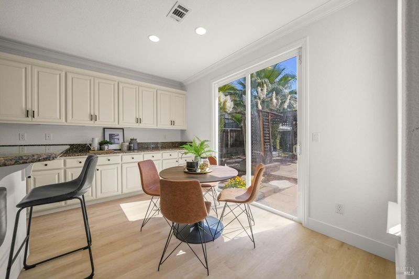
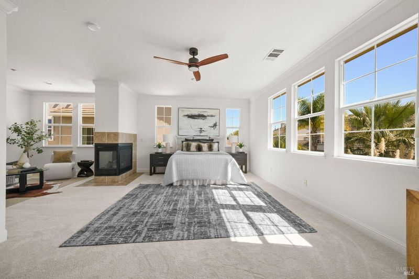
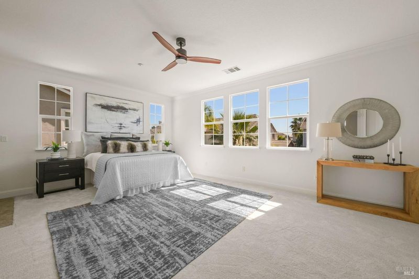
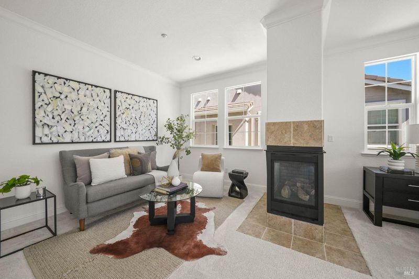
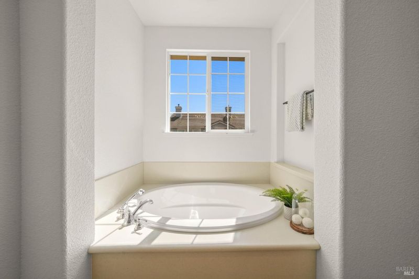
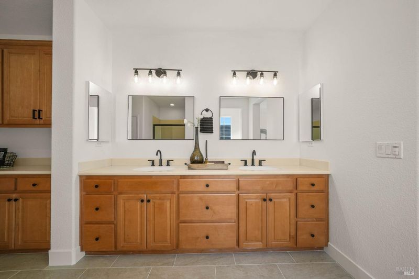
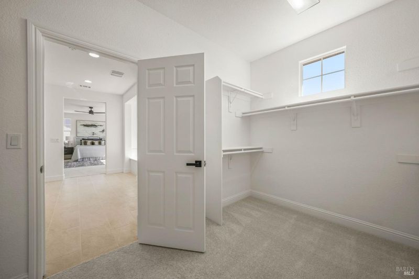
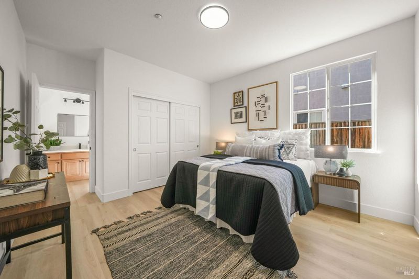
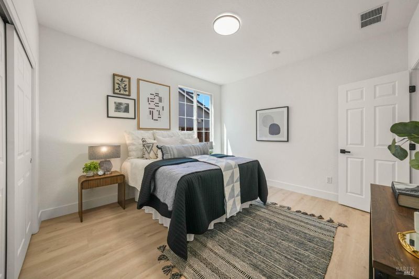
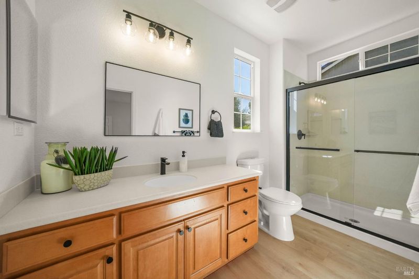
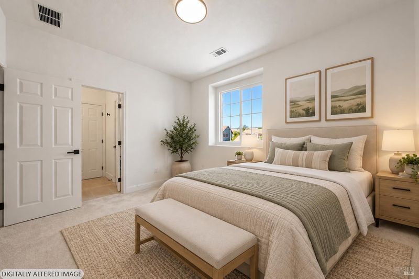
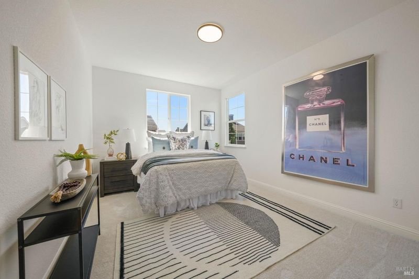
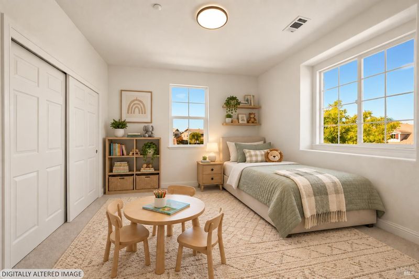
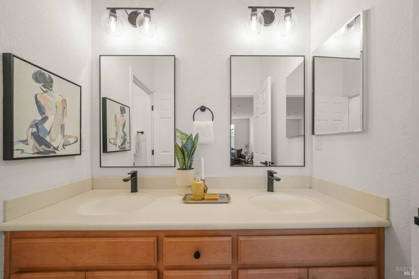
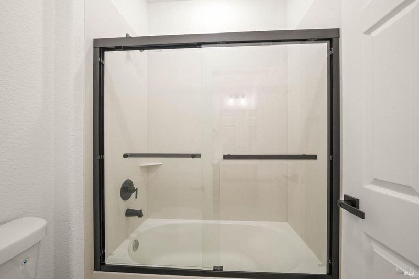
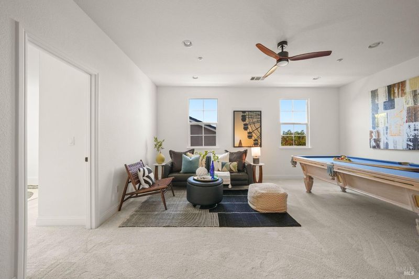
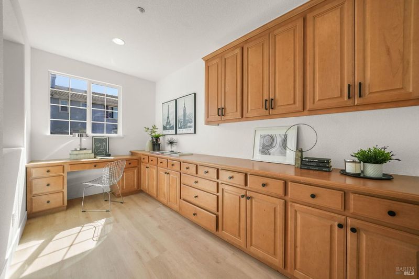
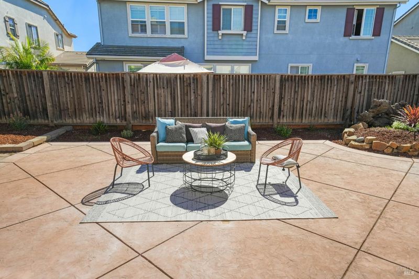
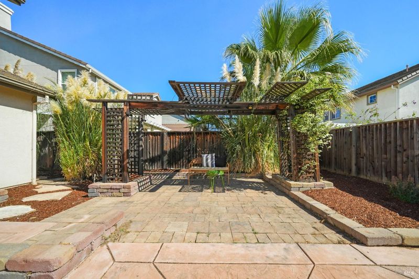
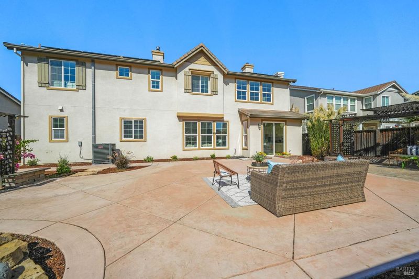
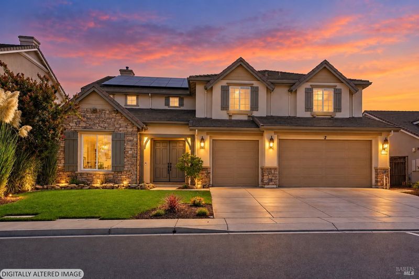
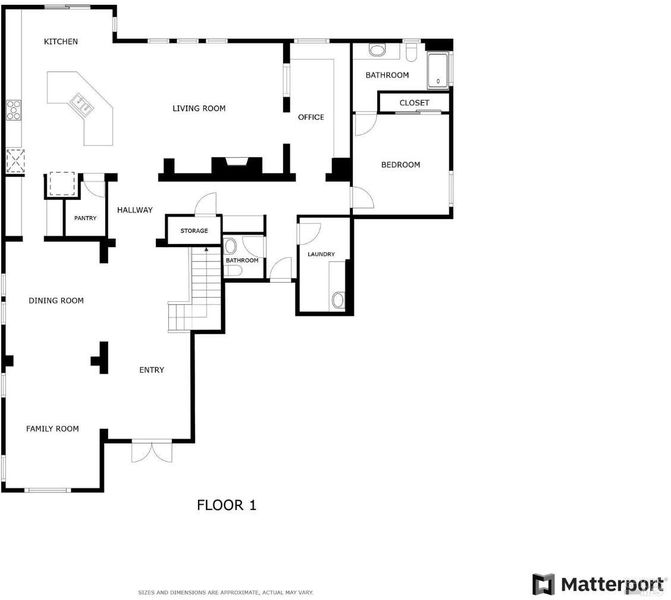
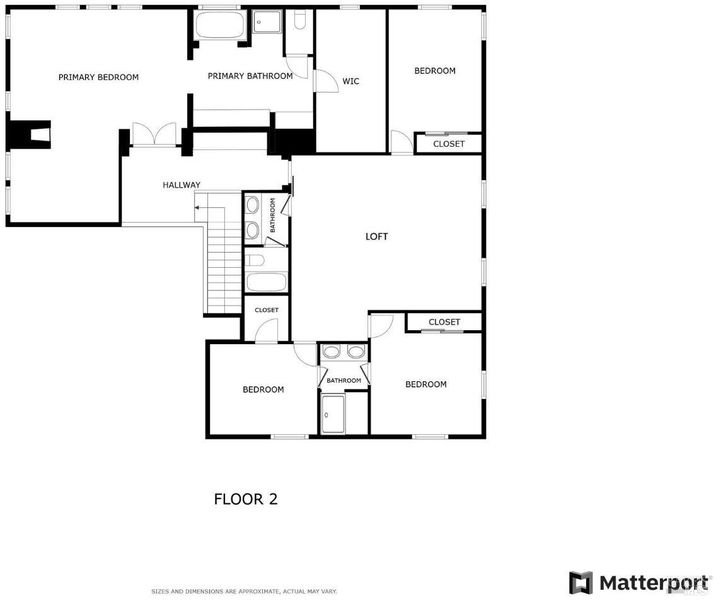
Wow - Welcome to 71 Peony Ct, located in South Oakley's highly desirable neighborhood, Magnolia Park. An expansive 5-bedroom, 5-bath north-facing Pulte home offering an impressive 4,300+ square feet of stunning living space on a quiet court with no HOA! Step inside to a bright, move-in-ready interior featuring new natural oak luxury vinyl plank flooring, fresh interior paint, and a clean, modern feel throughout - over $150,000 in upgrades. Built in 2008, major recent improvements include a new multi-zone HVAC system and water heater, offering added comfort and peace of mind. The generous floor plan provides an abundance of space for everyday living, entertaining, working from home, and hosting guests. The expansive primary suite feels like a private retreat, complete with its own fireplace, spacious bathroom, walk-in closet, and separate flex area ideal for a home office, sitting room, or private lounge. A large rare ~1,000 sq ft 4 car garage with beautiful custom storage cabinets, EV charging, 50-year tile roof, and whole house wiring for high-speed internet. Despite the home's impressive size, NEM 2.0 solar has helped keep historical PG&E costs remarkably low, with minimal true-up (or even a substantial credit!) based on prior usage - an exceptional benefit for a home of more than 4,300 square feet. Step outside to a large, low-maintenance backyard featuring artificial turf and an expansive stamped concrete patio, creating an ideal setting for entertaining, outdoor dining, play, or simply relaxing at home, with plenty of room to explore the possibility of a future pool. Conveniently located near schools, parks, shopping, dining, and everyday amenities, this home combines incredible space, substantial recent improvements, energy efficiency, and a highly convenient location just minutes from Highway 4, Antioch BART, the new Brentwood Costco, and The Streets of Brentwood. Move in and enjoy!

- Days on Market
- 3 days
- Current Status
- Active
- Original Price
- List Price
- $899,000
- On Market Date
- Oct 1, 2026
- Property Type
- Single Family Residence
- Area
- Oakley
- Zip Code
- 94561
- MLS ID
- 326076402
- APN
- 0345000103
- Year Built
- 2008
- Stories in Building
- 2
- Possession
- Close Of Escrow
- Data Source
- BAREIS
- Origin MLS System
Almond Grove Elementary
Public K-5
Students: 514 Distance: 0.3mi
Freedom High School
Public 9-12 Secondary, Yr Round
Students: 2589 Distance: 0.4mi
Laurel Elementary School
Public K-5 Elementary
Students: 488 Distance: 0.7mi
O'hara Park Middle School
Public 6-8 Middle
Students: 813 Distance: 1.2mi
Gehringer Elementary School
Public K-5 Elementary
Students: 786 Distance: 1.2mi
Golden Hills Christian School
Private K-8 Religious, Nonprofit
Students: 223 Distance: 1.3mi
- Bed
- 5
- Bath
- 4.5 (4/1)
- Parking
- 4
- Attached, Covered, Electric Vehicle Charging Station(s), Garage Door Opener, Golf Cart, Inside Entrance
- SQ FT
- 4,304
- SQ FT Source
- Assessor Auto-Fill
- Lot SQ FT
- 8,050.0
- Lot Acres
- 0.1848 Acres
- Kitchen
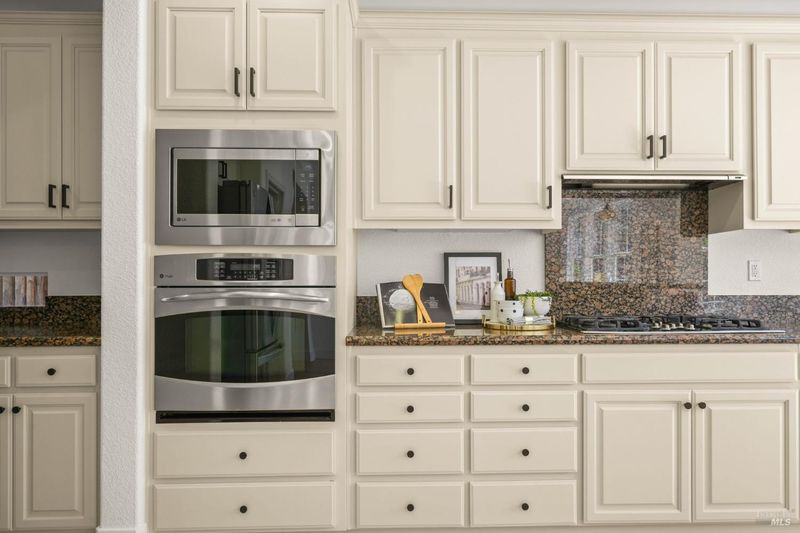
- Butlers Pantry, Granite Counters, Kitchen Island, Kitchen/Family Combo, Pantry Closet
- Cooling
- Ceiling Fan(s), Central Air, MultiZone
- Disclosures
- Standard
- Flooring
- Carpet, Tile
- Fire Place
- Living Room, Master Bedroom
- Heating
- Central, Fireplace(s), MultiZone
- Laundry
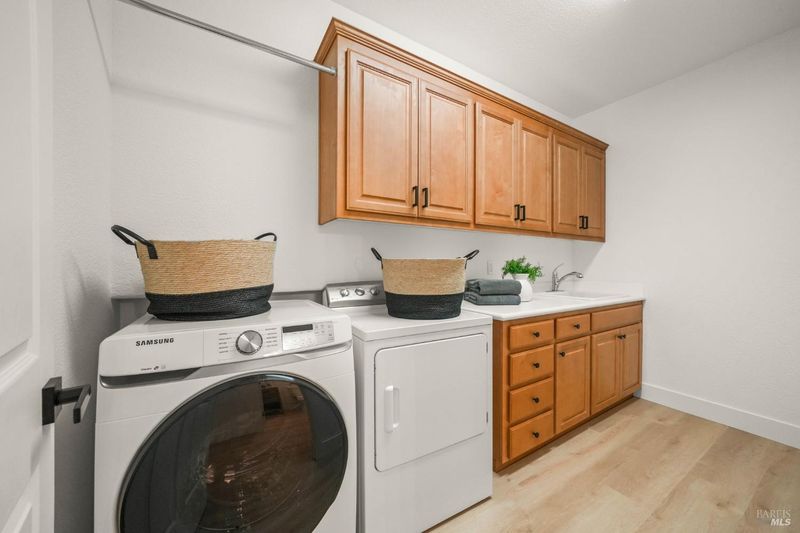
- Cabinets, Dryer Included, Gas Hook-Up, Ground Floor, Inside Room, Washer Included
- Main Level
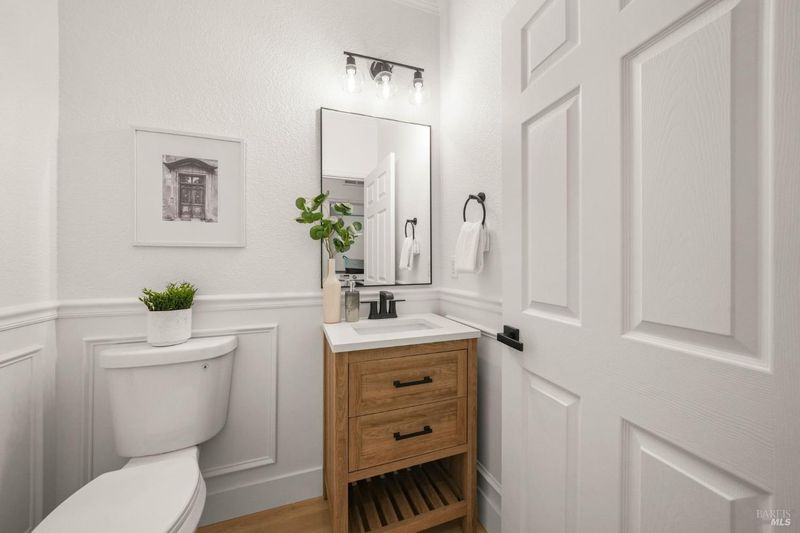
- Bedroom(s), Dining Room, Family Room, Full Bath(s), Garage, Kitchen, Living Room, Partial Bath(s), Street Entrance
- Possession
- Close Of Escrow
- Basement
- None
- Fee
- $0
MLS and other Information regarding properties for sale as shown in Theo have been obtained from various sources such as sellers, public records, agents and other third parties. This information may relate to the condition of the property, permitted or unpermitted uses, zoning, square footage, lot size/acreage or other matters affecting value or desirability. Unless otherwise indicated in writing, neither brokers, agents nor Theo have verified, or will verify, such information. If any such information is important to buyer in determining whether to buy, the price to pay or intended use of the property, buyer is urged to conduct their own investigation with qualified professionals, satisfy themselves with respect to that information, and to rely solely on the results of that investigation.
School data provided by GreatSchools. School service boundaries are intended to be used as reference only. To verify enrollment eligibility for a property, contact the school directly.