

$1,499,999
2,135
SQ FT
$703
SQ/FT
1867 Mccandless Drive
@ Montague Expressway - 6 - Milpitas, Milpitas

- 4 Bed
- 4 (3/1) Bath
- 2 Park
- 2,135 sqft
- Milpitas
-

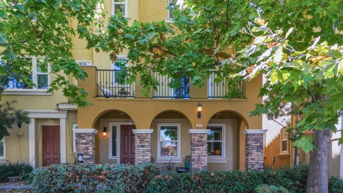
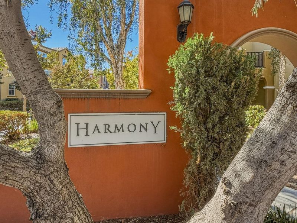
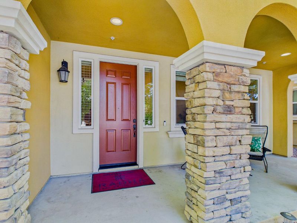
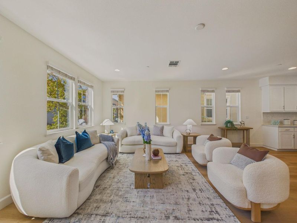
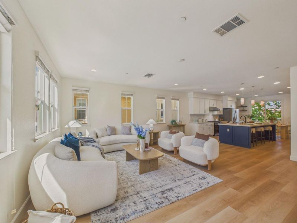
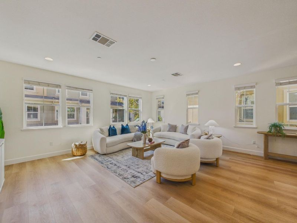
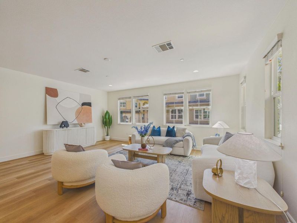
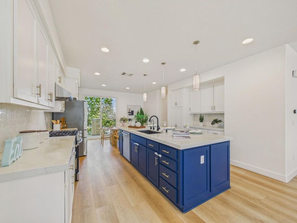
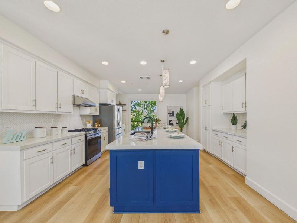
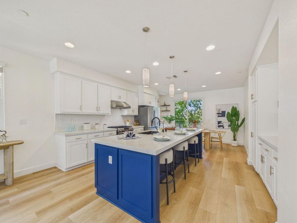
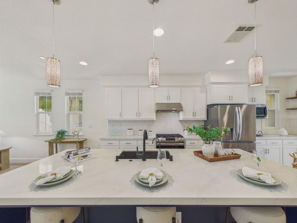
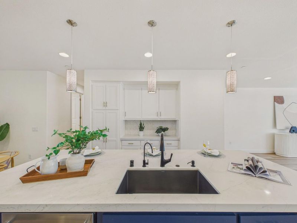
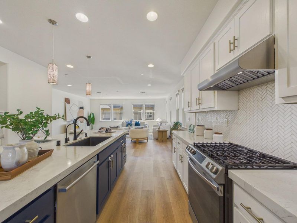
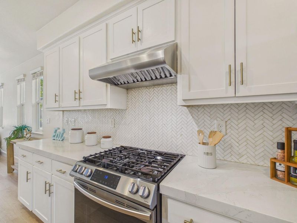
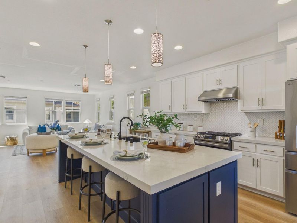
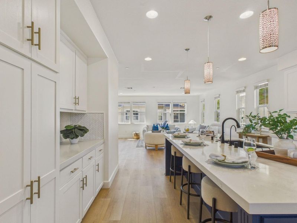
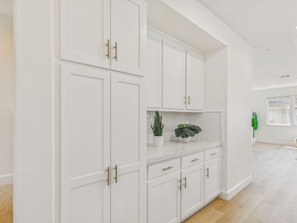
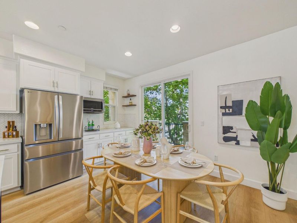
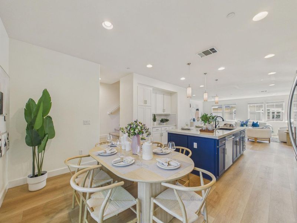
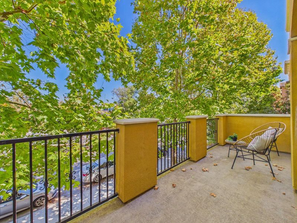
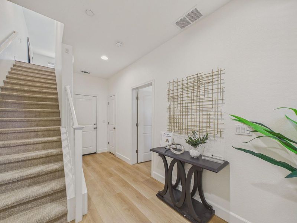
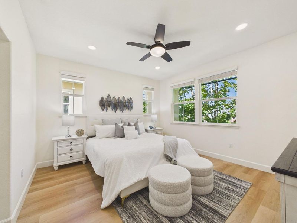
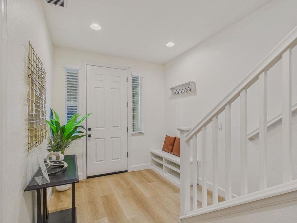
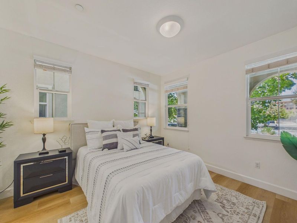
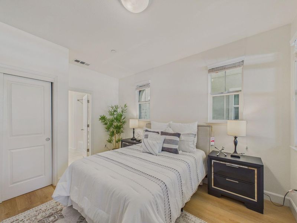
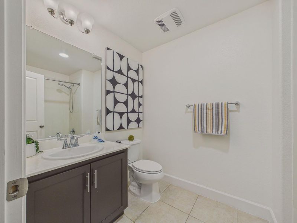
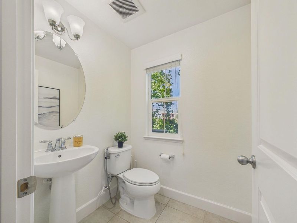
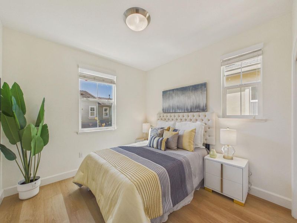
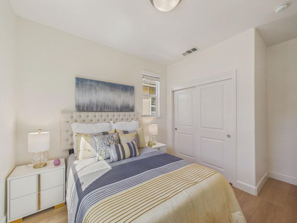
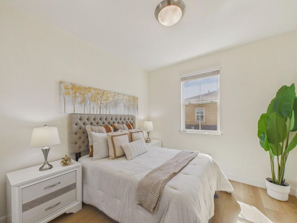
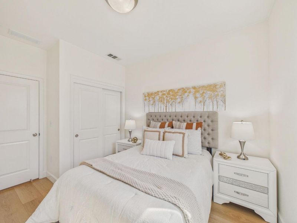
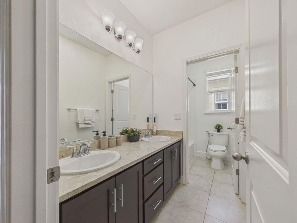
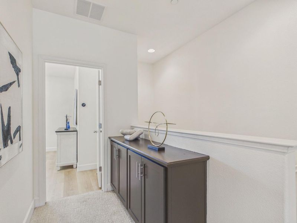
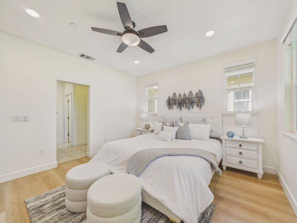
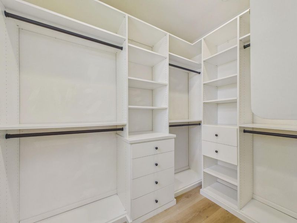
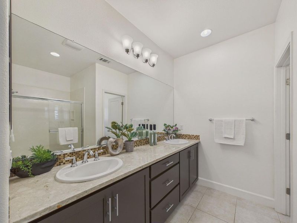
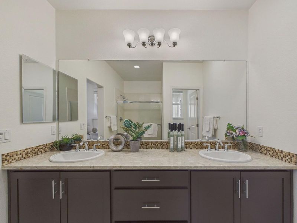
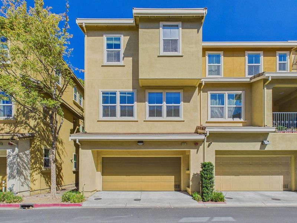
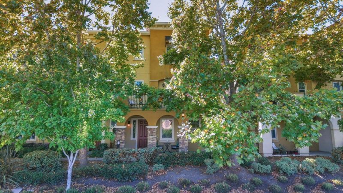
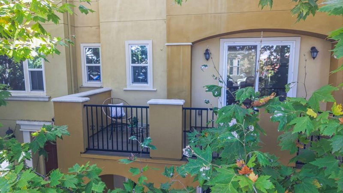
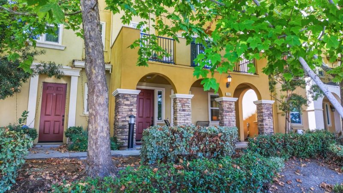
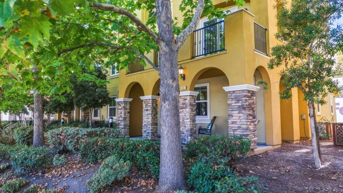
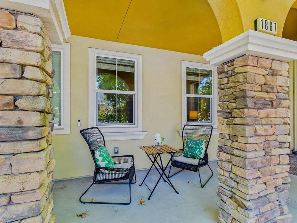
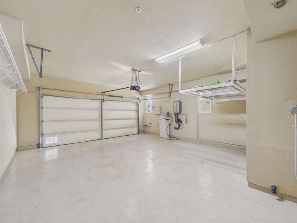
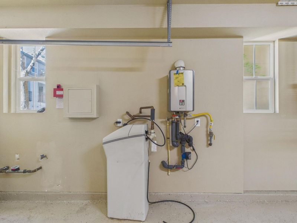
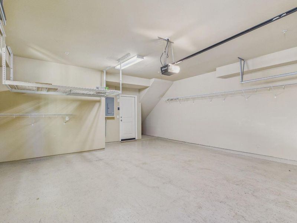
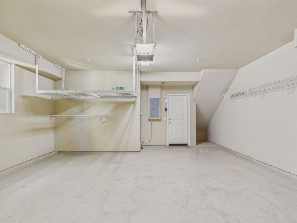
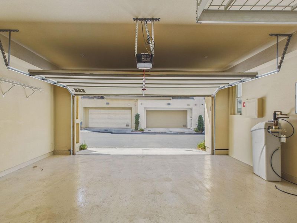
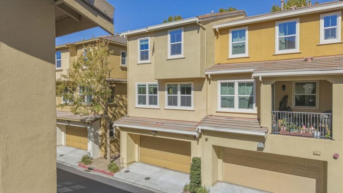
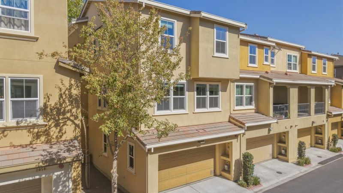
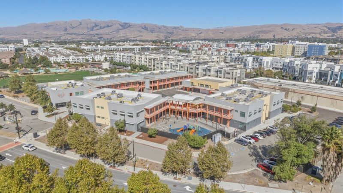
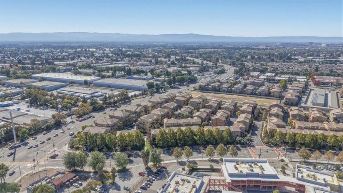
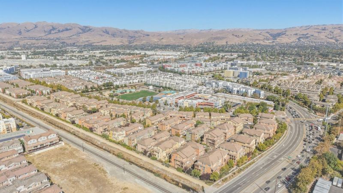
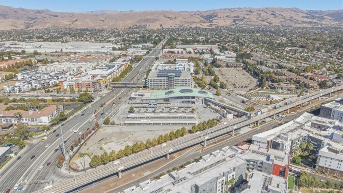
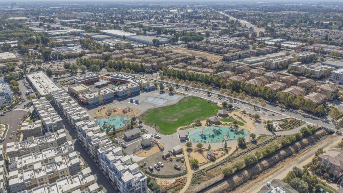
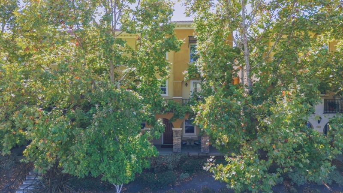
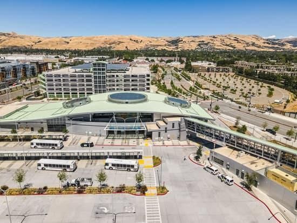
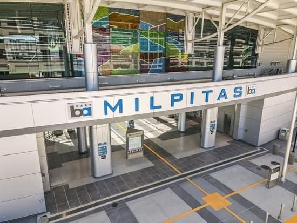
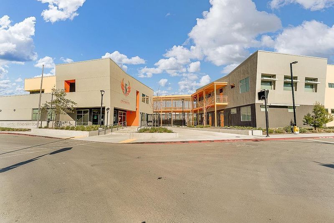
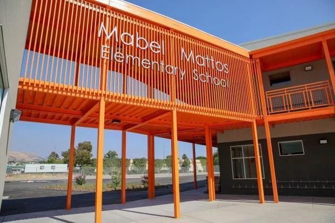
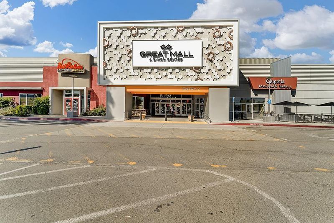
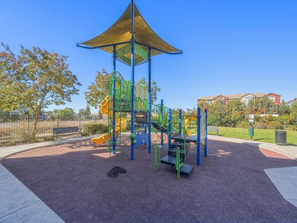
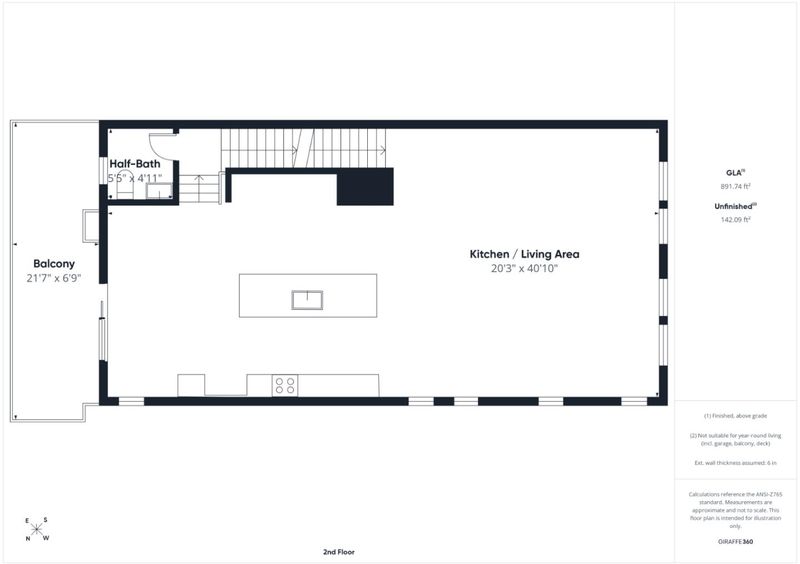
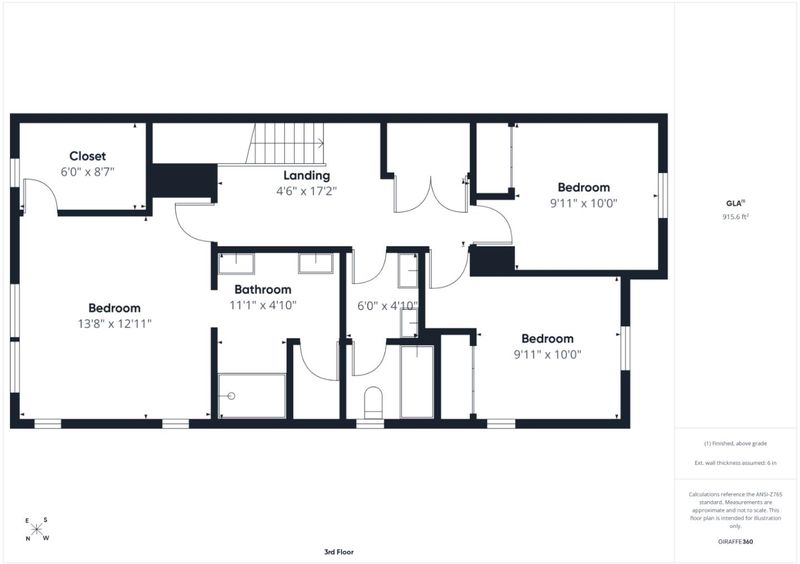
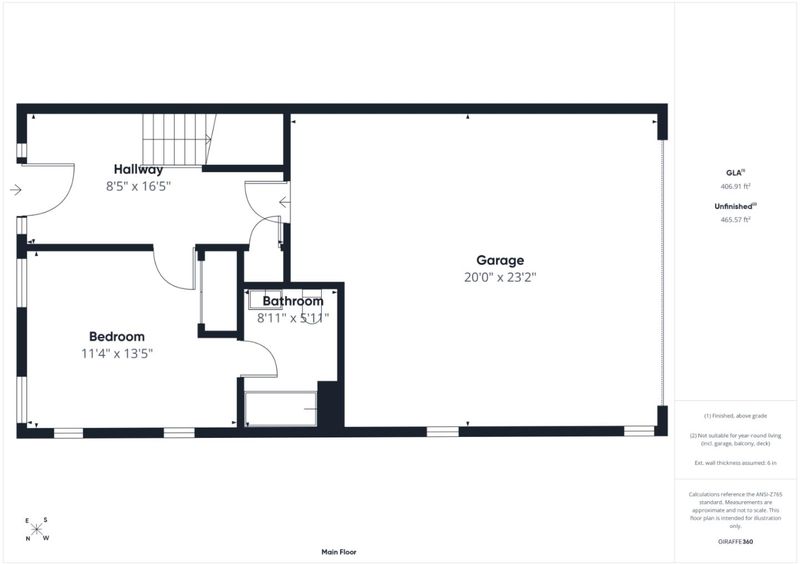
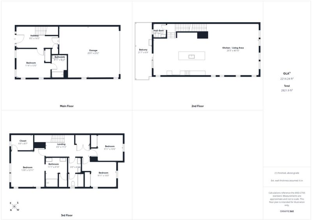
This modern townhouse is situated in the premium corner lot in the desirable Harmony Community. One minute walk to top rated Mabel Mattos school and McCandless Park. 2135 sq. ft. living space! The best floor plan in the community with open concept, tons of windows & extended balcony with mountain views. 4 Spacious bedrooms with 2nd master suite conveniently located downstairs. Expansive gourmet kitchen loaded with upgrades: quartz counters, soft closing cabinets with pull-outs for daily convenience, upgraded dishwasher, hood & gas range. Water Softener and R/O Water filter. Upgraded bathrooms with Piedrafina Marble stone counters & travertine mosaic backsplash. Luxury vinyl flooring main level and bedrooms. Private porch and balcony. Master Suite with large walk-in closet with custom organizers. 3-zone HVAC with washable air filter. Formal entry w/ built-in shoe bench. Side by side Garage w/ epoxy floors & overhead storage rack. Super LOW monthly HOA includes amenities like trash removal, 3 playgrounds & greenbelt areas. Walking distance to Milpitas Bart, New Trader Joes & Great Mall. Easy access to freeway 680/880/237, public transportation, and all major high-tech companies.

- Days on Market
- 4 days
- Current Status
- Active
- Original Price
- $1,499,999
- List Price
- $1,499,999
- On Market Date
- Oct 1, 2026
- Property Type
- Townhouse
- Area
- 6 - Milpitas
- Zip Code
- 95035
- MLS ID
- ML82061106
- APN
- 086-72-021
- Year Built
- 2013
- Stories in Building
- 3
- Possession
- COE
- Data Source
- MLSL
- Origin MLS System
- MLSListings, Inc.
Pearl Zanker Elementary School
Public K-6 Elementary
Students: 635 Distance: 0.4mi
Stratford School
Private PK-8
Students: 425 Distance: 0.5mi
Lamb-O Academy
Private 4-7 Coed
Students: 7 Distance: 0.7mi
Northwood Elementary School
Public K-5 Elementary
Students: 574 Distance: 1.0mi
Premier International Language Academy
Private PK-4 Coed
Students: 48 Distance: 1.0mi
Brooktree Elementary School
Public K-5 Elementary
Students: 461 Distance: 1.1mi
- Bed
- 4
- Bath
- 4 (3/1)
- Double Sinks, Tile, Tub in Primary Bedroom, Updated Bath, Full on Ground Floor, Primary - Stall Shower(s)
- Parking
- 2
- Attached Garage
- SQ FT
- 2,135
- SQ FT Source
- Unavailable
- Kitchen
- Countertop - Quartz, Dishwasher, Exhaust Fan, Garbage Disposal, Microwave, Oven - Self Cleaning, Oven Range - Gas, Pantry, Refrigerator
- Cooling
- Central AC, Multi-Zone
- Dining Room
- Breakfast Bar, Dining Area
- Disclosures
- NHDS Report
- Family Room
- No Family Room
- Flooring
- Carpet, Tile, Vinyl / Linoleum
- Foundation
- Concrete Slab
- Heating
- Central Forced Air, Heating - 2+ Zones
- Laundry
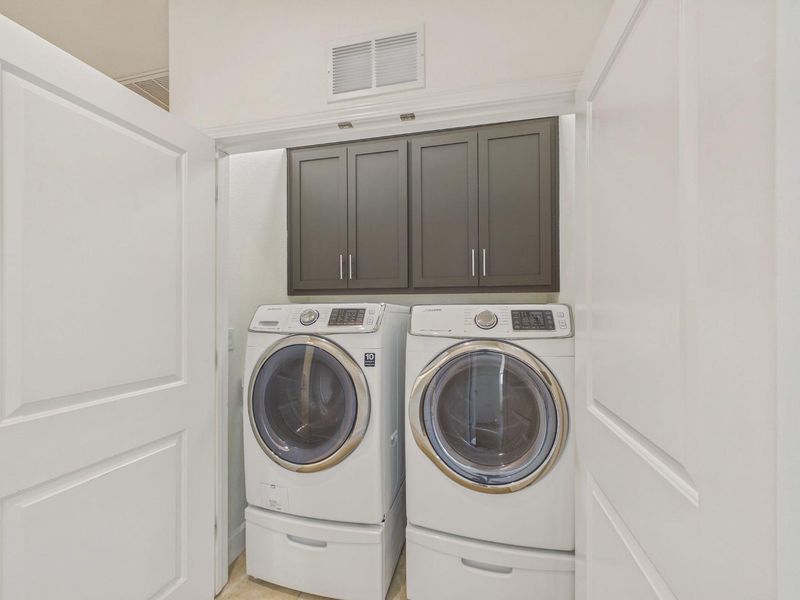
- Inside, Upper Floor, Washer / Dryer
- Views
- Neighborhood
- Possession
- COE
- * Fee
- $260
- Name
- Harmony Homeowners Association
- *Fee includes
- Exterior Painting, Insurance - Common Area, Landscaping / Gardening, Maintenance - Common Area, Maintenance - Exterior, Management Fee, and Reserves
MLS and other Information regarding properties for sale as shown in Theo have been obtained from various sources such as sellers, public records, agents and other third parties. This information may relate to the condition of the property, permitted or unpermitted uses, zoning, square footage, lot size/acreage or other matters affecting value or desirability. Unless otherwise indicated in writing, neither brokers, agents nor Theo have verified, or will verify, such information. If any such information is important to buyer in determining whether to buy, the price to pay or intended use of the property, buyer is urged to conduct their own investigation with qualified professionals, satisfy themselves with respect to that information, and to rely solely on the results of that investigation.
School data provided by GreatSchools. School service boundaries are intended to be used as reference only. To verify enrollment eligibility for a property, contact the school directly.