 Price Reduced

$1,189,000
2,160
SQ FT
$550
SQ/FT
866 Alma Place
@ Park Blvd. - Crocker Hghlands, Oakland

- 4 Bed
- 3.5 (3/1) Bath
- 2 Park
- 2,160 sqft
- Oakland
-

-
Mon Oct 5, 10:30 am - 1:00 pm
Open House
-
Sat Oct 10, 2:00 pm - 4:30 pm
Open House
-
Sun Oct 11, 2:00 pm - 4:30 pm
Open House
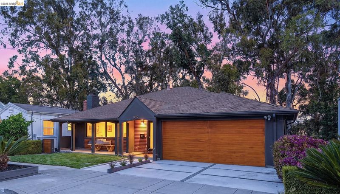
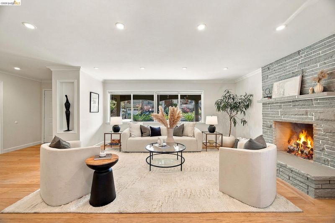
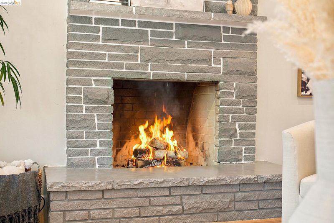
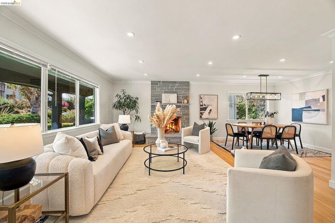
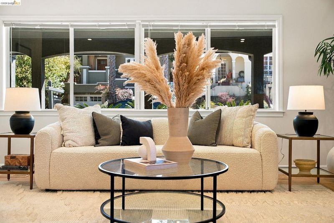
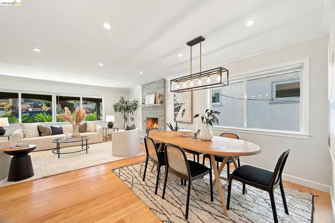
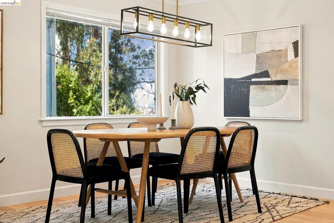
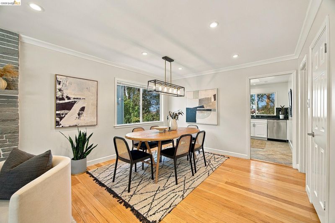
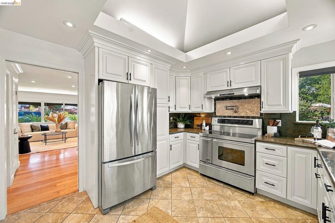
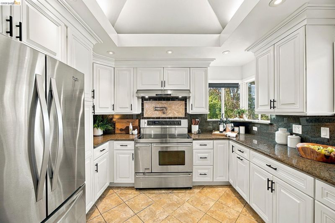
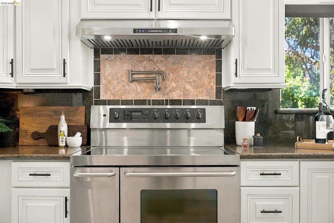
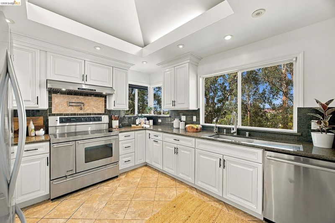
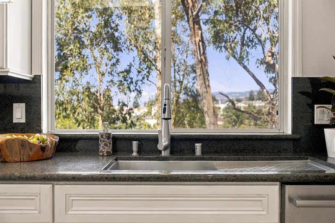
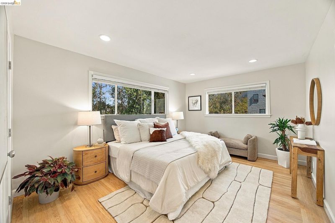
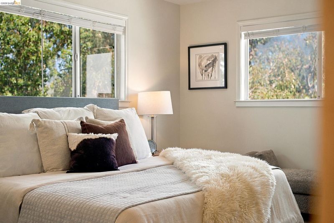
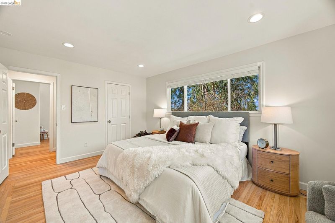
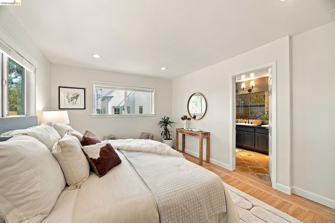
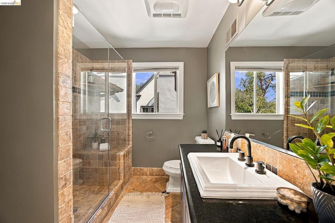
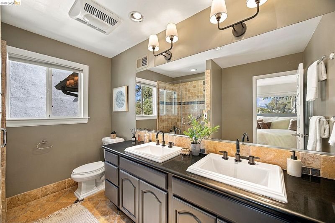
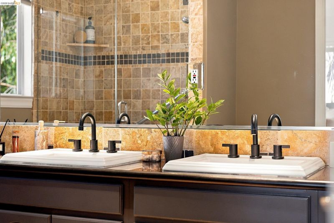
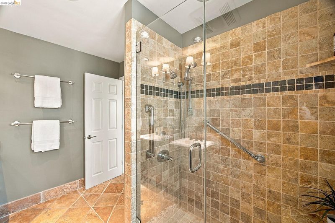
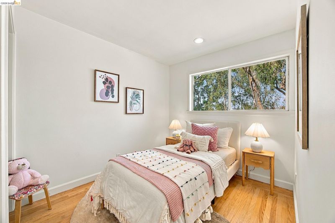
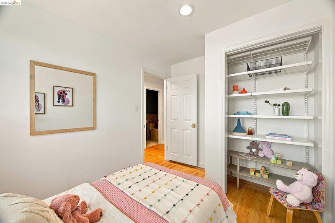
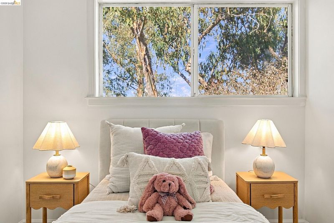
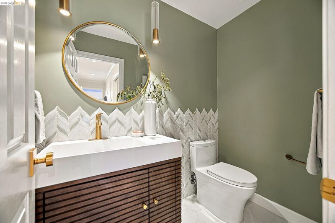
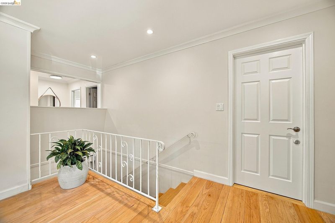
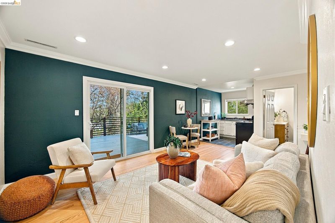
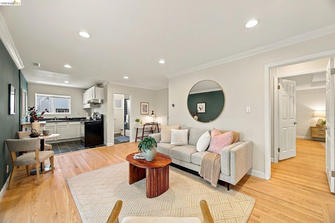
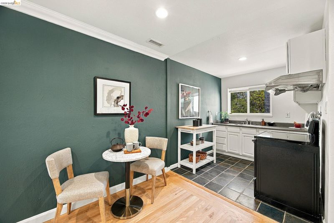
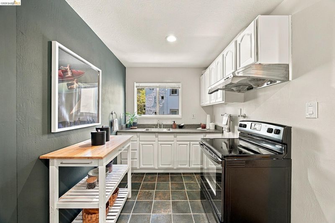
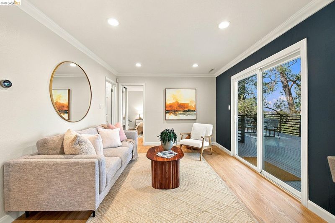
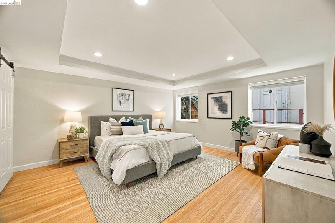
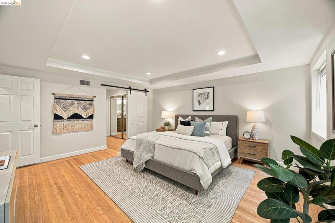
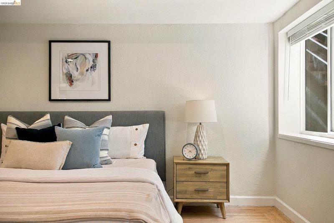
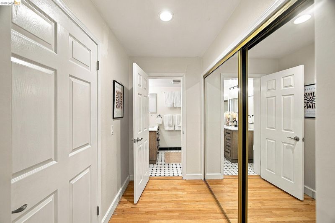
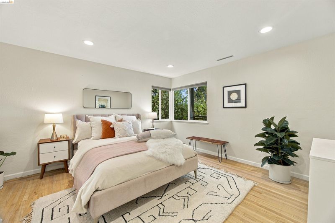
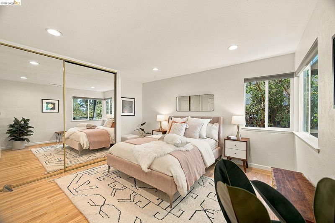
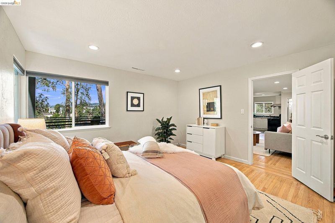
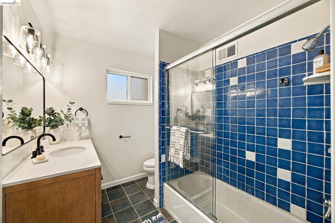
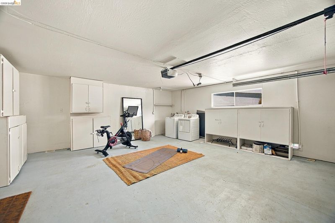
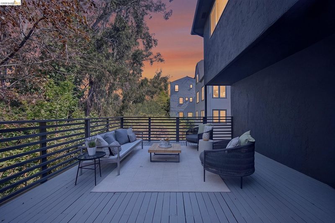
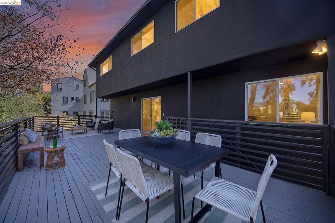
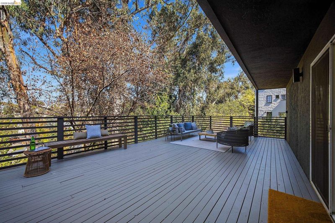
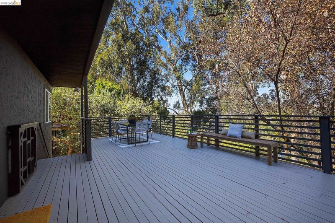
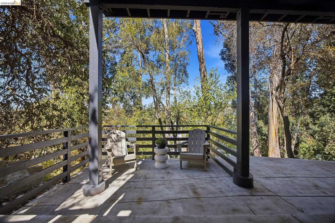
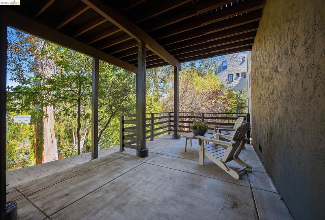
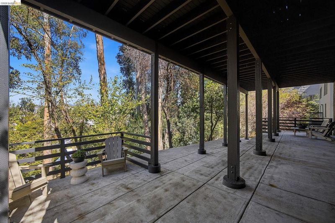
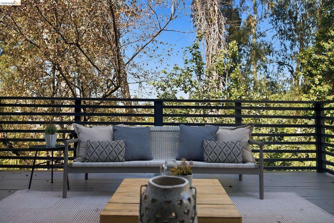
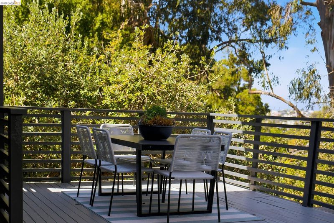
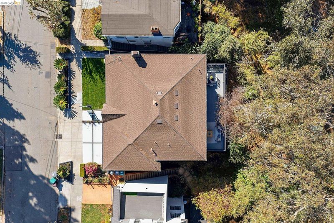
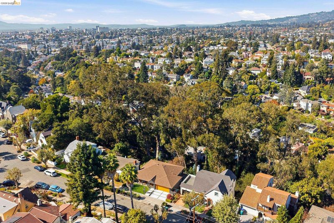
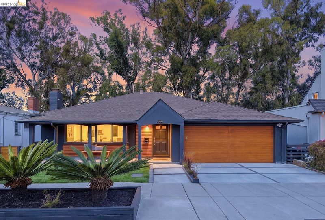
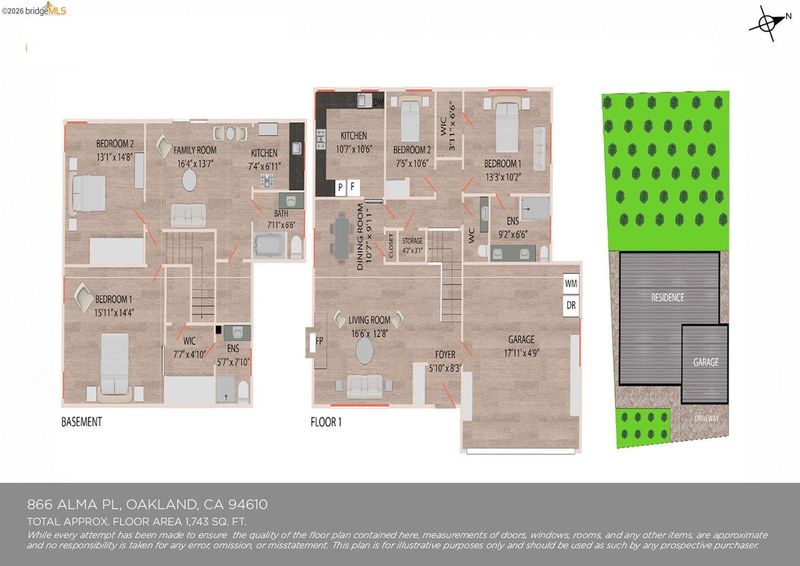
Stunning level-in mid-century on a quiet, tree-lined cul-de-sac in sought-after Crocker Highlands. This 4 bd/2.5 ba home blends timeless character w/ thoughtful modern updates. The open living & dining room showcases wide-plank oak floors & a classic wood-burning fireplace. The kitchen offers stainless appliances, a vaulted ceiling & windows overlooking majestic trees & sunset views. Wonderful decks capture verdant neighborhood views, ideal for morning coffee, evening wine or the next soirée. The main level also features a large primary suite w/ spacious bath, a second bedroom & an updated hall bath w/ modern design elements. The lower level offers two additional bedrooms, a den flowing onto the patio & a kitchenette, ideal for guests, in-laws or a nanny. A level grassy lawn invites play. Upgrades include a newer roof & furnace, foundation improvements, fresh interior paint, custom Elfa closets & a newly sodded front yard w/ irrigation. The attached 2-car garage offers direct interior access & custom cabinetry, plus an unfinished basement for abundant storage. Minutes from award-winning Crocker Highlands Elementary, the fabulous shops & restaurants of Grand Lake, Park Blvd & Lakeshore & a quick commute to the Bay Bridge to SF.

- Current Status
- Price change
- Original Price
- $1,349,000
- List Price
- $1,189,000
- On Market Date
- Oct 2, 2026
- Property Type
- Detached
- D/N/S
- Crocker Hghlands
- Zip Code
- 94610
- MLS ID
- 41150067
- APN
- Year Built
- 1956
- Stories in Building
- 2
- Possession
- Close Of Escrow
- Data Source
- MAXEBRDI
- Origin MLS System
- Bridge AOR
Oakland High School
Public 9-12 Secondary
Students: 1642 Distance: 0.2mi
Edna Brewer Middle School
Public 6-8 Middle
Students: 808 Distance: 0.3mi
Williams Academy
Private 9-12
Students: NA Distance: 0.3mi
Bella Vista Elementary School
Public K-5 Elementary, Coed
Students: 469 Distance: 0.4mi
Crocker Highlands Elementary School
Public K-5 Elementary
Students: 466 Distance: 0.5mi
Cleveland Elementary School
Public K-5 Elementary
Students: 404 Distance: 0.6mi
- Bed
- 4
- Bath
- 3.5 (3/1)
- Parking
- 2
- Attached
- SQ FT
- 2,160
- SQ FT Source
- Public Records
- Lot SQ FT
- 5,656.0
- Lot Acres
- 0.13 Acres
- Pool Info
- None
- Kitchen
- Dishwasher, Electric Range, Refrigerator, Dryer, Washer, Gas Water Heater, Stone Counters, Electric Range/Cooktop, Updated Kitchen
- Cooling
- None
- Disclosures
- Other - Call/See Agent
- Entry Level
- Exterior Details
- Front Yard, Garden/Play, Landscape Front
- Flooring
- Tile, Wood
- Foundation
- Fire Place
- Living Room, Wood Burning
- Heating
- Forced Air
- Laundry
- Dryer, In Garage, Washer
- Main Level
- 2 Bedrooms, 1.5 Baths, Primary Bedrm Suite - 1, Main Entry
- Possession
- Close Of Escrow
- Architectural Style
- Contemporary
- Non-Master Bathroom Includes
- Shower Over Tub, Solid Surface, Stall Shower, Tile, Updated Baths, Window
- Construction Status
- Existing
- Additional Miscellaneous Features
- Front Yard, Garden/Play, Landscape Front
- Location
- Rectangular Lot
- Roof
- Composition Shingles
- Water and Sewer
- Public
- Fee
- $227
MLS and other Information regarding properties for sale as shown in Theo have been obtained from various sources such as sellers, public records, agents and other third parties. This information may relate to the condition of the property, permitted or unpermitted uses, zoning, square footage, lot size/acreage or other matters affecting value or desirability. Unless otherwise indicated in writing, neither brokers, agents nor Theo have verified, or will verify, such information. If any such information is important to buyer in determining whether to buy, the price to pay or intended use of the property, buyer is urged to conduct their own investigation with qualified professionals, satisfy themselves with respect to that information, and to rely solely on the results of that investigation.
School data provided by GreatSchools. School service boundaries are intended to be used as reference only. To verify enrollment eligibility for a property, contact the school directly.