

$1,648,000
2,236
SQ FT
$737
SQ/FT
335 Greenpark Way
@ Vistapark - 12 - Blossom Valley, San Jose

- 6 Bed
- 4 Bath
- 2 Park
- 2,236 sqft
- San Jose
-

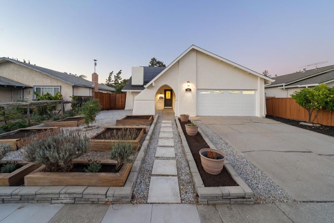
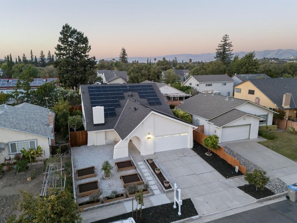
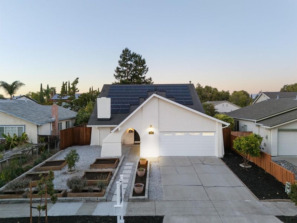
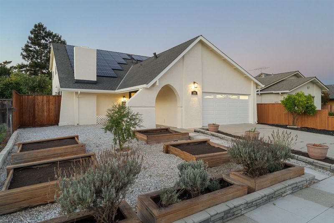
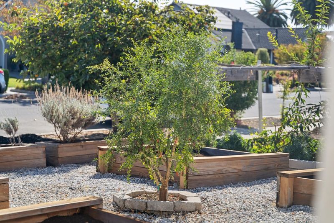
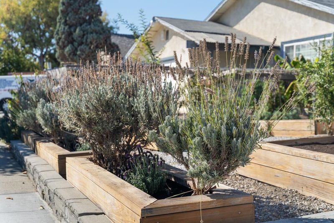
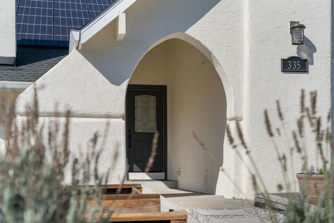
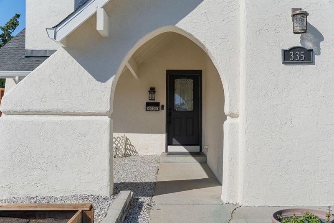
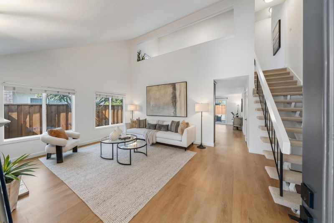
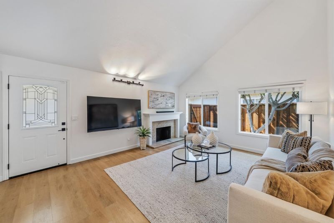
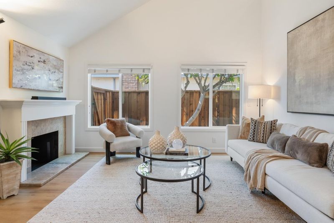
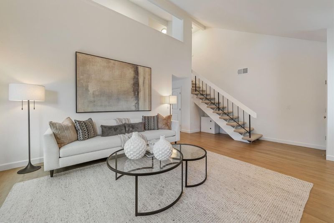
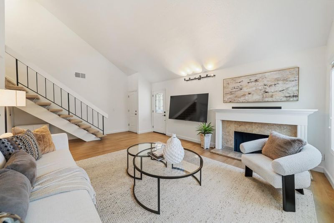
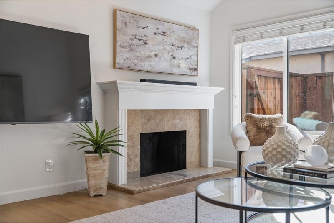
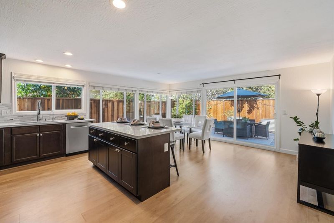
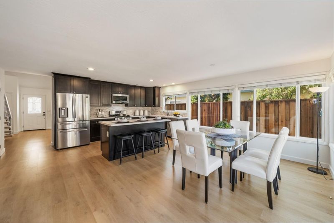
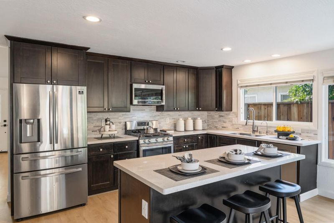
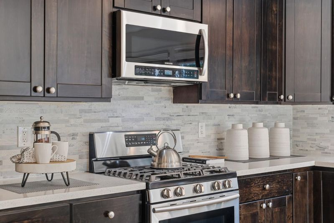
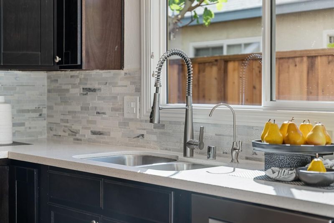
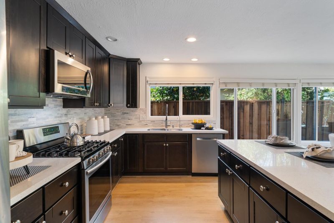
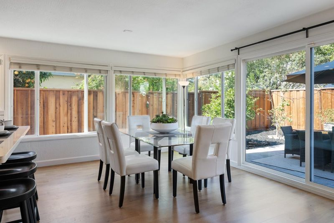
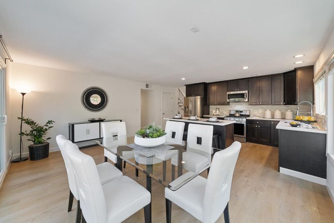
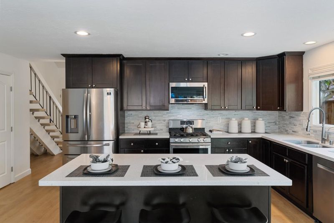
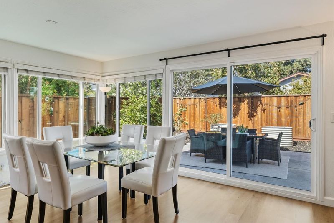
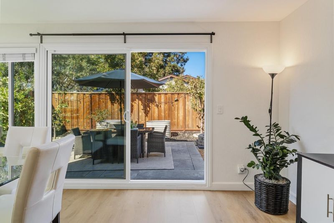
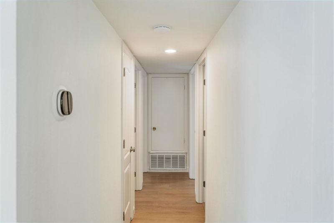
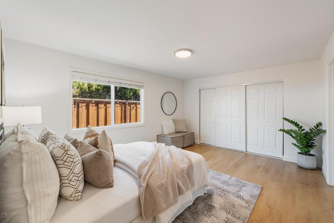
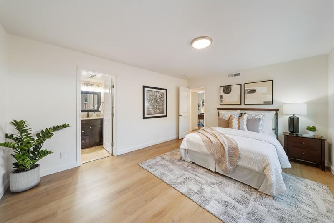
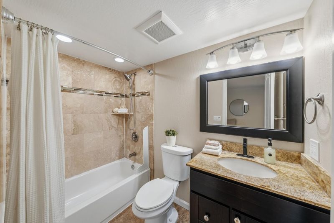
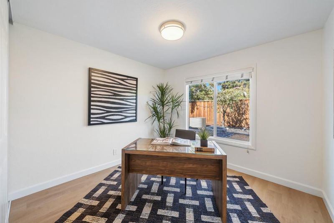
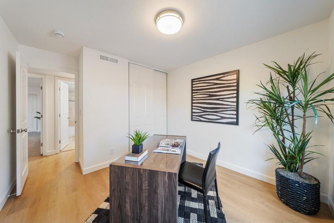
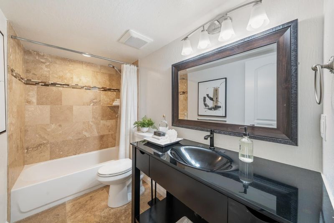
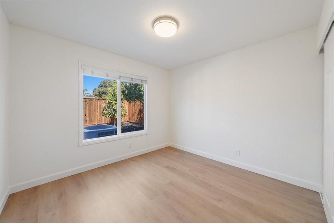
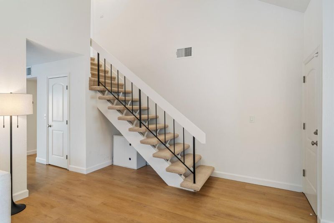
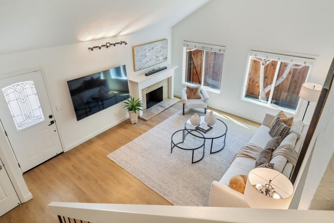
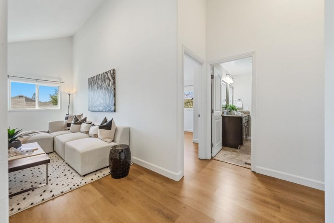
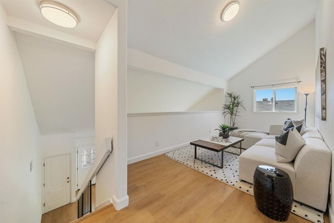
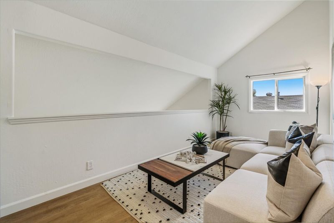
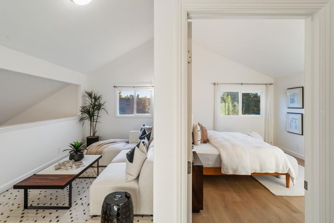
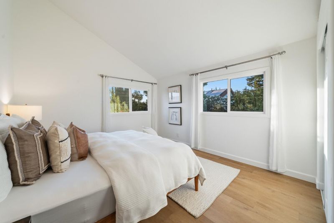
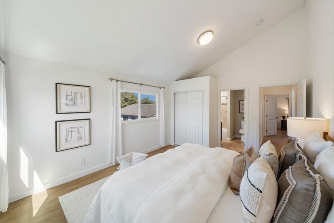
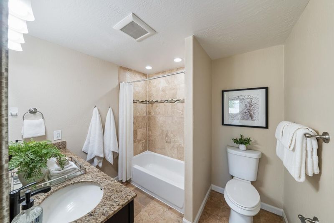
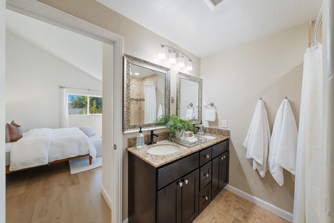
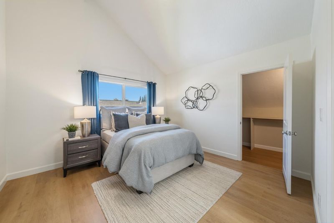
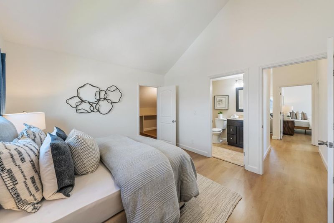
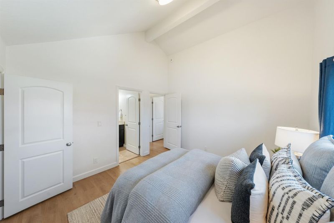
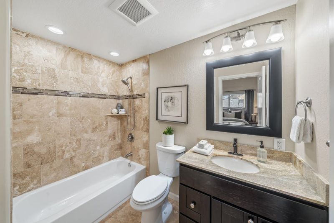
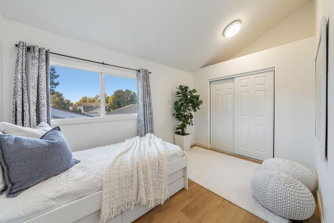
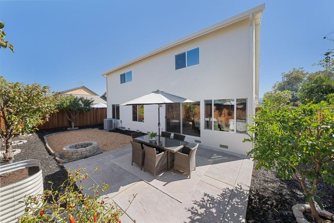
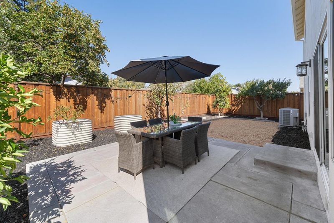
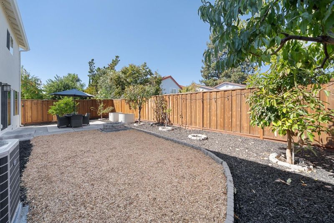
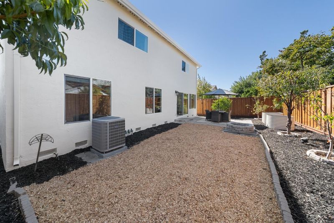
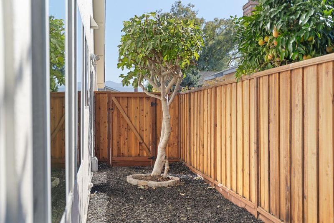
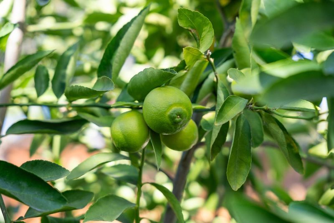
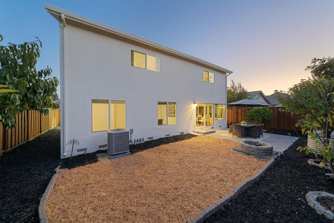
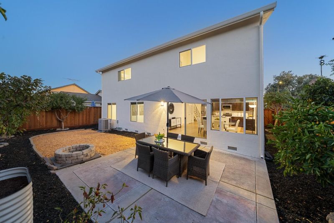
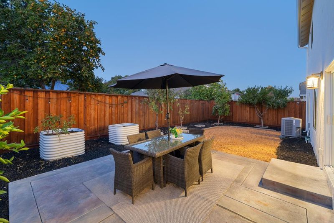
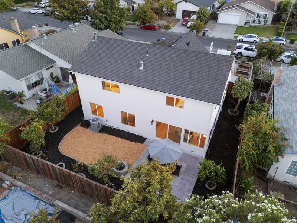
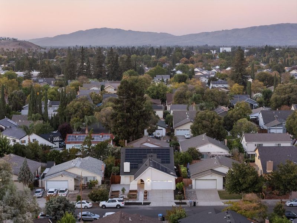
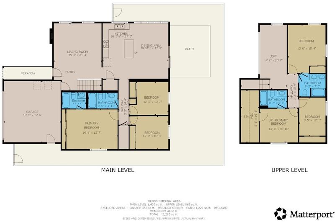
Set within the Vista Park neighborhood of South San Jose, this expansive two-story home has been thoughtfully upgraded with high-quality systems, warm finishes, and a spacious, versatile design. Low maintenance hardscaping and landscaping with raised planter beds create an inviting first impression, leading to an arched entry beneath the homes high roofline. The two-story floor plan provides exceptional flexibility, with three bedrooms and two baths on each level. The main floor includes a spacious living room with vaulted ceilings and a wood-burning fireplace, an open kitchen with a large island, quartz counters, stainless steel appliances, and a walk-in pantry, plus a dining area with direct backyard access. Upstairs, a generous loft overlooks the living room, while three additional bedrooms include a suite with a walk-in closet and private bath. Recent improvements and valuable systems include fresh landscaping, new carpet, owned solar with two Enphase home batteries, a Navien tankless water heater, and a whole-house water softener. The backyard features a spacious patio, mature trees, bistro lighting, and a natural fire pit. Located in South San Joses Vista Park neighborhood, the home is in close proximity from Martial Cottle Park, shopping, schools, and Highways 85 and 87.

- Days on Market
- 6 days
- Current Status
- Active
- Original Price
- $1,648,000
- List Price
- $1,648,000
- On Market Date
- Sep 30, 2026
- Property Type
- Single Family Home
- Area
- 12 - Blossom Valley
- Zip Code
- 95136
- MLS ID
- ML82063169
- APN
- 462-37-055
- Year Built
- 1971
- Stories in Building
- 2
- Possession
- Unavailable
- Data Source
- MLSL
- Origin MLS System
- MLSListings, Inc.
Parkview Elementary School
Public K-6 Elementary
Students: 591 Distance: 0.4mi
Rachel Carson Elementary School
Public K-5 Elementary
Students: 291 Distance: 0.7mi
Gunderson High School
Public 9-12 Secondary
Students: 1093 Distance: 0.8mi
Del Roble Elementary School
Public K-6 Elementary
Students: 556 Distance: 0.8mi
Hayes Elementary School
Public K-6 Elementary
Students: 592 Distance: 1.0mi
Valley Christian High School
Private 9-12 Religious, Coed
Students: 1625 Distance: 1.1mi
- Bed
- 6
- Bath
- 4
- Double Sinks, Full on Ground Floor, Granite, Showers over Tubs - 2+, Stone, Tile
- Parking
- 2
- Attached Garage
- SQ FT
- 2,236
- SQ FT Source
- Unavailable
- Lot SQ FT
- 5,610.0
- Lot Acres
- 0.128788 Acres
- Kitchen
- Countertop - Quartz, Dishwasher, Garbage Disposal, Island, Microwave, Oven Range - Gas, Refrigerator
- Cooling
- Central AC
- Dining Room
- Breakfast Bar, Dining Area
- Disclosures
- NHDS Report
- Family Room
- Kitchen / Family Room Combo
- Flooring
- Carpet, Laminate, Travertine
- Foundation
- Concrete Perimeter
- Fire Place
- Living Room, Wood Burning
- Heating
- Central Forced Air - Gas
- Laundry
- In Garage, Washer / Dryer
- Fee
- Unavailable
MLS and other Information regarding properties for sale as shown in Theo have been obtained from various sources such as sellers, public records, agents and other third parties. This information may relate to the condition of the property, permitted or unpermitted uses, zoning, square footage, lot size/acreage or other matters affecting value or desirability. Unless otherwise indicated in writing, neither brokers, agents nor Theo have verified, or will verify, such information. If any such information is important to buyer in determining whether to buy, the price to pay or intended use of the property, buyer is urged to conduct their own investigation with qualified professionals, satisfy themselves with respect to that information, and to rely solely on the results of that investigation.
School data provided by GreatSchools. School service boundaries are intended to be used as reference only. To verify enrollment eligibility for a property, contact the school directly.