

$699,000
1,648
SQ FT
$424
SQ/FT
673 39Th St
@ Clinton Ave. - North And East, Richmond

- 4 Bed
- 1.5 (1/1) Bath
- 1 Park
- 1,648 sqft
- Richmond
-

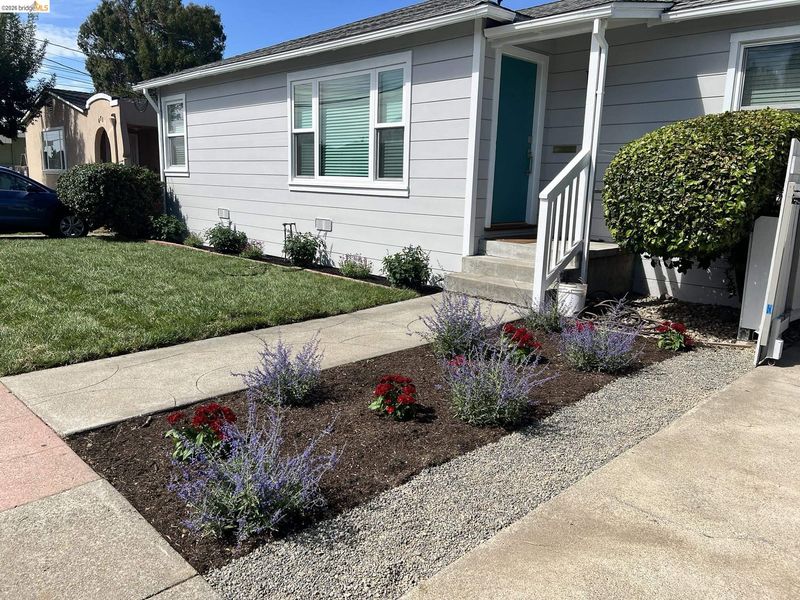
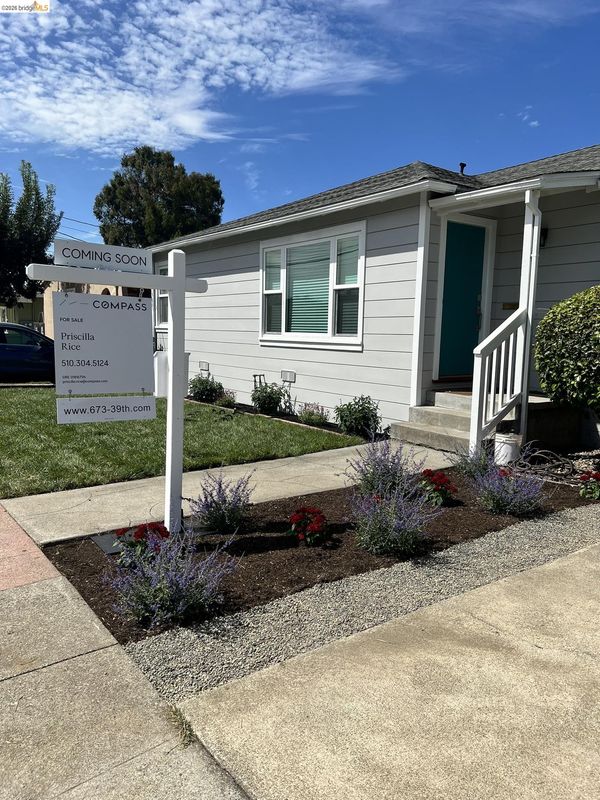
Cherished by the same family since 1950, 673 39th Street carries 76 years of history while offering the comforts of a thoughtfully modernized home. Over the years, the family expanded the property with an additional bedroom and spacious family room, creating an inviting layout designed for comfortable living and gathering. Today, contemporary updates blend seamlessly with its established character, including recessed lighting, fresh paint, tile accents, new heating and air conditioning, a 200-amp electrical system with EV charging, a tankless water heater, updated appliances, and stone countertops in the kitchen and baths. Outdoors, the refreshed front yard features a lush lawn, new landscaping, and new irrigation, while the backyard is anchored by three established fruit trees—orange, lemon, and fig—currently in bloom.

- Current Status
- Active - Coming Soon
- Original Price
- $699,000
- List Price
- $699,000
- On Market Date
- Aug 28, 2026
- Property Type
- Detached
- D/N/S
- North And East
- Zip Code
- 94805
- MLS ID
- 41146441
- APN
- 5180900051
- Year Built
- 1948
- Stories in Building
- 1
- Possession
- Close Of Escrow
- Data Source
- MAXEBRDI
- Origin MLS System
- Bridge AOR
Wilson Elementary School
Public K-6 Elementary
Students: 395 Distance: 0.2mi
Lovonya Dejean Middle School
Public 7-8 Middle
Students: 467 Distance: 0.5mi
King's Academy
Private 1-12 Religious, Nonprofit
Students: NA Distance: 0.6mi
St. David's Elementary School
Private K-8 Elementary, Religious, Nonprofit
Students: 175 Distance: 0.7mi
West Contra Costa Adult Education
Public n/a Adult Education
Students: NA Distance: 0.7mi
St. Cornelius Elementary School
Private K-8 Religious, Nonprofit
Students: 143 Distance: 0.7mi
- Bed
- 4
- Bath
- 1.5 (1/1)
- Parking
- 1
- Detached, Off Street, Workshop in Garage, Electric Vehicle Charging Station(s), Garage Faces Front, Garage Door Opener
- SQ FT
- 1,648
- SQ FT Source
- Assessor Auto-Fill
- Lot SQ FT
- 5,000.0
- Lot Acres
- 0.12 Acres
- Pool Info
- None
- Kitchen
- Dishwasher, Gas Range, Microwave, Free-Standing Range, Refrigerator, Dryer, Washer, Tankless Water Heater, Stone Counters, Eat-in Kitchen, Disposal, Gas Range/Cooktop, Range/Oven Free Standing, Updated Kitchen
- Cooling
- Central Air
- Disclosures
- Nat Hazard Disclosure, Rent Control
- Entry Level
- Exterior Details
- Garden, Back Yard, Front Yard, Garden/Play, Sprinklers Front, Landscape Back, Landscape Front, Manual Sprinkler Rear
- Flooring
- Engineered Wood
- Foundation
- Fire Place
- Brick, Family Room
- Heating
- Forced Air, Natural Gas, Central, Fireplace(s)
- Laundry
- 220 Volt Outlet, Dryer, Gas Dryer Hookup, Washer, Washer/Dryer Stacked Incl
- Main Level
- None
- Possession
- Close Of Escrow
- Architectural Style
- Bungalow
- Construction Status
- Existing
- Additional Miscellaneous Features
- Garden, Back Yard, Front Yard, Garden/Play, Sprinklers Front, Landscape Back, Landscape Front, Manual Sprinkler Rear
- Location
- Level, Back Yard, Front Yard, Landscaped
- Roof
- Composition Shingles
- Water and Sewer
- Public
- Fee
- Unavailable
MLS and other Information regarding properties for sale as shown in Theo have been obtained from various sources such as sellers, public records, agents and other third parties. This information may relate to the condition of the property, permitted or unpermitted uses, zoning, square footage, lot size/acreage or other matters affecting value or desirability. Unless otherwise indicated in writing, neither brokers, agents nor Theo have verified, or will verify, such information. If any such information is important to buyer in determining whether to buy, the price to pay or intended use of the property, buyer is urged to conduct their own investigation with qualified professionals, satisfy themselves with respect to that information, and to rely solely on the results of that investigation.
School data provided by GreatSchools. School service boundaries are intended to be used as reference only. To verify enrollment eligibility for a property, contact the school directly.