

$3,399,000
2,380
SQ FT
$1,428
SQ/FT
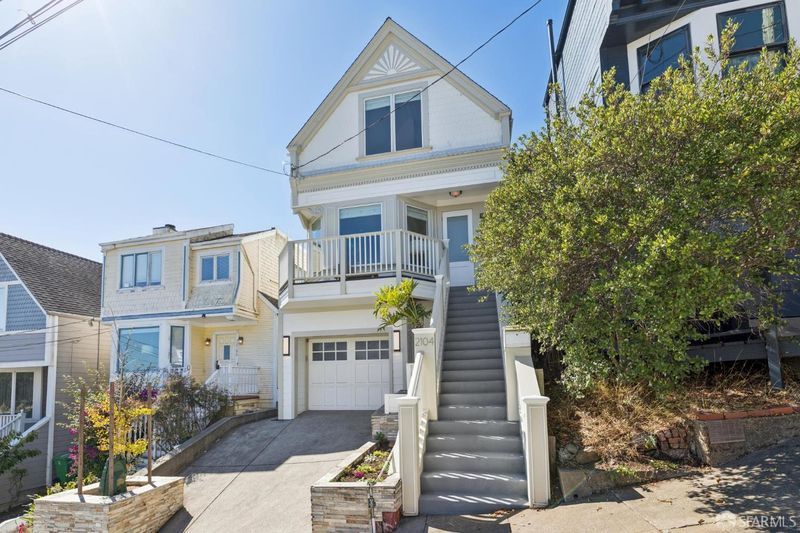
2104 Castro Street
@ 28th Street - SF District 5 - Noe Valley, San Francisco

- 3 Bed
- 3 Bath
- 2 Park
- 2,380 sqft
- San Francisco
-

-
Sun Oct 4, 2:00 pm - 4:00 pm
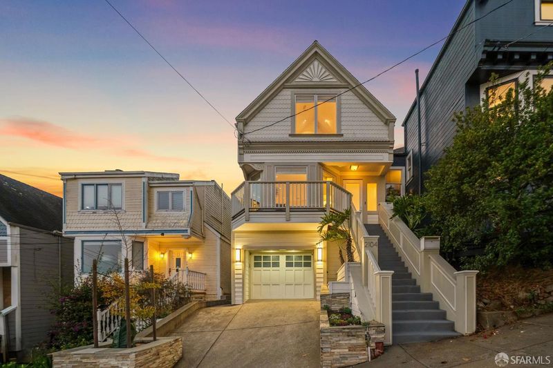
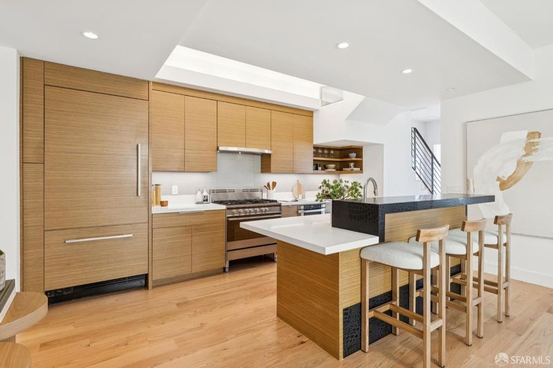
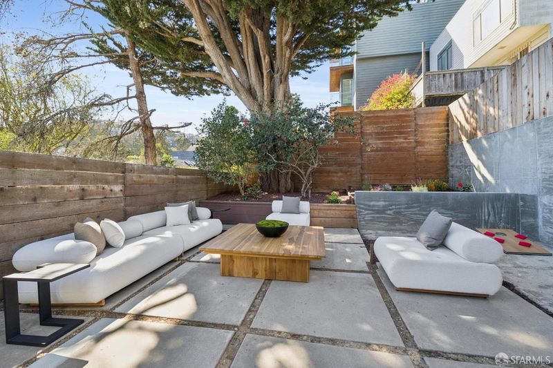
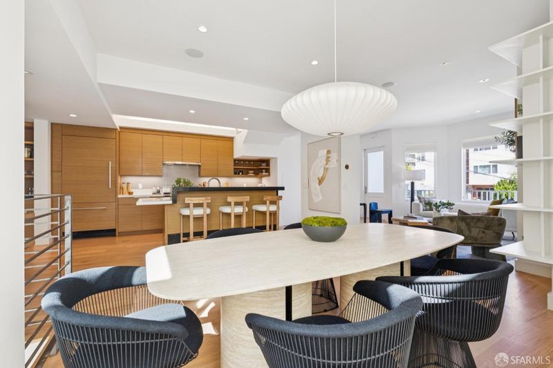
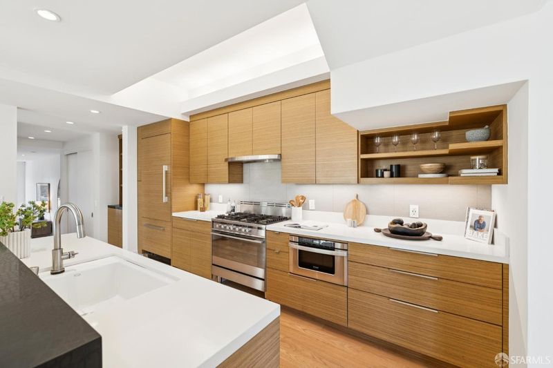
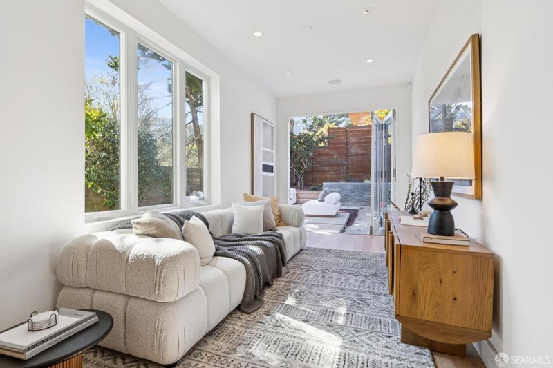
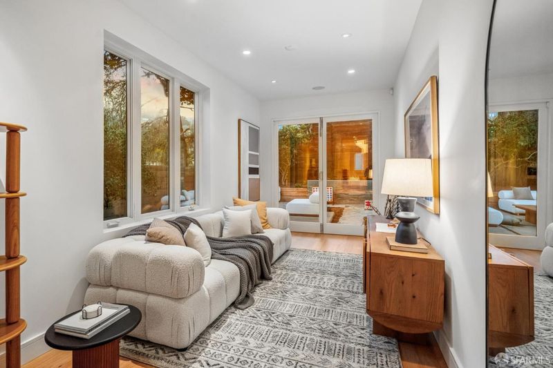
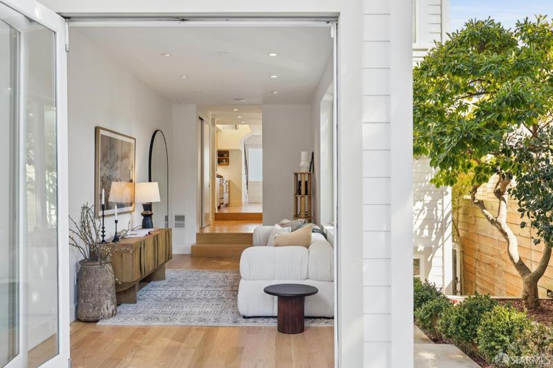
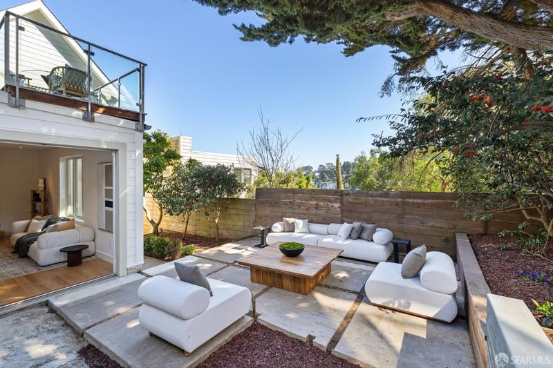
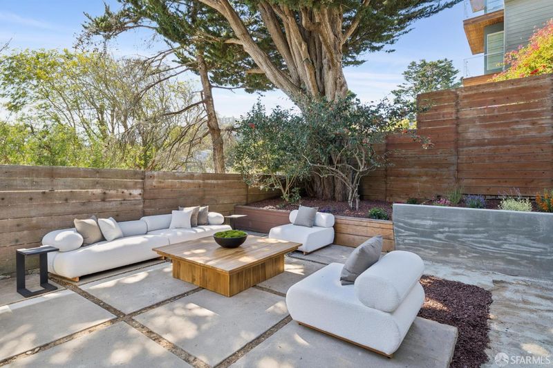
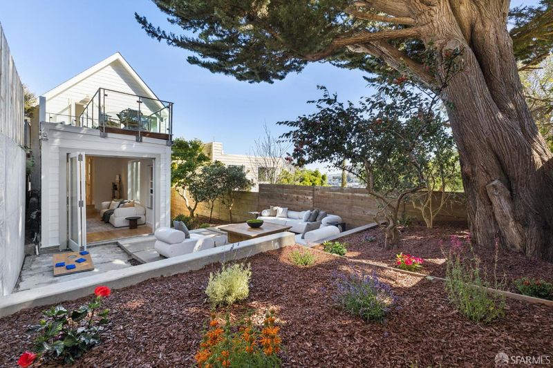
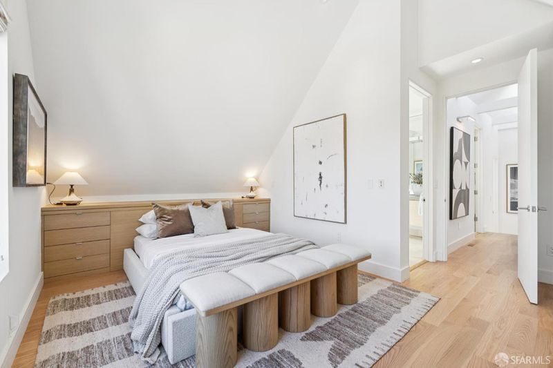
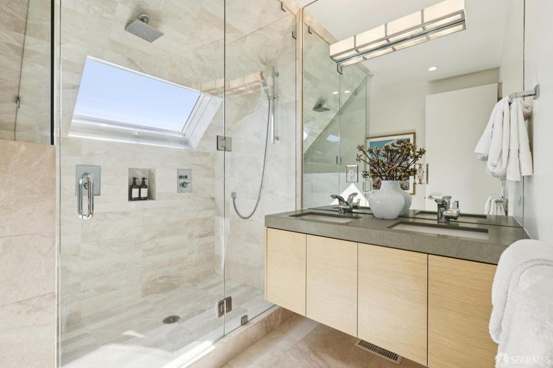
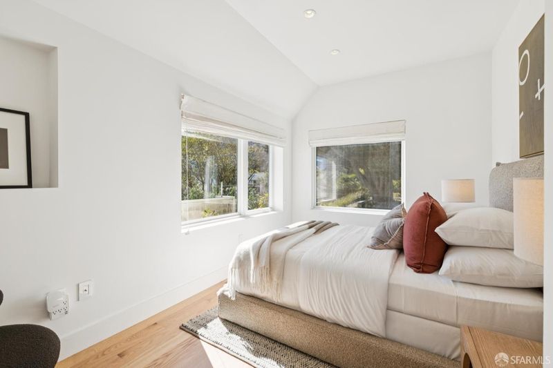
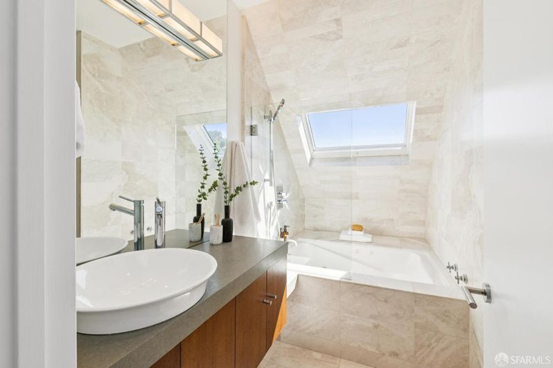
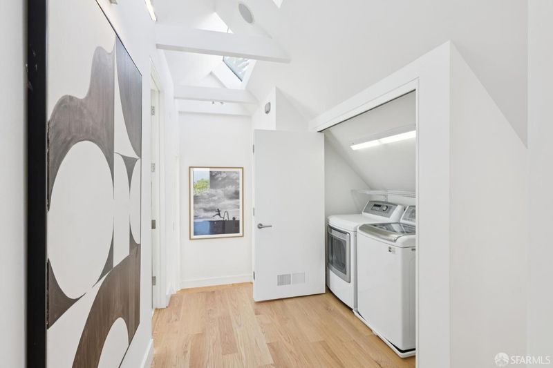
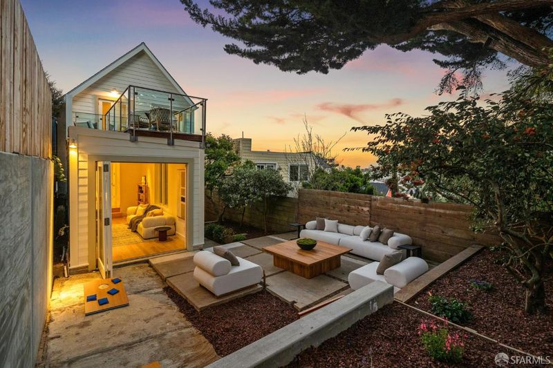
Classic Victorian charm meets striking contemporary design & optimal indoor/outdoor living. Folding glass doors extend the family rm directly into the backyard & hardscaped patio--perfect for al fresco dining. Luxe kitchen with 2-level island, breakfast bar, and high-end integrated appliances. Desirable layout on upper level w/all 3 beds, 2 baths, laundry. Lower level versatile bonus space. Skylights, heated bathroom floors, integrated sound system, solar power, abundant storage, 1-car garage plus 1 driveway space. 3 blocks from Church St.
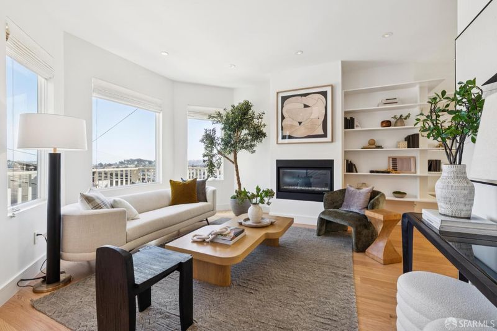
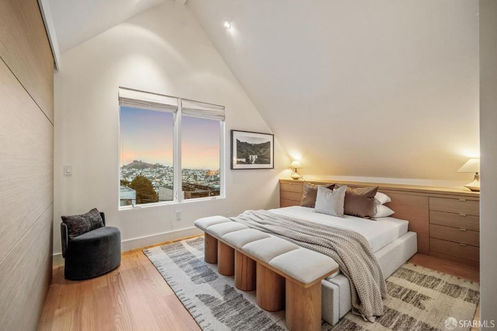
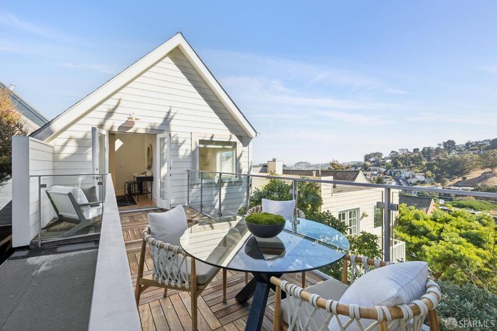
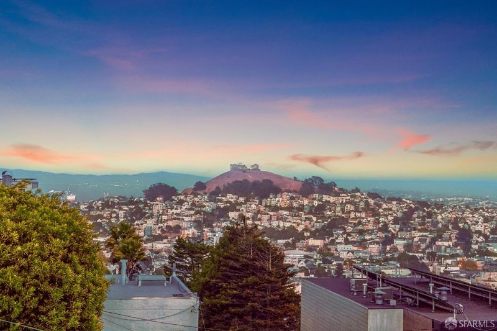
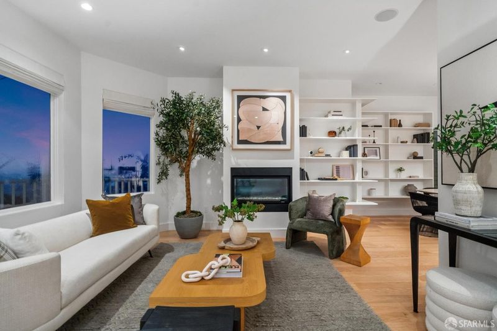
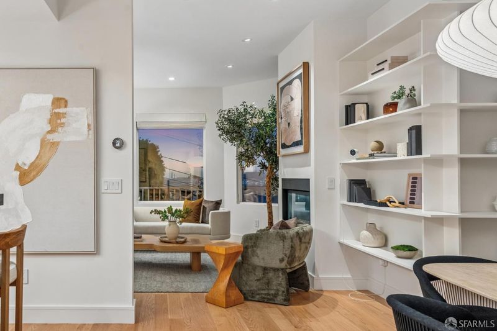
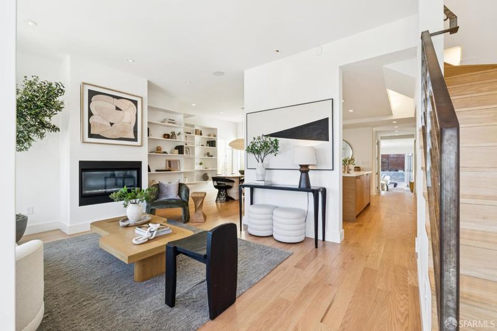
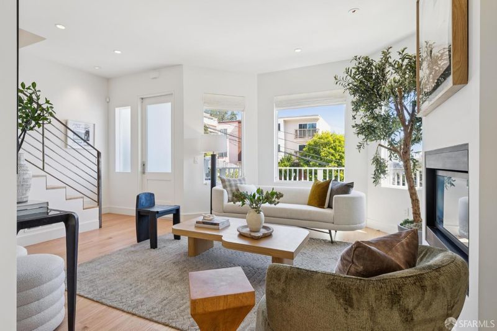
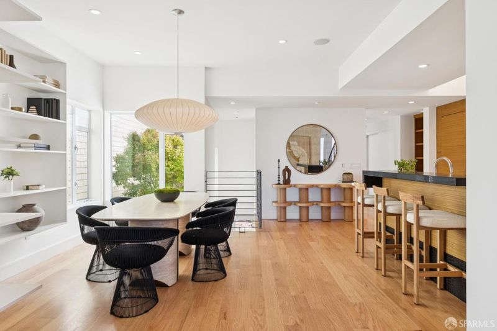
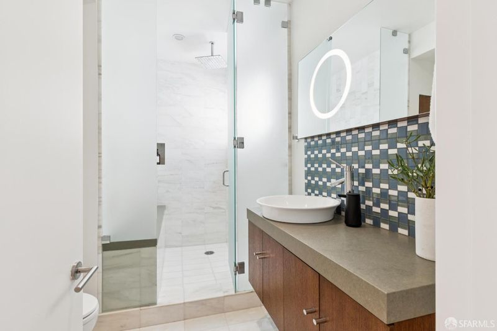
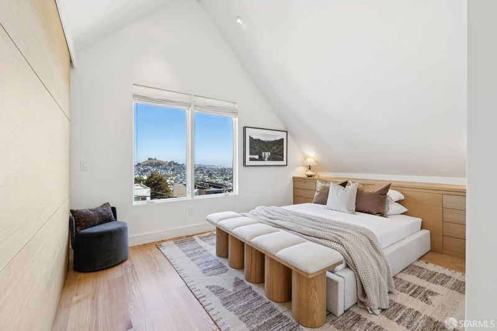
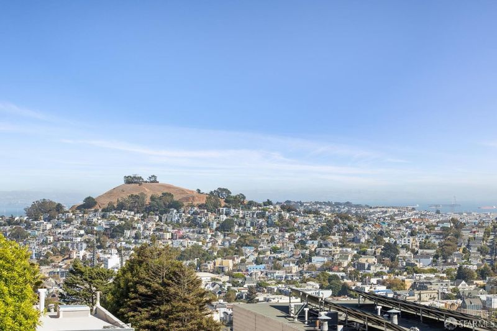
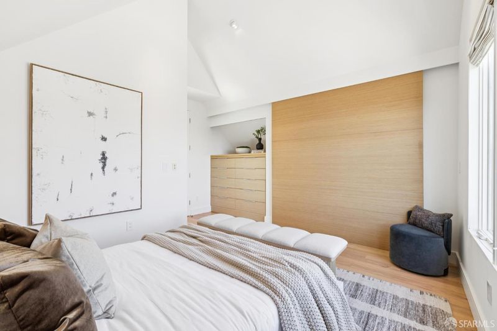
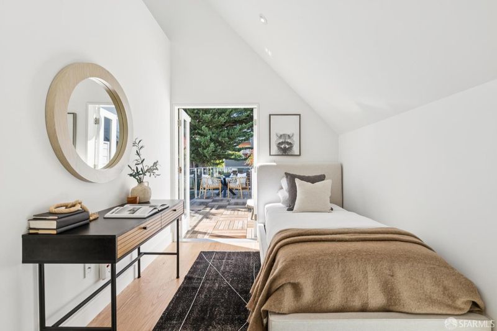
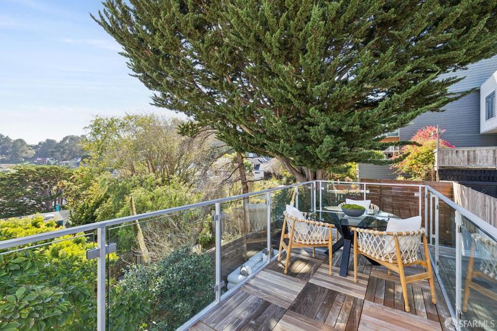
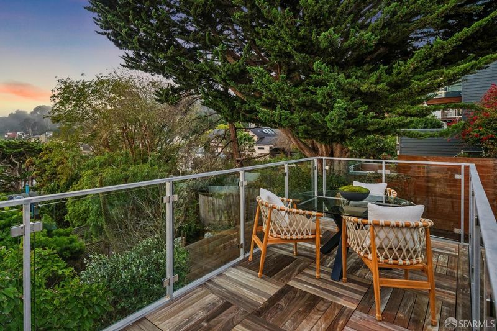
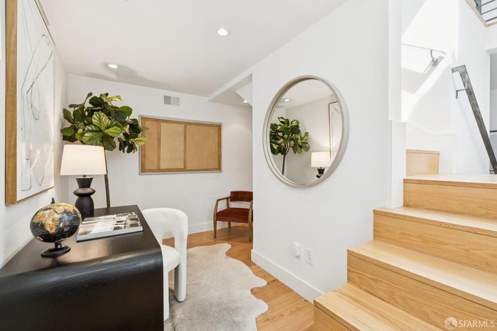
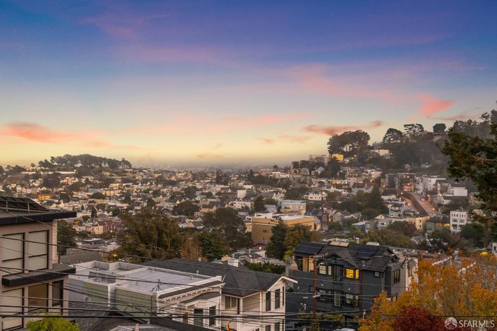
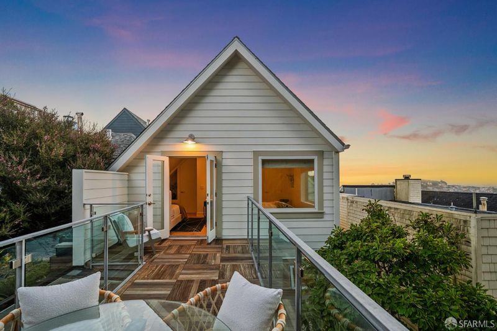
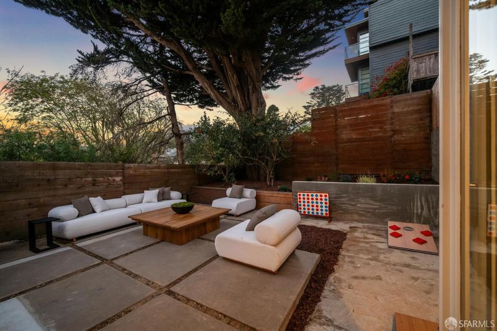
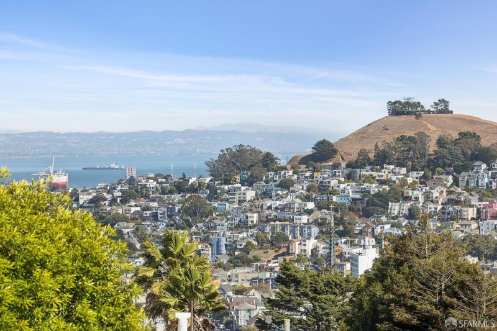
Welcome to 2104 Castro, where classic Victorian charm meets striking contemporary design and beautifully connected indoor and outdoor living. Set in coveted Noe Valley, this updated residence pairs a timeless exterior with sophisticated, light-filled interiors, dramatic vaulted ceilings, and gorgeous city and bay views. Spanning nearly 2,400 square feet, the home balances open gathering spaces with inviting private retreats. Folding glass doors extend the family room directly into the backyard, where a hardscaped patio offers welcoming settings for lounging, al fresco dining, and summer movie nights. The patio is anchored by mature trees and flowering plants. The living room features a gas fireplace, built-in shelving, and abundant windows that capture natural light and lovely views. At the heart of the home, the beautifully appointed luxe kitchen showcases a striking two-level island with breakfast-bar seating for three, Caesarstone countertops, a Fisher & Paykel gas range, Bosch dishwasher, integrated Miele refrigerator, and a pantry. The kitchen flows seamlessly into the dining area which provides an elegant setting for entertaining. The upper level offers a desirable layout with all three bedrooms, two bathrooms, and laundry included. One bedroom opens directly onto a deck with sleek glass railings, an inviting spot for morning coffee. The primary suite enjoys beautiful sunrise views, creating a serene start to each day. On the lower level, a versatile bonus space offers possibilities for a home office, fitness studio, or guest retreat. Skylights and abundant windows throughout enhance the home's airy proportions and refined finishes. Additional amenities include heated bathroom floors, an integrated sound system, solar power, abundant storage, and a one-car garage with an additional parking space in the driveway. Just three blocks from Church Street's restaurants, cafes, and shops, with convenient access to Highways 280 and 101, BART, and the J Church line. 2104 Castro brings together enduring architectural character, modern comfort, and the best of Noe Valley living.

- Days on Market
- 2 days
- Current Status
- Active
- Original Price
- $3,399,000
- List Price
- $3,399,000
- On Market Date
- Oct 2, 2026
- Property Type
- Single Family Residence
- District
- SF District 5 - Noe Valley
- Zip Code
- 94131
- MLS ID
- 426166716
- APN
- 6611 003
- Year Built
- 0
- Stories in Building
- 3
- Possession
- Close Of Escrow
- Data Source
- SFAR
- Origin MLS System
Mission Education Center
Public K-5 Elementary
Students: 105 Distance: 0.2mi
Lick (James) Middle School
Public 6-8 Middle
Students: 568 Distance: 0.4mi
St. Paul's School
Private K-8 Elementary, Religious, Coed
Students: 207 Distance: 0.4mi
St. Philip School
Private K-8 Elementary, Religious, Coed
Students: 223 Distance: 0.5mi
Fairmount Elementary School
Public K-5 Elementary, Core Knowledge
Students: 366 Distance: 0.5mi
Alvarado Elementary School
Public K-5 Elementary
Students: 515 Distance: 0.7mi
- Bed
- 3
- Bath
- 3
- Bath, Dual Flush Toilet, Jetted Tub, Radiant Heat, Shower Stall(s), Skylight/Solar Tube, Stone, Tub, Tub w/Shower Over
- Parking
- 2
- Upslope, Attached, Garage Door Opener, Inside Entrance, Private, Independent, On Site (Single Family Only)
- SQ FT
- 2,380
- SQ FT Source
- Assessor Agent-Fill
- Lot SQ FT
- 2,626.67
- Lot Acres
- 0.0603 Acres
- Kitchen
- Island w/Sink, Stone Counters
- Dining Room
- Bar, Dining/Living Combo
- Entry Level
- 0
- Flooring
- Wood
- Foundation
- Concrete
- Fire Place
- Gas, Living Room
- Heating
- Central, Fireplace(s)
- Laundry
- Laundry Closet
- Views
- Bay, City, San Francisco
- Possession
- Close Of Escrow
- Architectural Style
- Victorian
- Fee
- $0
MLS and other Information regarding properties for sale as shown in Theo have been obtained from various sources such as sellers, public records, agents and other third parties. This information may relate to the condition of the property, permitted or unpermitted uses, zoning, square footage, lot size/acreage or other matters affecting value or desirability. Unless otherwise indicated in writing, neither brokers, agents nor Theo have verified, or will verify, such information. If any such information is important to buyer in determining whether to buy, the price to pay or intended use of the property, buyer is urged to conduct their own investigation with qualified professionals, satisfy themselves with respect to that information, and to rely solely on the results of that investigation.
School data provided by GreatSchools. School service boundaries are intended to be used as reference only. To verify enrollment eligibility for a property, contact the school directly.