

$675,000
1,050
SQ FT
$643
SQ/FT
775 Beaver Creek Way
@ Lava Drive - 5 - Berryessa, San Jose

- 3 Bed
- 1 Bath
- 2 Park
- 1,050 sqft
- SAN JOSE
-

-
Sun Oct 4, 1:00 pm - 4:00 pm
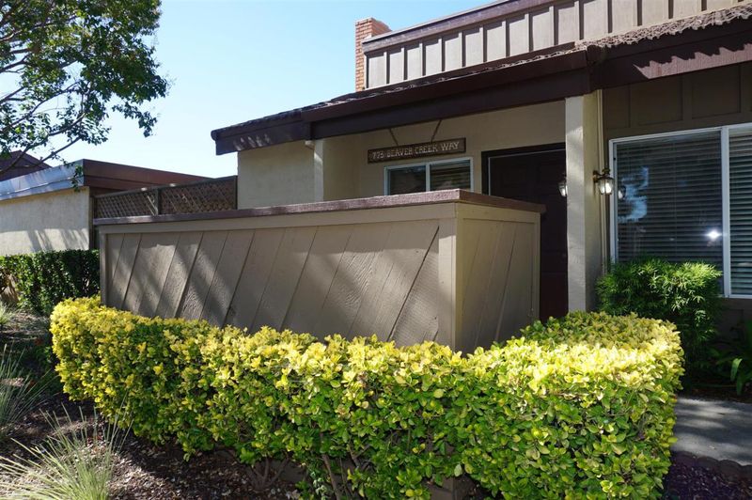
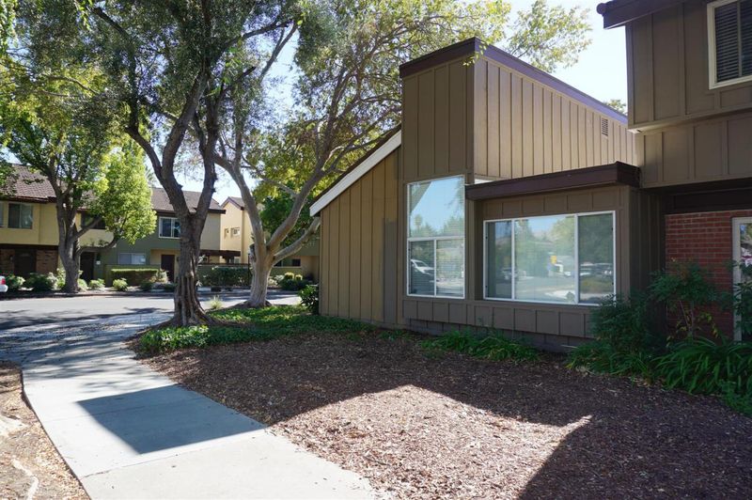
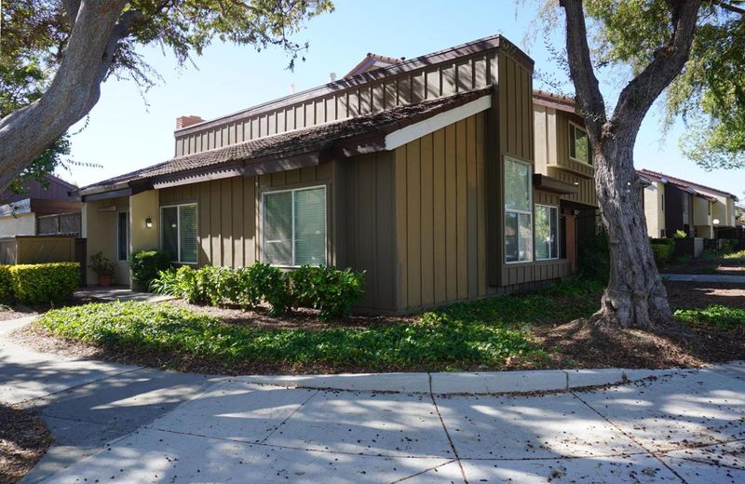
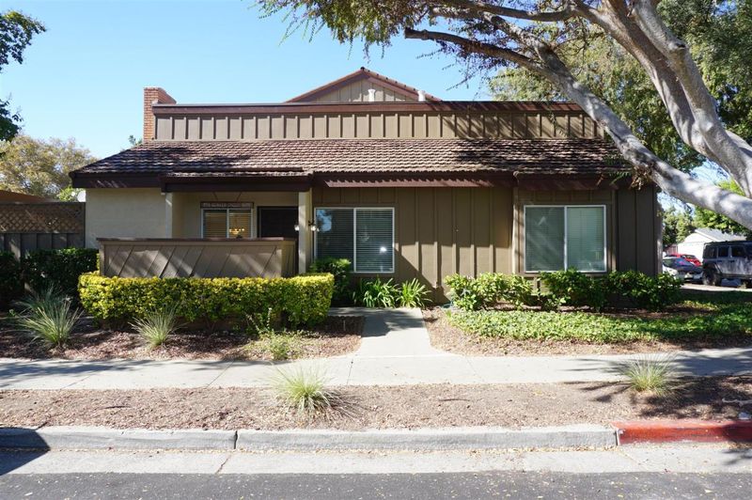
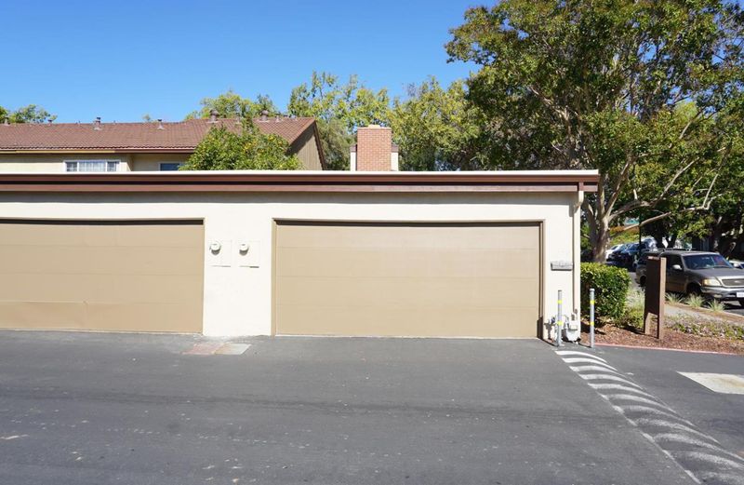
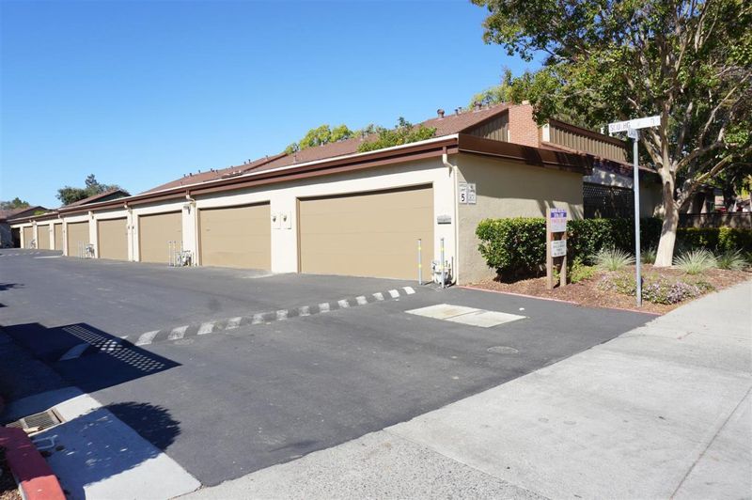
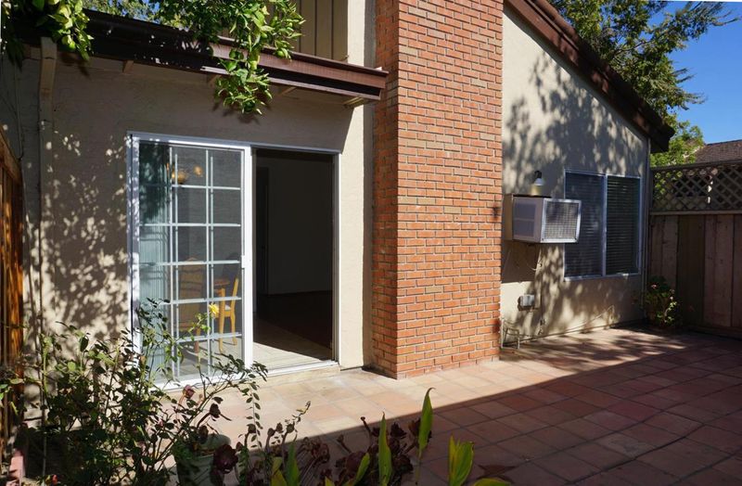
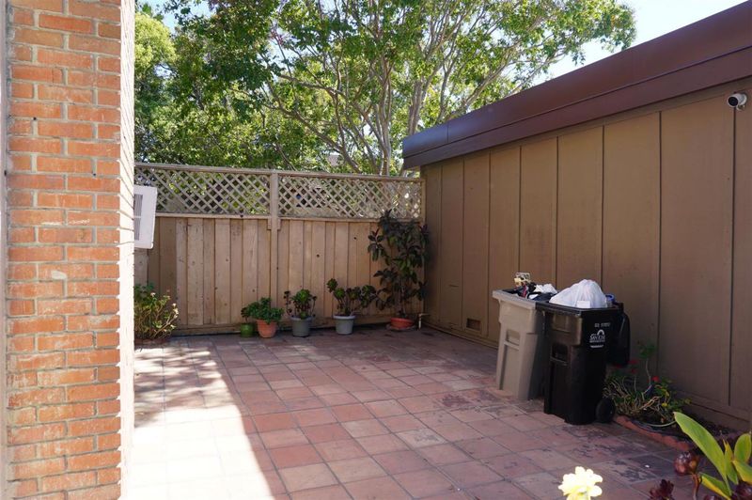
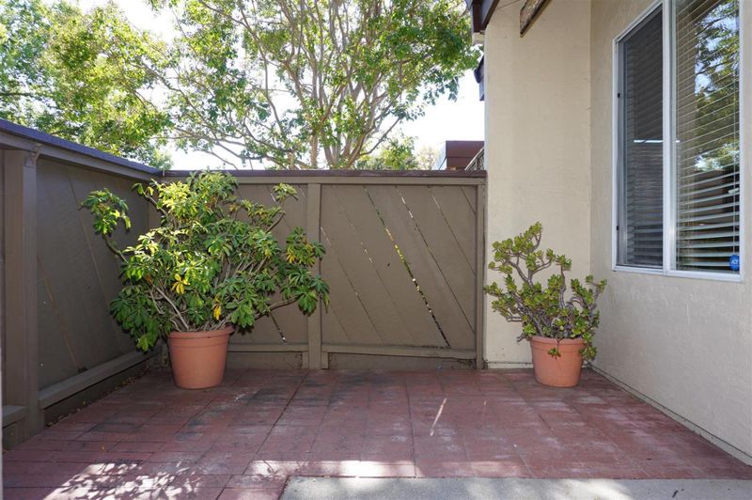
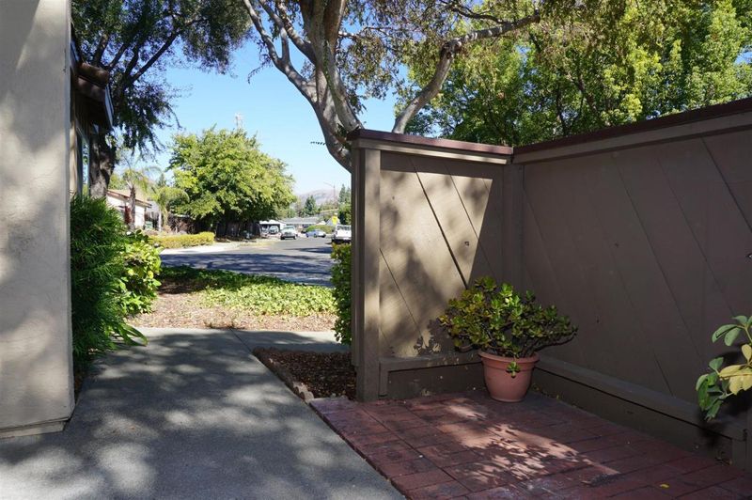
Super convenient location for this single level townhome with two car side-by-side garage and private backyard/patio. End unit with minimal shared walls. Located conveniently close to Independence High School and Penitentia Creek Walking Trail.
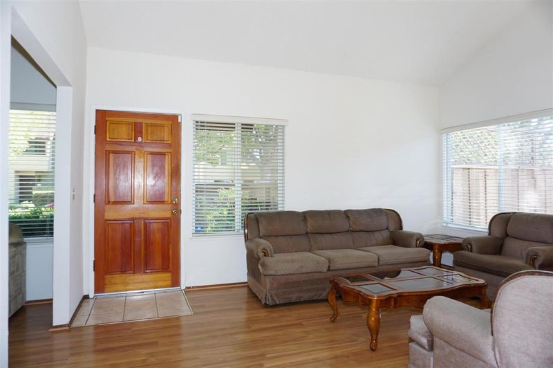
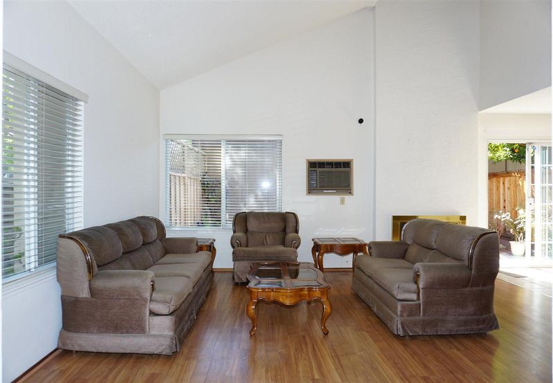
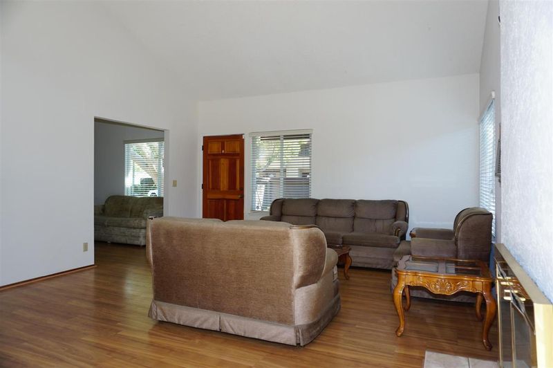
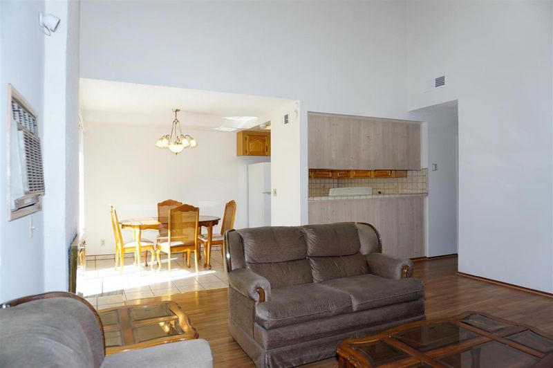
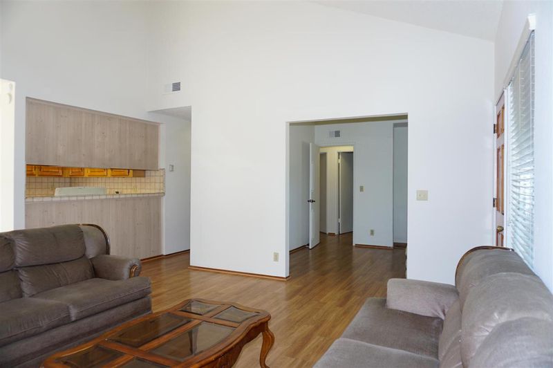
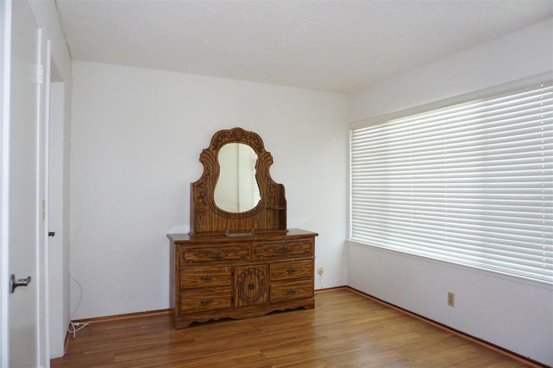
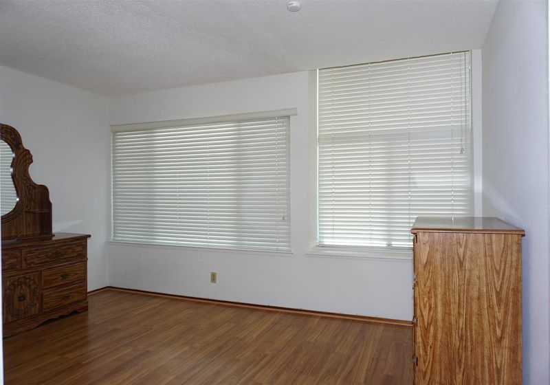
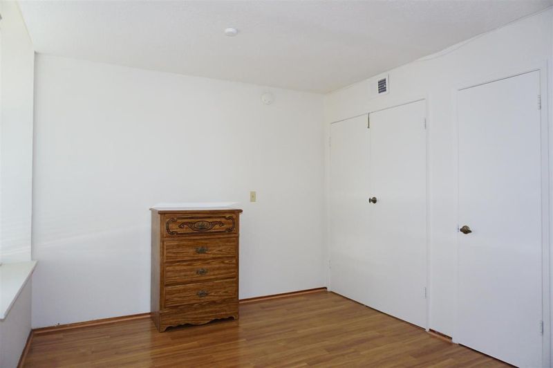
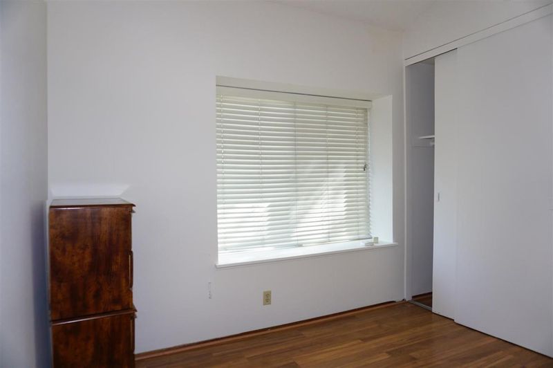
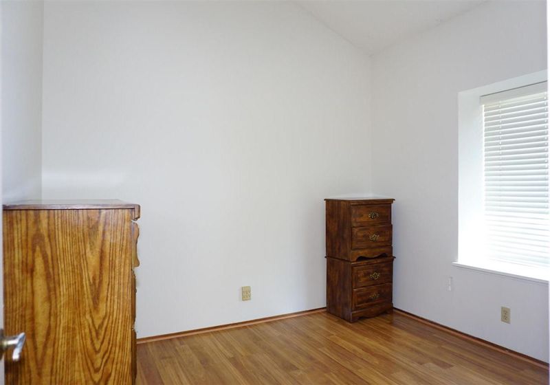
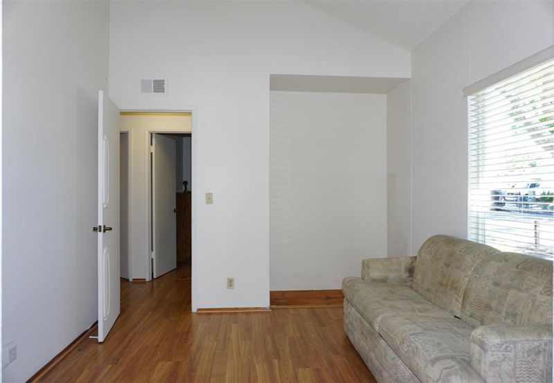
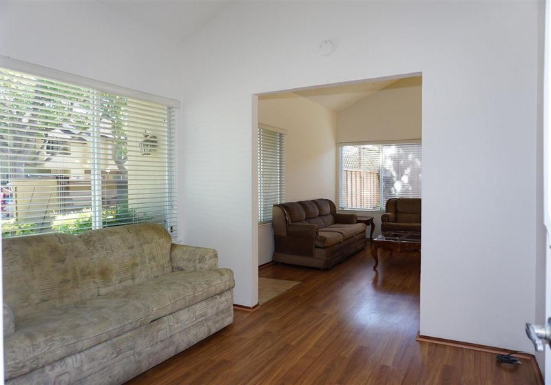
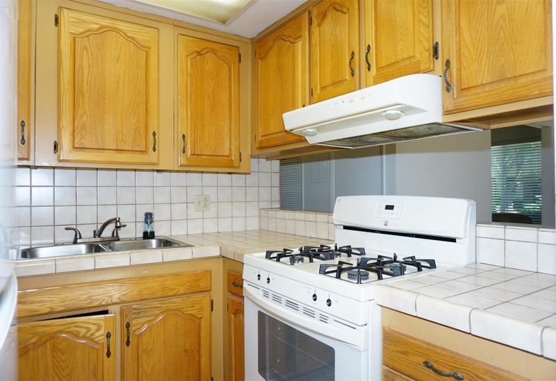
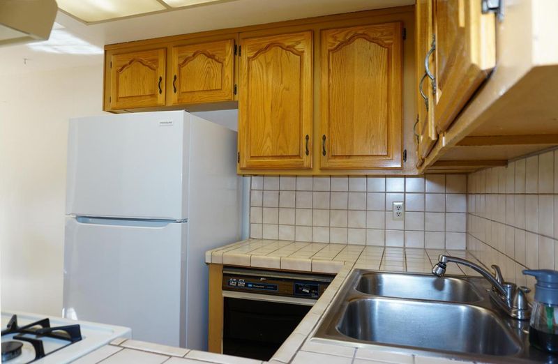
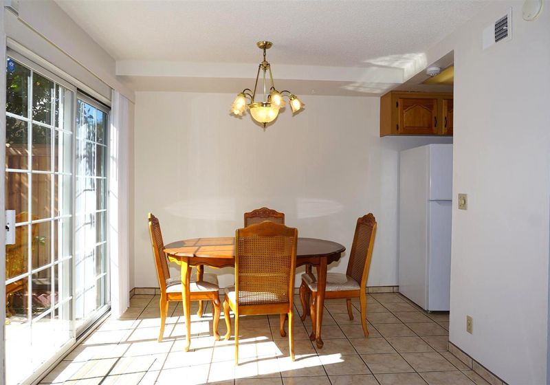
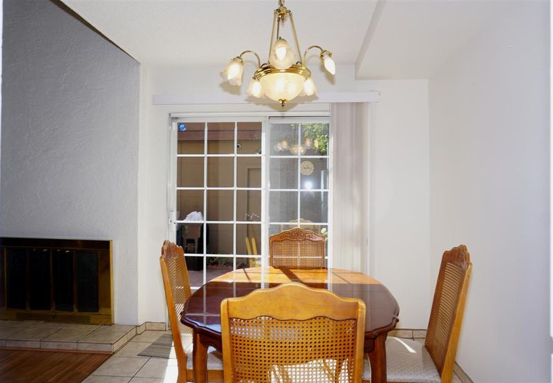
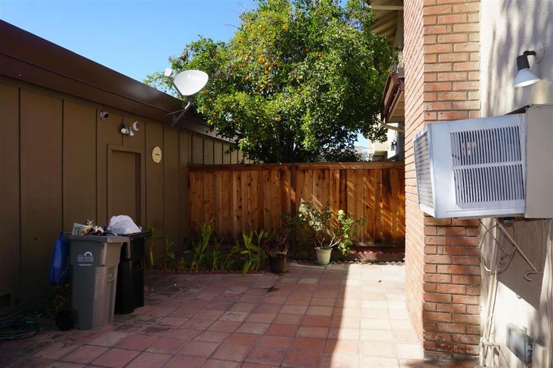
Located in the Berryessa District of San Jose, this single level 3 bedroom, 1 bathroom townhouse is ideal for those wanting minimal shared walls and like to avoid the inconvenience of steps. The large living welcomes you in with cathedral ceilings and a corner fireplace. It opens to the third bedroom, currently configured as a family room/ den. The kitchen is located in the corner and opens to the dining area. The dining area opens to the backyard/patio via a sliding glass door for natural light and ease of accessibility. Across the private patio area is the detached two car side-by-side garage with opener. Overall this configuration optimizes outdoor space, privacy and security. The other two bedrooms are located off the hallway with the primary bedroom allowing for good natural light and two closets, a walk-in and a reach-in. The location of your townhome is excellent with Summerdale Elementary School, Piedmont Middle School and Independence High School nearby (buyer to verify schools and availability). Also located nearby are the Penitencia Light Rail station just .7 miles away, the Berryessa BART station just 1.3 miles away and easy access to shopping and freeway on ramps. You'll love the single level living in a townhome design and super-convenient location!

- Days on Market
- 3 days
- Current Status
- Active
- Original Price
- $675,000
- List Price
- $675,000
- On Market Date
- Oct 1, 2026
- Property Type
- Townhouse
- Area
- 5 - Berryessa
- Zip Code
- 95133
- MLS ID
- ML82061958
- APN
- 254-26-050
- Year Built
- 1972
- Stories in Building
- 1
- Possession
- COE
- Data Source
- MLSL
- Origin MLS System
- MLSListings, Inc.
Merryhill Elementary School
Private K-5 Coed
Students: 216 Distance: 0.4mi
KIPP San Jose Collegiate
Charter 9-12 Secondary, Coed
Students: 530 Distance: 0.6mi
Pegasus High School
Public 11-12 Continuation
Students: 114 Distance: 0.6mi
Independence High School
Public 9-12 Secondary
Students: 2872 Distance: 0.6mi
Downtown College Prep - Alum Rock School
Charter 6-12
Students: 668 Distance: 0.7mi
Ace Charter High
Charter 9-12 Coed
Students: 363 Distance: 0.7mi
- Bed
- 3
- Bath
- 1
- Stall Shower
- Parking
- 2
- Detached Garage, Gate / Door Opener
- SQ FT
- 1,050
- SQ FT Source
- Unavailable
- Kitchen
- Dishwasher, Hood Over Range, Oven Range - Gas, Refrigerator
- Cooling
- Window / Wall Unit
- Dining Room
- Dining Area
- Disclosures
- Natural Hazard Disclosure
- Family Room
- No Family Room
- Flooring
- Laminate
- Foundation
- Concrete Slab
- Fire Place
- Wood Burning
- Heating
- Central Forced Air - Gas
- Laundry
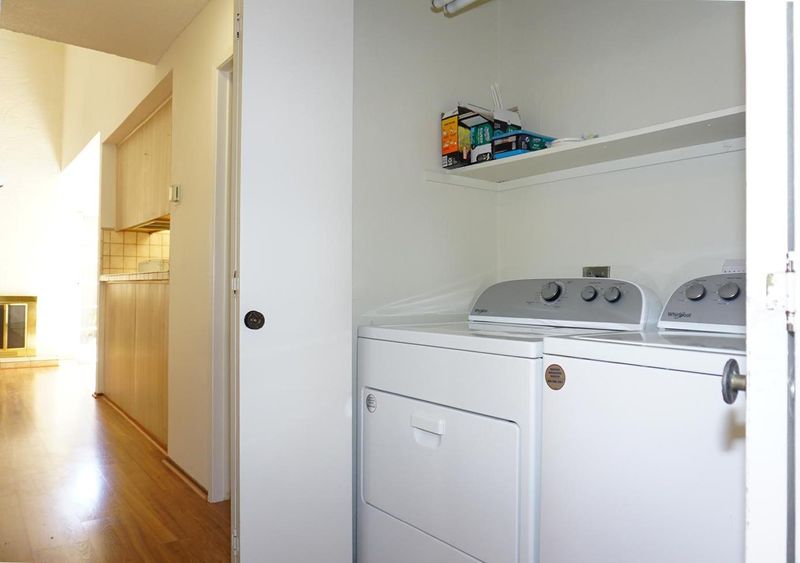
- Inside, Washer / Dryer
- Possession
- COE
- * Fee
- $595
- Name
- Ponderosa
- *Fee includes
- Common Area Electricity, Insurance - Homeowners, Insurance - Structure, Landscaping / Gardening, and Water / Sewer
MLS and other Information regarding properties for sale as shown in Theo have been obtained from various sources such as sellers, public records, agents and other third parties. This information may relate to the condition of the property, permitted or unpermitted uses, zoning, square footage, lot size/acreage or other matters affecting value or desirability. Unless otherwise indicated in writing, neither brokers, agents nor Theo have verified, or will verify, such information. If any such information is important to buyer in determining whether to buy, the price to pay or intended use of the property, buyer is urged to conduct their own investigation with qualified professionals, satisfy themselves with respect to that information, and to rely solely on the results of that investigation.
School data provided by GreatSchools. School service boundaries are intended to be used as reference only. To verify enrollment eligibility for a property, contact the school directly.