

$1,198,000
1,170
SQ FT
$1,024
SQ/FT
310 North Eldorado Street
@ Santa Inez - 416 - Bowie Estate Etc., San Mateo

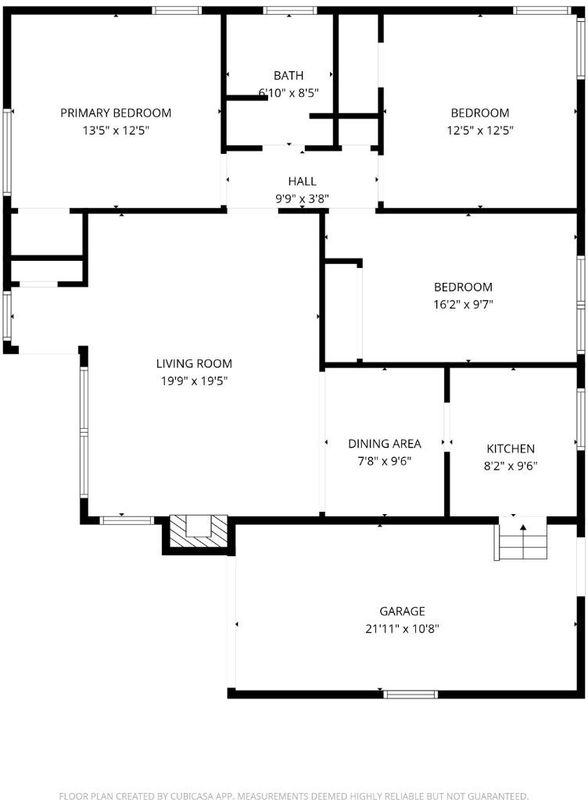
- 3 Bed
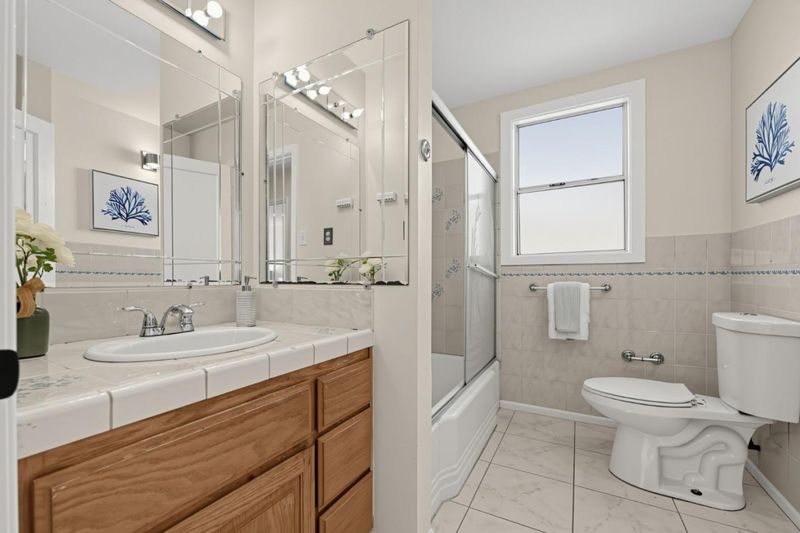
- 1 Bath
- 1 Park
- 1,170 sqft
- SAN MATEO
-

-
Sun Oct 4, 1:00 pm - 4:00 pm
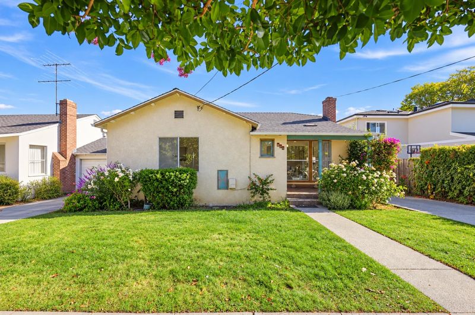
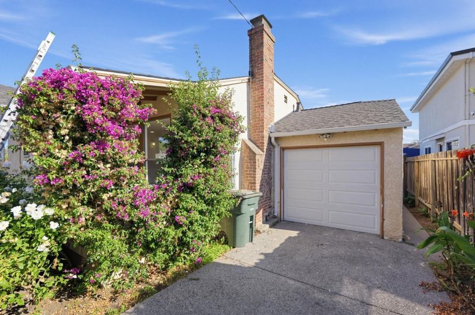
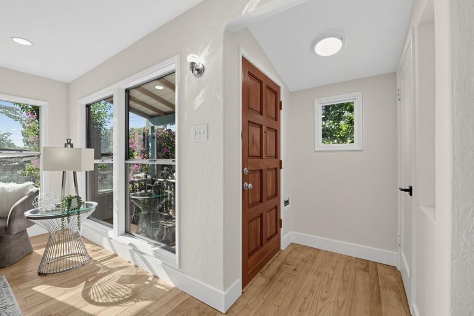
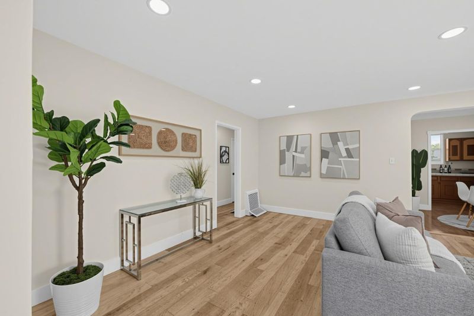
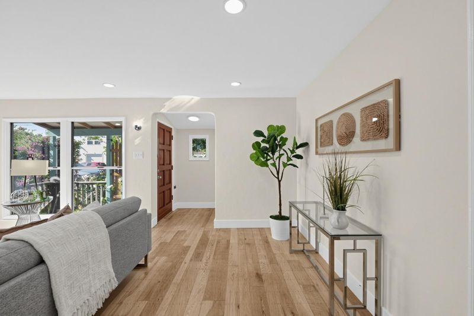
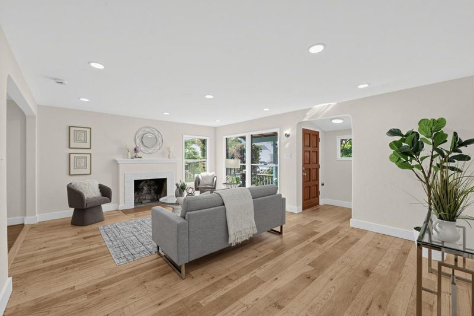
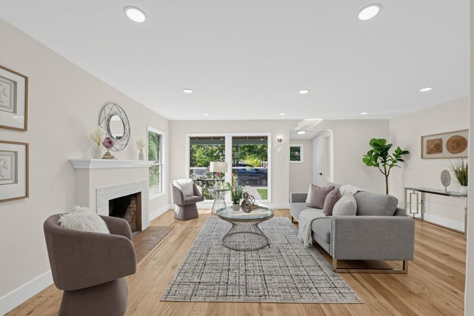
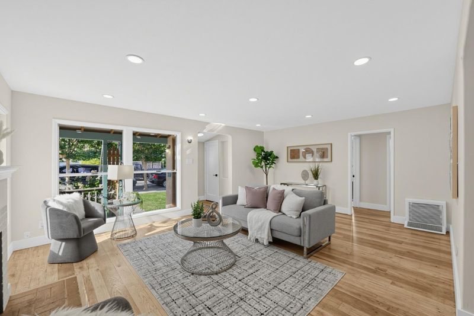
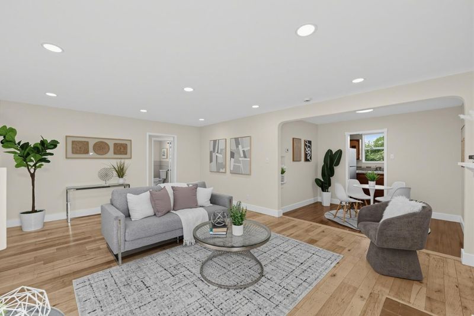
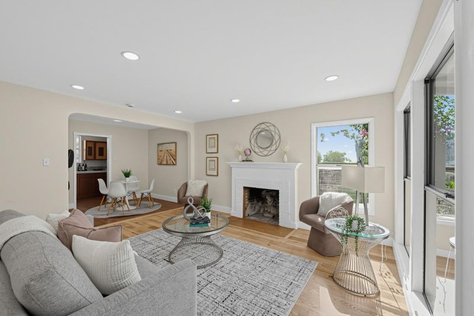
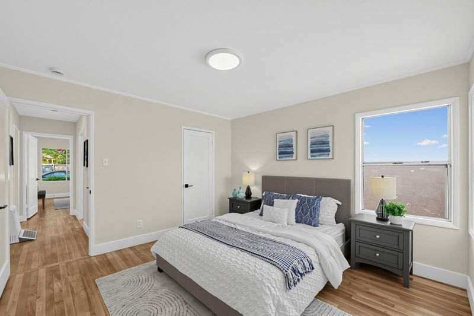
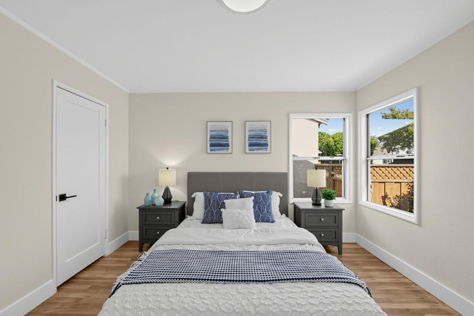
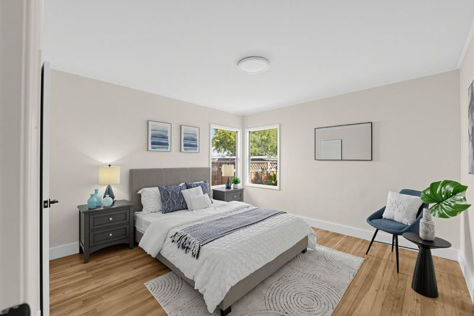
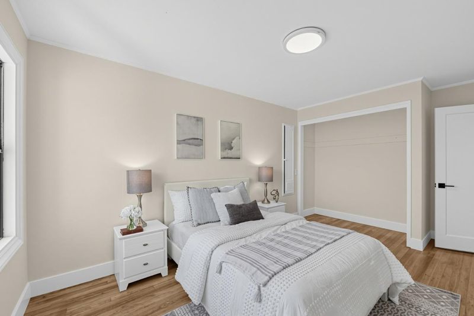
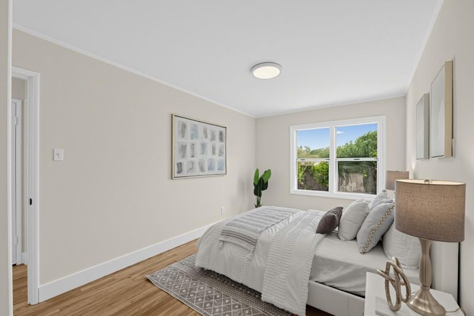
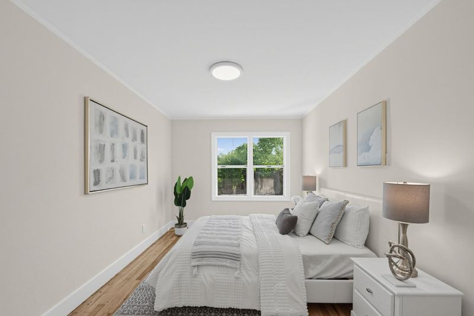
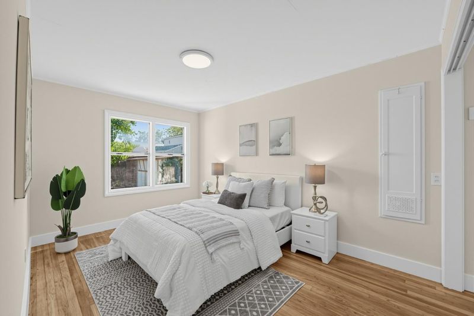
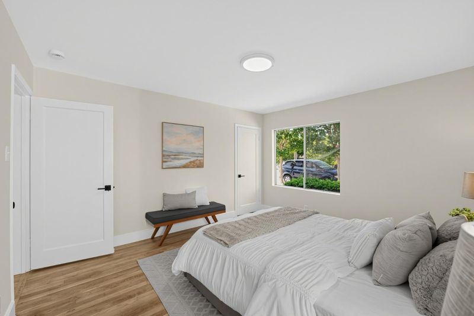
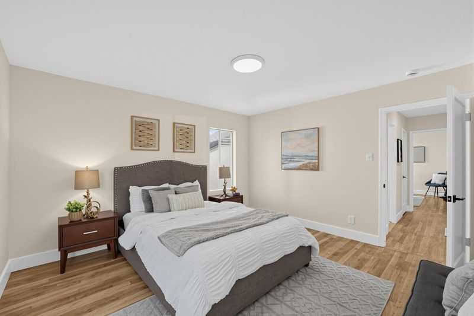
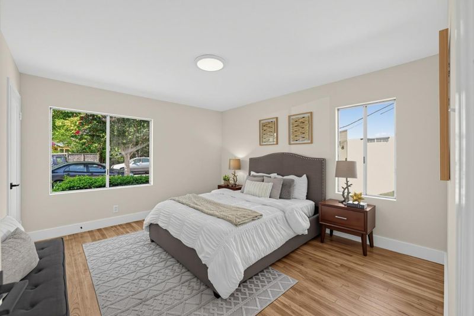
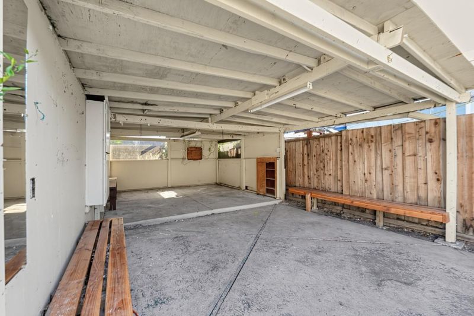
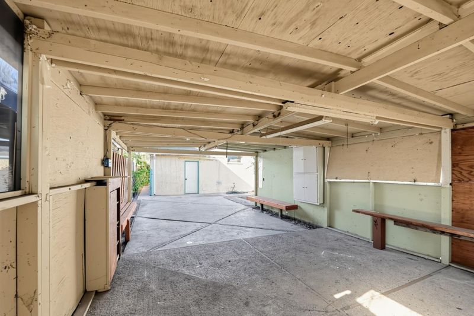
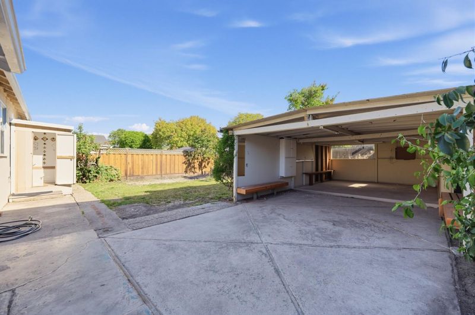
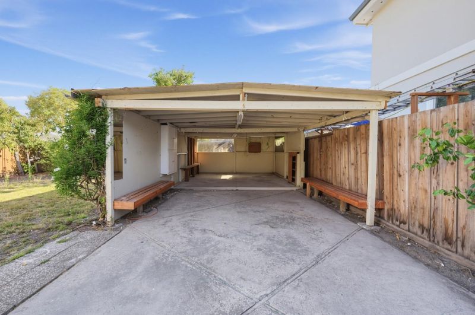
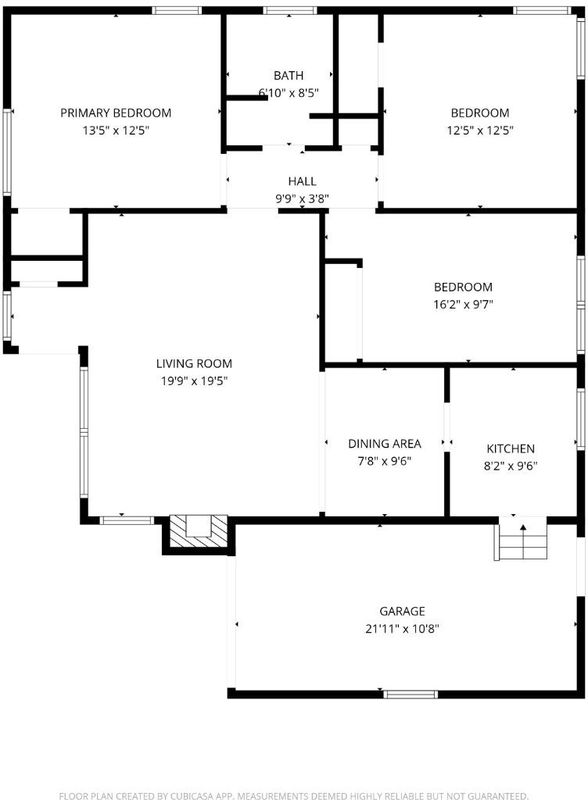
Charming 3BR/1BA San Mateo home with refinished hardwood floors, new roof, fireplace, covered patio & attached garage. New sewer lateral line.
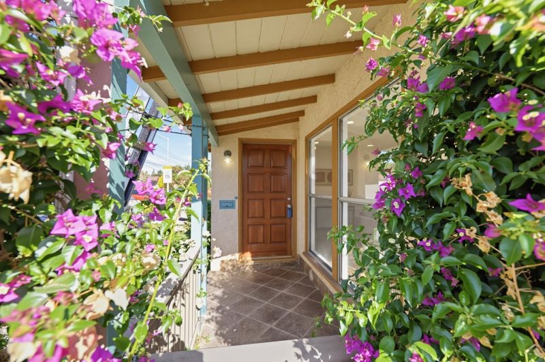
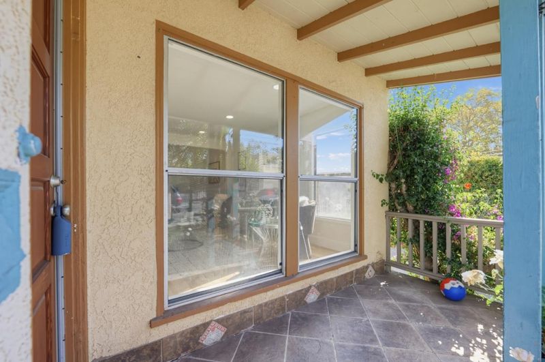
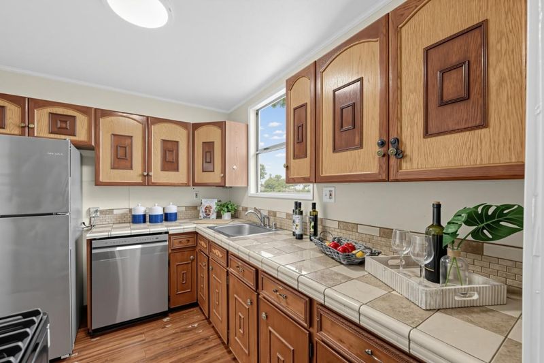
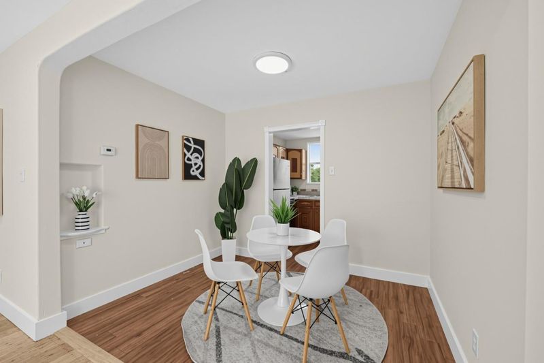
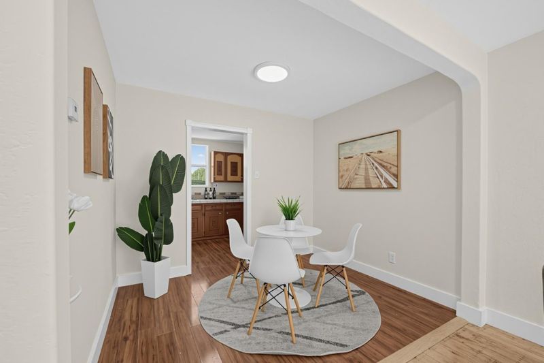
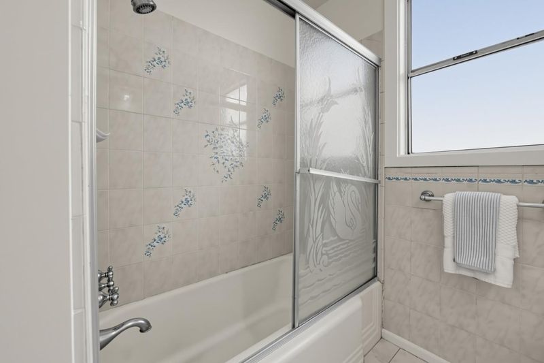
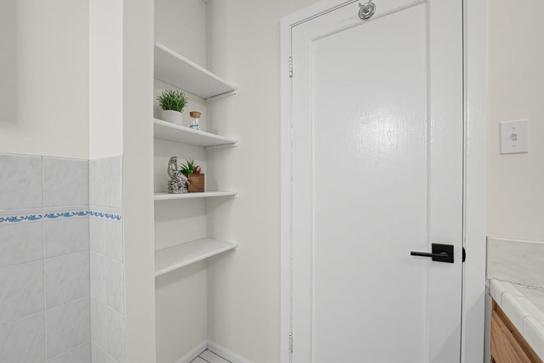
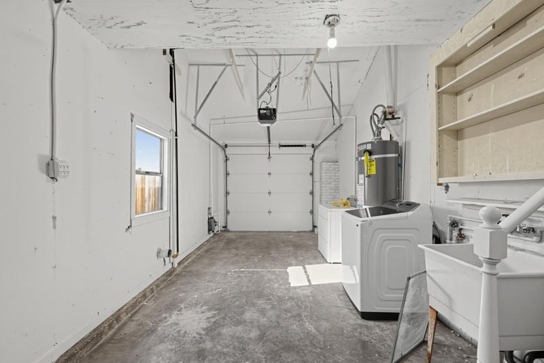
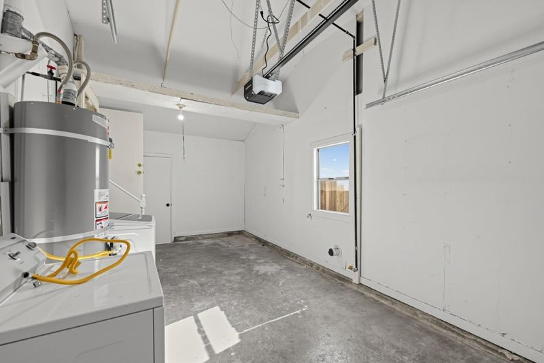
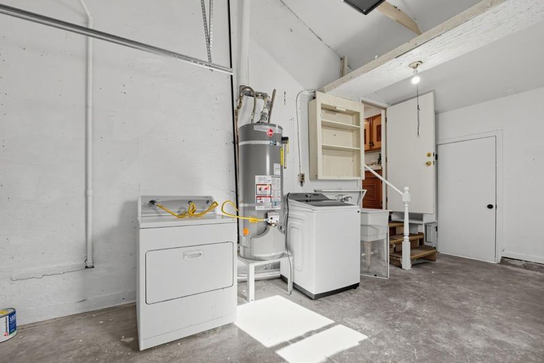
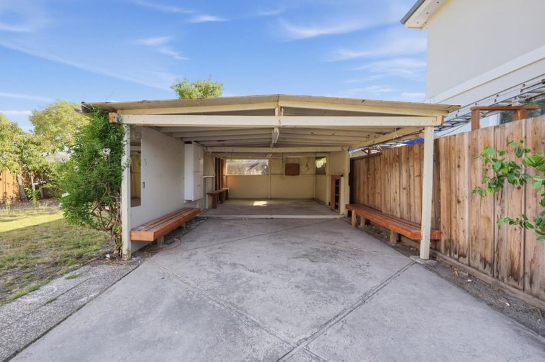
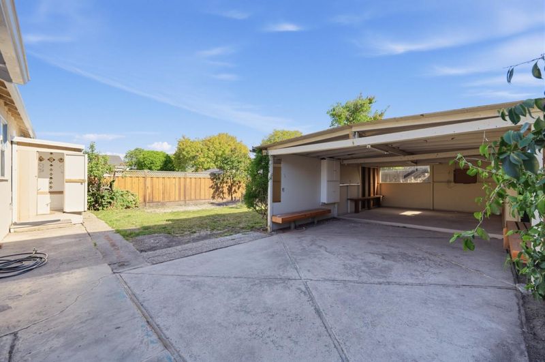
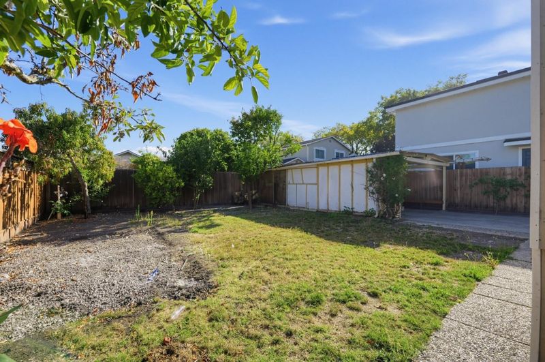
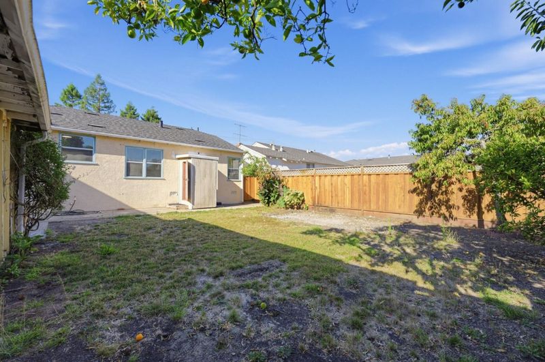
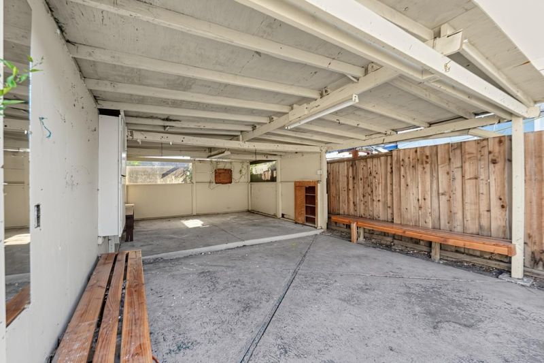
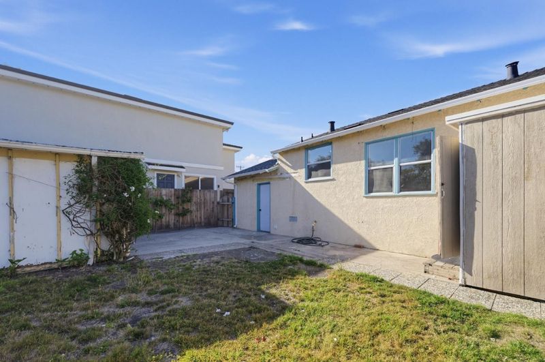
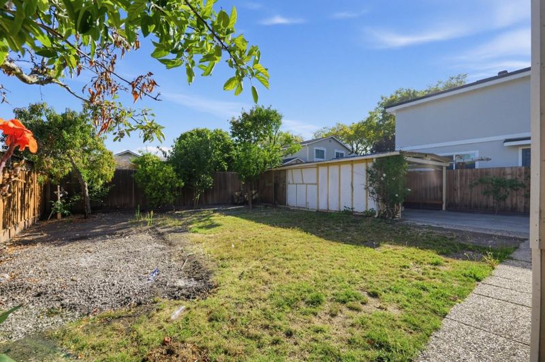
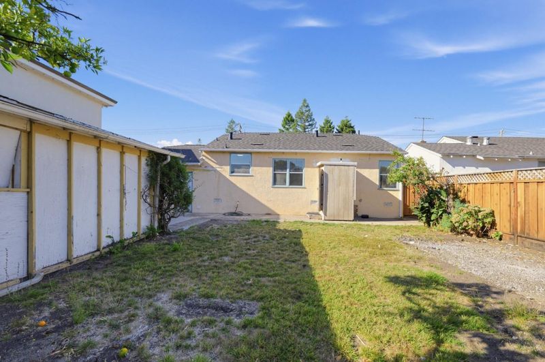
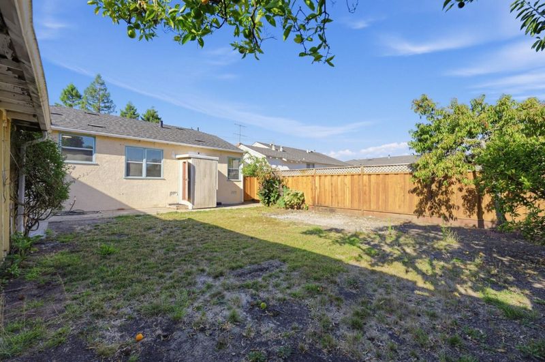
Welcome home to this charming San Mateo gem! This inviting 3-bedroom, 1-bath home features refinished hardwood floors, a new roof, recessed lighting, and a cozy fireplace creating a warm and welcoming living space. A separate dining area is perfect for gatherings, while the covered patio extends your living space outdoors. Enjoy the convenience of a new garage door with electric opener and 1-car attached garage. New sewer lateral line.

- Days on Market
- 3 days
- Current Status
- Active
- Original Price
- $1,198,000
- List Price
- $1,198,000
- On Market Date
- Oct 1, 2026
- Property Type
- Single Family Home
- Area
- 416 - Bowie Estate Etc.
- Zip Code
- 94401
- MLS ID
- ML82063204
- APN
- 033-061-080
- Year Built
- 1946
- Stories in Building
- 1
- Possession
- COE
- Data Source
- MLSL
- Origin MLS System
- MLSListings, Inc.
La Escuelita Christian Academy
Private K-12
Students: 19 Distance: 0.2mi
College Park Elementary School
Public K-5 Magnet, Elementary, Gifted Talented
Students: 452 Distance: 0.2mi
Stanbridge Academy
Private K-12 Special Education, Combined Elementary And Secondary, Coed
Students: 100 Distance: 0.2mi
San Mateo Adult
Public n/a Adult Education
Students: NA Distance: 0.2mi
San Mateo High School
Public 9-12 Secondary
Students: 1713 Distance: 0.3mi
Russell Bede School (Will close: Spring 2014)
Private 1-6 Special Education, Elementary, Coed
Students: 18 Distance: 0.5mi
- Bed
- 3
- Bath
- 1
- Shower over Tub - 1
- Parking
- 1
- Attached Garage
- SQ FT
- 1,170
- SQ FT Source
- Unavailable
- Lot SQ FT
- 5,000.0
- Lot Acres
- 0.114784 Acres
- Kitchen
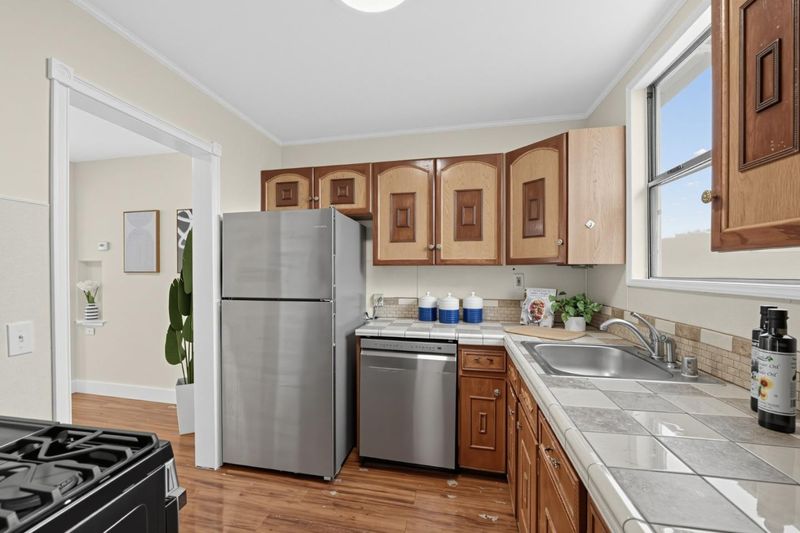
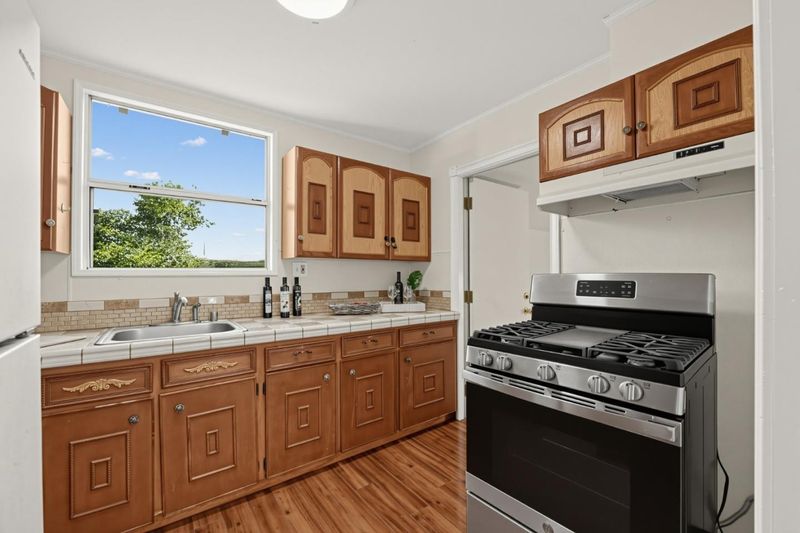
- Dishwasher, Garbage Disposal, Refrigerator
- Cooling
- None
- Dining Room
- Dining Area
- Disclosures
- Natural Hazard Disclosure
- Family Room
- No Family Room
- Flooring
- Hardwood, Laminate
- Foundation
- Concrete Perimeter
- Fire Place
- Living Room
- Heating
- Floor Furnace, Gas
- Laundry
- Gas Hookup, In Garage, Washer / Dryer
- Possession
- COE
- Architectural Style
- Ranch
- Fee
- Unavailable
MLS and other Information regarding properties for sale as shown in Theo have been obtained from various sources such as sellers, public records, agents and other third parties. This information may relate to the condition of the property, permitted or unpermitted uses, zoning, square footage, lot size/acreage or other matters affecting value or desirability. Unless otherwise indicated in writing, neither brokers, agents nor Theo have verified, or will verify, such information. If any such information is important to buyer in determining whether to buy, the price to pay or intended use of the property, buyer is urged to conduct their own investigation with qualified professionals, satisfy themselves with respect to that information, and to rely solely on the results of that investigation.
School data provided by GreatSchools. School service boundaries are intended to be used as reference only. To verify enrollment eligibility for a property, contact the school directly.