

$1,699,000
1,163
SQ FT
$1,461
SQ/FT
1425 California Drive
@ Mills - 467 - Burlingame Gate/Burlingame Grove, Burlingame

- 3 Bed
- 2 Bath
- 1 Park
- 1,163 sqft
- BURLINGAME
-

-
Tue Oct 6, 10:00 am - 1:00 pm
Broker Tour Open to public
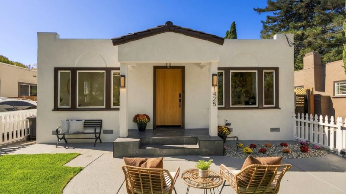
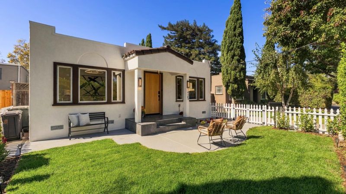
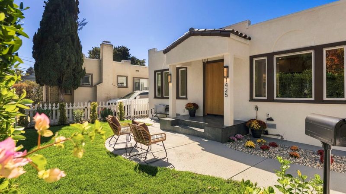
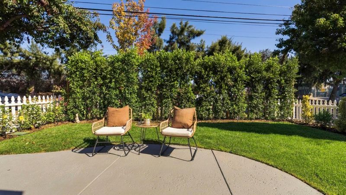
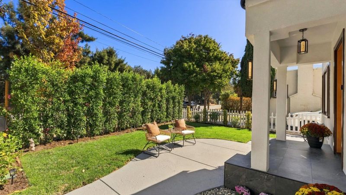
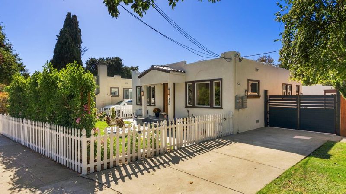
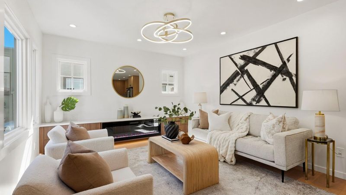
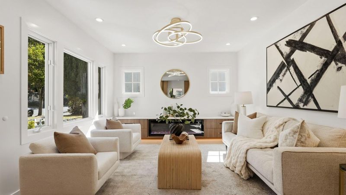
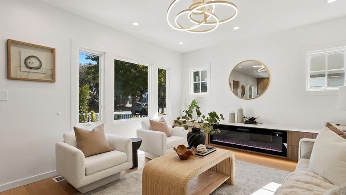
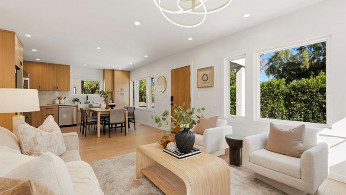
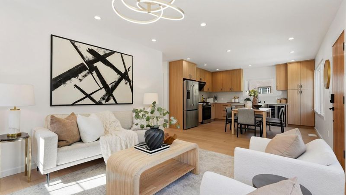
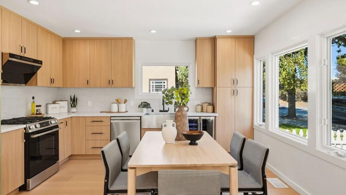
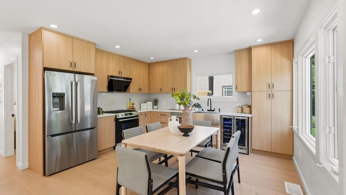
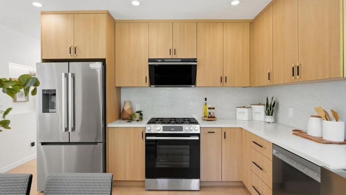
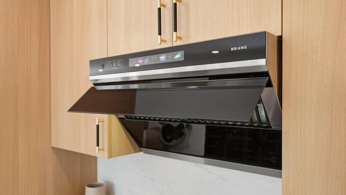
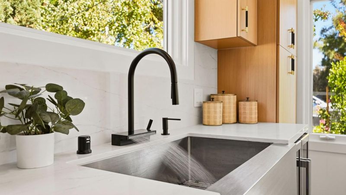
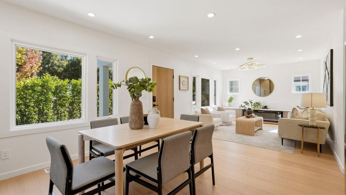
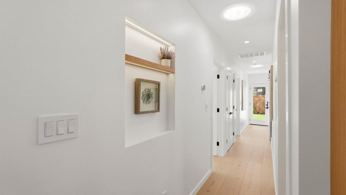
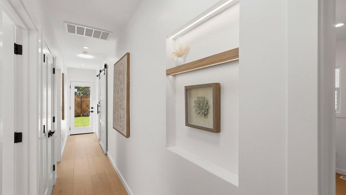
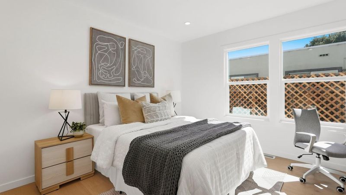
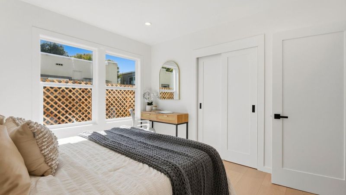
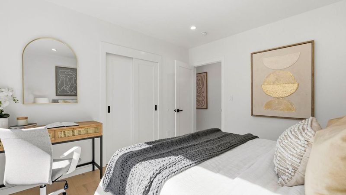
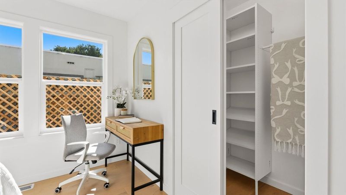
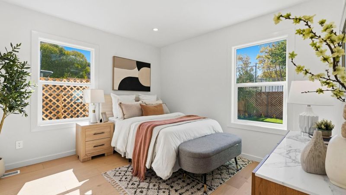
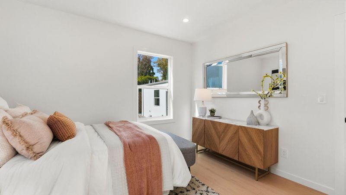
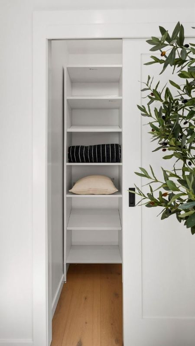
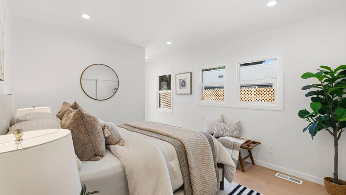
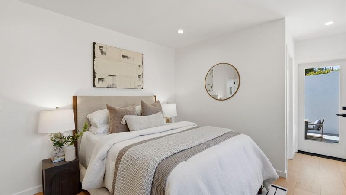
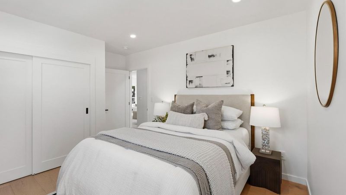
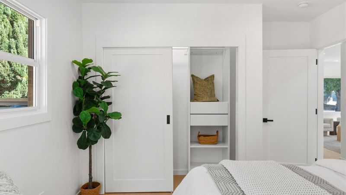
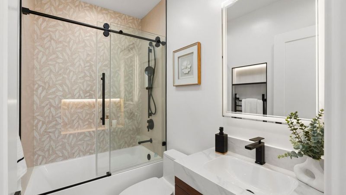
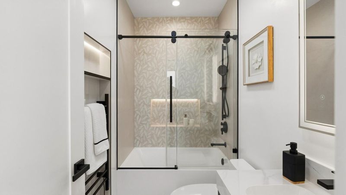
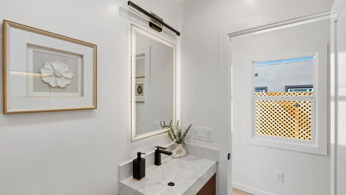
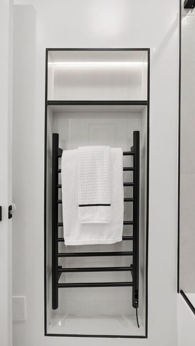
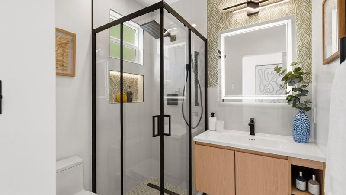
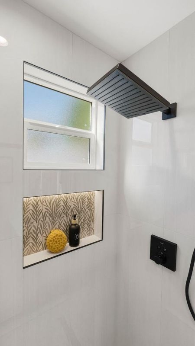
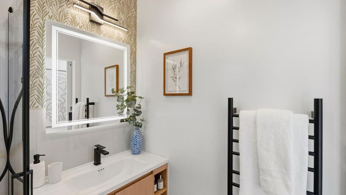
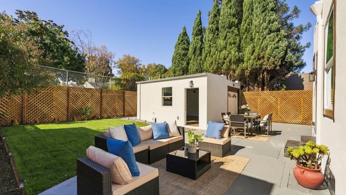
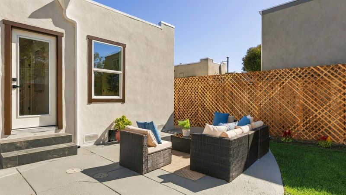
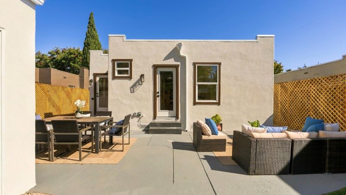
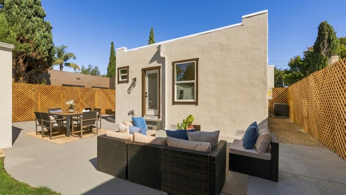
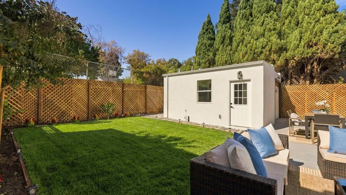
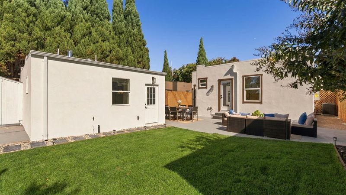
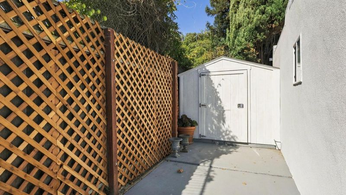
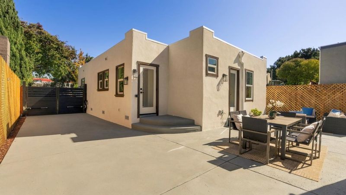
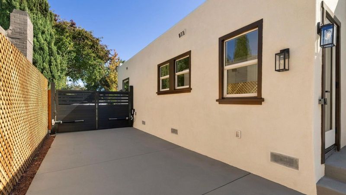
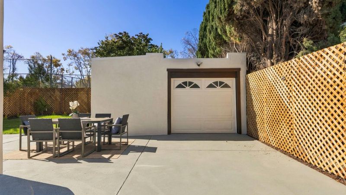
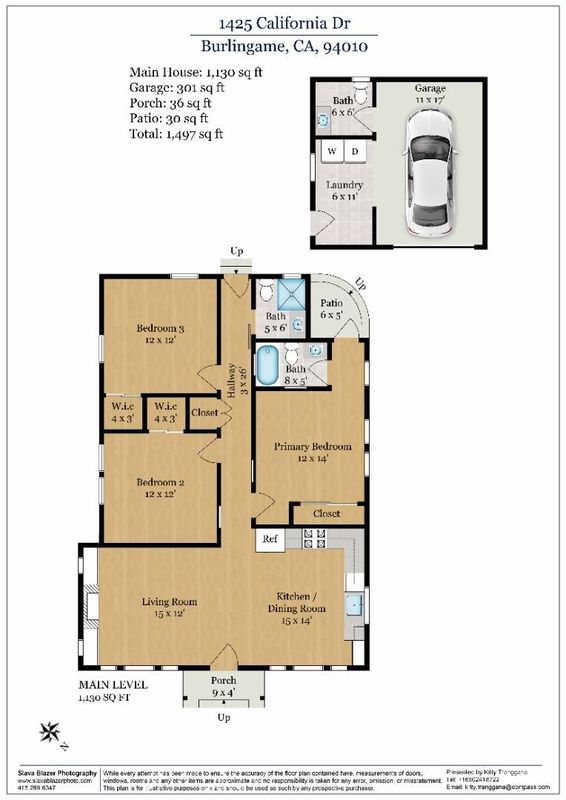
Welcome to 1425 California Drive, a beautifully updated 3-bedroom, 2-bathroom starter home offering the perfect blend of modern convenience and comfortable Burlingame living. Thoughtfully renovated from top to bottom with full permits, the home features all-new exterior stucco and a bright, functional floor plan. Inside, enjoy a brand-new kitchen equipped with reliable Bosch appliances, alongside bathrooms cleanly finished with quality Hansgrohe hardware. The peaceful primary suite serves as an excellent retreat with direct patio access to the backyard. The level, landscaped front and rear yards offer plenty of room for outdoor dining, entertaining, and gardening. Providing excellent privacy, the property features a secure, automatic electric driveway gate. The detached garage provides ample storage, a spacious laundry area, and a bonus half-bath, perfect for a home gym, workshop, or future creative use. Permitted Upgrades Include: New exterior stucco, new HVAC, new tankless water heater, all-new electrical system, new flooring, fresh interior paint, and a new garage opener. Ideally located with access to excellent Burlingame schools, parks, shopping, dining, and major Peninsula commute routes. Turn-key and ready to enjoy!

- Days on Market
- 4 days
- Current Status
- Active
- Original Price
- $1,699,000
- List Price
- $1,699,000
- On Market Date
- Oct 1, 2026
- Property Type
- Single Family Home
- Area
- 467 - Burlingame Gate/Burlingame Grove
- Zip Code
- 94010
- MLS ID
- ML82063323
- APN
- 026-072-100
- Year Built
- 1925
- Stories in Building
- Unavailable
- Possession
- Unavailable
- Data Source
- MLSL
- Origin MLS System
- MLSListings, Inc.
Our Lady Of Angels Elementary School
Private K-8 Elementary, Religious, Coed
Students: 317 Distance: 0.4mi
American Advanced Academy
Private K-12
Students: 43 Distance: 0.5mi
Lincoln Elementary School
Public K-5 Elementary
Students: 457 Distance: 0.5mi
The Avalon Academy
Private K-12 Nonprofit
Students: 18 Distance: 0.5mi
Roosevelt Elementary School
Public K-5 Elementary
Students: 359 Distance: 0.7mi
Design Tech High
Charter 9-12
Students: 555 Distance: 0.8mi
- Bed
- 3
- Bath
- 2
- Parking
- 1
- Detached Garage
- SQ FT
- 1,163
- SQ FT Source
- Unavailable
- Lot SQ FT
- 4,470.0
- Lot Acres
- 0.102617 Acres
- Cooling
- Central AC
- Dining Room
- Dining Area
- Disclosures
- Natural Hazard Disclosure
- Family Room
- No Family Room
- Foundation
- Concrete Perimeter
- Fire Place
- Living Room
- Heating
- Central Forced Air - Gas
- Fee
- Unavailable
MLS and other Information regarding properties for sale as shown in Theo have been obtained from various sources such as sellers, public records, agents and other third parties. This information may relate to the condition of the property, permitted or unpermitted uses, zoning, square footage, lot size/acreage or other matters affecting value or desirability. Unless otherwise indicated in writing, neither brokers, agents nor Theo have verified, or will verify, such information. If any such information is important to buyer in determining whether to buy, the price to pay or intended use of the property, buyer is urged to conduct their own investigation with qualified professionals, satisfy themselves with respect to that information, and to rely solely on the results of that investigation.
School data provided by GreatSchools. School service boundaries are intended to be used as reference only. To verify enrollment eligibility for a property, contact the school directly.