

$630,888
2,117
SQ FT
$298
SQ/FT
1716 Andrews Circle
@ Bella Vista - 25095 - Suisun 10, Suisun City

- 3 Bed
- 2 Bath
- 2 Park
- 2,117 sqft
- SUISUN CITY
-

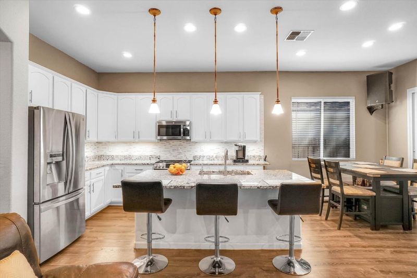
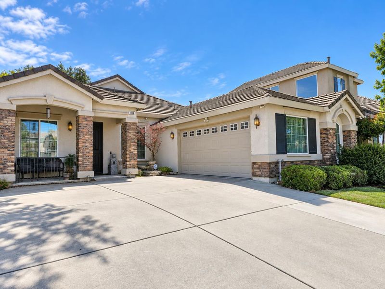
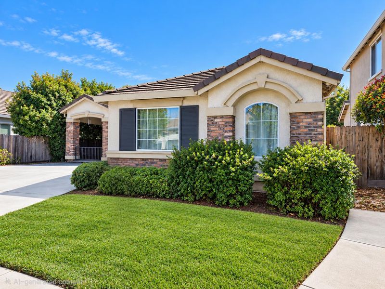
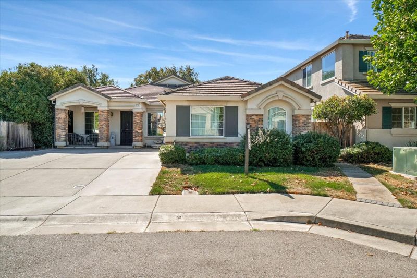
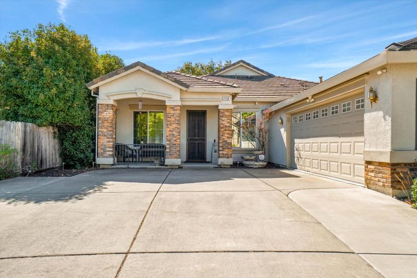
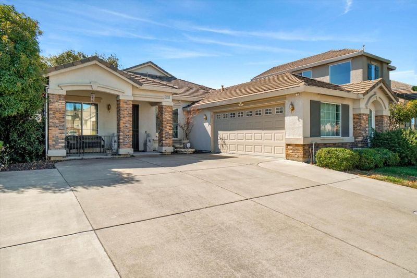
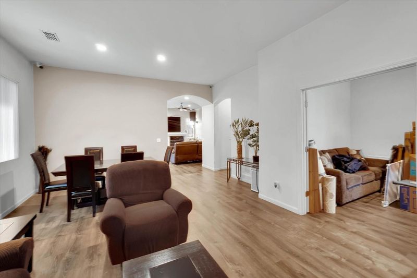
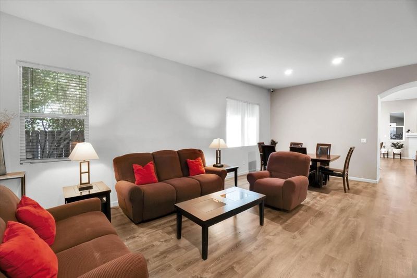
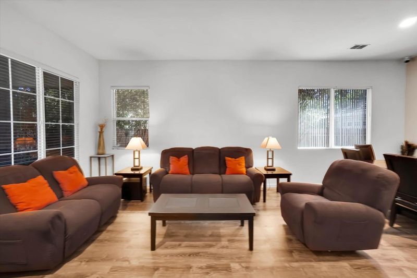
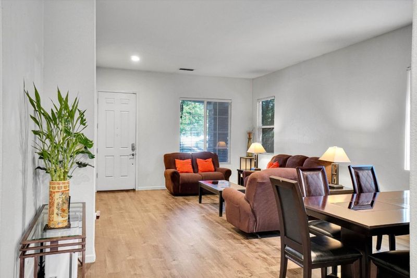
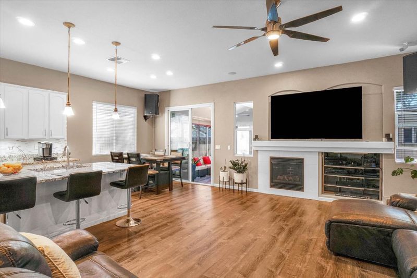
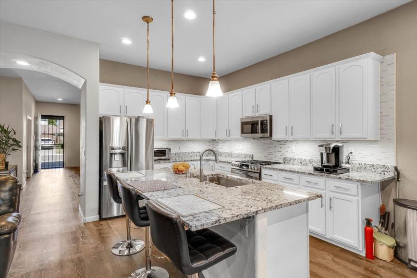
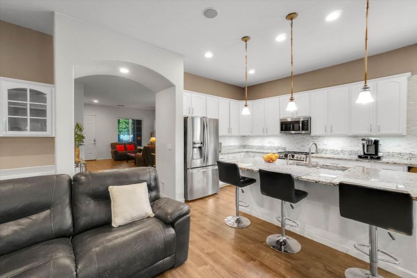
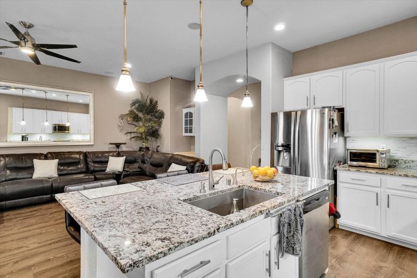
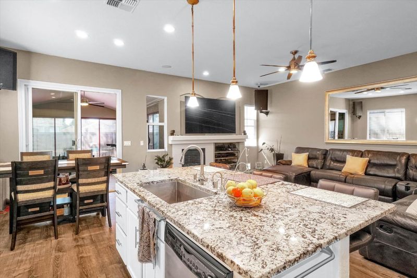
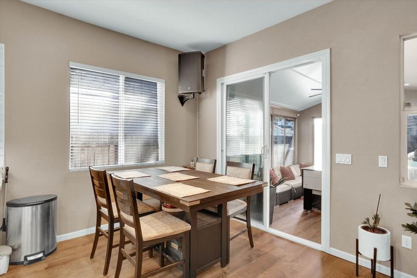
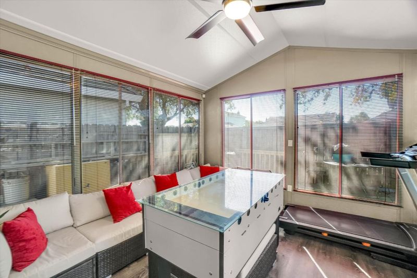
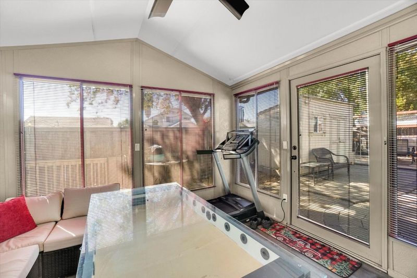
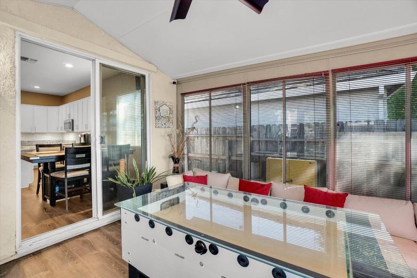
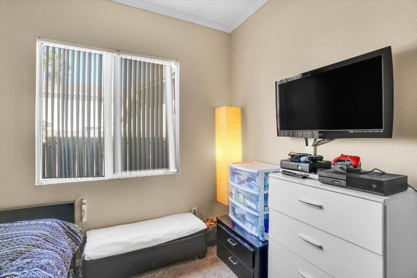
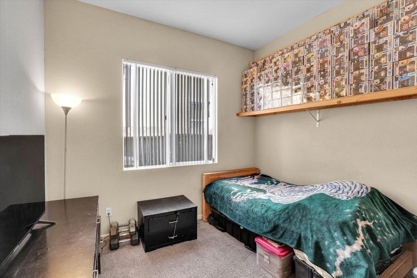
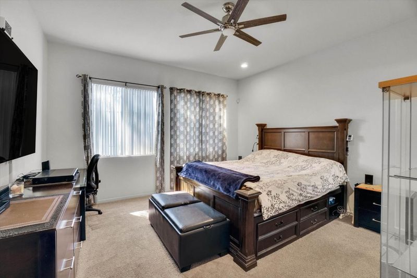
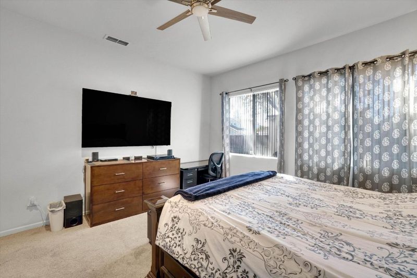
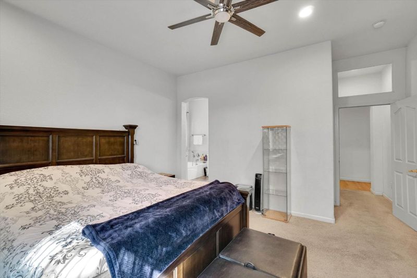
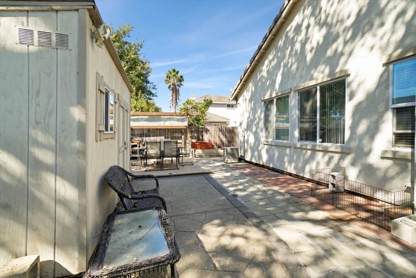
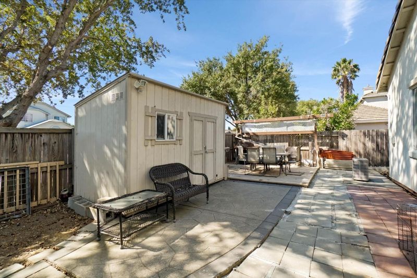
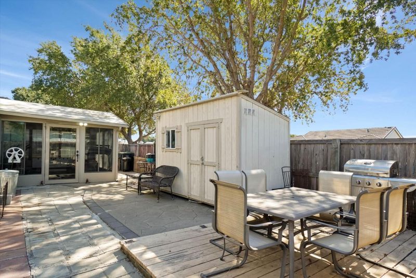
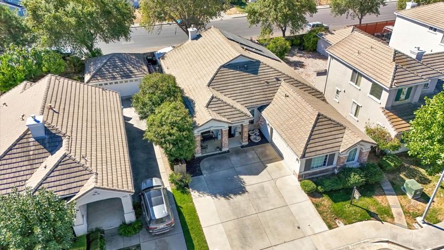
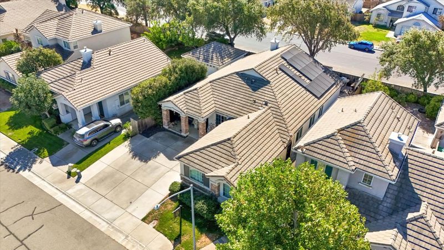
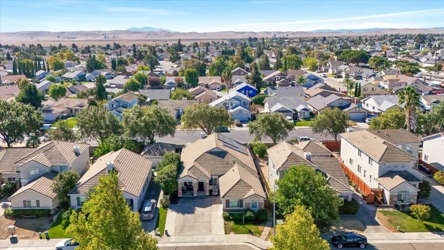
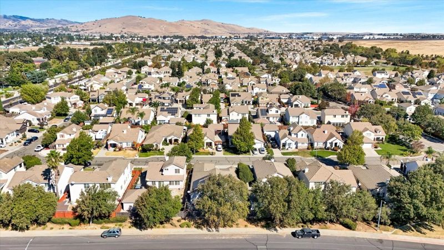
Welcome to 1716 Andrews Circle, a spacious 3-bedroom, 2-bath home offering approximately 2,117 square feet of living space in Suisun City. The open-concept, modern kitchen and living area create a comfortable setting for everyday living and entertaining. The flexible floor plan includes a den/office or bonus room, along with an attached sunroom that offers additional space for relaxing, working from home, or enjoying the outdoors from the comfort of your home. The primary bedroom provides a comfortable retreat, while the additional bedrooms offer flexibility for family, guests, or hobbies. Enjoy a rear yard with no rear neighbors, a shed, and a raised platform perfect for outdoor seating. The two-car garage can accommodate three vehicles, in addition to the oversized driveway, offering added flexibility. Solar provides energy-conscious appeal. Conveniently located near shopping, dining, schools, parks, and commuter routes, 1716 Andrews Circle offers the space and versatility you've been looking for. Don't miss the opportunity to make this spacious home your own. Whether you're looking for room to grow, a dedicated home office, or simply more space to enjoy, this home is ready to welcome its next owner.

- Days on Market
- 6 days
- Current Status
- Active
- Original Price
- $630,888
- List Price
- $630,888
- On Market Date
- Sep 30, 2026
- Property Type
- Single Family Home
- Area
- 25095 - Suisun 10
- Zip Code
- 94585
- MLS ID
- ML82063119
- APN
- 0174-381-200
- Year Built
- 2003
- Stories in Building
- 1
- Possession
- Seller Rent Back
- Data Source
- MLSL
- Origin MLS System
- MLSListings, Inc.
Dan O. Root Elementary School
Public K-6 Elementary, Yr Round
Students: 847 Distance: 0.5mi
Tolenas Elementary School
Public K-5 Elementary
Students: 414 Distance: 0.8mi
Suisun Elementary School
Public K-5 Elementary
Students: 517 Distance: 1.5mi
Crescent Elementary School
Public K-5 Elementary, Yr Round
Students: 607 Distance: 1.6mi
Solano County Community School
Public 7-12 Opportunity Community, Yr Round
Students: 44 Distance: 1.7mi
Grange Middle School
Public 6-8 Middle
Students: 905 Distance: 1.7mi
- Bed
- 3
- Bath
- 2
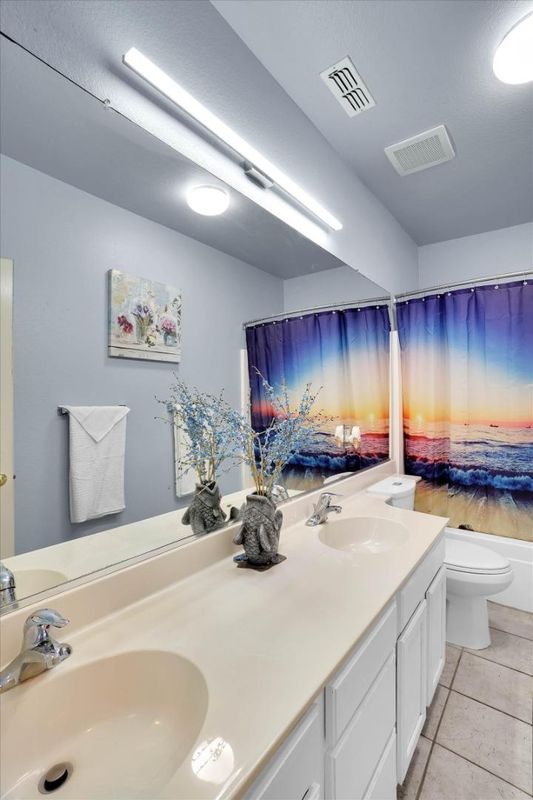
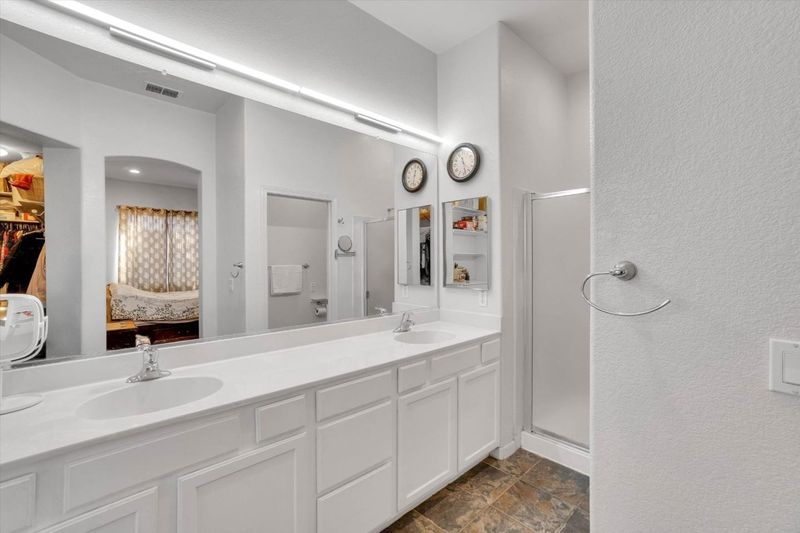
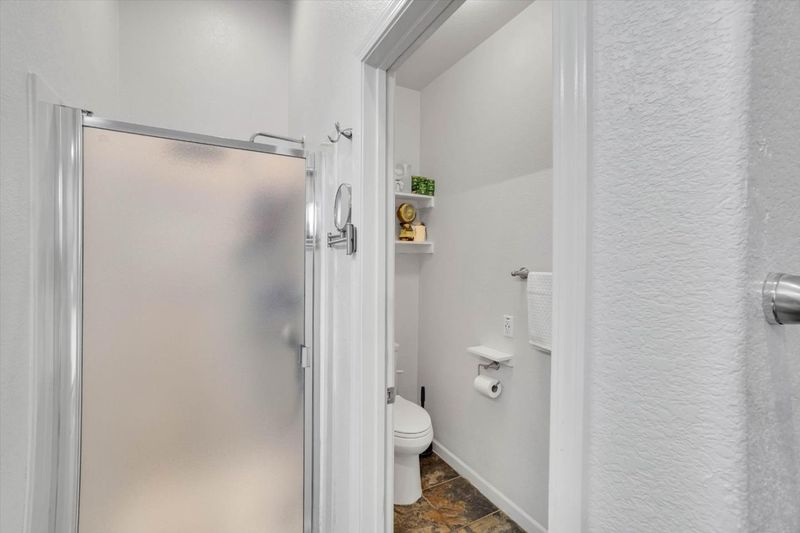
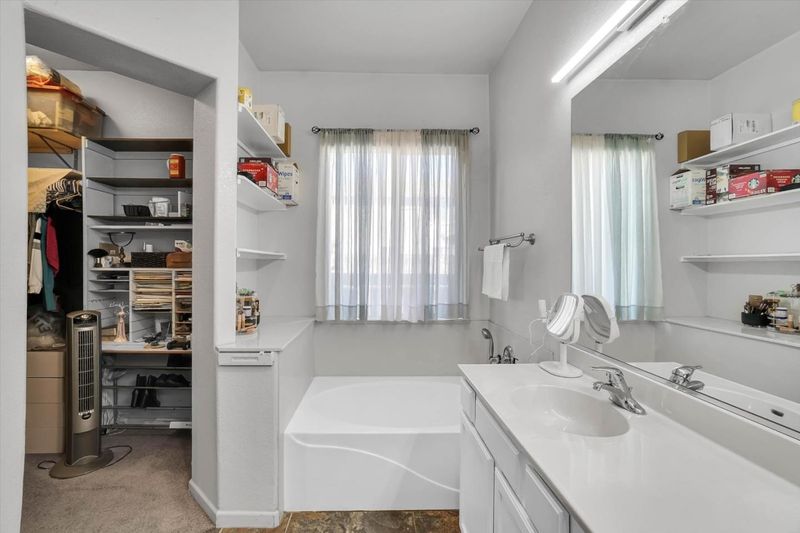
- Double Sinks, Full on Ground Floor, Shower and Tub, Shower over Tub - 1, Tub in Primary Bedroom
- Parking
- 2
- Attached Garage, On Street
- SQ FT
- 2,117
- SQ FT Source
- Unavailable
- Lot SQ FT
- 6,159.0
- Lot Acres
- 0.141391 Acres
- Kitchen
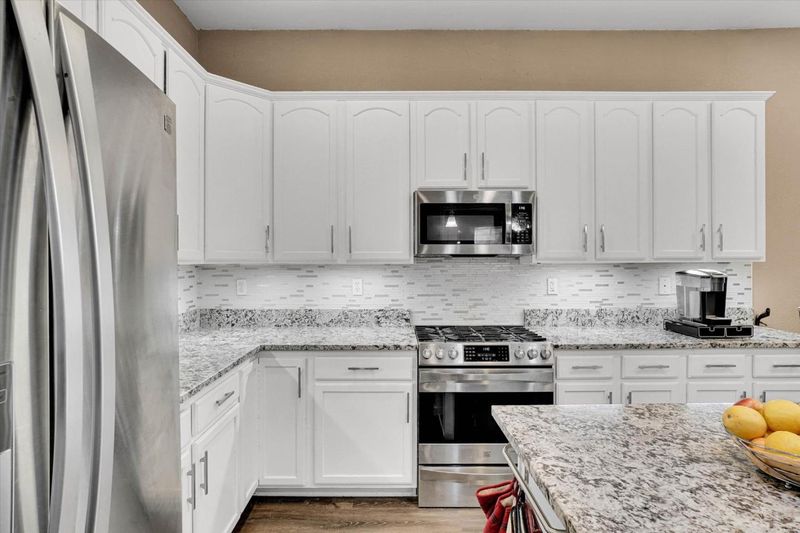
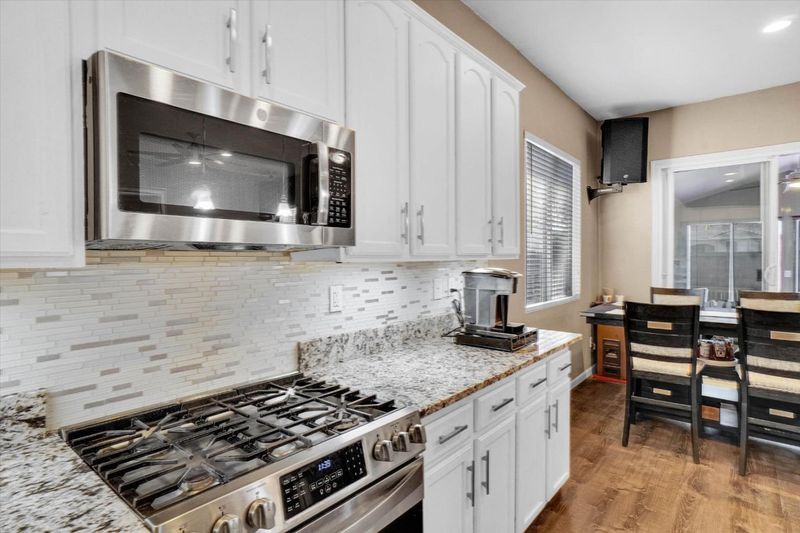
- Countertop - Granite, Island with Sink, Microwave, Oven - Gas, Refrigerator
- Cooling
- Ceiling Fan, Central AC
- Dining Room
- Dining Area, Dining Area in Family Room
- Disclosures
- NHDS Report
- Family Room
- Separate Family Room
- Flooring
- Carpet, Laminate, Vinyl / Linoleum
- Foundation
- Concrete Slab
- Fire Place
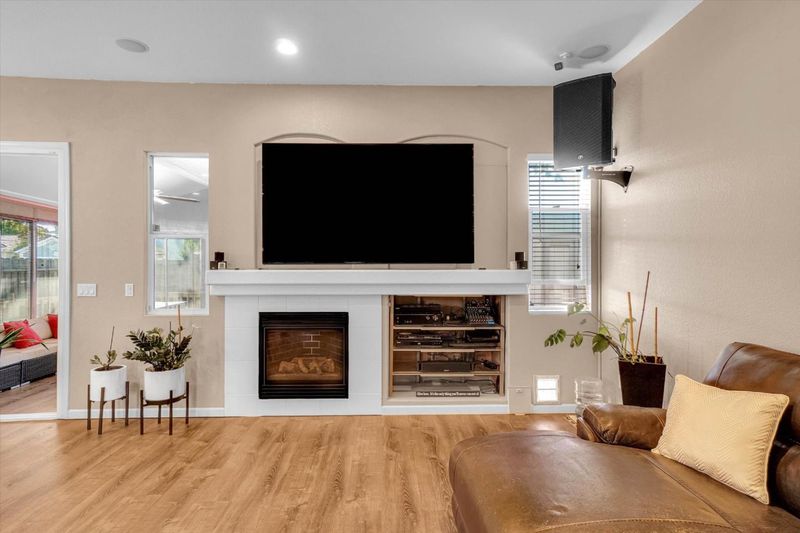
- Gas Burning
- Heating
- Central Forced Air, Solar
- Laundry
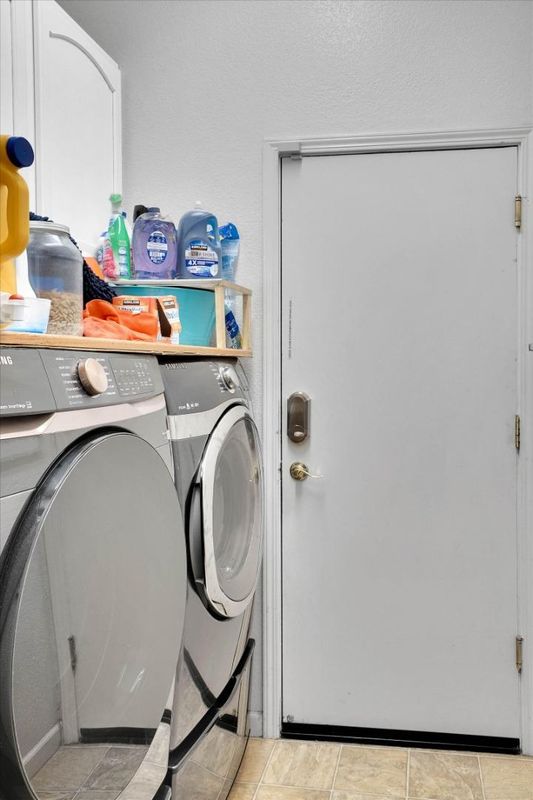
- Electricity Hookup (220V), Gas Hookup, In Utility Room
- Views
- Neighborhood
- Possession
- Seller Rent Back
- Fee
- Unavailable
MLS and other Information regarding properties for sale as shown in Theo have been obtained from various sources such as sellers, public records, agents and other third parties. This information may relate to the condition of the property, permitted or unpermitted uses, zoning, square footage, lot size/acreage or other matters affecting value or desirability. Unless otherwise indicated in writing, neither brokers, agents nor Theo have verified, or will verify, such information. If any such information is important to buyer in determining whether to buy, the price to pay or intended use of the property, buyer is urged to conduct their own investigation with qualified professionals, satisfy themselves with respect to that information, and to rely solely on the results of that investigation.
School data provided by GreatSchools. School service boundaries are intended to be used as reference only. To verify enrollment eligibility for a property, contact the school directly.