

$1,499,000
1,617
SQ FT
$927
SQ/FT
2728 Gilham Way
@ Britt Way - 3 - Evergreen, San Jose

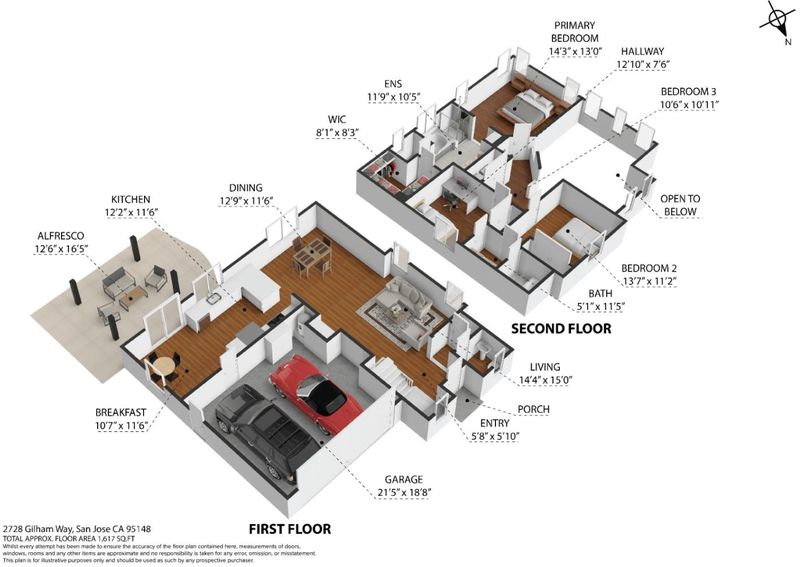
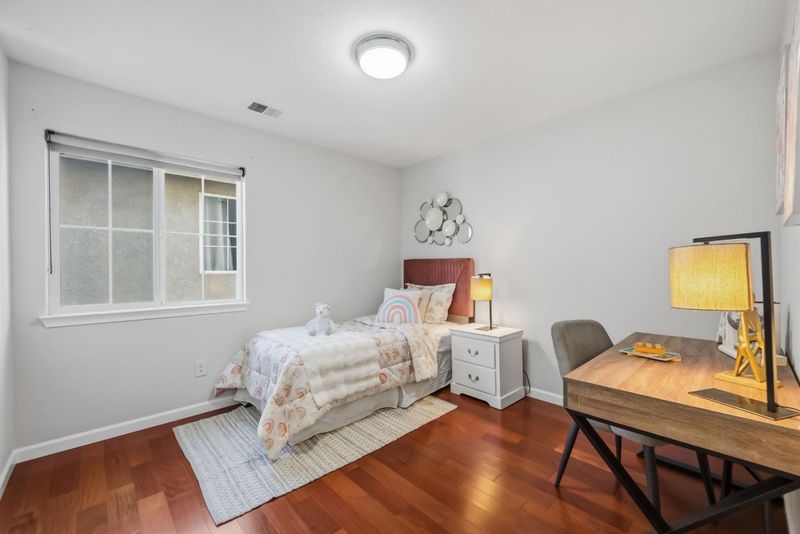
- 3 Bed
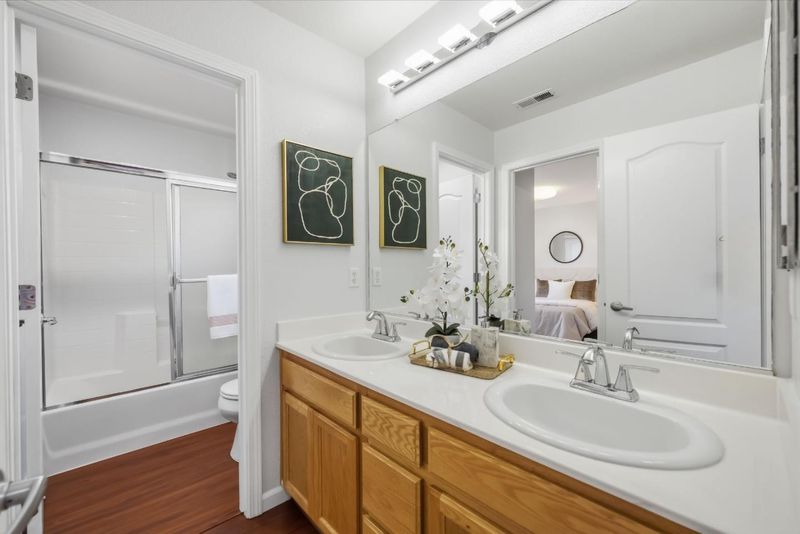
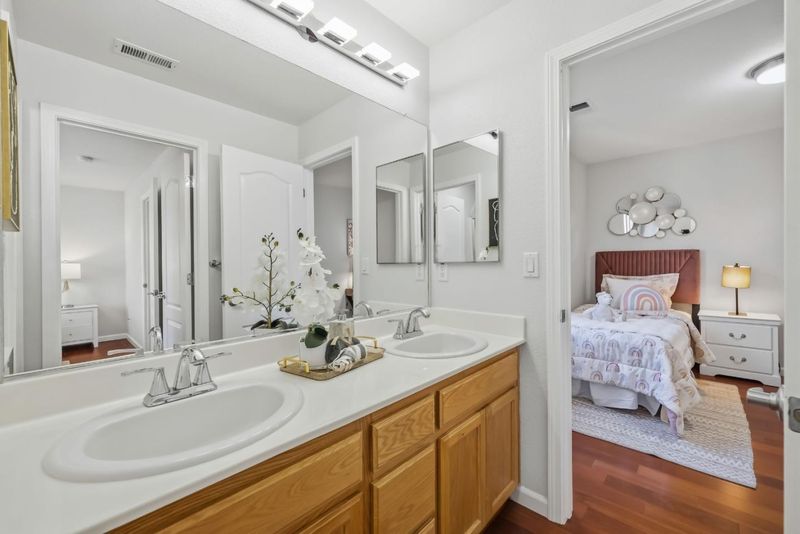
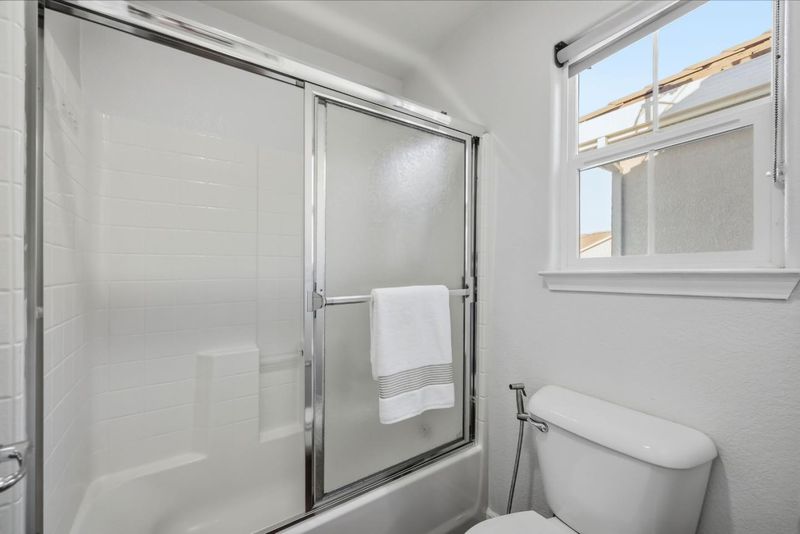
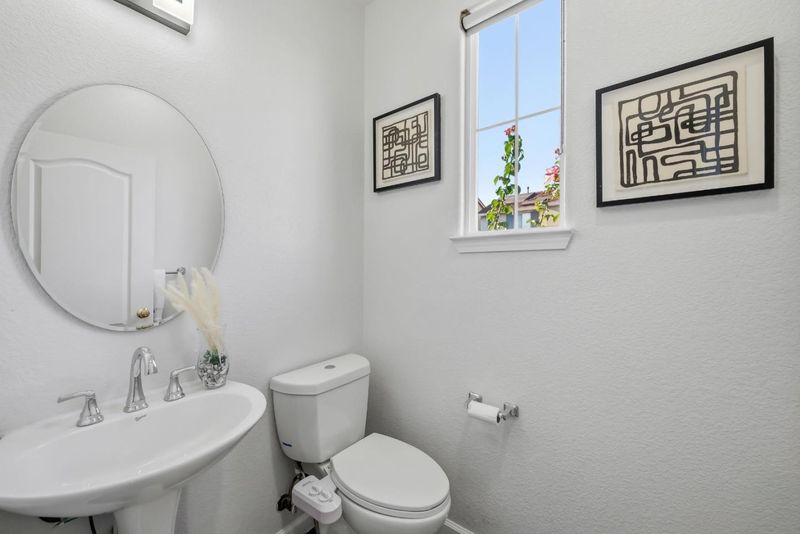
- 3 (2/1) Bath
- 2 Park
- 1,617 sqft
- San Jose
-

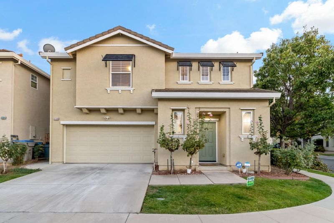
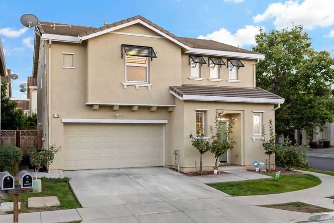
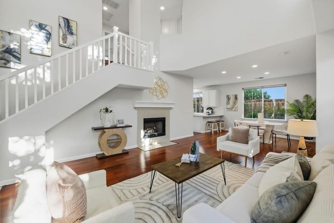
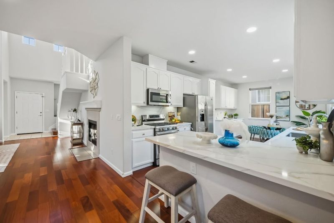
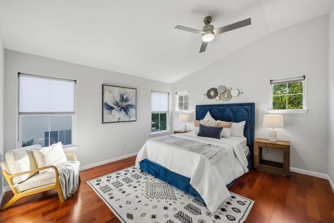
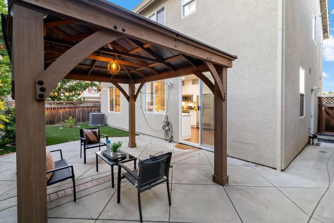
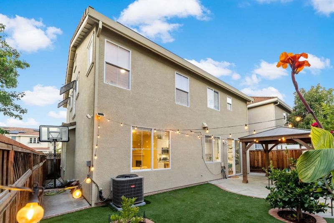
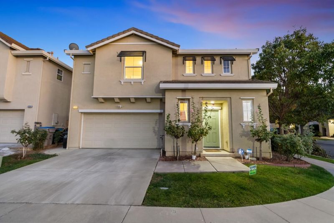
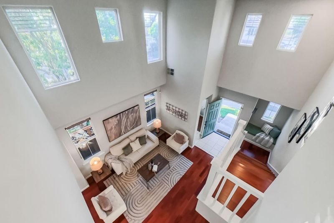
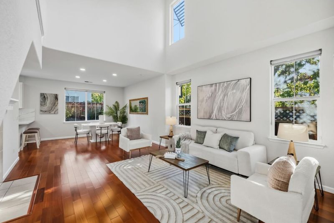
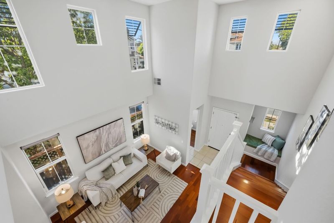
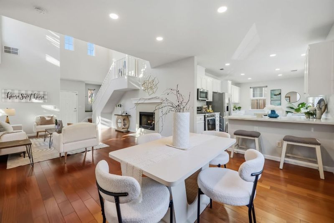
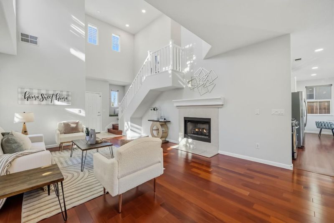
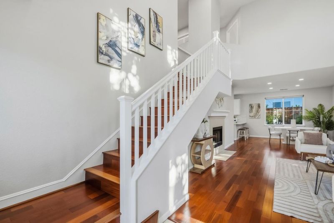
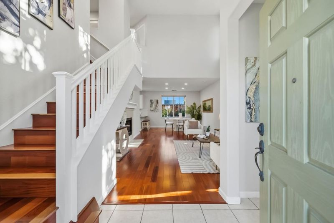
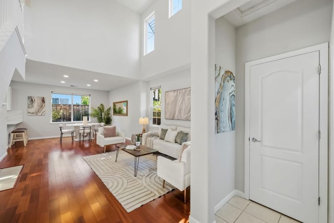
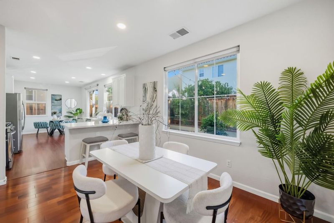
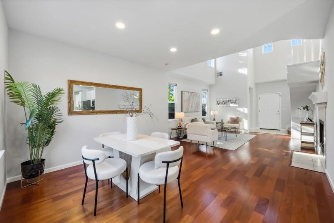
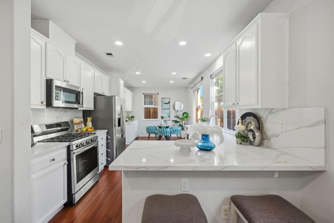
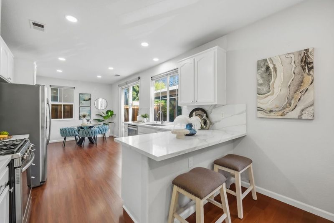
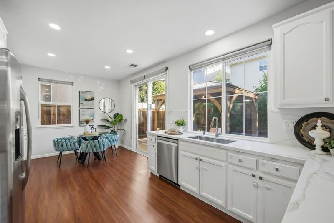
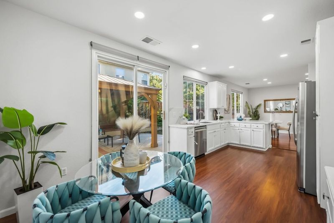
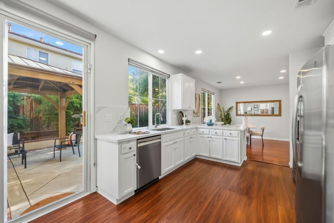
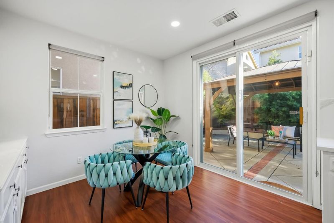
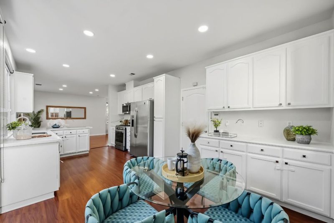
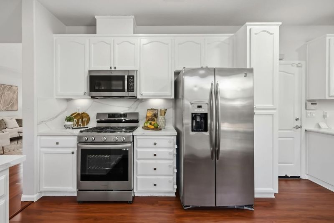
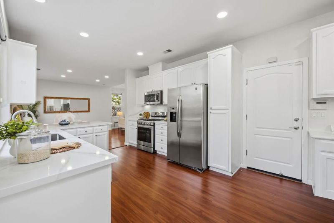
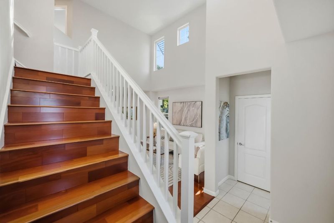
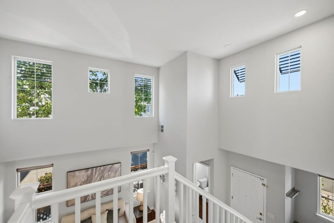
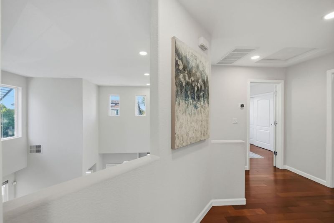
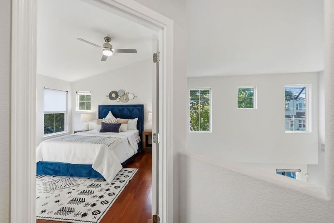
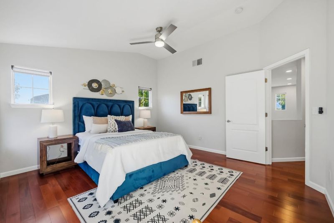
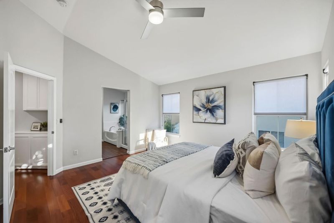
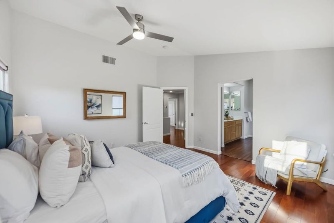
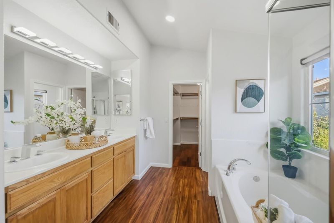
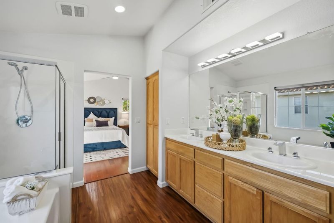
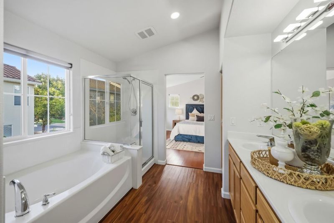
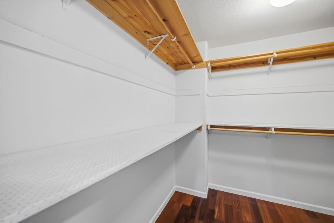
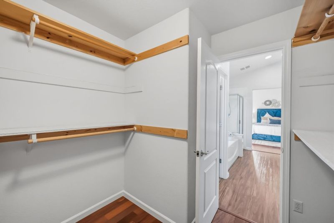
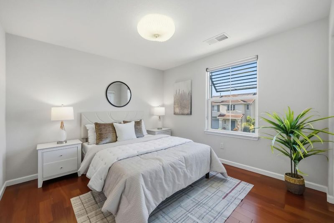
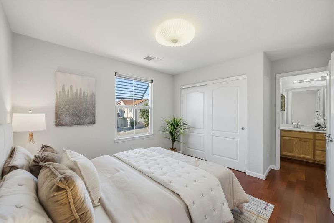
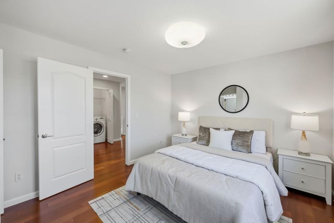
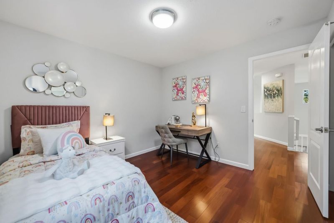
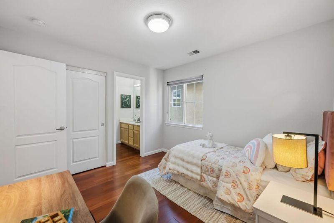
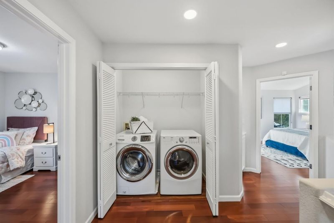
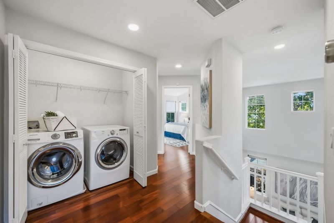
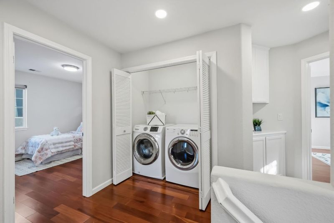
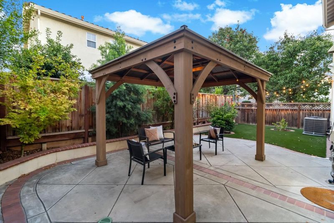
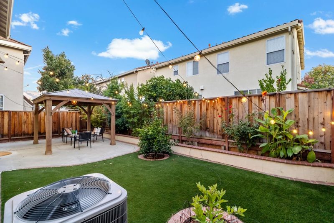
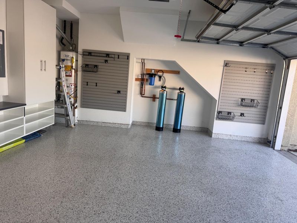
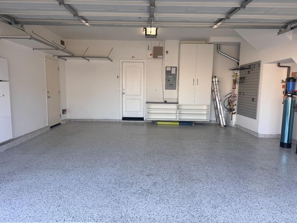
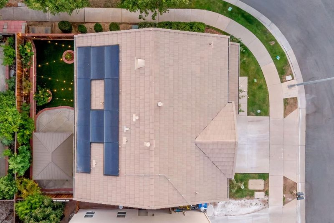
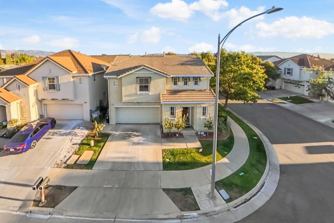
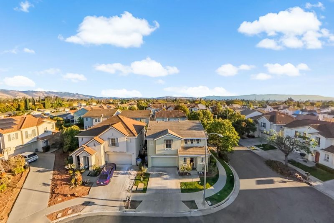
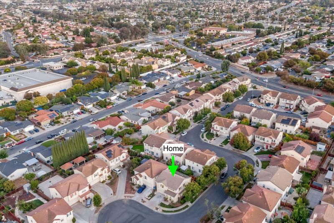
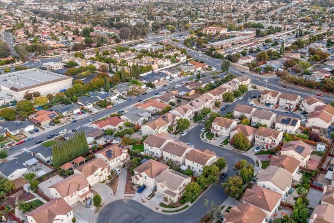
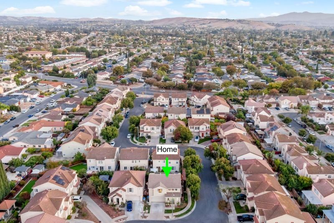
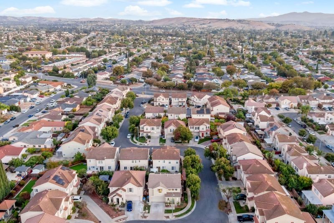
BRIGHT, YOUNG, NORTH-FACING HOME WITH HIGH CEILINGS & GREAT SCHOOLS! Beautifully maintained 2004-built corner home filled with natural light, featuring high ceilings, recessed lighting, and hardwood flooring. Newly upgraded kitchen with gas range and Bosch dishwasher, owned Tesla solar, water softener, and sediment filtration system. HVAC is approximately 3 years old. Spacious primary suite with walk-in closet and convenient 2nd-floor laundry with storage. Remodeled garage with added storage and organized closets in two bedrooms. Backyard features kid- and pet-friendly artificial turf, gazebo, and mature fruit trees. Fully installed Ring security system and updated roller shades. Quiet neighborhood near Norwood Elementary and Quimby Middle School. Walk to Eastridge Mall, grocery stores, restaurants, fitness clubs, and easy freeway access. Near the planned BART Eastridge extension, anticipated around 2028. A wonderful blend of comfort, modern updates, energy efficiency, and convenience!

- Days on Market
- 4 days
- Current Status
- Active
- Original Price
- $1,499,000
- List Price
- $1,499,000
- On Market Date
- Oct 1, 2026
- Property Type
- Single Family Home
- Area
- 3 - Evergreen
- Zip Code
- 95148
- MLS ID
- ML82063187
- APN
- 491-03-181
- Year Built
- 2004
- Stories in Building
- 2
- Possession
- COE
- Data Source
- MLSL
- Origin MLS System
- MLSListings, Inc.
East Valley Christian School
Private K-11 Elementary, Religious, Coed
Students: NA Distance: 0.1mi
Cedar Grove Elementary School
Public K-6 Elementary
Students: 590 Distance: 0.5mi
Holly Oak Elementary School
Public K-6 Elementary
Students: 562 Distance: 0.6mi
Norwood Creek Elementary School
Public K-6 Elementary
Students: 625 Distance: 0.7mi
Quimby Oak Middle School
Public 7-8 Middle
Students: 980 Distance: 0.8mi
Millbrook Elementary School
Public K-6 Elementary
Students: 618 Distance: 0.9mi
- Bed
- 3
- Bath
- 3 (2/1)
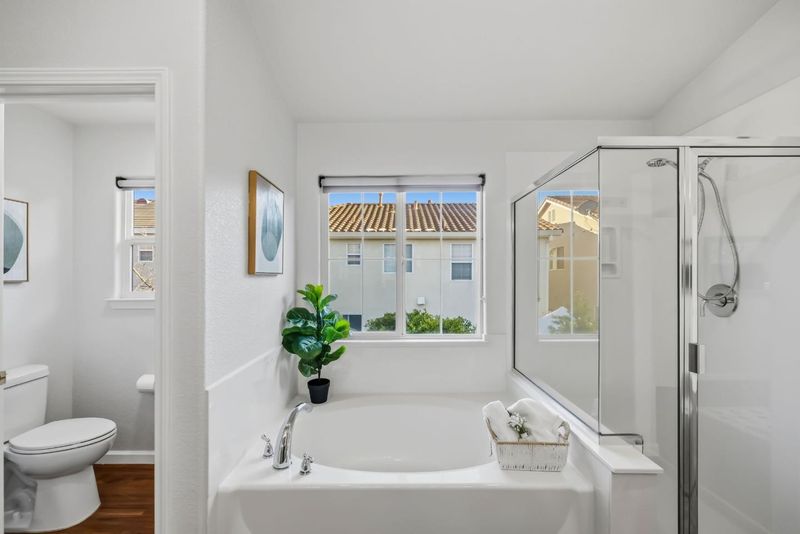
- Double Sinks, Stall Shower, Tile, Tub
- Parking
- 2
- Attached Garage, On Street, Gate / Door Opener
- SQ FT
- 1,617
- SQ FT Source
- Unavailable
- Lot SQ FT
- 3,216.0
- Lot Acres
- 0.073829 Acres
- Kitchen
- Ice Maker, Countertop - Solid Surface / Corian, Dishwasher, Garbage Disposal, Exhaust Fan, Oven Range - Gas, Refrigerator
- Cooling
- Central AC
- Dining Room
- Breakfast Bar, Dining Area, Eat in Kitchen
- Disclosures
- Natural Hazard Disclosure
- Family Room
- No Family Room
- Flooring
- Laminate, Tile
- Foundation
- Concrete Perimeter and Slab
- Fire Place
- Living Room
- Heating
- Solar, Central Forced Air - Gas
- Laundry
- Washer / Dryer, Upper Floor, Inside
- Possession
- COE
- Fee
- Unavailable
MLS and other Information regarding properties for sale as shown in Theo have been obtained from various sources such as sellers, public records, agents and other third parties. This information may relate to the condition of the property, permitted or unpermitted uses, zoning, square footage, lot size/acreage or other matters affecting value or desirability. Unless otherwise indicated in writing, neither brokers, agents nor Theo have verified, or will verify, such information. If any such information is important to buyer in determining whether to buy, the price to pay or intended use of the property, buyer is urged to conduct their own investigation with qualified professionals, satisfy themselves with respect to that information, and to rely solely on the results of that investigation.
School data provided by GreatSchools. School service boundaries are intended to be used as reference only. To verify enrollment eligibility for a property, contact the school directly.