

$895,000
1,208
SQ FT
$741
SQ/FT
1060 Redwood Drive
@ Cathedral - 49 - Aptos, Aptos

- 3 Bed
- 2 Bath
- 3 Park
- 1,208 sqft
- APTOS
-

-
Sat Aug 22, 1:00 pm - 4:00 pm
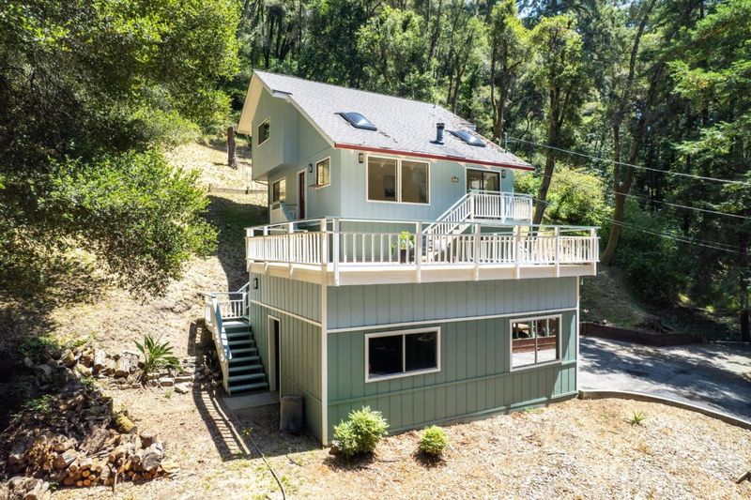
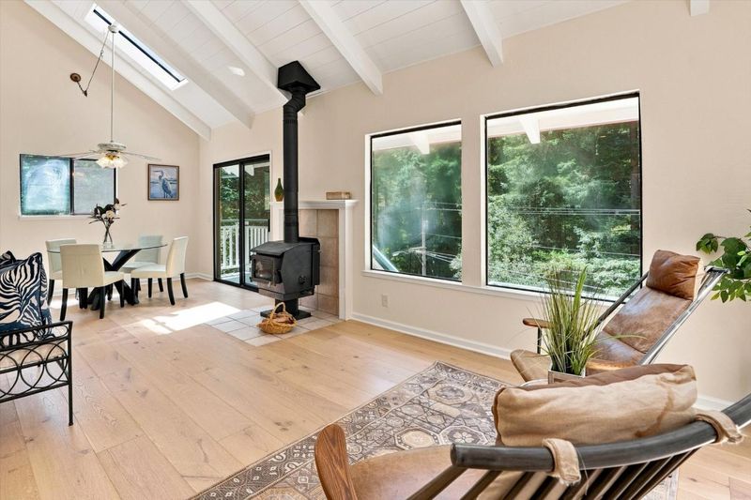
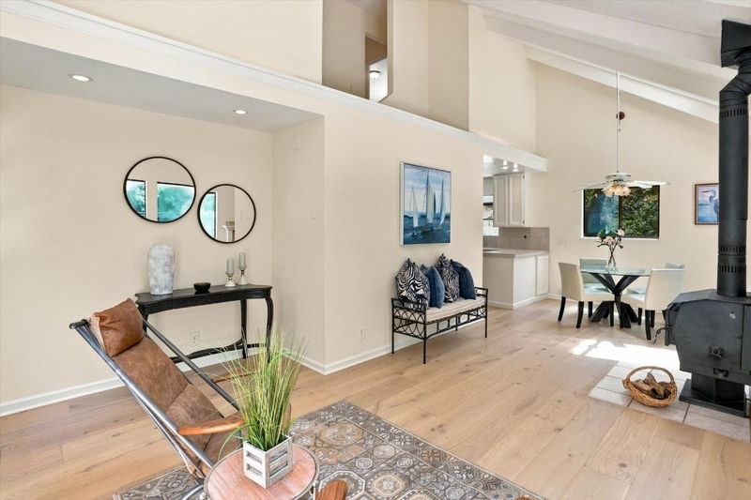
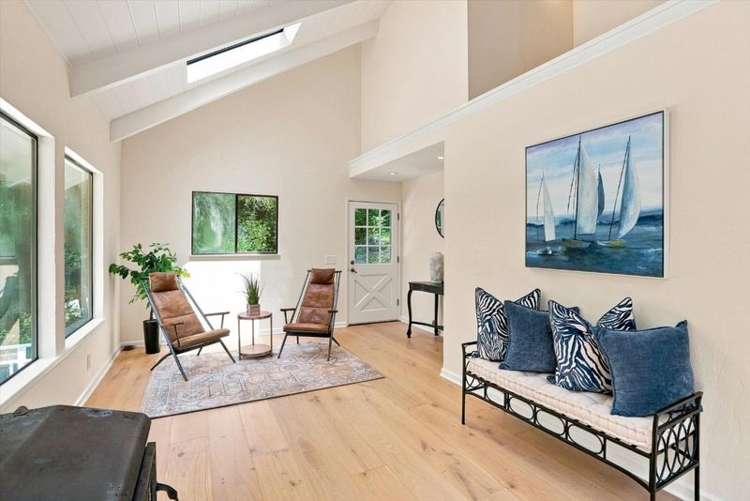
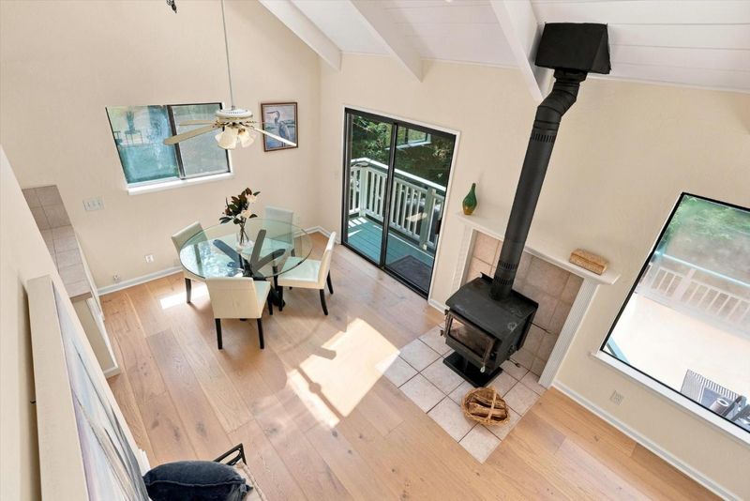
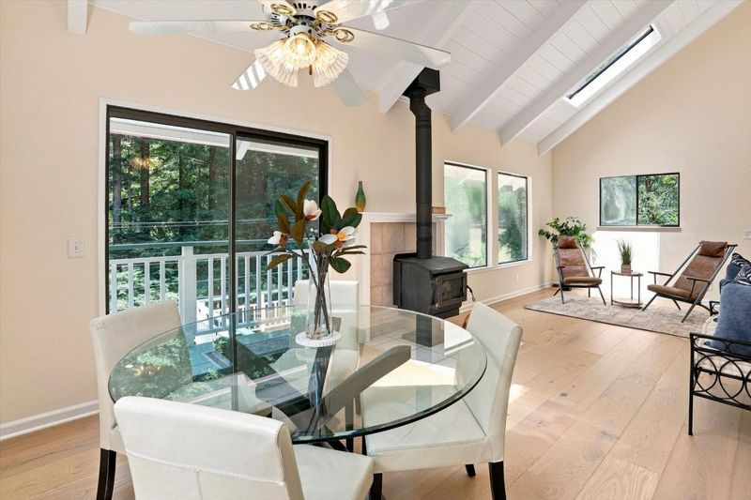
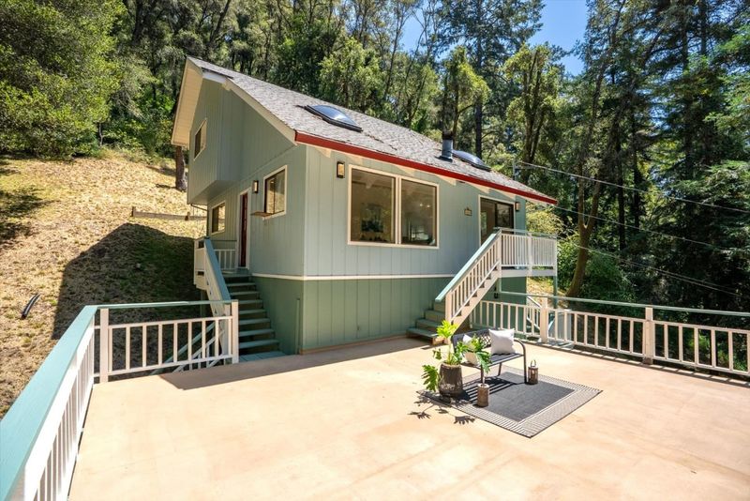
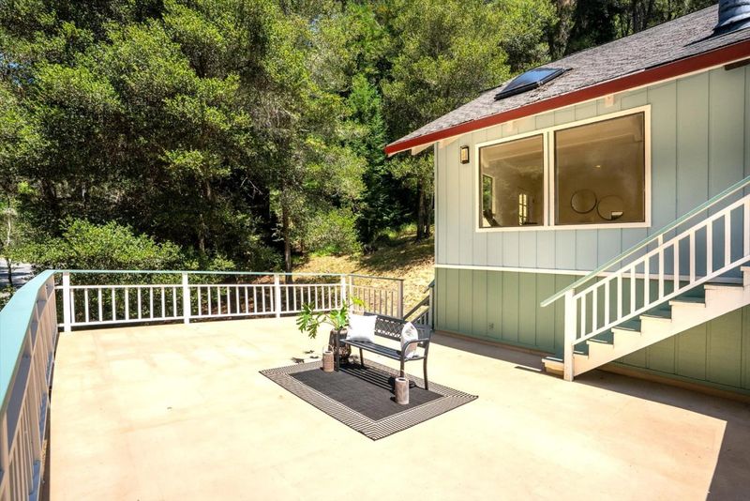
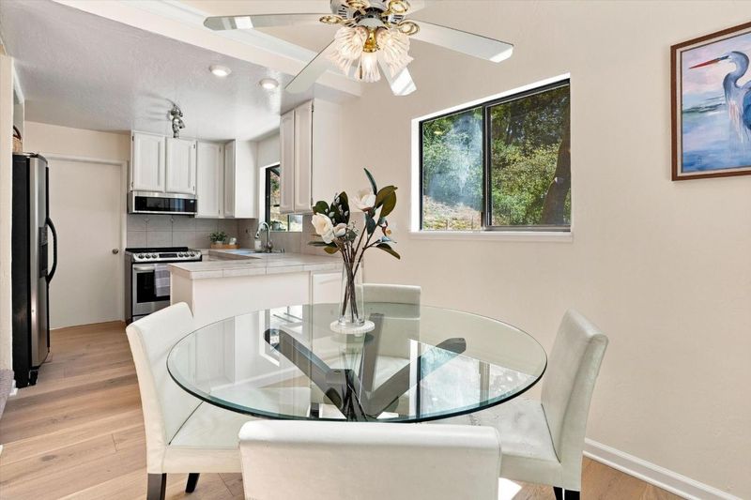
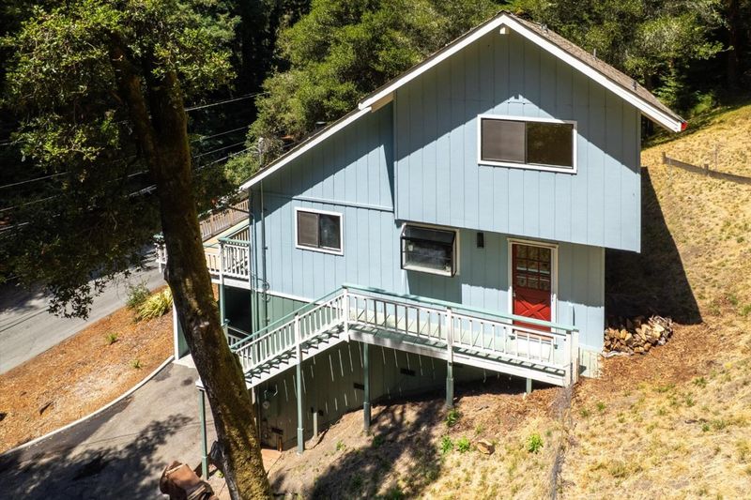
Located just minutes from town, this charming Aptos home offers a wonderful opportunity to create the lifestyle you've been dreaming of. Featuring 3 Bd/ 2BD, the inviting open floor plan is filled with natural light and ready for your personal touch!
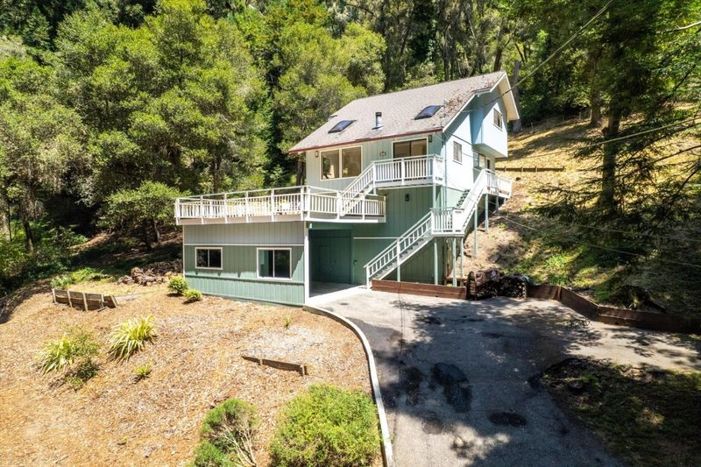
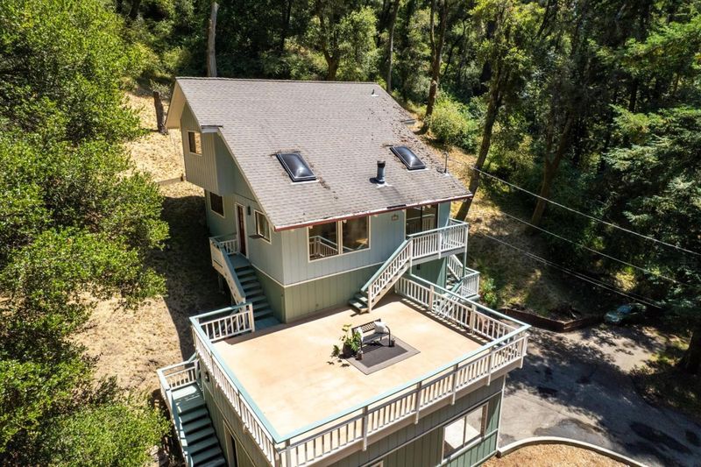
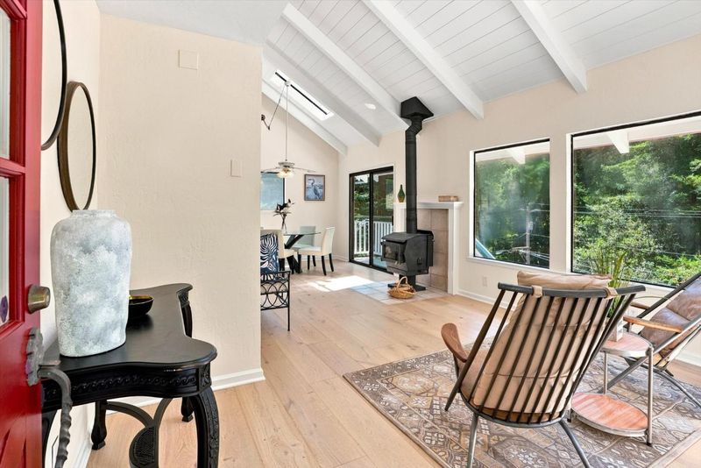
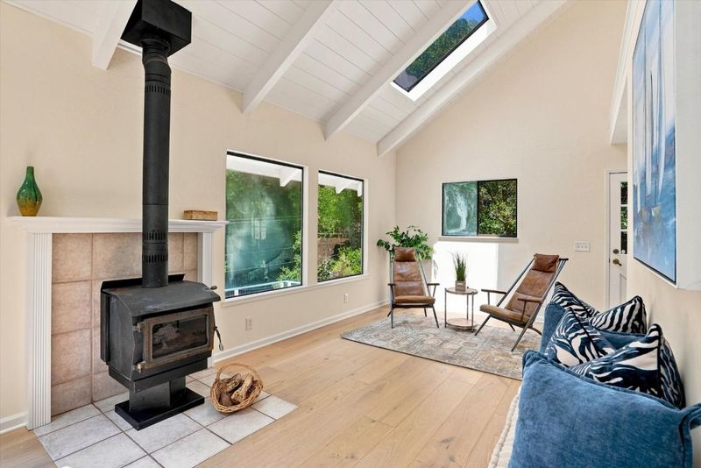
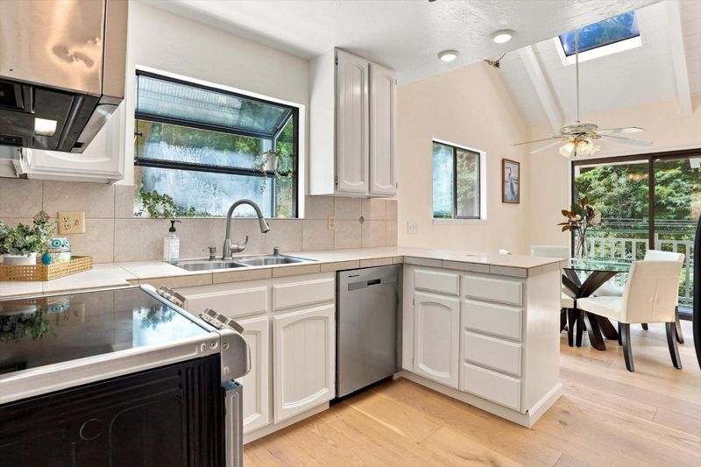
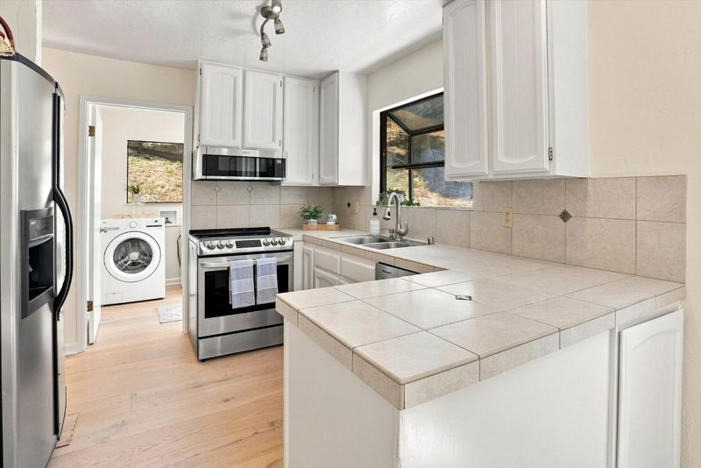
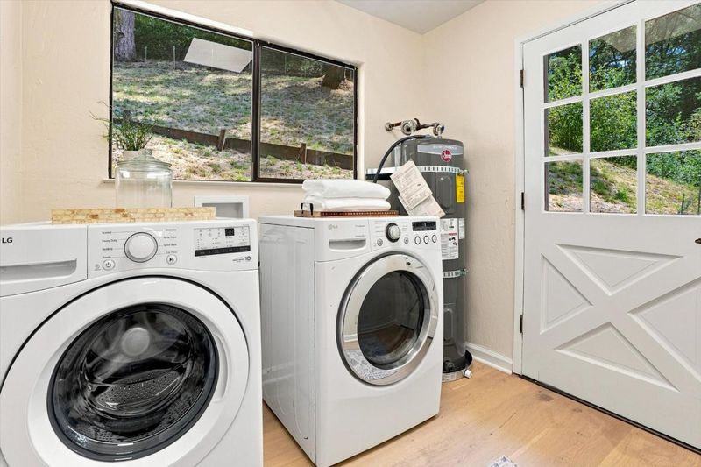
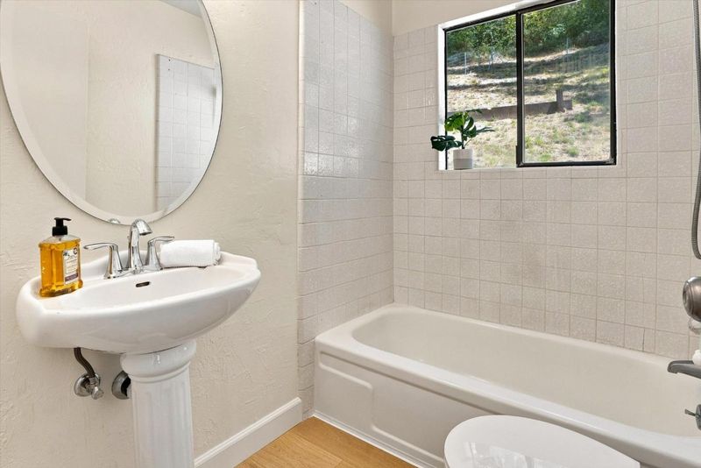
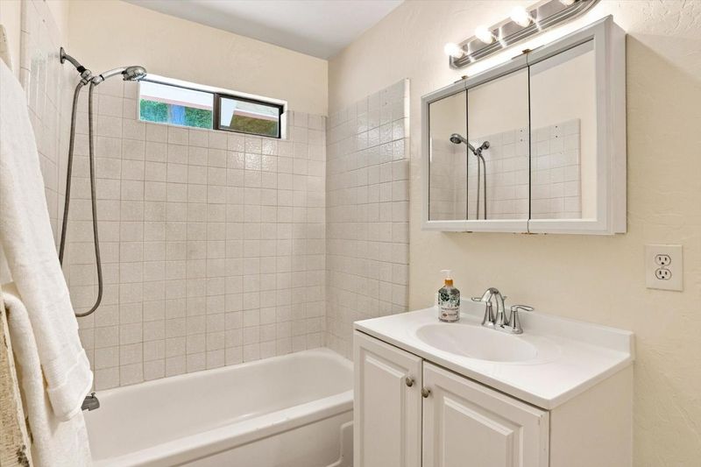
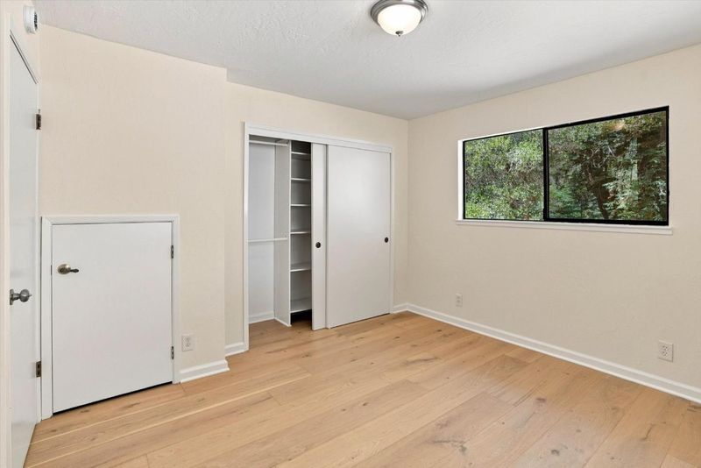
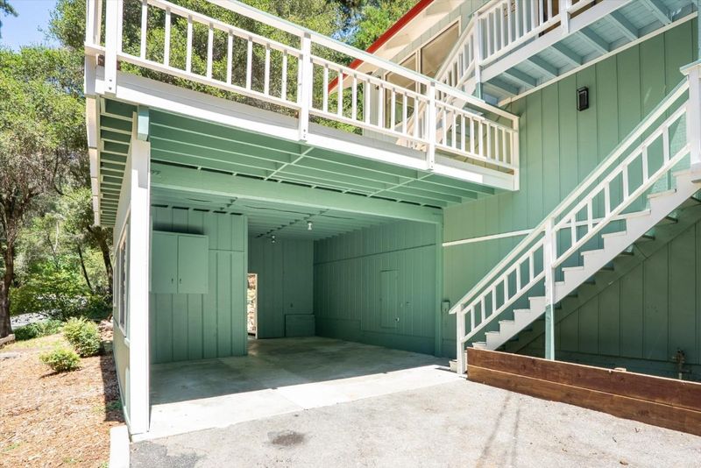
Located just minutes from town, this charming Aptos home offers a wonderful opportunity to create the lifestyle you've been dreaming of. Featuring three bedrooms and two full bathrooms, the inviting open floor plan is filled with natural light and ready for your personal touch. The kitchen includes tile countertops, a dishwasher, microwave, refrigerator, and skylights that brighten the space throughout the day. The dining area flows seamlessly into the welcoming living room, complete with a cozy wood-burning stove and access to a spacious deck perfect for entertaining, outdoor dining, or simply enjoying the peaceful setting. A first-floor bedroom with a walk-in closet provides flexibility for guests, a home office, or multigenerational living, while a full bathroom on the main level adds convenience. Fresh paint, new hardwood flooring, and inside laundry make everyday living comfortable and easy. Outside, the large carport offers ample parking, storage, and workspace for projects, hobbies, or future possibilities. Great potential, great schools, great home!!!

- Days on Market
- 5 days
- Current Status
- Active
- Original Price
- $895,000
- List Price
- $895,000
- On Market Date
- Aug 14, 2026
- Property Type
- Single Family Home
- Area
- 49 - Aptos
- Zip Code
- 95003
- MLS ID
- ML82057688
- APN
- 040-131-62-000
- Year Built
- 1979
- Stories in Building
- Unavailable
- Possession
- Unavailable
- Data Source
- MLSL
- Origin MLS System
- MLSListings, Inc.
Orchard School
Private K-6 Elementary, Coed
Students: 58 Distance: 0.8mi
Magic Apple School
Private 2-6 Elementary, Coed
Students: 64 Distance: 0.8mi
Mar Vista Elementary School
Public K-6 Elementary
Students: 444 Distance: 1.4mi
Valencia Elementary School
Public K-6 Elementary
Students: 545 Distance: 1.5mi
Delta Charter School
Charter 9-12 Secondary
Students: 123 Distance: 1.6mi
Aptos Junior High School
Public 7-8 Middle
Students: 681 Distance: 1.8mi
- Bed
- 3
- Bath
- 2
- Full on Ground Floor, Shower over Tub - 1
- Parking
- 3
- Carport, Covered Parking, Parking Area
- SQ FT
- 1,208
- SQ FT Source
- Unavailable
- Lot SQ FT
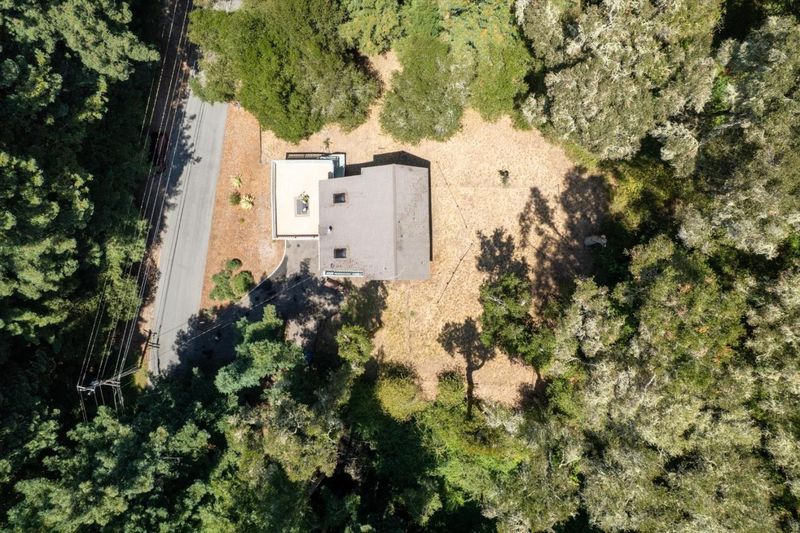
- 20,788.0
- Lot Acres
- 0.477227 Acres
- Kitchen
- Cooktop - Electric, Countertop - Tile, Dishwasher, Microwave, Oven Range - Electric, Refrigerator, Skylight
- Cooling
- Ceiling Fan
- Dining Room
- Breakfast Bar, No Formal Dining Room, Skylight
- Disclosures
- Natural Hazard Disclosure
- Family Room
- Kitchen / Family Room Combo
- Flooring
- Carpet, Hardwood
- Foundation
- Concrete Perimeter
- Fire Place
- Family Room, Free Standing, Wood Burning, Wood Stove
- Heating
- Baseboard
- Laundry
- Inside, Washer / Dryer
- Views
- Forest / Woods
- Architectural Style
- Contemporary
- Fee
- Unavailable
MLS and other Information regarding properties for sale as shown in Theo have been obtained from various sources such as sellers, public records, agents and other third parties. This information may relate to the condition of the property, permitted or unpermitted uses, zoning, square footage, lot size/acreage or other matters affecting value or desirability. Unless otherwise indicated in writing, neither brokers, agents nor Theo have verified, or will verify, such information. If any such information is important to buyer in determining whether to buy, the price to pay or intended use of the property, buyer is urged to conduct their own investigation with qualified professionals, satisfy themselves with respect to that information, and to rely solely on the results of that investigation.
School data provided by GreatSchools. School service boundaries are intended to be used as reference only. To verify enrollment eligibility for a property, contact the school directly.