

$1,325,000
1,400
SQ FT
$946
SQ/FT
708 Arroyo Leon Drive
@ Johnston Street - 606 - East of Highway 1 / Spanish Town, Half Moon Bay

- 3 Bed
- 2 Bath
- 2 Park
- 1,400 sqft
- HALF MOON BAY
-

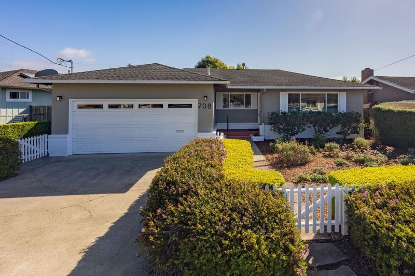
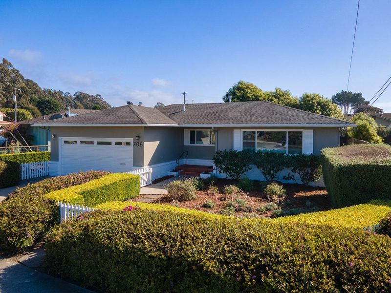
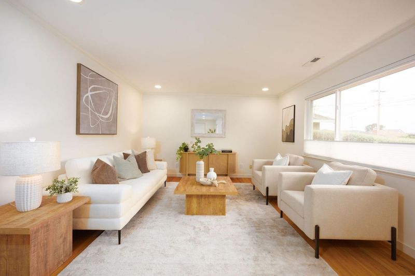
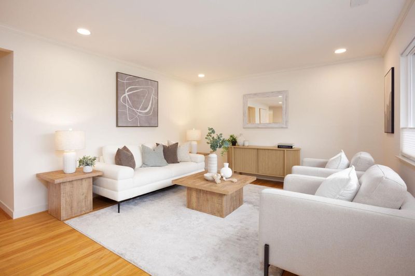
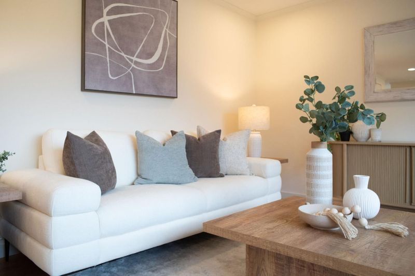
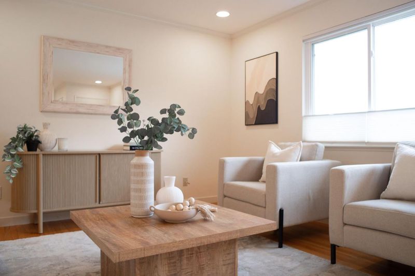
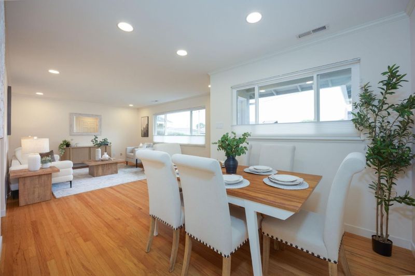
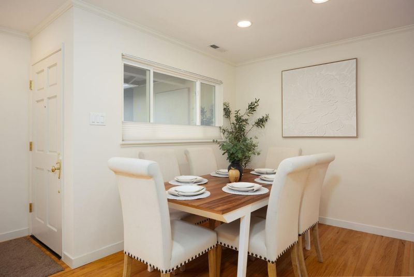
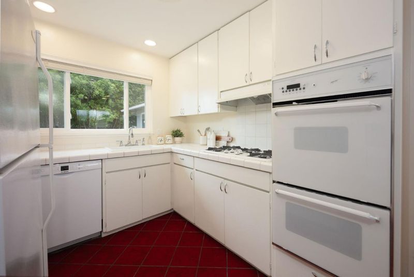
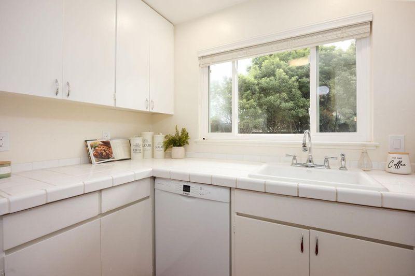
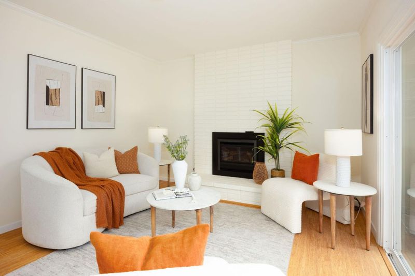
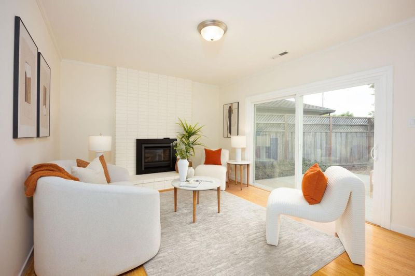
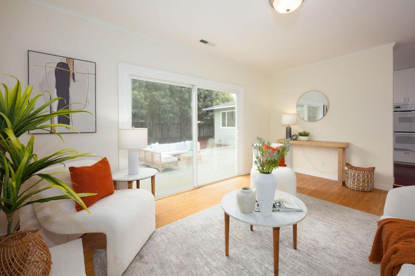
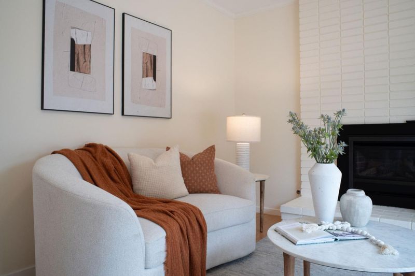
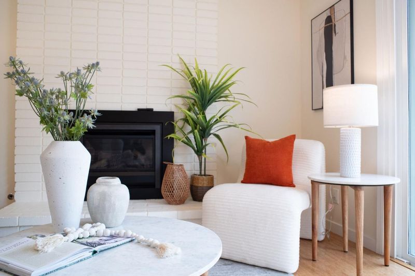
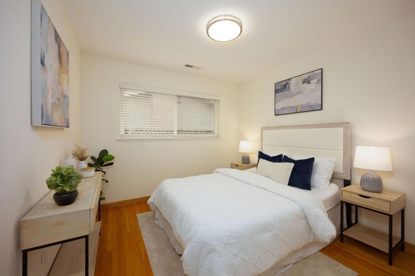
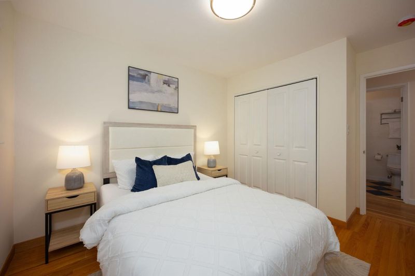
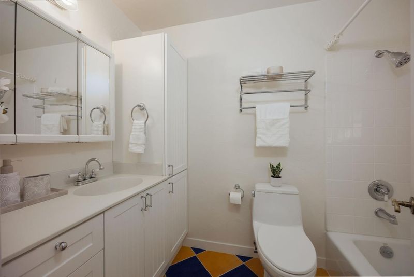
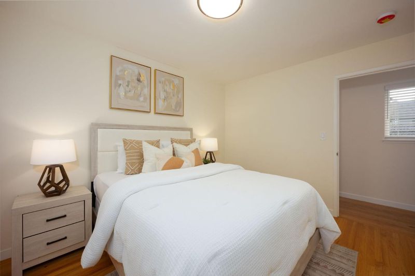
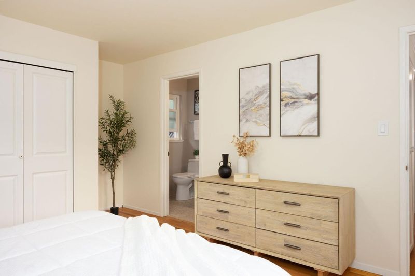
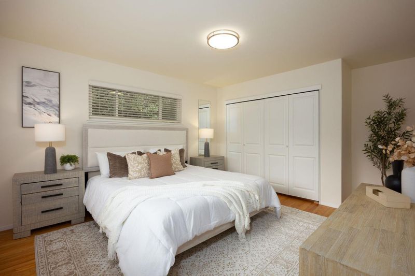
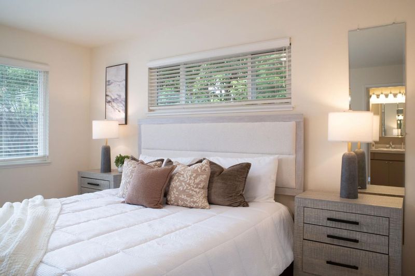
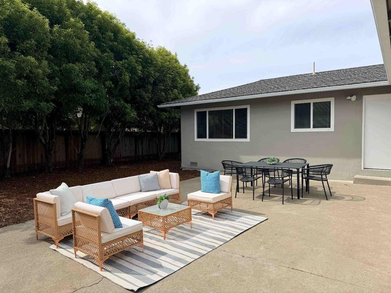
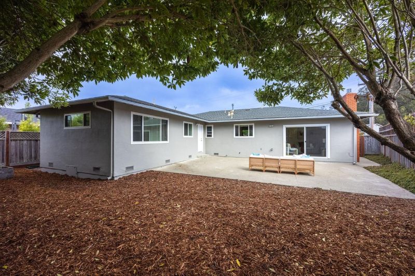
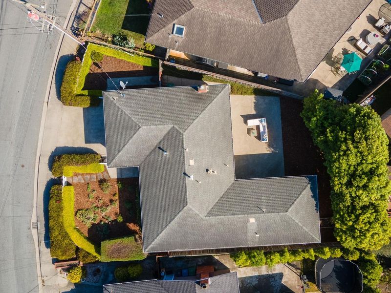
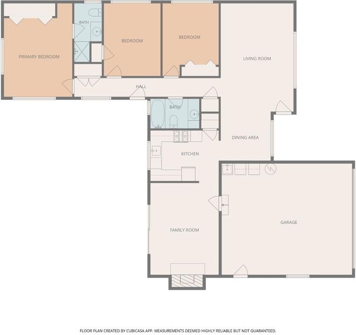
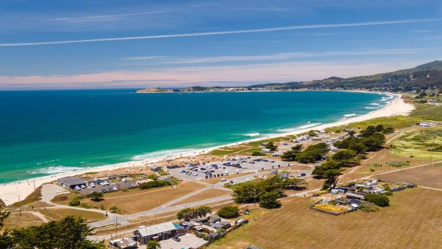
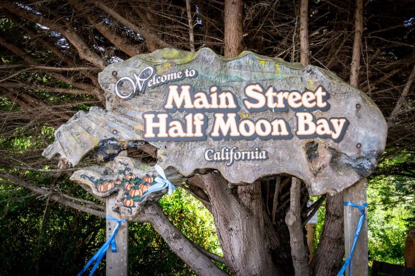
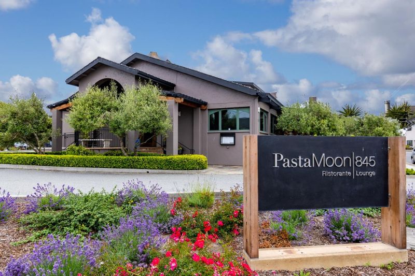
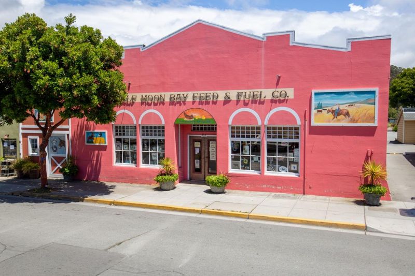
708 Arroyo Leon Drive offers a rare opportunity to embrace the quintessential Half Moon Bay lifestyle. This charming 3-bedroom, 2-bathroom single-story rancher offers a bright, open layout highlighted by a family room with a cozy gas fireplace and a living room with an adjoining dining area, creating an ideal flow for your family and guests. Inside, the home unfolds with an airy, open floor plan, oak flooring and expansive windows that frame the surrounding greenery. Recently painted both inside and out with a fully updated electrical system. The exterior is equally compelling, boasting a spacious and private backyard with mature trees and a patio that invites you to soak in the crisp ocean air. Whether you are hosting a summer barbecue or enjoying an evening beverage under the stars, the outdoor space provides a private retreat from the hustle of daily life. Just a few blocks from downtown Half Moon Bay and its charming boutiques and plethora of restaurants, the home is also less than a mile from Poplar Beach and the Coastal Trail. Close to highway 92 for an easy commute to San Francisco or the Peninsula. Enjoy the charm of downtown Half Moon Bay from this adorable home. Dont miss this opportunity to enjoy the best of Coastside living and to make this property your own!

- Days on Market
- 4 days
- Current Status
- Active
- Original Price
- $1,325,000
- List Price
- $1,325,000
- On Market Date
- Oct 1, 2026
- Property Type
- Single Family Home
- Area
- 606 - East of Highway 1 / Spanish Town
- Zip Code
- 94019
- MLS ID
- ML82063198
- APN
- 056-200-480
- Year Built
- 1962
- Stories in Building
- 1
- Possession
- Unavailable
- Data Source
- MLSL
- Origin MLS System
- MLSListings, Inc.
Sea Crest School
Private K-8 Elementary, Coed
Students: 230 Distance: 0.3mi
Manuel F. Cunha Intermediate School
Public 6-8 Middle, Coed
Students: 765 Distance: 0.3mi
La Costa Adult
Public n/a Adult Education
Students: NA Distance: 0.4mi
Pilarcitos Alternative High (Continuation) School
Public 9-12 Continuation
Students: 42 Distance: 0.5mi
Alvin S. Hatch Elementary School
Public K-5 Elementary
Students: 567 Distance: 0.5mi
Half Moon Bay High School
Public 9-12 Secondary, Coed
Students: 1001 Distance: 0.9mi
- Bed
- 3
- Bath
- 2
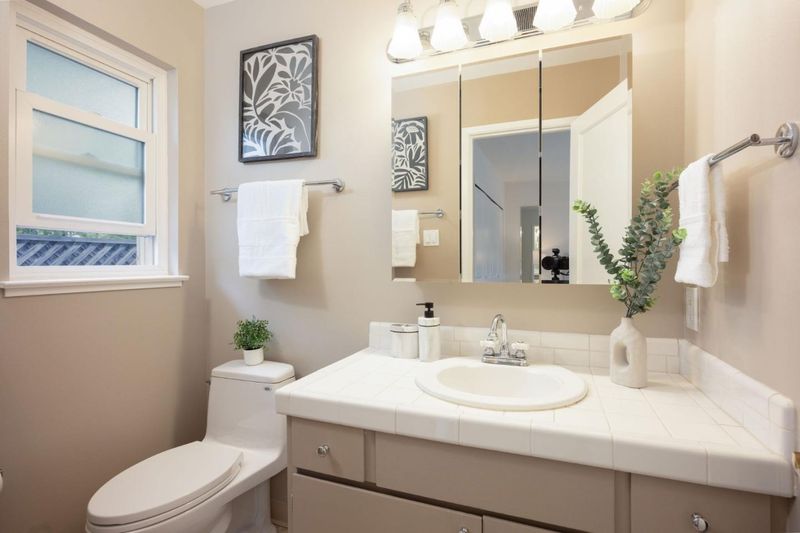
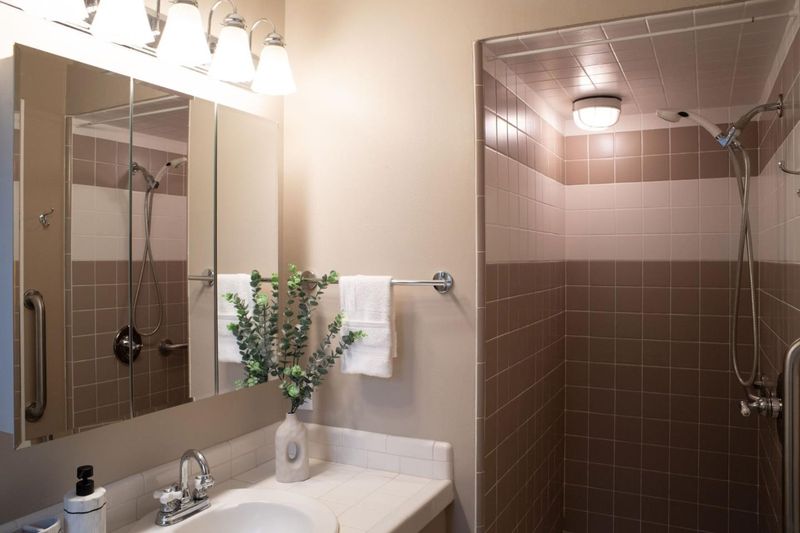
- Full on Ground Floor, Primary - Stall Shower(s)
- Parking
- 2
- Attached Garage
- SQ FT
- 1,400
- SQ FT Source
- Unavailable
- Lot SQ FT
- 5,820.0
- Lot Acres
- 0.133609 Acres
- Kitchen
- Countertop - Tile, Dishwasher, Garbage Disposal, Oven Range - Built-In, Gas, Pantry, Refrigerator
- Cooling
- None
- Dining Room
- Dining Area
- Disclosures
- Natural Hazard Disclosure
- Family Room
- Separate Family Room
- Flooring
- Hardwood, Tile
- Foundation
- Concrete Perimeter
- Fire Place
- Gas Burning
- Heating
- Forced Air, Gas
- Laundry
- Electricity Hookup (220V), In Garage
- Fee
- Unavailable
MLS and other Information regarding properties for sale as shown in Theo have been obtained from various sources such as sellers, public records, agents and other third parties. This information may relate to the condition of the property, permitted or unpermitted uses, zoning, square footage, lot size/acreage or other matters affecting value or desirability. Unless otherwise indicated in writing, neither brokers, agents nor Theo have verified, or will verify, such information. If any such information is important to buyer in determining whether to buy, the price to pay or intended use of the property, buyer is urged to conduct their own investigation with qualified professionals, satisfy themselves with respect to that information, and to rely solely on the results of that investigation.
School data provided by GreatSchools. School service boundaries are intended to be used as reference only. To verify enrollment eligibility for a property, contact the school directly.