

$4,150,000
3,113
SQ FT
$1,333
SQ/FT
2831 Sloat Road
@ Treasure Road - 175 - Country Club West, Pebble Beach

- 4 Bed
- 3 Bath
- 2 Park
- 3,113 sqft
- Pebble Beach
-

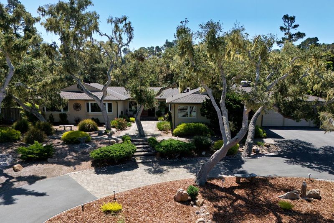
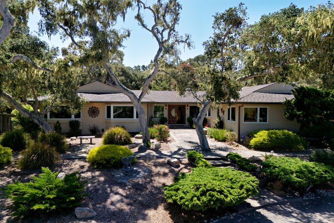
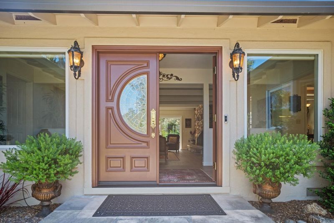
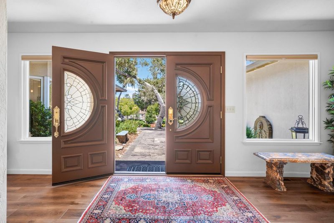
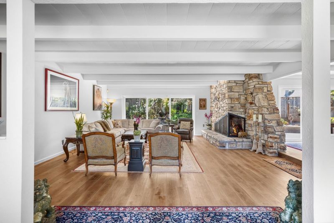
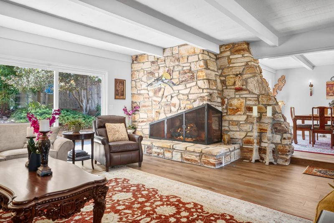
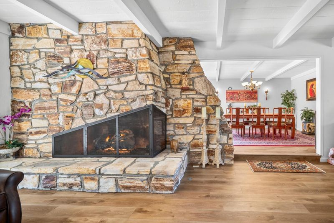
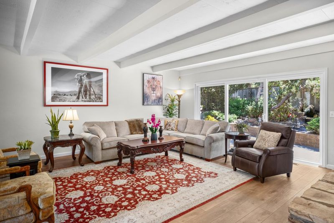
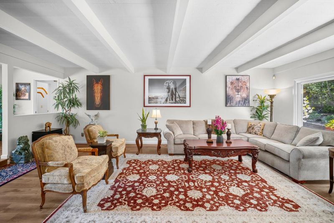
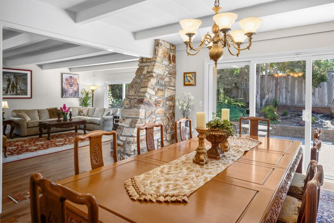
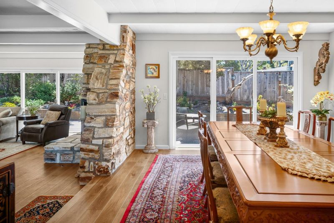
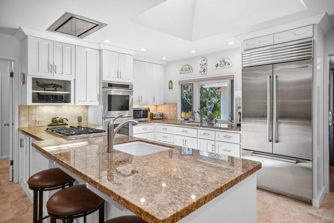
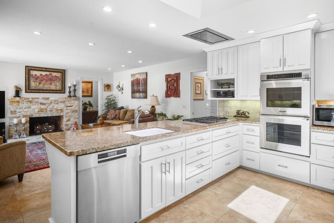
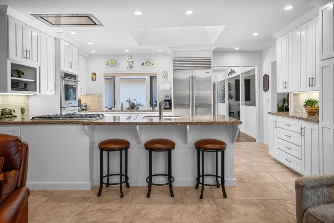
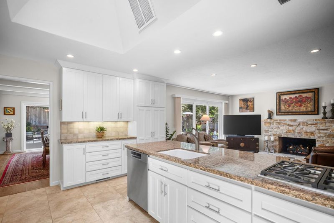
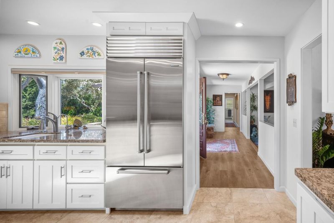
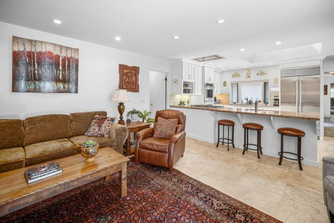
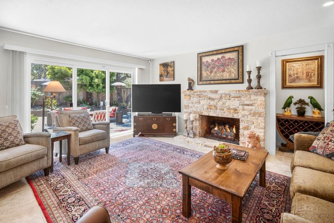
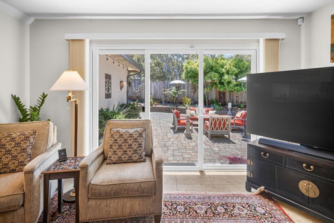
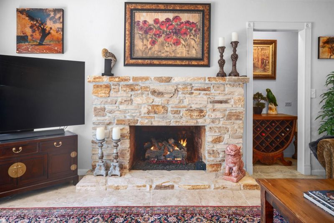
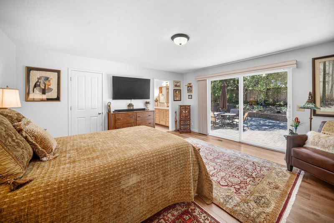
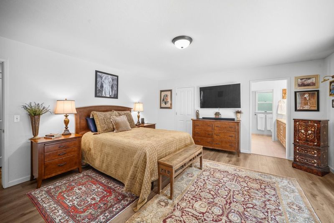
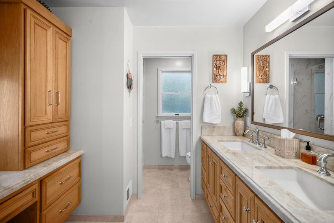
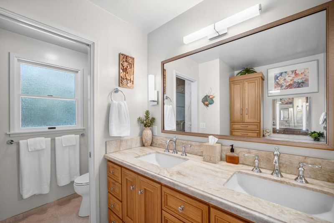
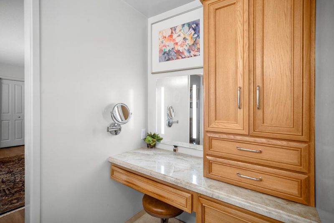
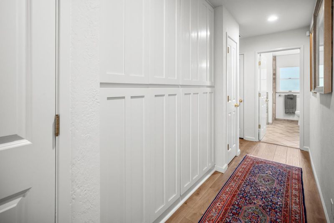
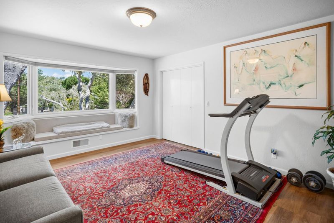
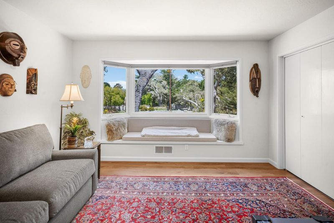
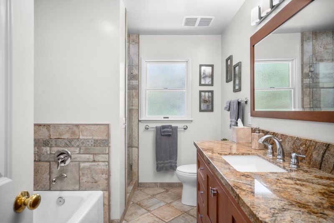
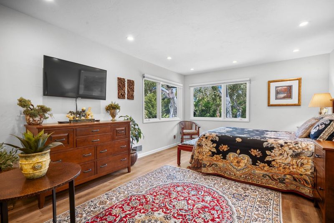
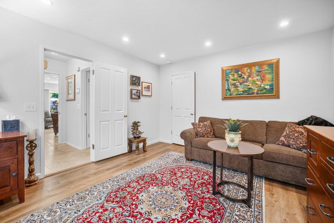
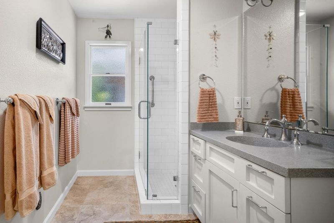
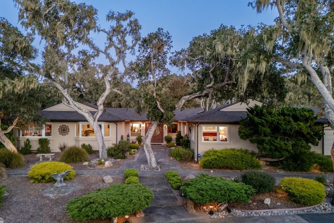
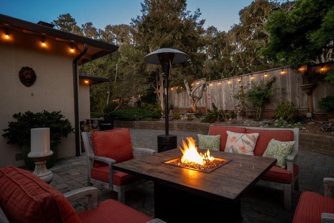
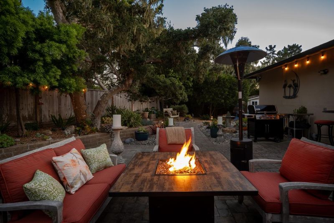
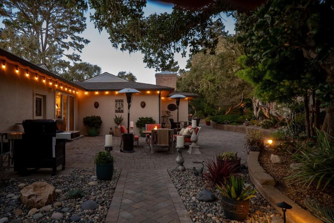
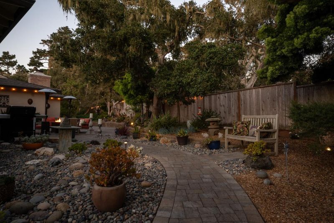
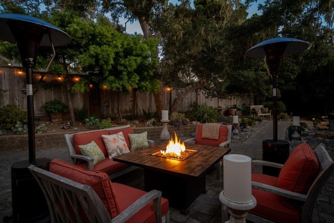
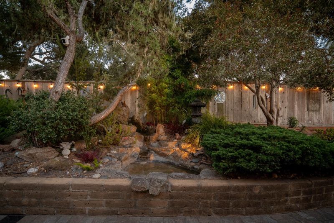
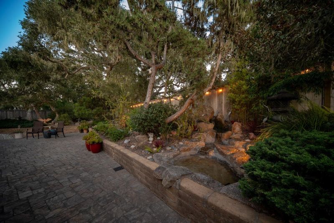
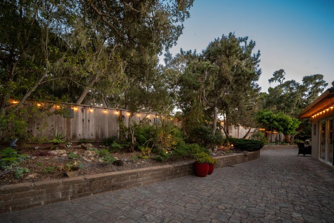
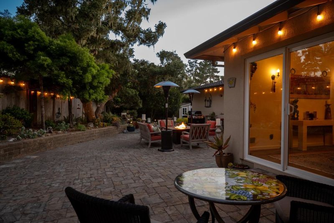
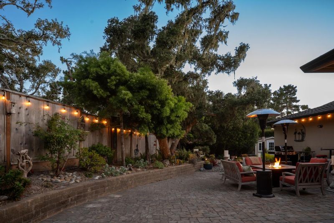
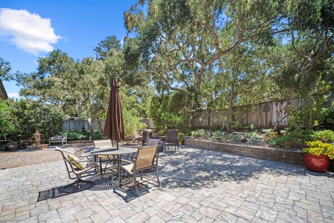
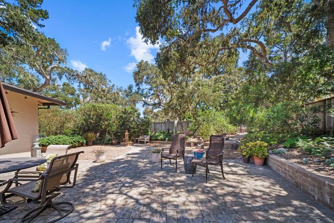
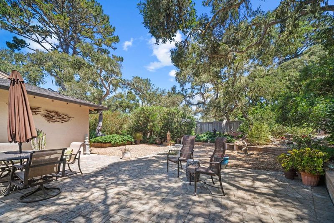
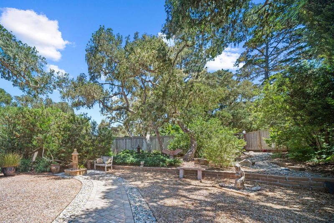
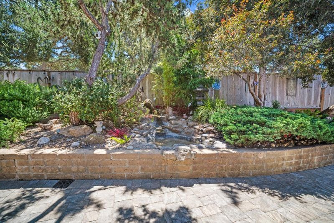
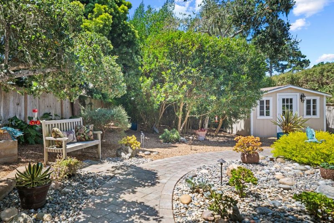
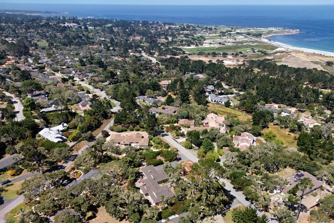
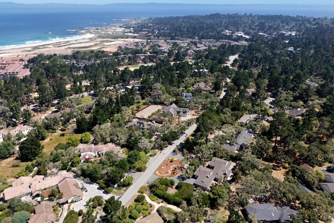
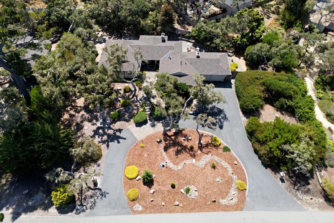
Rarely available just steps to the Inn at Spanish Bay, this updated single level estate home enjoys a gracious setting amongst sculptured oaks with garden pathways and expansive patios on each side. A welcoming approach from a wide circular drive provides generous parking for family and friends where once inside a delightful floor plan with all the right rooms awaits you within. A large, beamed ceiling living room with a remarkable Carmel Stone fireplace takes center stage with walls of windows to the outside. A formal dining open to the living area yet still separate expands the feel for entertaining delight. A cozy kitchen with family room on the side balances the living space with a guest suite nearly. A room primary suite opens to a private rear courtyard, a spacious bedroom with a large bay window and then a 4th bedroom used as a den or office on its own wing complete in the interior space of over 3,100 SF. Finished with wide plank floors, stones counters with an abundance of natural light throughout, this house offers a wonderful comfort and delight of living space both inside and out on a quiet Country Club West location.

- Days on Market
- 1 day
- Current Status
- Active
- Original Price
- $4,150,000
- List Price
- $4,150,000
- On Market Date
- Aug 17, 2026
- Property Type
- Single Family Home
- Area
- 175 - Country Club West
- Zip Code
- 93953
- MLS ID
- ML82057977
- APN
- 007-121-017-000
- Year Built
- 1961
- Stories in Building
- 1
- Possession
- COE
- Data Source
- MLSL
- Origin MLS System
- MLSListings, Inc.
Community High (Continuation) School
Public 9-12 Continuation
Students: 21 Distance: 0.6mi
Monterey Bay Charter School
Charter K-8 Elementary, Waldorf
Students: 464 Distance: 0.6mi
Pacific Oaks Children's School
Private PK-2 Alternative, Coed
Students: NA Distance: 0.6mi
Forest Grove Elementary School
Public K-5 Elementary
Students: 444 Distance: 0.6mi
Pacific Grove High School
Public 9-12 Secondary
Students: 621 Distance: 0.9mi
Pacific Grove Middle School
Public 6-8 Middle
Students: 487 Distance: 1.1mi
- Bed
- 4
- Bath
- 3
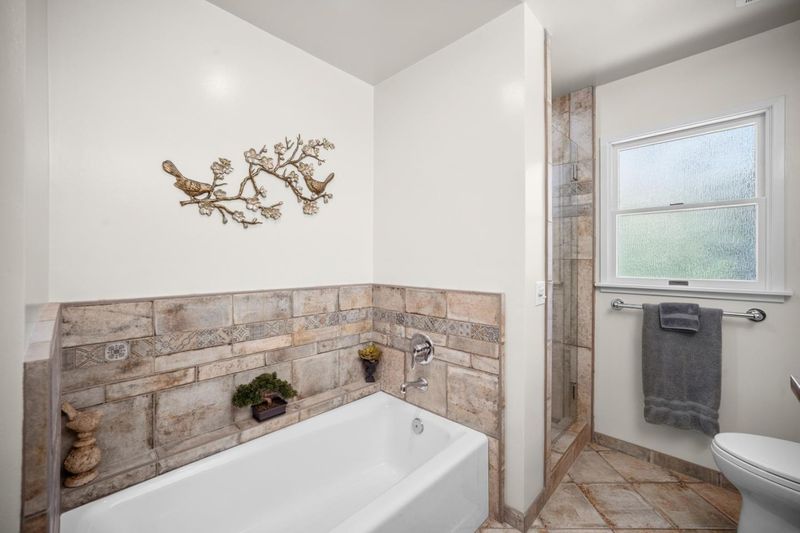
- Full on Ground Floor, Granite, Primary - Stall Shower(s), Stall Shower - 2+, Tub, Updated Bath
- Parking
- 2
- Guest / Visitor Parking, Off-Street Parking, Room for Oversized Vehicle
- SQ FT
- 3,113
- SQ FT Source
- Unavailable
- Lot SQ FT
- 24,300.0
- Lot Acres
- 0.557851 Acres
- Kitchen
- Countertop - Granite, Dishwasher, Exhaust Fan, Garbage Disposal, Hood Over Range, Hookups - Gas, Oven - Built-In, Oven - Double, Oven - Self Cleaning, Refrigerator
- Cooling
- None
- Dining Room
- Breakfast Bar, Eat in Kitchen, Formal Dining Room, Skylight
- Disclosures
- Natural Hazard Disclosure
- Family Room
- Separate Family Room
- Flooring
- Laminate, Tile
- Foundation
- Post and Pier, Concrete Perimeter, Crawl Space
- Fire Place
- Family Room, Gas Log, Living Room
- Heating
- Central Forced Air - Gas
- Laundry
- Electricity Hookup (220V), In Utility Room, Inside, Tub / Sink, Washer / Dryer
- Views
- Forest / Woods, Neighborhood
- Possession
- COE
- Architectural Style
- Custom, Ranch
- Fee
- Unavailable
MLS and other Information regarding properties for sale as shown in Theo have been obtained from various sources such as sellers, public records, agents and other third parties. This information may relate to the condition of the property, permitted or unpermitted uses, zoning, square footage, lot size/acreage or other matters affecting value or desirability. Unless otherwise indicated in writing, neither brokers, agents nor Theo have verified, or will verify, such information. If any such information is important to buyer in determining whether to buy, the price to pay or intended use of the property, buyer is urged to conduct their own investigation with qualified professionals, satisfy themselves with respect to that information, and to rely solely on the results of that investigation.
School data provided by GreatSchools. School service boundaries are intended to be used as reference only. To verify enrollment eligibility for a property, contact the school directly.