

$2,795,000
2,358
SQ FT
$1,185
SQ/FT
1345 Ridley Way
@ Glen Dell - 10 - Willow Glen, San Jose

- 3 Bed
- 3 Bath
- 2 Park
- 2,358 sqft
- SAN JOSE
-

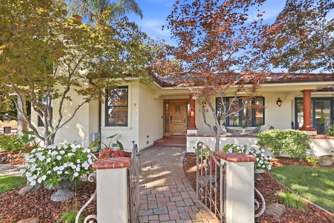
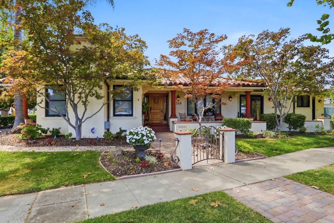
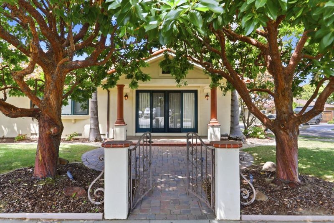
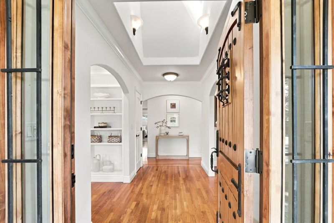
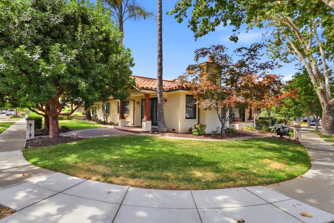
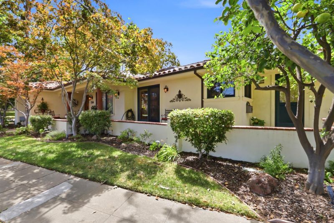
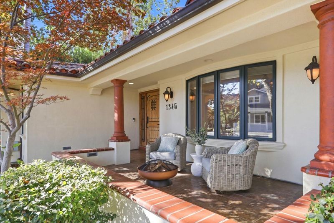
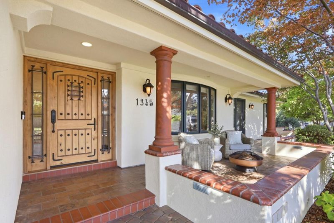
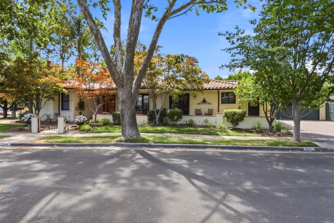
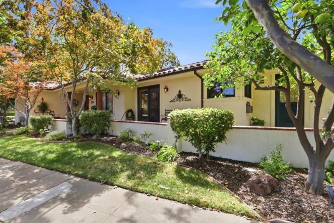
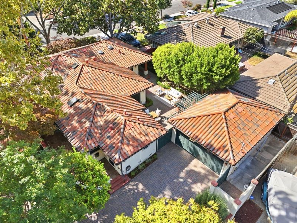
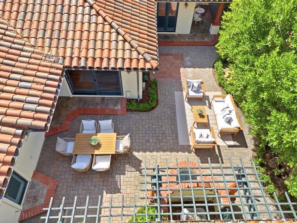
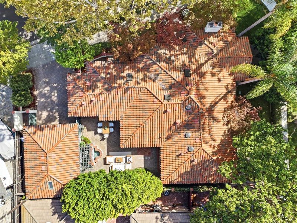
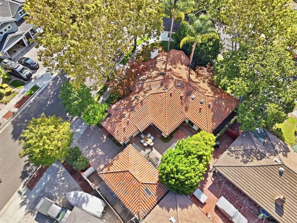
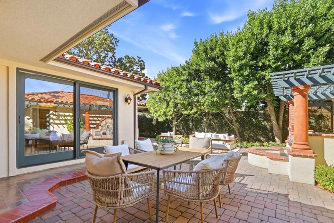
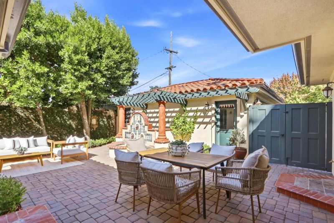
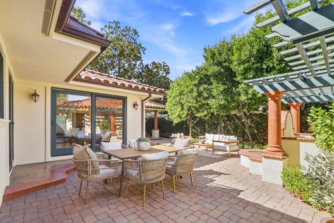
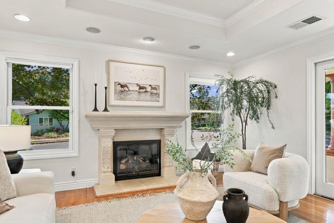
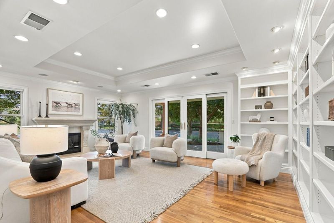
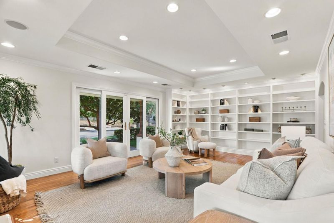
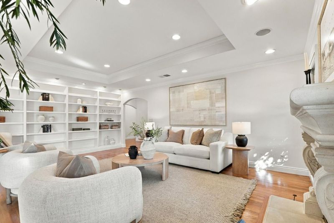
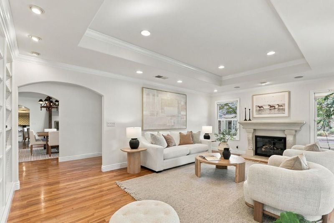
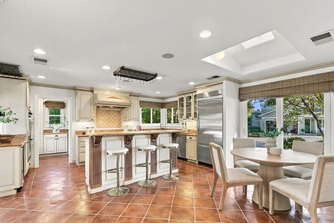
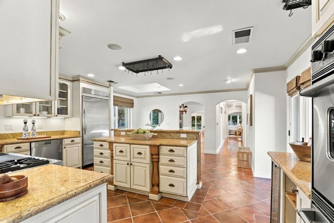
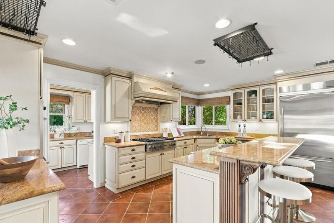
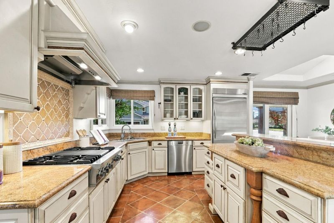
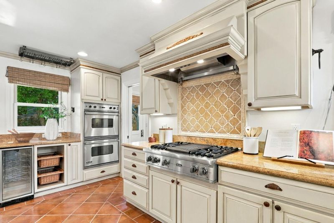
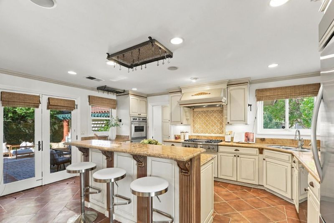
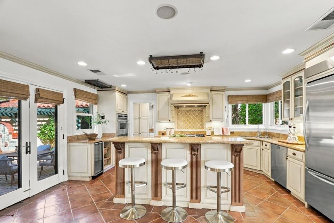
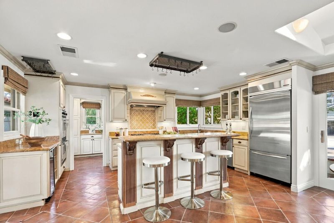
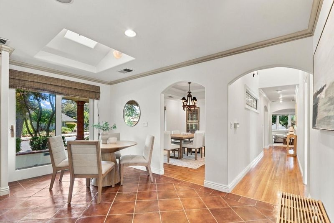
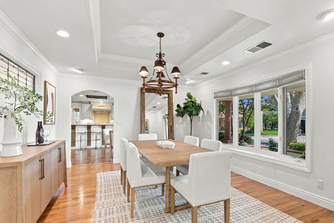
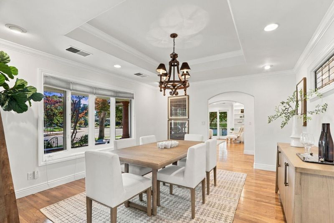
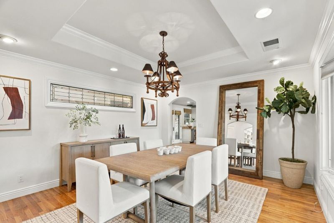
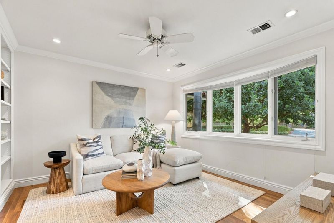
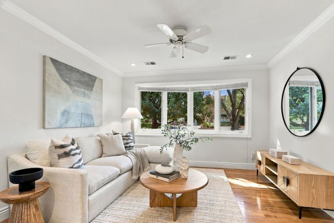
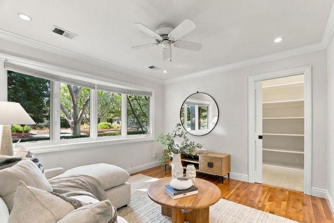
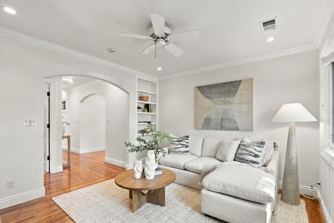
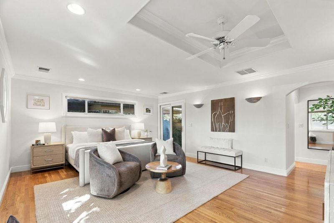
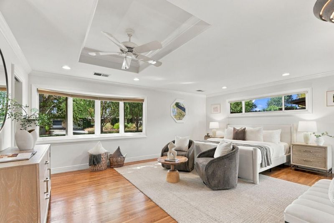
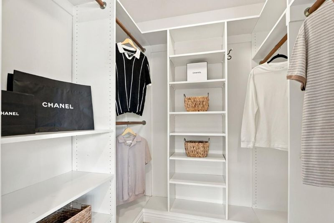
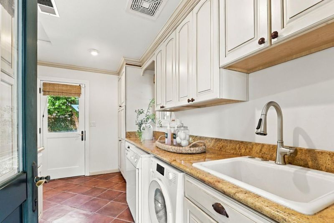
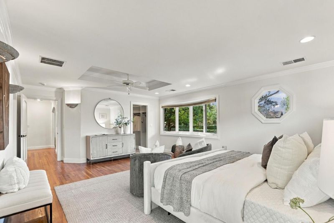
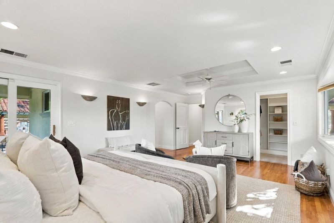
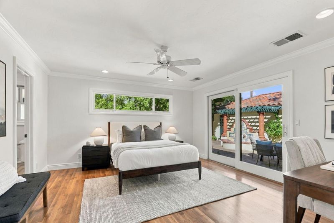
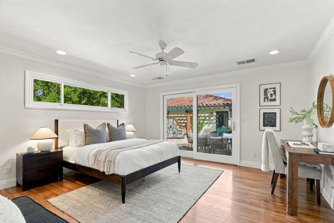
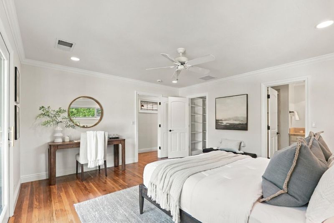
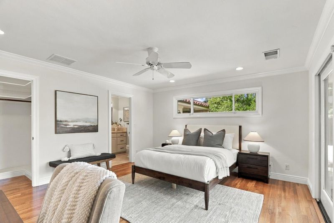
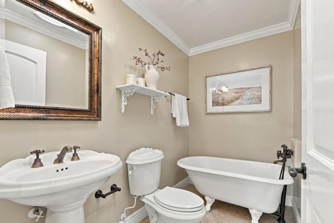
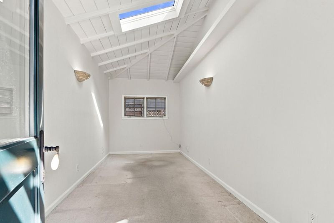
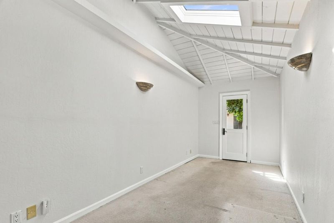
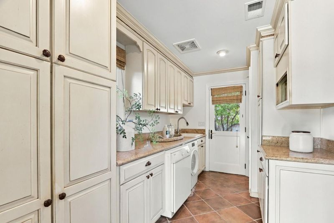
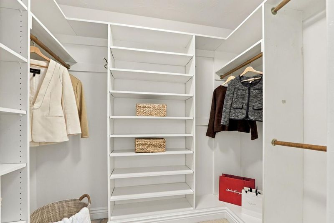
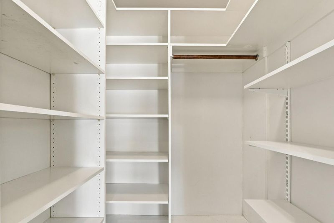
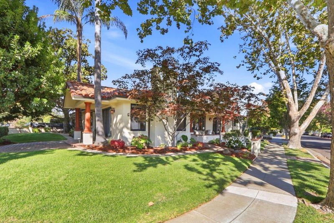
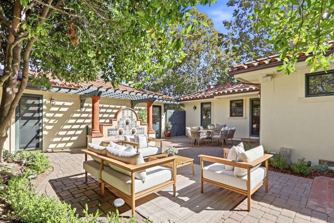
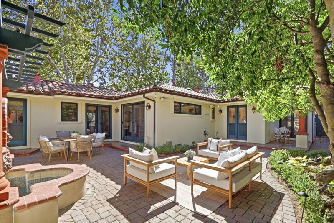
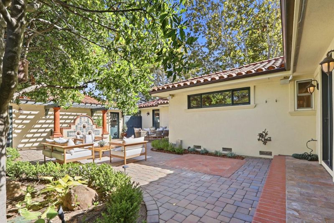
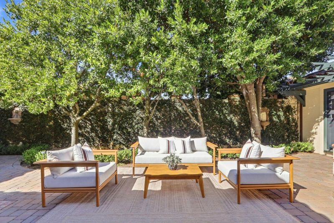
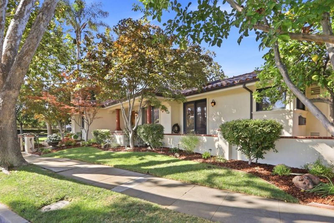
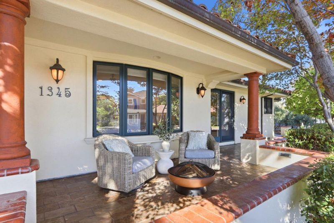
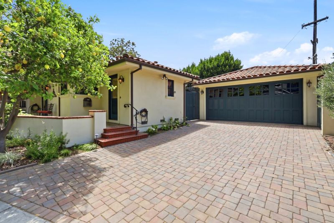
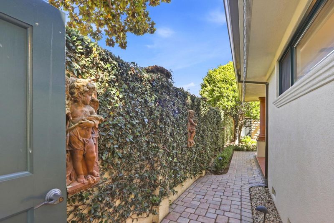
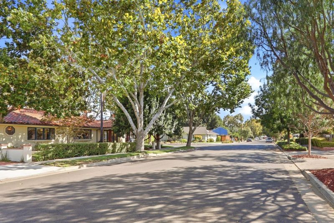
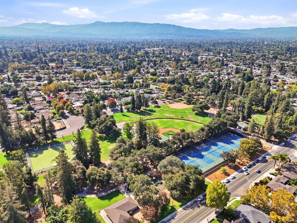
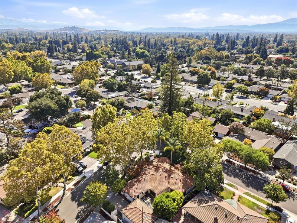
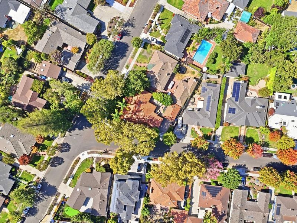
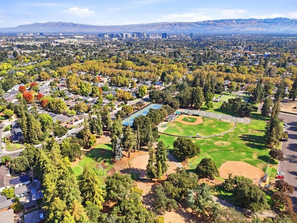
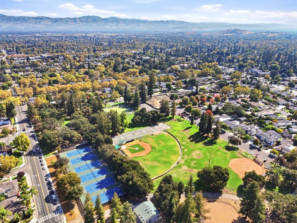
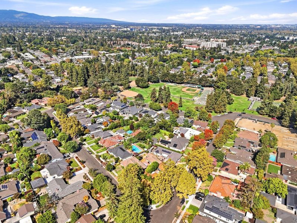
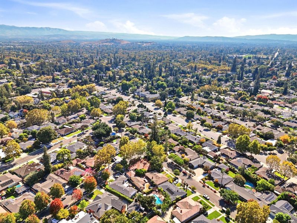
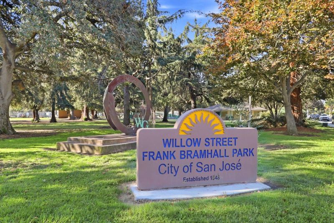
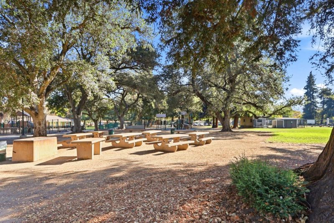
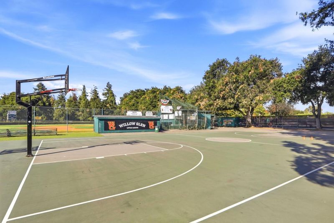
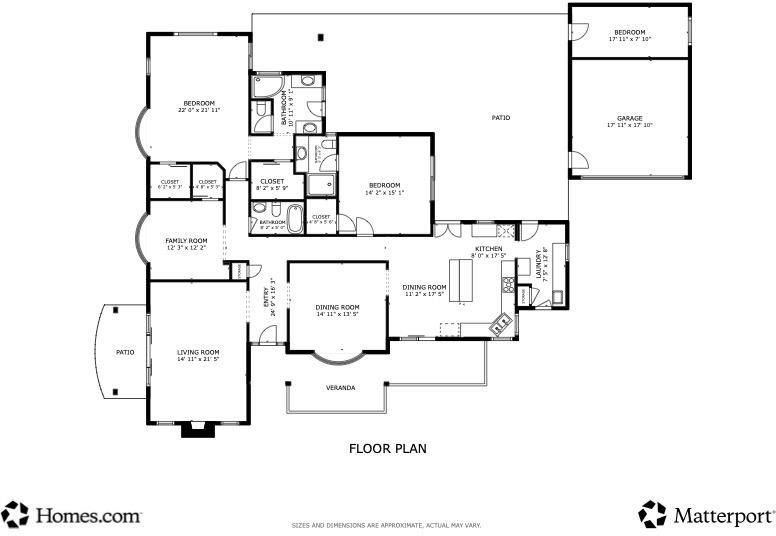
Welcome to 1345 Ridley Way, where classic Willow Glen character meets thoughtful updates, flexible living and an exceptional neighborhood setting. Hardwood floors, skylights and abundant natural light create a warm, inviting interior. A gas fireplace and built-in bookcases add timeless appeal. The kitchen is designed for people who love to cook, with Viking appliances and generous workspace, complemented by a butlers pantry with additional storage and a convenient laundry area. The floor plan offers wonderful flexibility, including a second bedroom with an en-suite bath and an additional office or storage space behind the garage. Built-in speakers add to the homes thoughtful amenities. Outside, the private backyard feels like its own retreat, complete with a fountain and wiring for a hot tub. And then theres the location. Bramhall Park is just a block away, with Willow Glen Elementary and its Saturday farmers market within walking distance. Downtown Willow Glens shops, restaurants and neighborhood events are nearby, putting some of the best of Willow Glen within easy reach. Stylish, functional and wonderfully connected to the neighborhood, 1345 Ridley Way offers more than a beautiful place to come home toit offers a distinctly Willow Glen way of life.

- Days on Market
- 5 days
- Current Status
- Active
- Original Price
- $2,795,000
- List Price
- $2,795,000
- On Market Date
- Sep 30, 2026
- Property Type
- Single Family Home
- Area
- 10 - Willow Glen
- Zip Code
- 95125
- MLS ID
- ML82057231
- APN
- 429-12-018
- Year Built
- 1955
- Stories in Building
- 1
- Possession
- Unavailable
- Data Source
- MLSL
- Origin MLS System
- MLSListings, Inc.
San Jose Montessori School
Private K Montessori, Elementary, Coed
Students: 48 Distance: 0.5mi
Willow Glen Elementary School
Public K-5 Elementary
Students: 756 Distance: 0.6mi
Blackford Elementary School
Charter K-5 Elementary, Coed
Students: 524 Distance: 0.8mi
As-Safa Institute/As-Safa Academy
Private K-10 Coed
Students: 24 Distance: 0.8mi
River Glen School
Public K-8 Elementary
Students: 520 Distance: 0.8mi
Valley Christian Elementary School
Private K-5 Elementary, Religious, Coed
Students: 440 Distance: 0.9mi
- Bed
- 3
- Bath
- 3
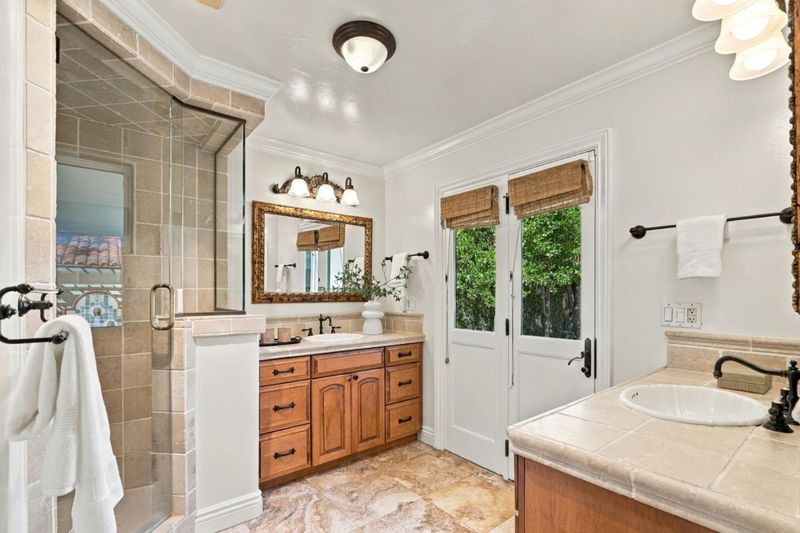
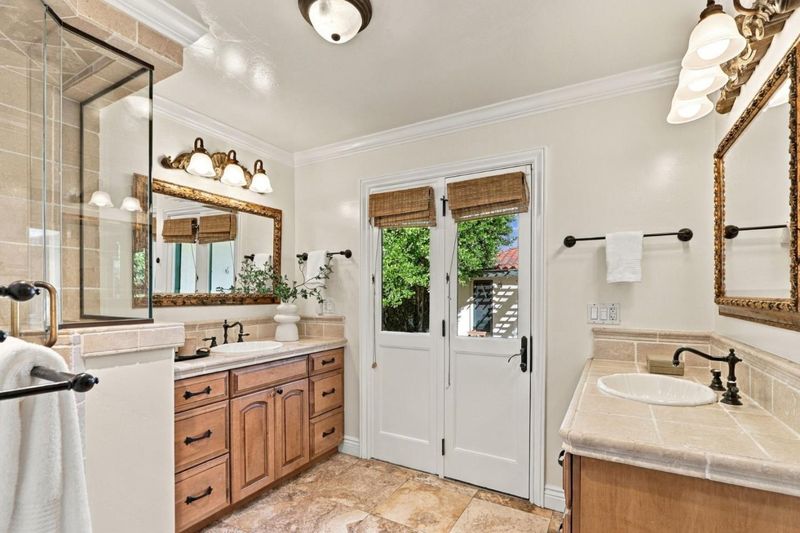
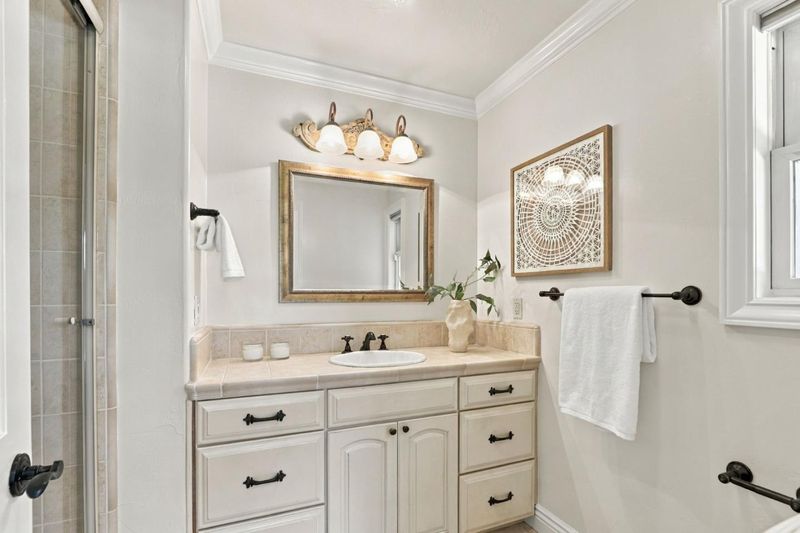
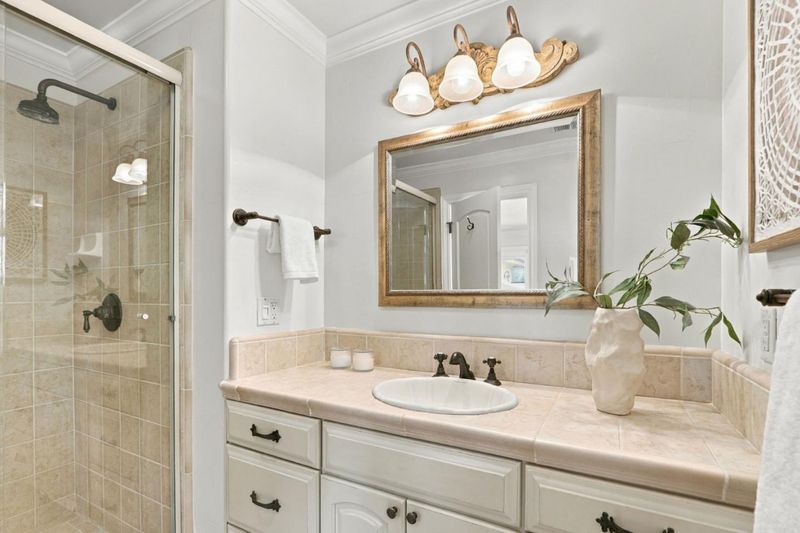
- Double Sinks, Full on Ground Floor, Granite, Primary - Stall Shower(s), Showers over Tubs - 2+, Skylight, Stall Shower, Updated Bath
- Parking
- 2
- Detached Garage, Gate / Door Opener
- SQ FT
- 2,358
- SQ FT Source
- Unavailable
- Lot SQ FT
- 8,395.0
- Lot Acres
- 0.192723 Acres
- Kitchen
- Cooktop - Gas, Countertop - Granite, Dishwasher, Exhaust Fan, Garbage Disposal, Oven - Built-In, Oven - Double
- Cooling
- Central AC
- Dining Room
- Breakfast Bar, Eat in Kitchen, Formal Dining Room
- Disclosures
- NHDS Report
- Family Room
- No Family Room
- Flooring
- Hardwood
- Foundation
- Concrete Perimeter, Crawl Space
- Fire Place
- Gas Burning, Living Room
- Heating
- Central Forced Air - Gas
- Laundry
- In Utility Room, Inside, Washer / Dryer
- Architectural Style
- Spanish
- Fee
- Unavailable
MLS and other Information regarding properties for sale as shown in Theo have been obtained from various sources such as sellers, public records, agents and other third parties. This information may relate to the condition of the property, permitted or unpermitted uses, zoning, square footage, lot size/acreage or other matters affecting value or desirability. Unless otherwise indicated in writing, neither brokers, agents nor Theo have verified, or will verify, such information. If any such information is important to buyer in determining whether to buy, the price to pay or intended use of the property, buyer is urged to conduct their own investigation with qualified professionals, satisfy themselves with respect to that information, and to rely solely on the results of that investigation.
School data provided by GreatSchools. School service boundaries are intended to be used as reference only. To verify enrollment eligibility for a property, contact the school directly.