

$2,139,888
1,436
SQ FT
$1,490
SQ/FT
1192 Forest Creek Dr
@ Doyle Rd - San Jose Cc, San Jose

- 3 Bed
- 2 Bath
- 2 Park
- 1,436 sqft
- San Jose
-

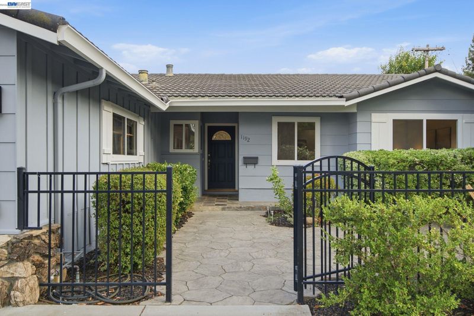
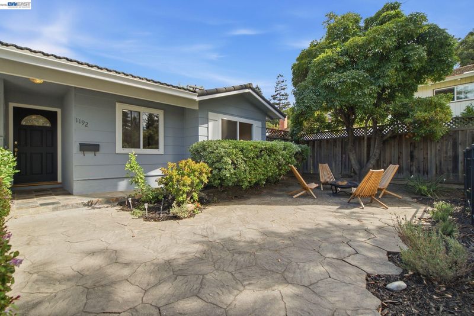
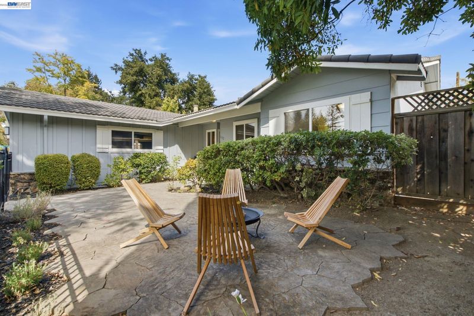
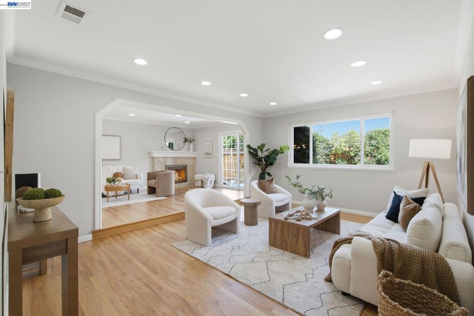
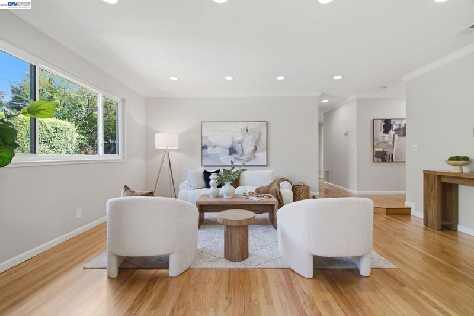
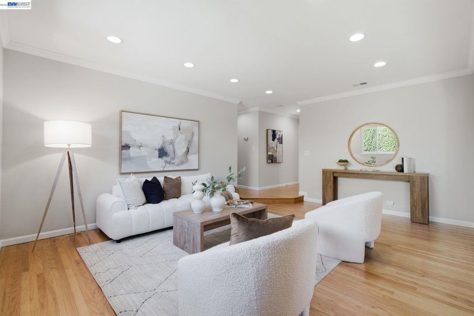
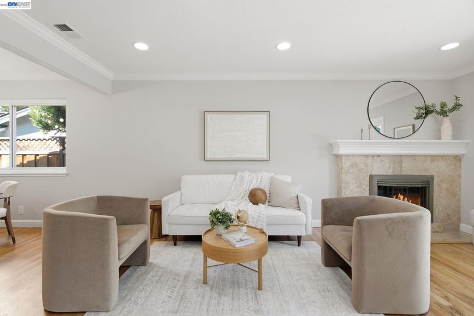
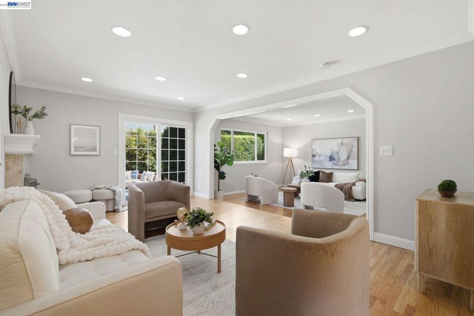
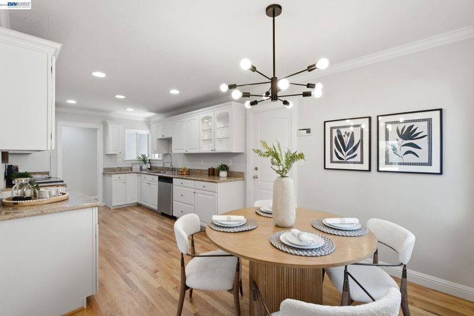
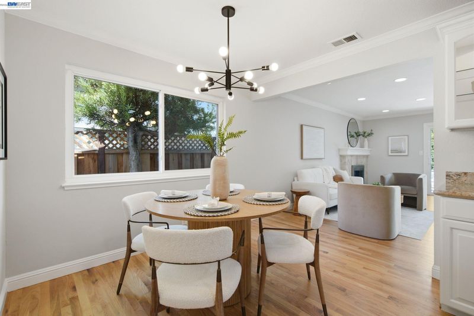
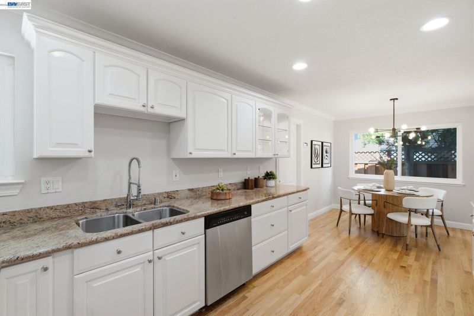
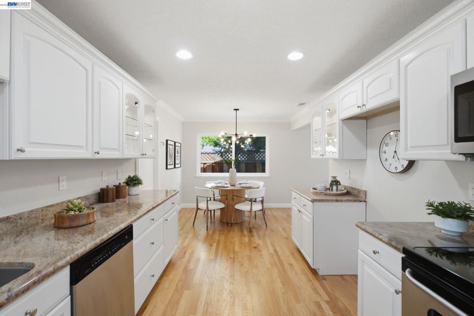
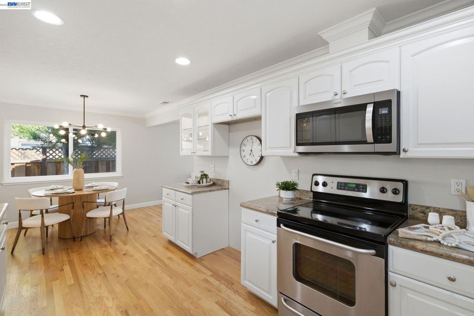
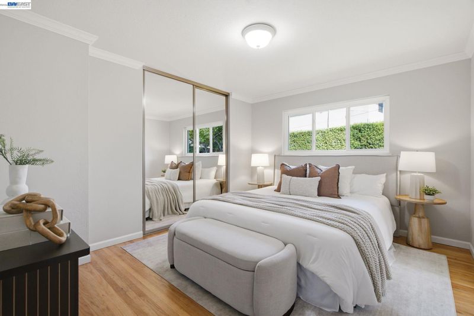
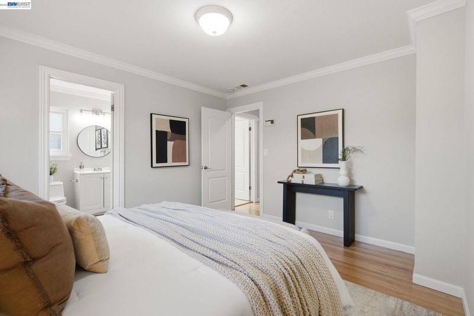
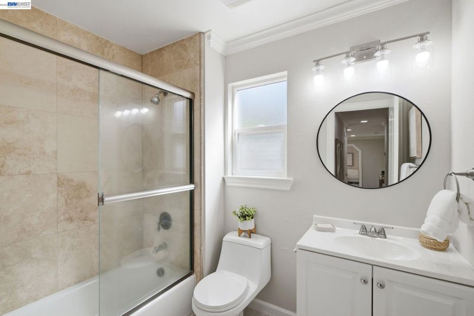
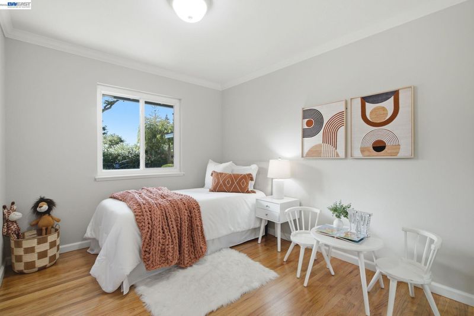
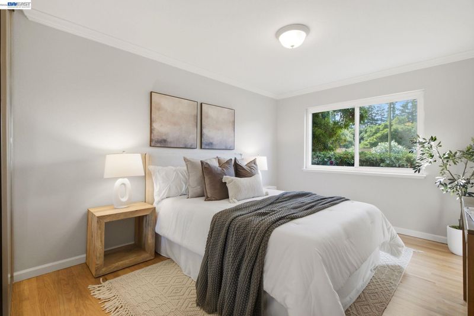
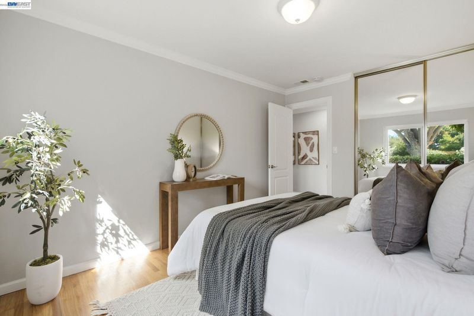
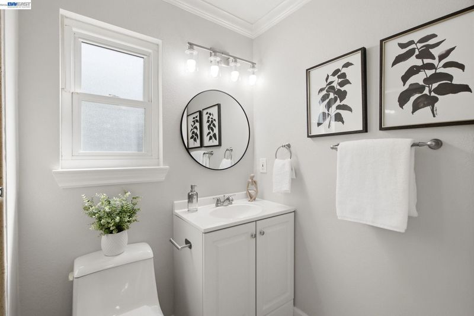
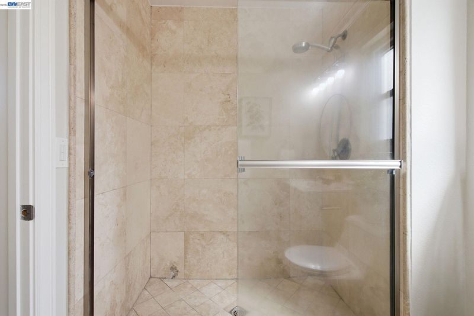
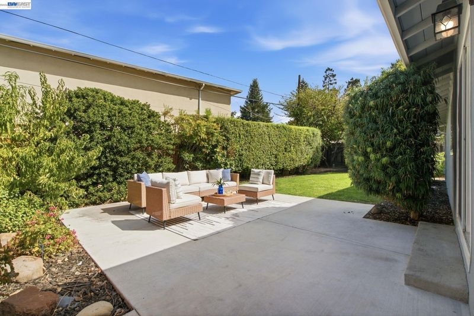
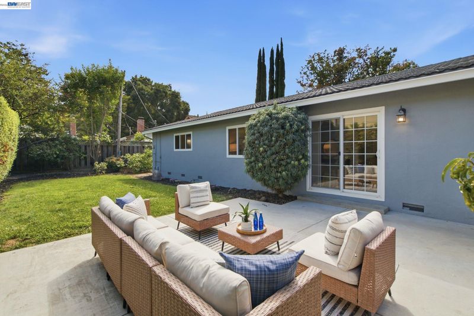
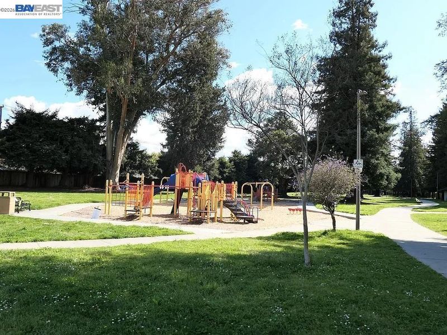
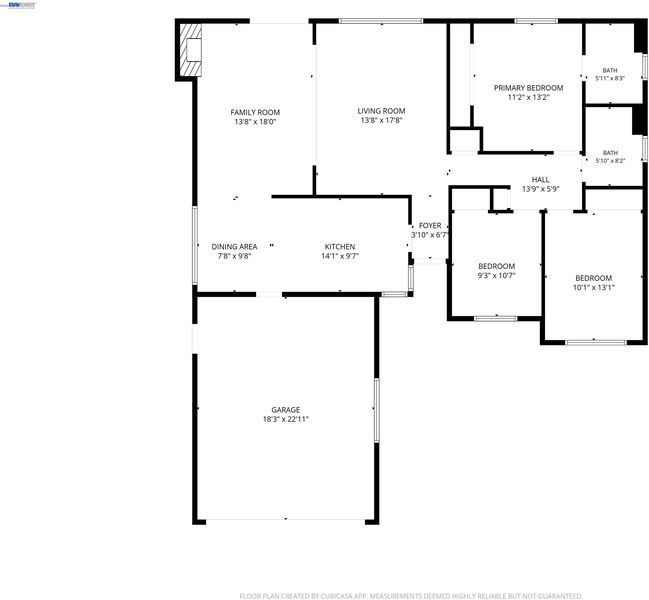
Welcome to this inviting 3-bedroom, 2-bathroom home, ideally located for comfortable California living. Beautiful curb appeal and lush, manicured landscaping create a warm first impression, while fresh interior and exterior paint and refinished hardwood floors throughout provide a bright, polished feel. The well-designed floor plan offers flexibility for everyday living, entertaining guests, or creating a dedicated home office. Dual-pane windows enhance comfort and energy efficiency, while the inviting interiors provide plenty of opportunity to personalize the space and make it your own. Step outside to enjoy a beautifully landscaped backyard that feels like a private extension of the home. The spacious patio is ideal for morning coffee, outdoor dining, weekend gatherings, or relaxing beneath the mature greenery. Nearby parks, Conveniently located near top-rated schools in the Campbell Union High School District, Westgate Center, El Paseo de Saratoga, Trader Joes, Sprouts, TNT Supermarket, popular restaurants, easy access to Lawrence Expressway, Highway 280, Apple, NVIDIA, and other major Silicon Valley employers. Enjoy the convenience of having a park and dog park right across the street, all within a welcoming, friendly community.

- Current Status
- New
- Original Price
- $2,139,888
- List Price
- $2,139,888
- On Market Date
- Oct 1, 2026
- Property Type
- Detached
- D/N/S
- San Jose Cc
- Zip Code
- 95129
- MLS ID
- 41149945
- APN
- 38122052
- Year Built
- 1961
- Stories in Building
- 1
- Possession
- Close Of Escrow
- Data Source
- MAXEBRDI
- Origin MLS System
- BAY EAST
Murdock-Portal Elementary School
Public K-5 Elementary, Yr Round
Students: 570 Distance: 0.2mi
Country Lane Elementary School
Public K-5 Elementary
Students: 613 Distance: 0.4mi
Easterbrook Discovery
Public K-8 Elementary
Students: 950 Distance: 0.5mi
Trust Primary School
Private K-1
Students: 35 Distance: 0.5mi
Manuel De Vargas Elementary School
Public K-5 Elementary, Coed
Students: 519 Distance: 0.6mi
Lynbrook High School
Public 9-12 Secondary
Students: 1880 Distance: 0.6mi
- Bed
- 3
- Bath
- 2
- Parking
- 2
- Attached
- SQ FT
- 1,436
- SQ FT Source
- Public Records
- Lot SQ FT
- 6,180.0
- Lot Acres
- 0.14 Acres
- Pool Info
- None
- Kitchen
- Electric Range, Microwave, Refrigerator, Dryer, Washer, 220 Volt Outlet, Electric Range/Cooktop, Disposal, Other
- Cooling
- None
- Disclosures
- Nat Hazard Disclosure, Disclosure Package Avail
- Entry Level
- Exterior Details
- Back Yard
- Flooring
- Hardwood
- Foundation
- Fire Place
- Family Room
- Heating
- Other
- Laundry
- Dryer, In Garage, Washer
- Main Level
- 3 Bedrooms, 2 Baths
- Possession
- Close Of Escrow
- Architectural Style
- Ranch
- Construction Status
- Existing
- Additional Miscellaneous Features
- Back Yard
- Location
- Other
- Roof
- Metal
- Water and Sewer
- Public
- Fee
- Unavailable
MLS and other Information regarding properties for sale as shown in Theo have been obtained from various sources such as sellers, public records, agents and other third parties. This information may relate to the condition of the property, permitted or unpermitted uses, zoning, square footage, lot size/acreage or other matters affecting value or desirability. Unless otherwise indicated in writing, neither brokers, agents nor Theo have verified, or will verify, such information. If any such information is important to buyer in determining whether to buy, the price to pay or intended use of the property, buyer is urged to conduct their own investigation with qualified professionals, satisfy themselves with respect to that information, and to rely solely on the results of that investigation.
School data provided by GreatSchools. School service boundaries are intended to be used as reference only. To verify enrollment eligibility for a property, contact the school directly.