

$750,000
1,227
SQ FT
$611
SQ/FT
433 Lassen Dr
@ Center Ave - Other, Martinez

- 3 Bed
- 2 Bath
- 2 Park
- 1,227 sqft
- Martinez
-

-
Tue Oct 6, 10:00 am - 1:00 pm
Join us for our open house and tour this pristine home!
-
Sat Oct 10, 2:00 pm - 4:00 pm
Join us for our open house and tour this pristine home!
-
Sun Oct 11, 2:00 pm - 4:00 pm
Join us for our open house and tour this pristine home!
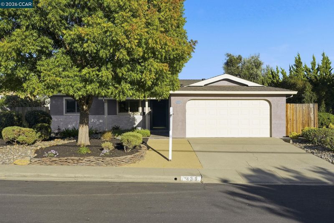
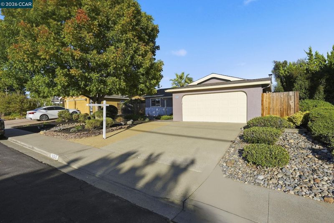
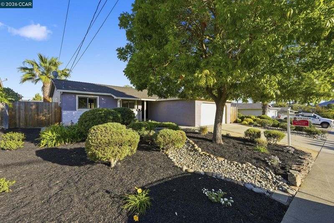
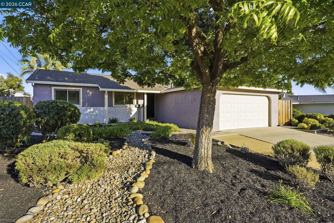
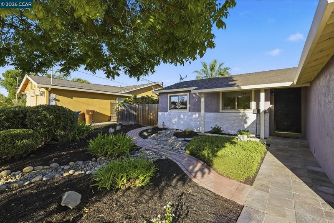
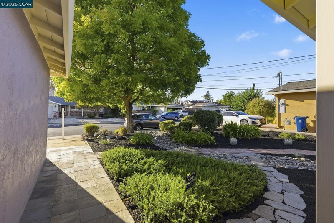
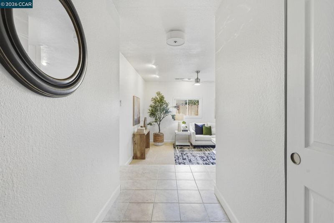
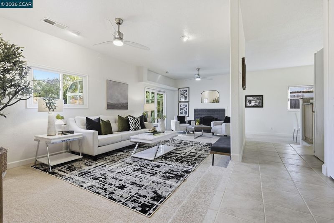
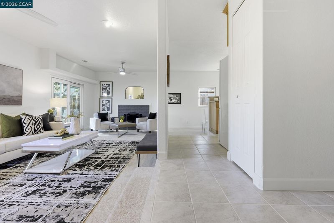
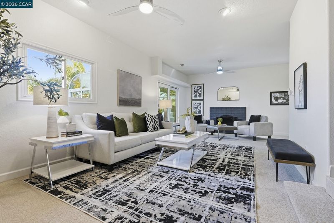
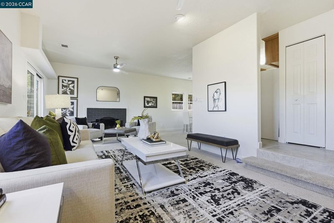
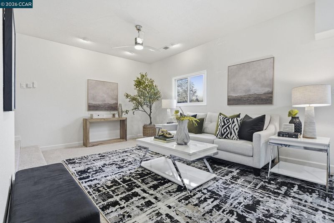
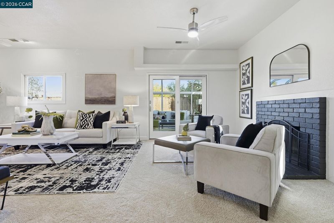
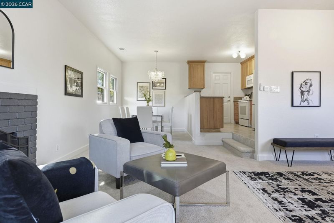
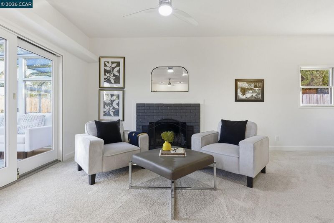
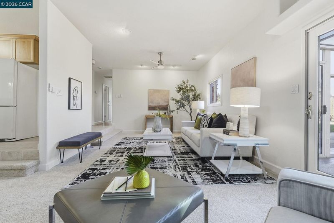
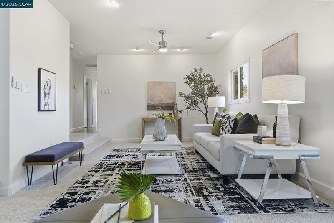
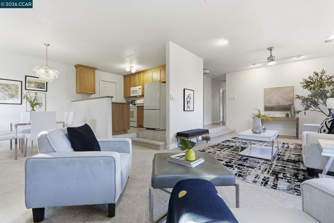
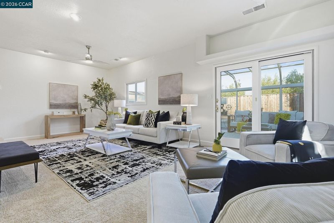
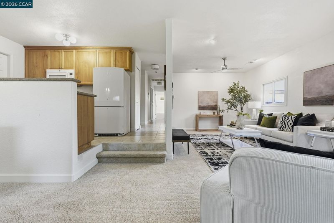
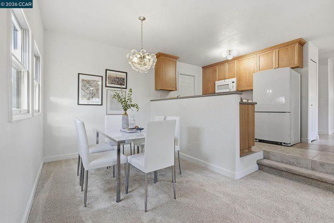
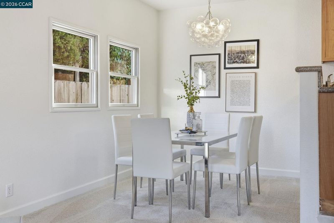
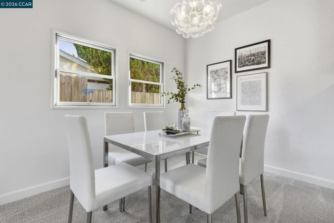
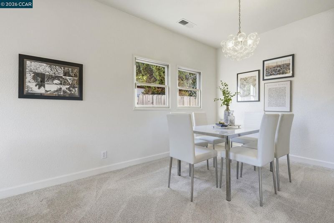
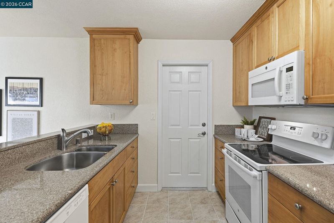
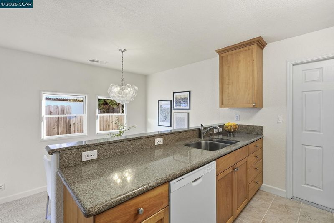
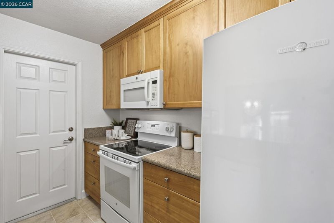
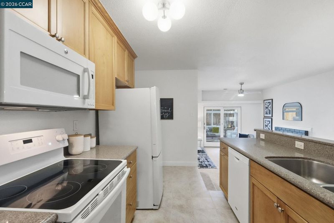
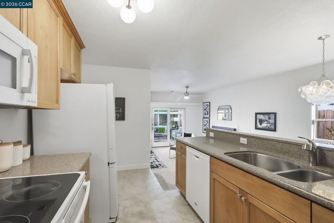
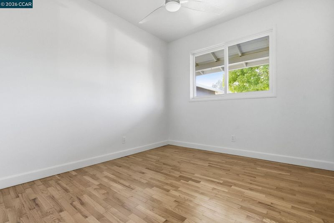
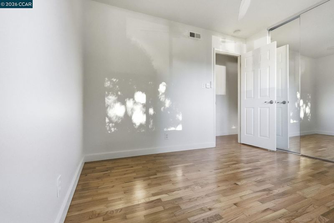
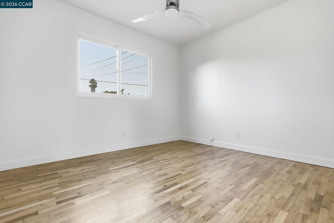
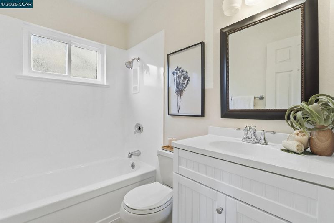
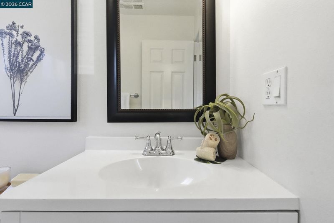
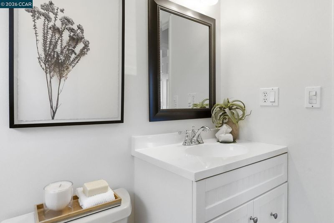
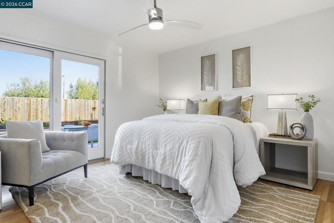
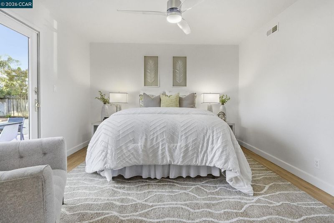
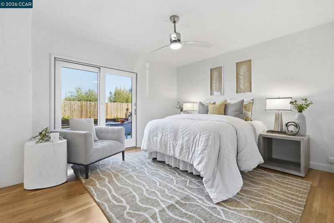
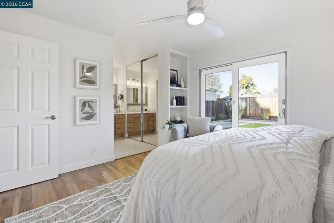
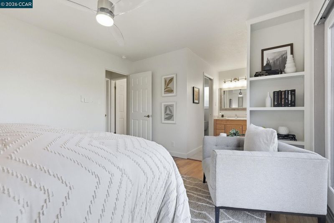
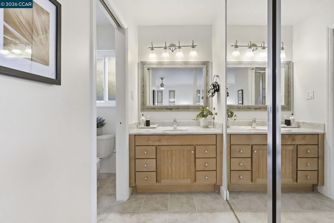
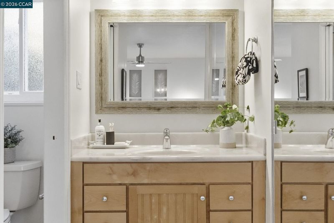
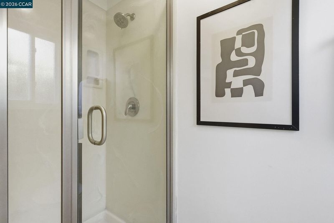
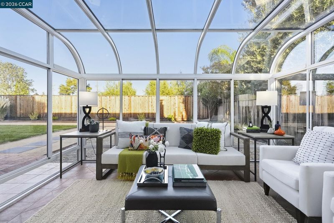
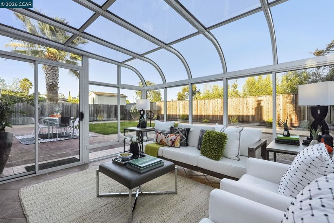
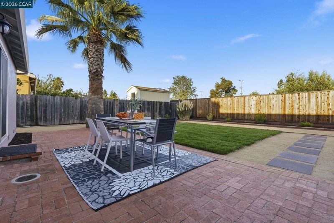
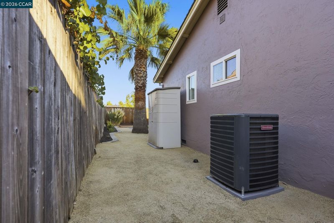
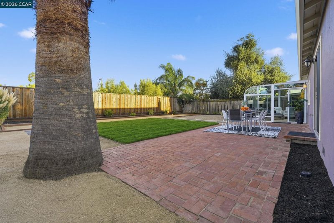
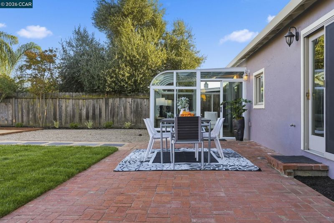
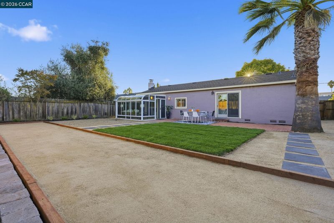
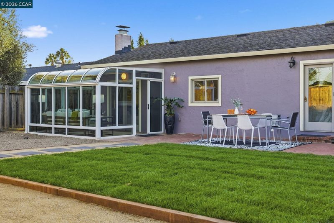
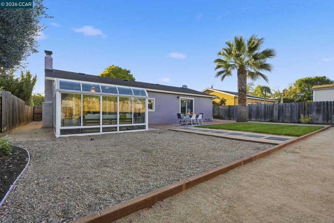
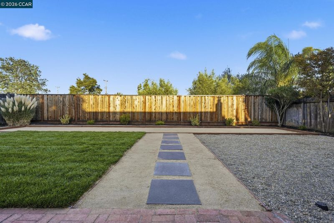
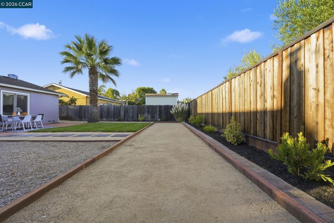
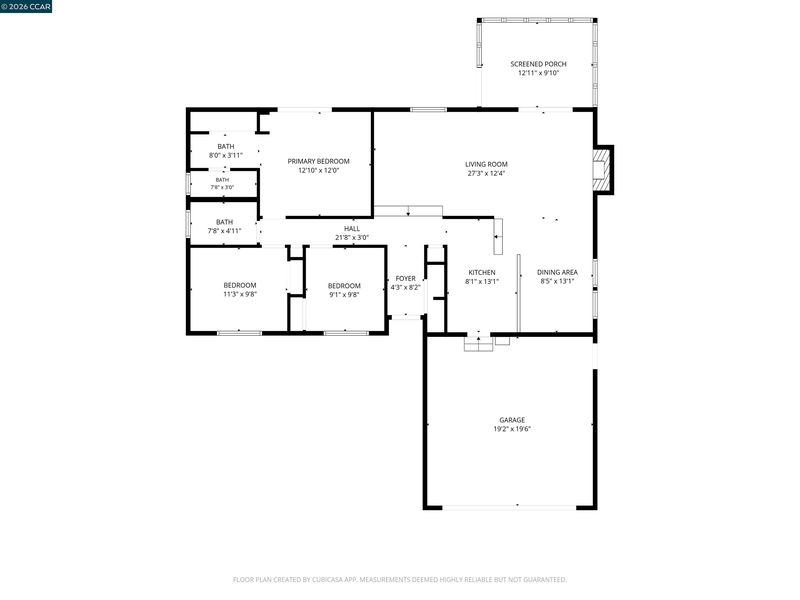
This beautifully refreshed 3-bedroom, 2-bath home offers approximately 1,227 square feet of inviting living space. Freshly painted inside and thoughtfully updated throughout, the home blends character, comfort, and excellent indoor-outdoor living. Step down into the sunken living room, where a cozy fireplace creates a warm focal point and brand-new carpeting adds a fresh, finished feel. A sliding glass door opens directly to the impressive glass-enclosed sunroom, a light-filled extension of the home ideal for relaxing, entertaining, or enjoying views of the backyard year-round. The adjoining dining area also features new carpeting, while refinished flooring, new light fixtures, and dual-pane windows enhance the home throughout. The kitchen features granite countertops, a built-in microwave, freestanding range, dishwasher, and ample cabinetry. The primary bedroom includes an en suite bathroom and its own sliding glass door leading directly to the backyard. Central heating and air conditioning provide year-round comfort. Both the front and back yards have been freshly landscaped, creating attractive and welcoming outdoor spaces. The backyard is thoughtfully designed for relaxation and entertaining, with a dedicated bocce ball court, lush landscaping, and plenty of room to gather and unwind. With direct access from both the primary bedroom and sunroom, the outdoor space connects seamlessly with the home’s interior. Conveniently located near the Pleasant Hill border with easy access to shopping, dining, commuter routes, parks, and everyday amenities, 433 Lassen Drive offers a great combination of thoughtful updates, distinctive architectural details, and exceptional indoor-outdoor living.

- Current Status
- New
- Original Price
- $750,000
- List Price
- $750,000
- On Market Date
- Oct 1, 2026
- Property Type
- Detached
- D/N/S
- Other
- Zip Code
- 94553
- MLS ID
- 41149902
- APN
- 1551930249
- Year Built
- 1964
- Stories in Building
- 1
- Possession
- Close Of Escrow
- Data Source
- MAXEBRDI
- Origin MLS System
- CONTRA COSTA
Hidden Valley Elementary School
Public K-5 Elementary
Students: 835 Distance: 0.2mi
Jesus Our Restorer Christian School
Private K-12
Students: 6 Distance: 1.0mi
White Stone Christian Academy
Private 1-12
Students: NA Distance: 1.0mi
Morello Park Elementary School
Public K-5 Elementary
Students: 514 Distance: 1.3mi
Pacific Bridge Academy
Private 1-12
Students: 8 Distance: 1.3mi
Valhalla Elementary School
Public K-5 Elementary
Students: 569 Distance: 1.3mi
- Bed
- 3
- Bath
- 2
- Parking
- 2
- Attached
- SQ FT
- 1,227
- SQ FT Source
- Public Records
- Lot SQ FT
- 6,820.0
- Lot Acres
- 0.16 Acres
- Pool Info
- None
- Kitchen
- Dishwasher, Microwave, Free-Standing Range, Refrigerator, Stone Counters, Disposal, Range/Oven Free Standing
- Cooling
- Central Air
- Disclosures
- Other - Call/See Agent
- Entry Level
- Exterior Details
- Landscape Back, Landscape Front, Low Maintenance
- Flooring
- Hardwood, Tile, Carpet
- Foundation
- Fire Place
- Living Room
- Heating
- Forced Air
- Laundry
- In Garage
- Main Level
- 3 Bedrooms, 2 Baths, Main Entry
- Views
- None
- Possession
- Close Of Escrow
- Basement
- Crawl Space
- Architectural Style
- Contemporary
- Construction Status
- Existing
- Additional Miscellaneous Features
- Landscape Back, Landscape Front, Low Maintenance
- Location
- Rectangular Lot
- Roof
- Composition Shingles
- Water and Sewer
- Public
- Fee
- Unavailable
MLS and other Information regarding properties for sale as shown in Theo have been obtained from various sources such as sellers, public records, agents and other third parties. This information may relate to the condition of the property, permitted or unpermitted uses, zoning, square footage, lot size/acreage or other matters affecting value or desirability. Unless otherwise indicated in writing, neither brokers, agents nor Theo have verified, or will verify, such information. If any such information is important to buyer in determining whether to buy, the price to pay or intended use of the property, buyer is urged to conduct their own investigation with qualified professionals, satisfy themselves with respect to that information, and to rely solely on the results of that investigation.
School data provided by GreatSchools. School service boundaries are intended to be used as reference only. To verify enrollment eligibility for a property, contact the school directly.