

$1,295,000
2,319
SQ FT
$558
SQ/FT
542 Chetwood St
@ Santa Clara Ave - Grand Lake, Oakland

- 4 Bed
- 3 Bath
- 0 Park
- 2,319 sqft
- Oakland
-

-
Sun Aug 23, 2:00 pm - 4:00 pm
Open Home
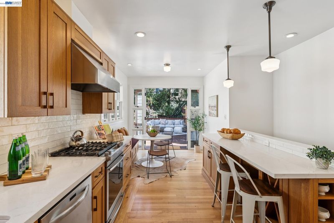
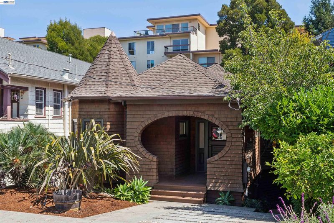
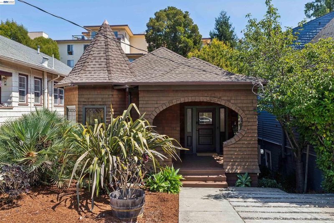
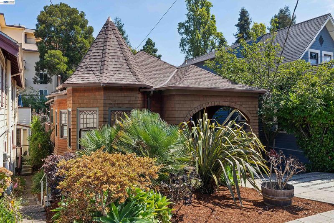
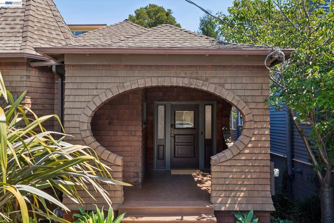
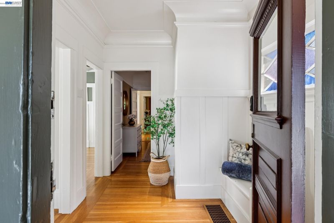
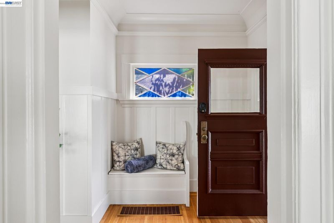
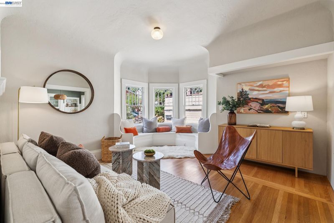
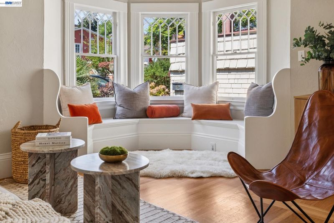
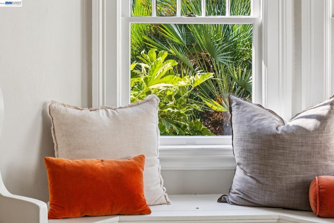
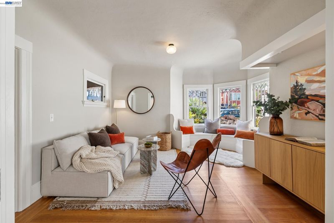
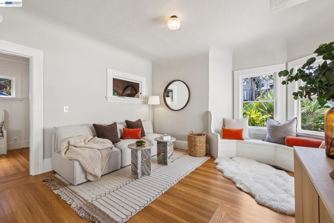
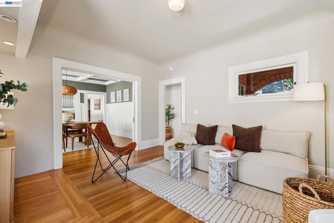
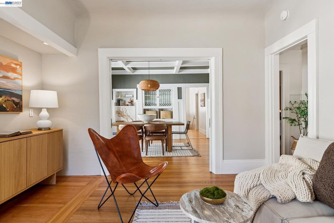
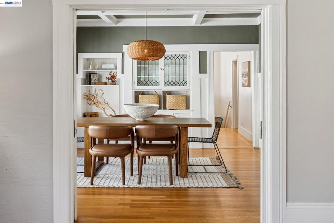
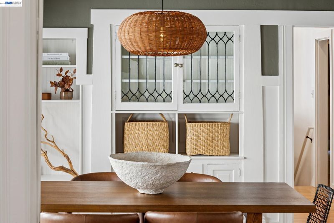
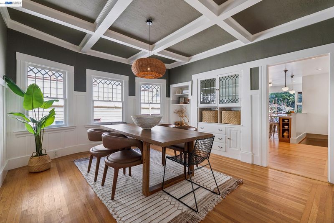
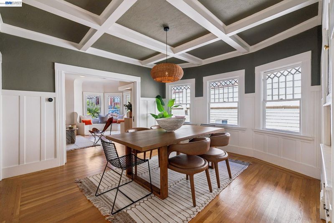
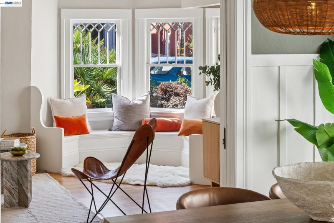
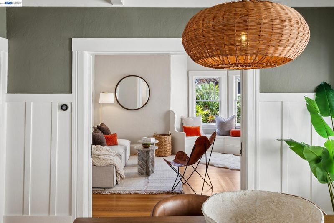
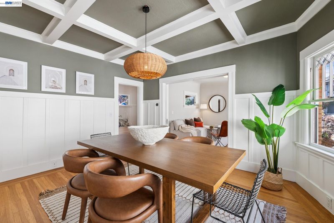
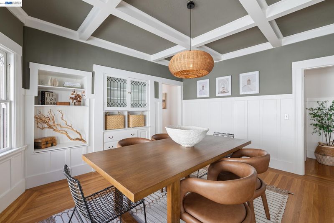
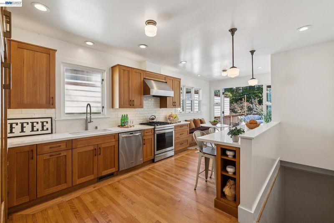
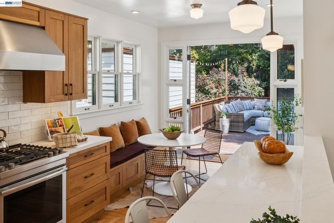
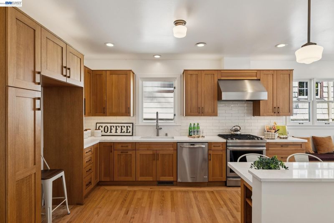
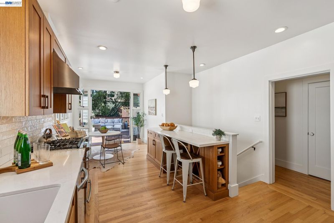
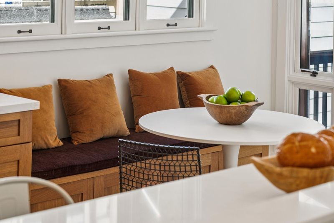
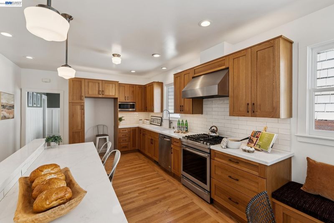
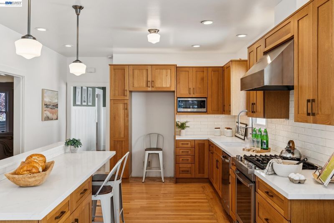
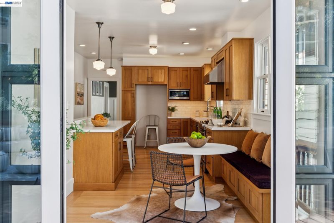
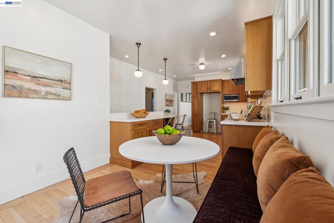
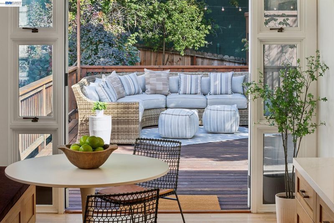
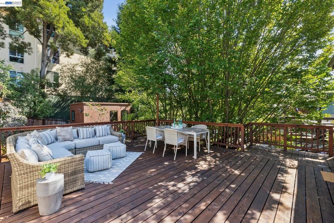
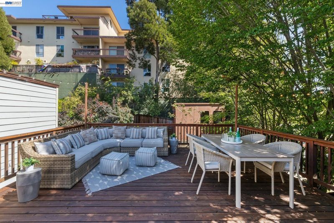
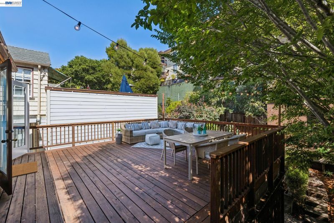
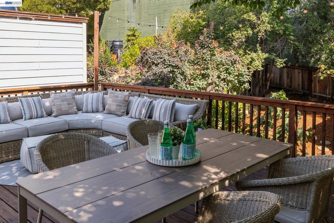
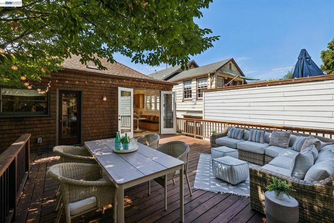
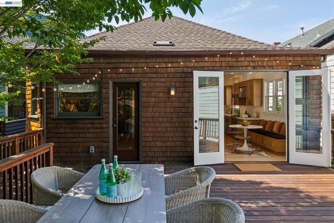
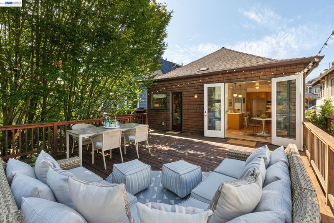
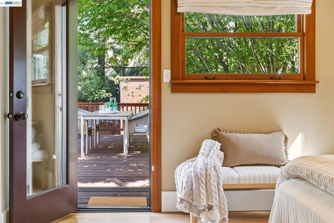
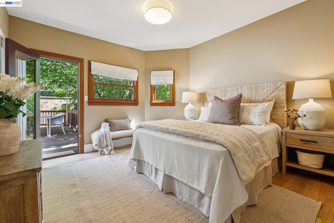
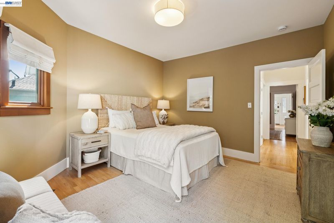
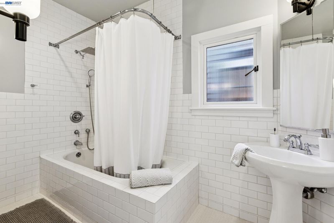
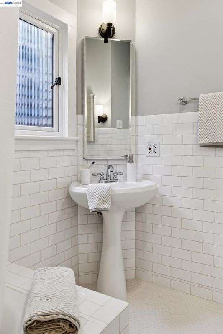
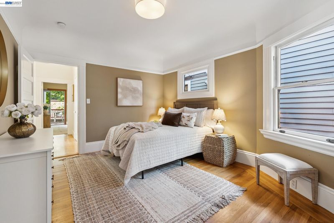
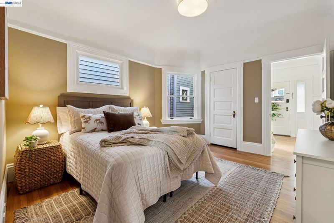
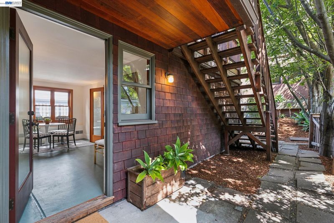
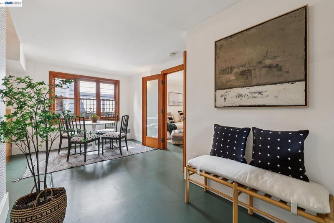
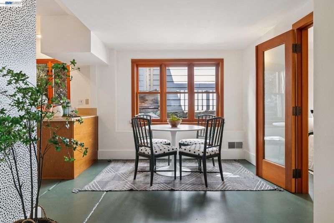
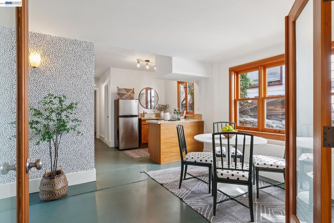
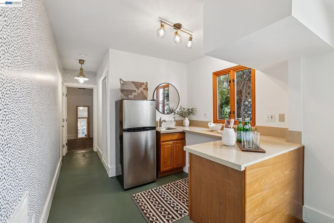
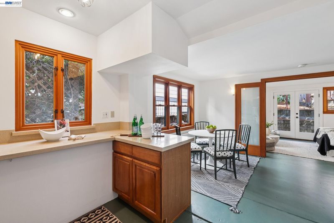
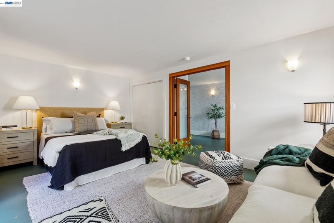
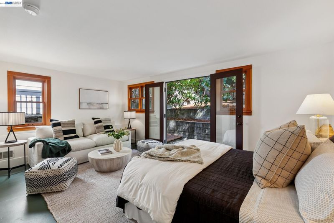
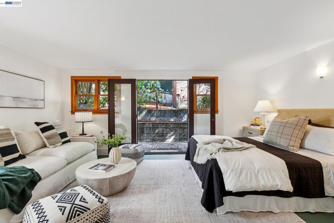
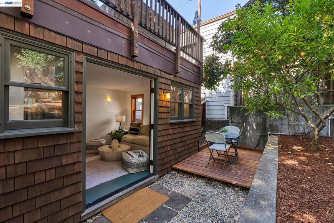
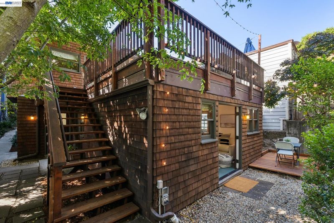
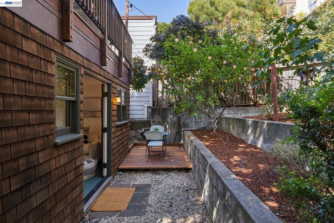
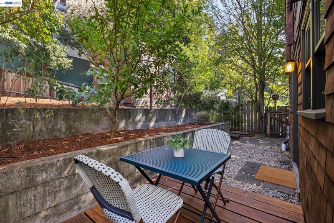
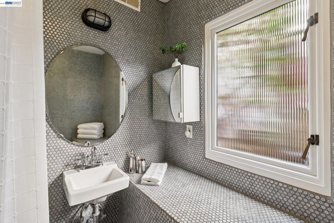
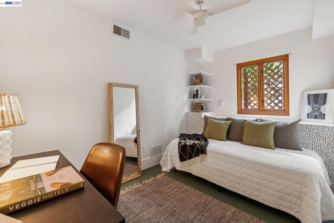
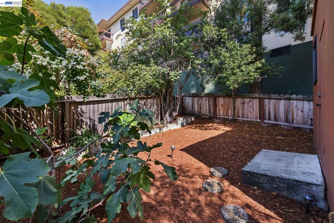
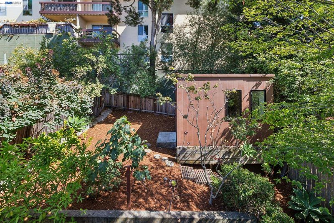
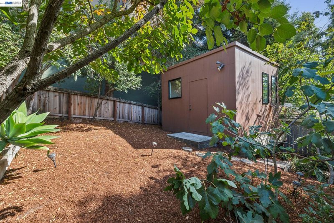
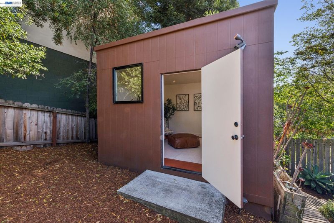
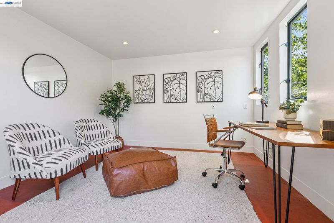
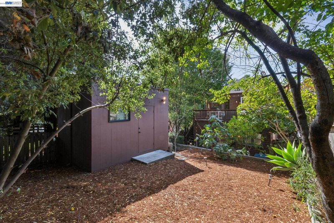
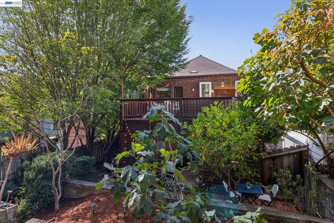
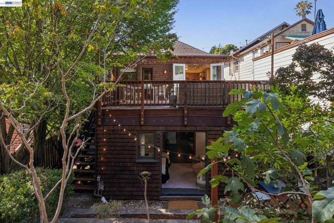
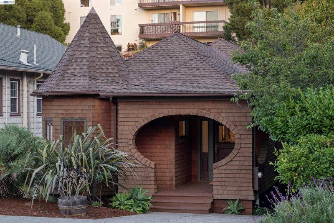
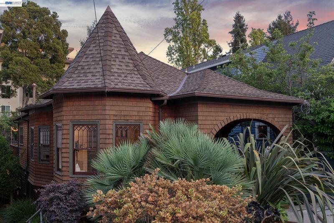
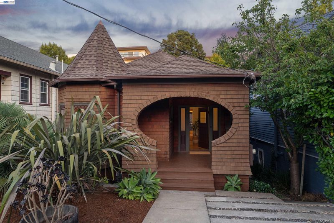
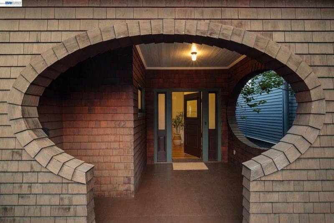
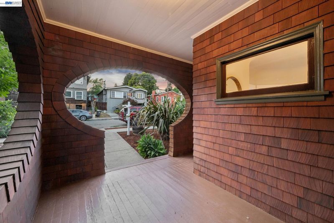
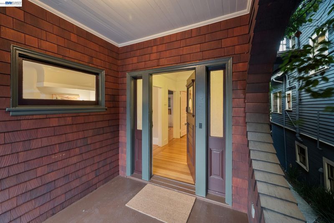
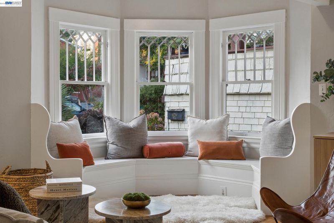
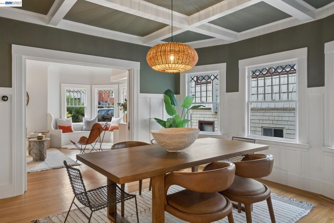
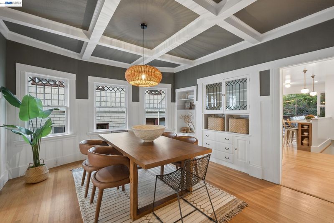
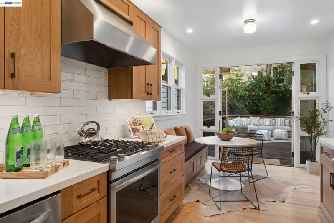
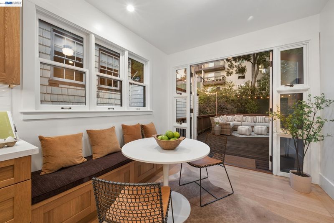
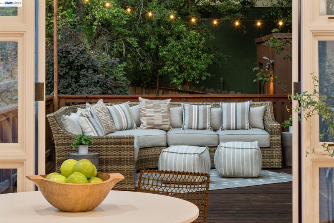
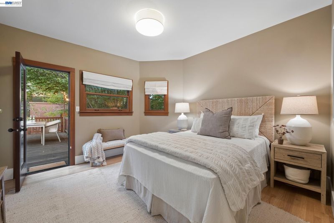
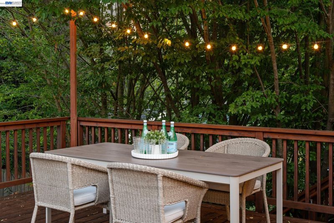
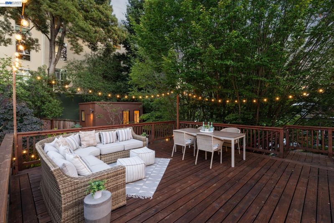
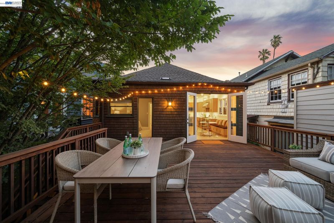
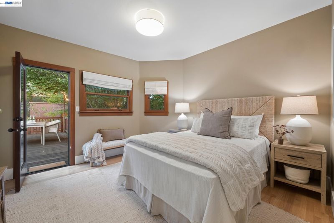
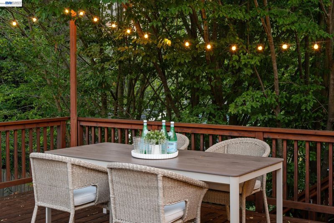
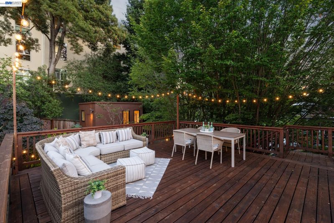
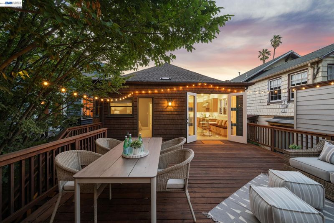
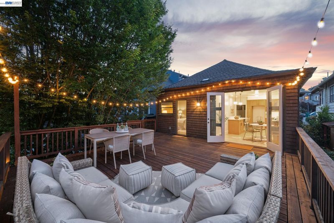
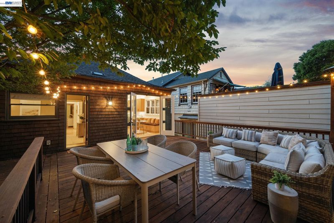
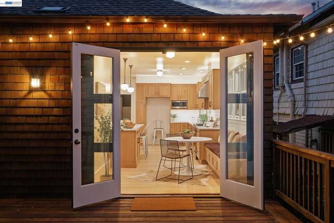
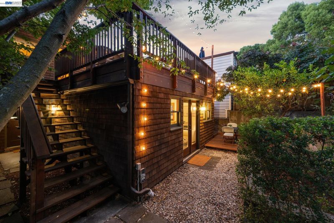
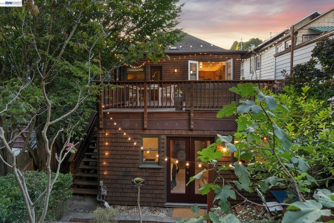
Built in 1909, this lovely brown shingle Craftsman is overflowing w/architectural charm, preserved original details & exceptional curb appeal! Located in the heart of Oakland's Grand Lake neighborhood, the home sits one block from Oakland's Rose Garden and is centrally located between Piedmont Avenue and Lake Merritt - placing Piedmont, Grand and Lakeshore avenues' amenities just moments from your doorstep. A vintage home lover's dream, the spacious primary home features 2BR, 2BA w/original architectural details: coved + coffered ceilings, hardwood floors, built-ins, wainscot paneling, bay windows and a charming turret seating area. The spacious eat-in kitchen, remodeled in 2022, features French doors opening to an expansive deck. The primary bedroom also features direct access to the deck, and leads to a detached bonus space/office in the backyard. The lower level offers a 2BR, 1BA attached bonus suite w/private entrance, an open kitchenette/breakfast nook, and level-in access to the backyard and second deck - ideal for extended family, guests, or potential rental income. The large, fully fenced backyard is filled w/mature landscaping and fruit trees. Off-street parking. Close to Grand Lake Farmers Market, grocery stores, buses, freeways + BART - Oakland living at its very best!

- Current Status
- Active
- Original Price
- $1,295,000
- List Price
- $1,295,000
- On Market Date
- Aug 10, 2026
- Property Type
- Detached
- D/N/S
- Grand Lake
- Zip Code
- 94610
- MLS ID
- 41144508
- APN
- 1082826
- Year Built
- 1909
- Stories in Building
- 2
- Possession
- Close Of Escrow
- Data Source
- MAXEBRDI
- Origin MLS System
- BAY EAST
Grand Lake Montessori
Private K-1 Montessori, Elementary, Coed
Students: 175 Distance: 0.1mi
American Indian Public High School
Charter 9-12 Secondary
Students: 411 Distance: 0.5mi
Beach Elementary School
Public K-5 Elementary
Students: 276 Distance: 0.5mi
Westlake Middle School
Public 6-8 Middle
Students: 307 Distance: 0.6mi
West Wind Academy
Private 4-12
Students: 20 Distance: 0.7mi
Bayhill High School
Private 9-12 Coed
Students: NA Distance: 0.7mi
- Bed
- 4
- Bath
- 3
- Parking
- 0
- Off Street
- SQ FT
- 2,319
- SQ FT Source
- Public Records
- Lot SQ FT
- 4,224.0
- Lot Acres
- 0.1 Acres
- Pool Info
- None
- Kitchen
- Dishwasher, Gas Range, Plumbed For Ice Maker, Microwave, Range, Dryer, Washer, Gas Water Heater, Breakfast Nook, Stone Counters, Eat-in Kitchen, Gas Range/Cooktop, Ice Maker Hookup, Kitchen Island, Range/Oven Built-in, Updated Kitchen
- Cooling
- None
- Disclosures
- Other - Call/See Agent
- Entry Level
- Exterior Details
- Back Yard, Front Yard
- Flooring
- Hardwood Flrs Throughout, Tile
- Foundation
- Fire Place
- None
- Heating
- Zoned
- Laundry
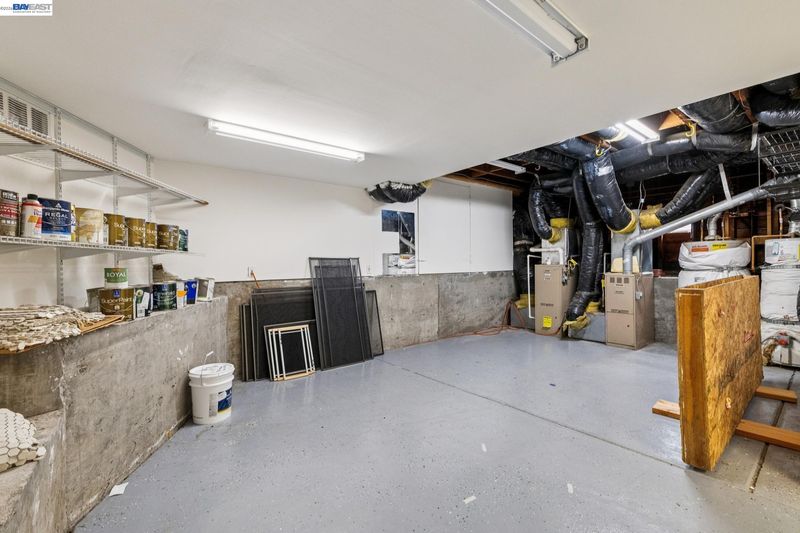
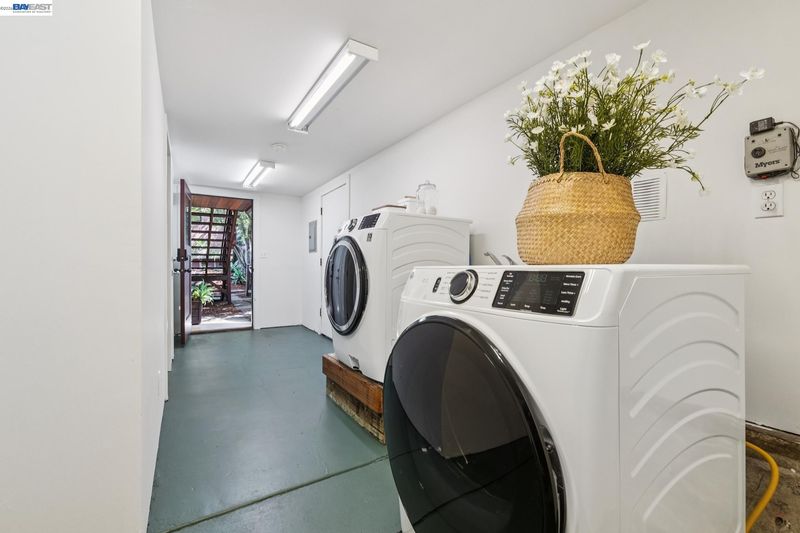
- Dryer, In Basement, Washer
- Main Level
- 2 Bedrooms, 1 Bath
- Possession
- Close Of Escrow
- Basement
- Crawl Space, Full
- Architectural Style
- Brown Shingle, Craftsman
- Non-Master Bathroom Includes
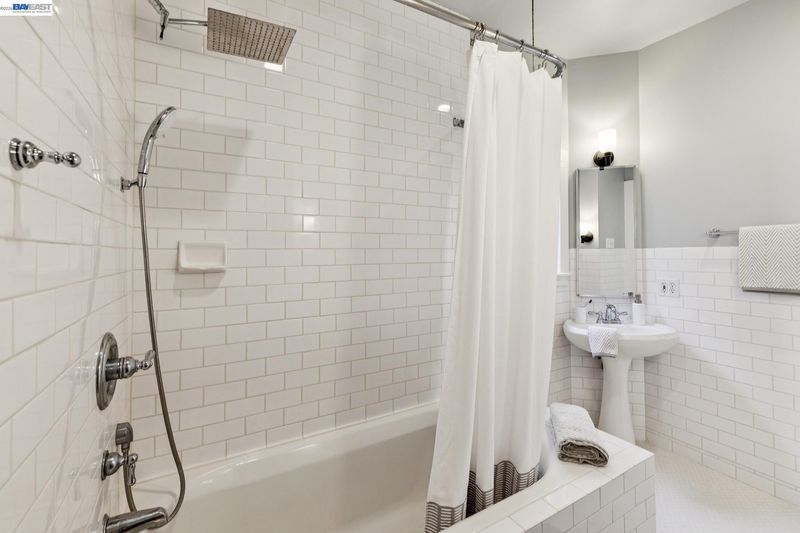
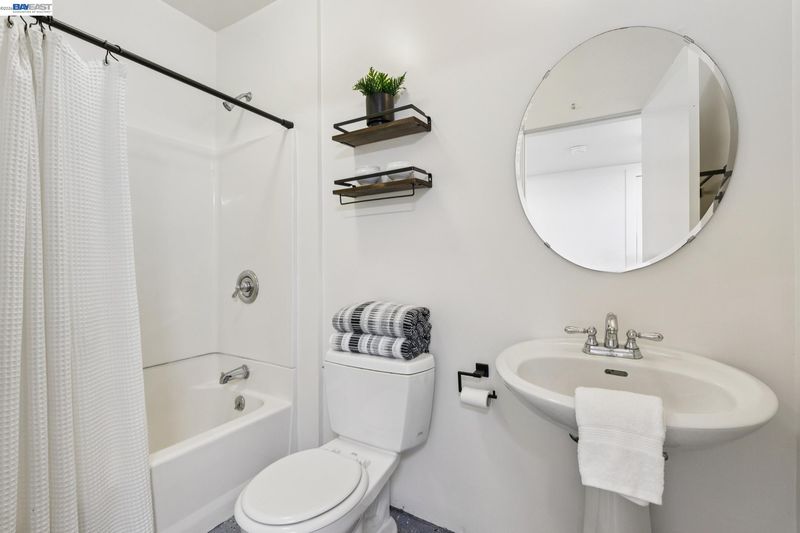
- Shower Over Tub, Stall Shower, Tile
- Construction Status
- Existing
- Additional Miscellaneous Features
- Back Yard, Front Yard
- Location
- Level
- Roof
- Composition Shingles
- Water and Sewer
- Public
- Fee
- Unavailable
MLS and other Information regarding properties for sale as shown in Theo have been obtained from various sources such as sellers, public records, agents and other third parties. This information may relate to the condition of the property, permitted or unpermitted uses, zoning, square footage, lot size/acreage or other matters affecting value or desirability. Unless otherwise indicated in writing, neither brokers, agents nor Theo have verified, or will verify, such information. If any such information is important to buyer in determining whether to buy, the price to pay or intended use of the property, buyer is urged to conduct their own investigation with qualified professionals, satisfy themselves with respect to that information, and to rely solely on the results of that investigation.
School data provided by GreatSchools. School service boundaries are intended to be used as reference only. To verify enrollment eligibility for a property, contact the school directly.