


$724,999
884
SQ FT
$820
SQ/FT
1410 Lawrence St
@ Donal - El Cerrito

- 3 Bed
- 1 Bath
- 1 Park
- 884 sqft
- El Cerrito
-

-
Sun Oct 11, 2:00 pm - 4:00 pm
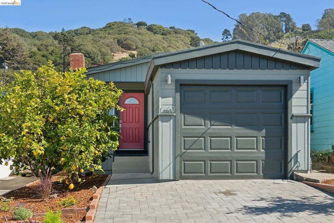
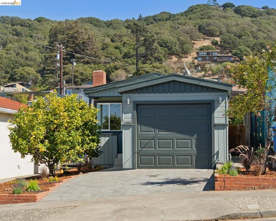
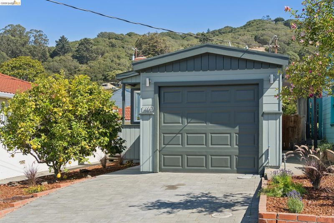
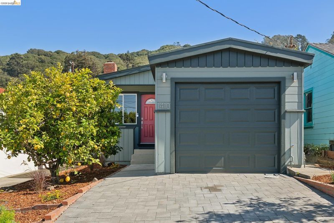
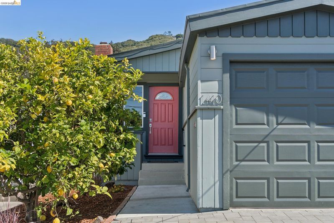
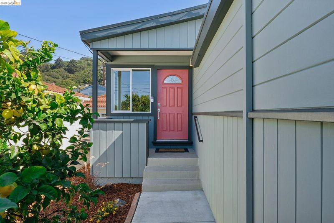
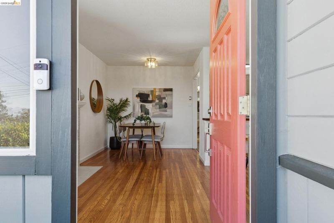
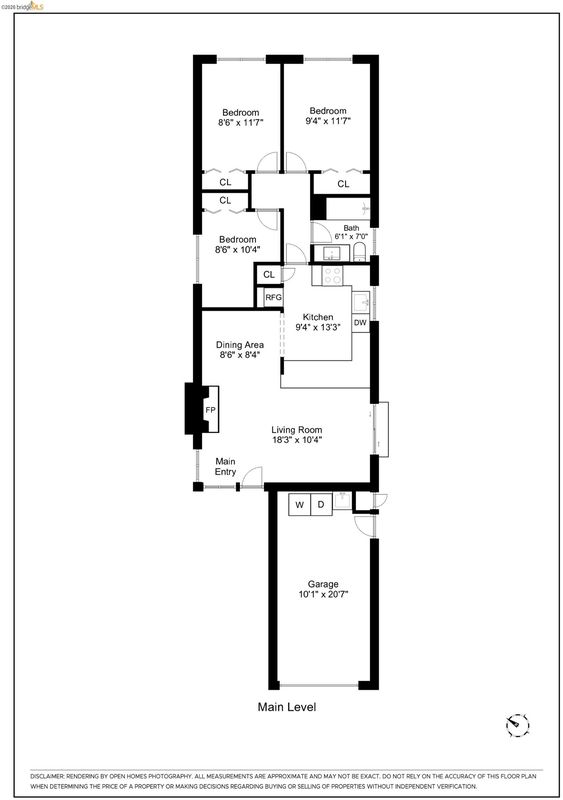
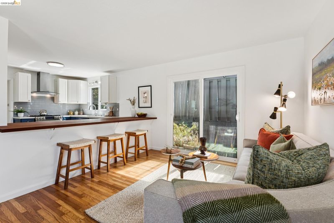
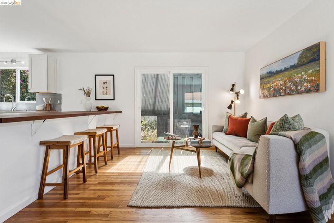
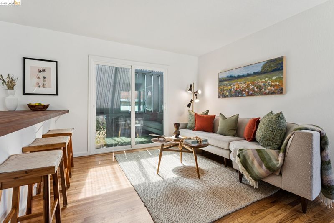
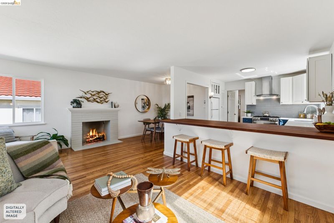
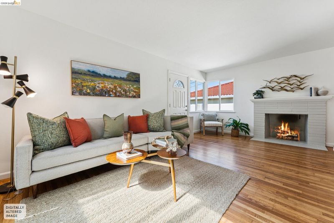
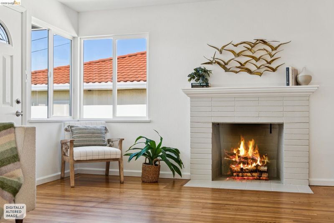
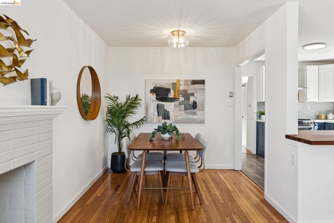
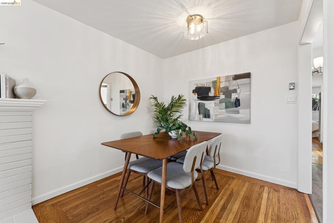
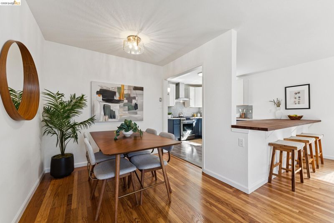
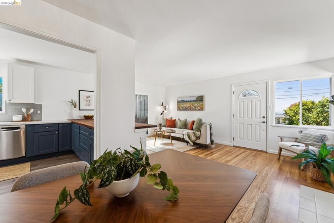
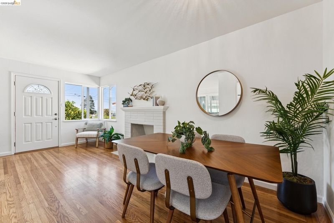
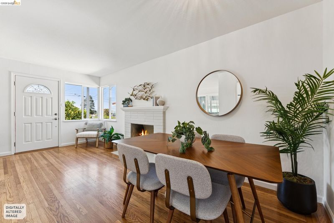
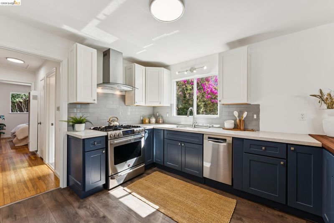
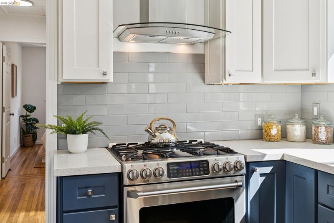
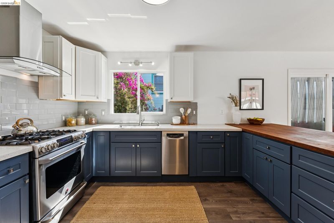
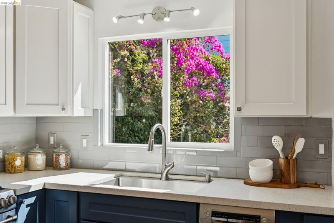
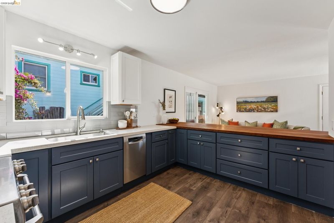
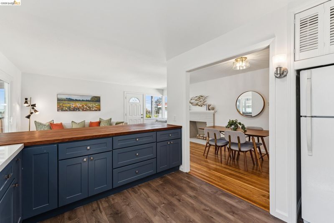
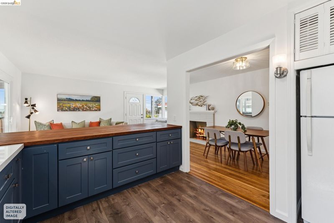
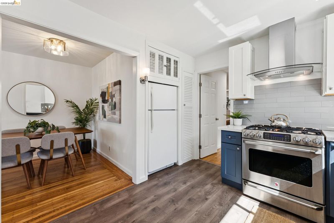
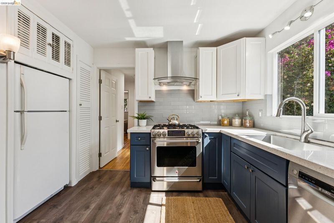
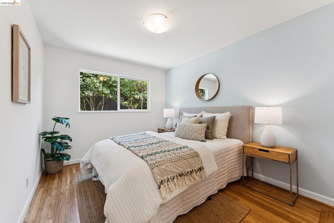
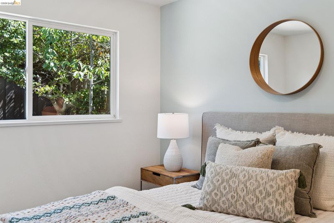
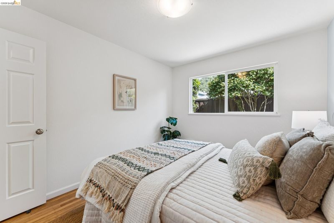
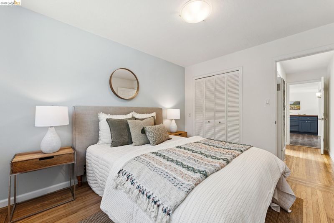
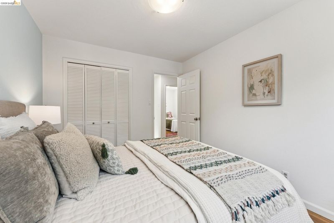
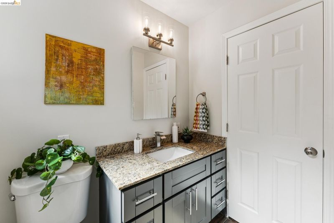
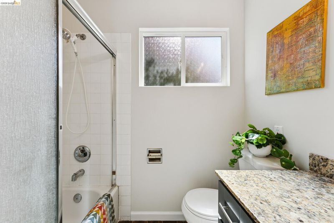
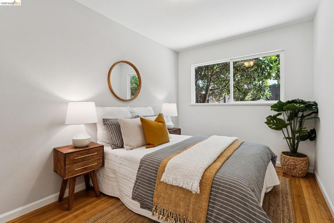
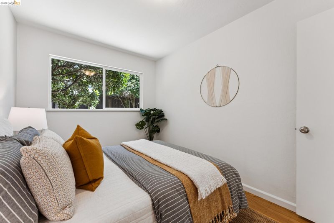
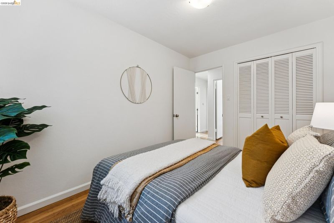
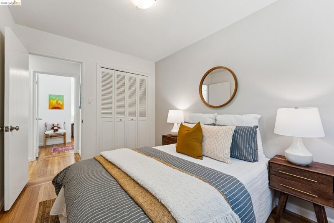
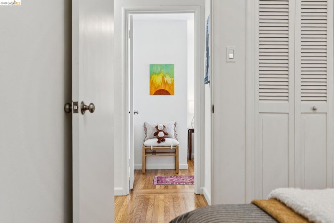
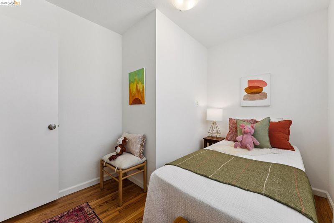
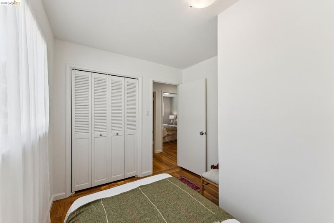
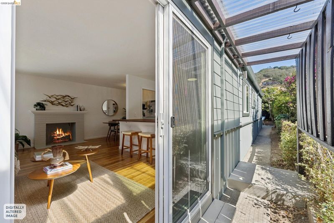
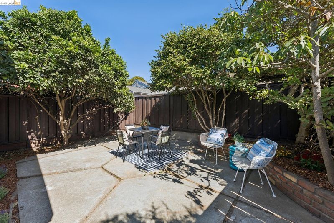
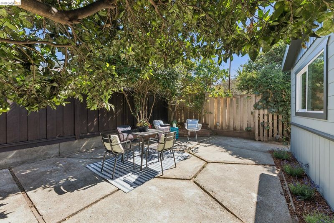
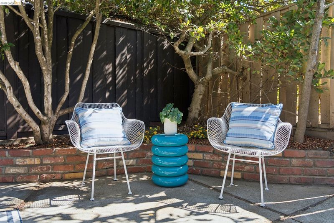
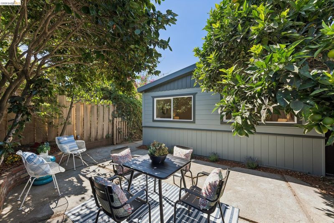
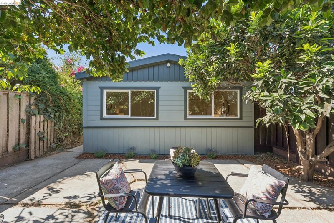
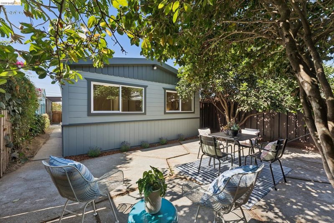
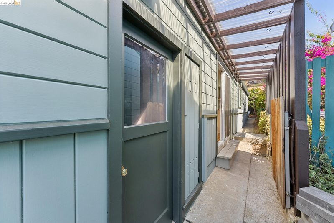
Welcome to 1410 Lawrence Street. Built in 1954, this sweet, 3-bedroom, 1-bath El Cerrito home is ready for its new owner. The living room features a fireplace and a slider for side access to the cozy backyard. The dining room is conveniently located just off the large, updated kitchen, which features a huge wood-topped breakfast bar. Three bedrooms and an updated bathroom round out this cozy home, and beautifully refinished hardwood floors tie it all together. This 846 sq ft home sits on a 2,500 sq ft lot.* Located across from Fred T. Korematsu Middle School and close to public transportation, this is an ideal central location in El Cerrito. *Per public record.
Welcome to 1410 Lawrence Street. Built in 1954, this sweet, 3-bedroom, 1-bath El Cerrito home is ready for its new owner. The living room features a fireplace and a slider for side access to the cozy backyard. The dining room is conveniently located just off the large, updated kitchen, which features a huge wood-topped breakfast bar. Three bedrooms and an updated bathroom round out this cozy home, and beautifully refinished hardwood floors tie it all together. This 846 sq ft home sits on a 2,500 sq ft lot.* Located across from Fred T. Korematsu Middle School and close to public transportation, this is an ideal central location in El Cerrito. *Per public record.

- Current Status
- New
- Original Price
- $724,999
- List Price
- $724,999
- On Market Date
- Sep 30, 2026
- Property Type
- Detached
- D/N/S
- El Cerrito
- Zip Code
- 94530
- MLS ID
- 41149826
- APN
- 5023300196
- Year Built
- 1954
- Stories in Building
- 1
- Possession
- Close Of Escrow
- Data Source
- MAXEBRDI
- Origin MLS System
- Bridge AOR
Fred T. Korematsu Middle School
Public 7-8 Middle
Students: 696 Distance: 0.5mi
St. John The Baptist
Private K-8 Elementary, Religious, Coed
Students: 189 Distance: 0.5mi
Prospect Sierra School
Private K-8 Elementary, Coed
Students: 470 Distance: 0.6mi
Summit Public School K2
Charter 7-12
Students: 533 Distance: 0.6mi
Madera Elementary School
Public K-6 Elementary
Students: 474 Distance: 0.6mi
Hb6 Christian Academy
Private K-11
Students: NA Distance: 0.8mi
- Bed
- 3
- Bath
- 1
- Parking
- 1
- Attached
- SQ FT
- 884
- SQ FT Source
- Public Records
- Lot SQ FT
- 2,500.0
- Lot Acres
- 0.06 Acres
- Pool Info
- None
- Kitchen
- Dishwasher, Gas Range, Range, Dryer, Washer, Gas Water Heater, Breakfast Bar, Stone Counters, Disposal, Gas Range/Cooktop, Range/Oven Built-in
- Cooling
- None
- Disclosures
- Mello-Roos District
- Entry Level
- Exterior Details
- Back Yard
- Flooring
- Hardwood, Tile
- Foundation
- Fire Place
- Brick, Decorative, Living Room
- Heating
- Wall Furnace
- Laundry
- Dryer, Gas Dryer Hookup, In Garage, Washer
- Main Level
- 3 Bedrooms, 1 Bath, Main Entry
- Views
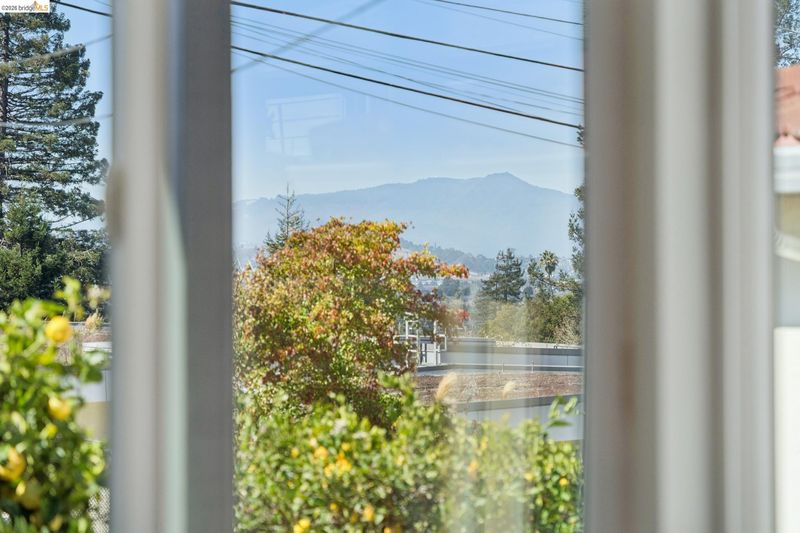
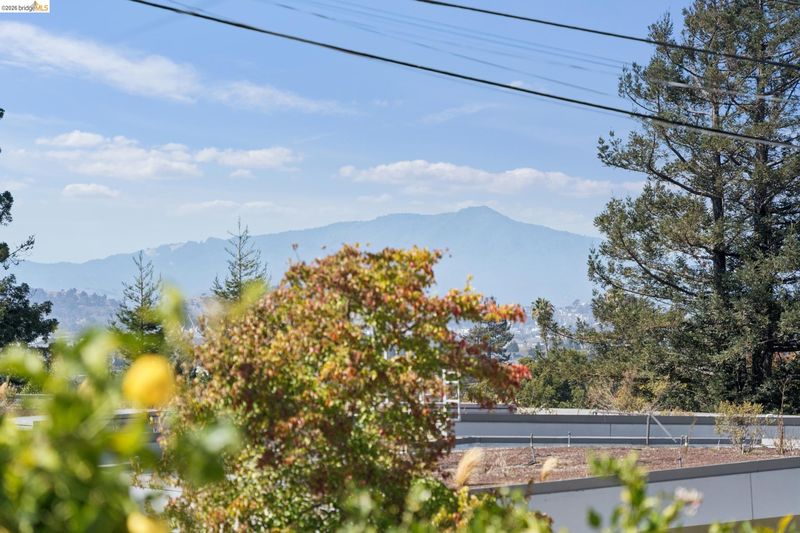
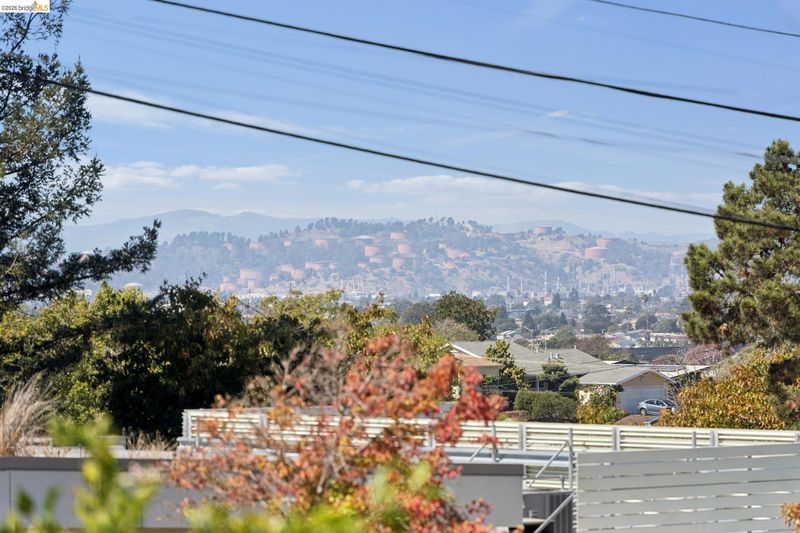
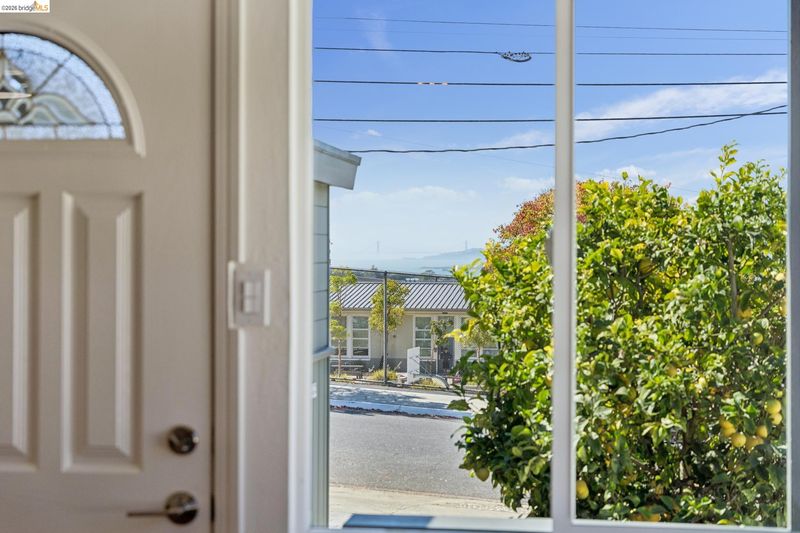
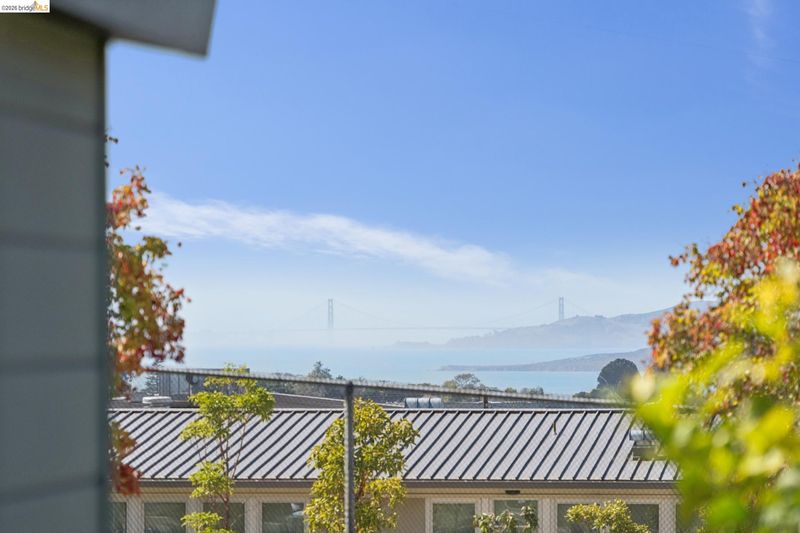
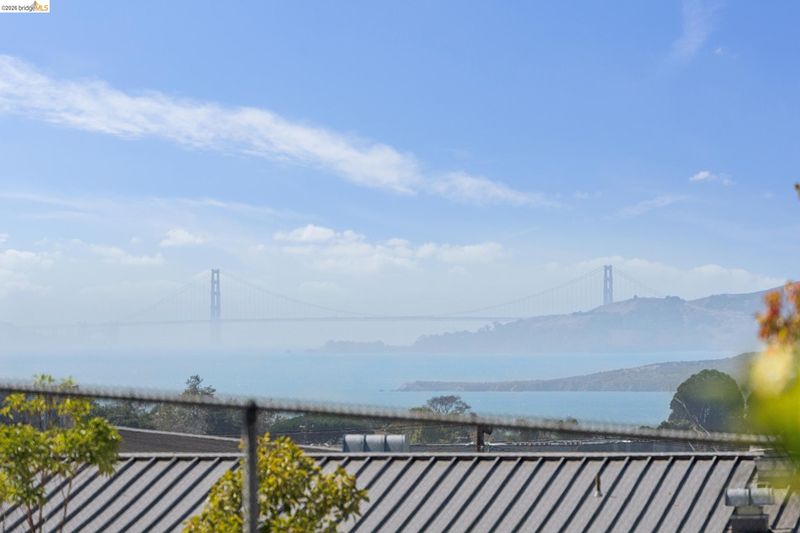
- Golden Gate Bridge, Mt Tamalpais
- Possession
- Close Of Escrow
- Architectural Style
- Bungalow
- Construction Status
- Existing
- Additional Miscellaneous Features
- Back Yard
- Location
- Level, Back Yard
- Roof
- Composition Shingles, Tar/Gravel
- Water and Sewer
- Public
- Fee
- Unavailable
MLS and other Information regarding properties for sale as shown in Theo have been obtained from various sources such as sellers, public records, agents and other third parties. This information may relate to the condition of the property, permitted or unpermitted uses, zoning, square footage, lot size/acreage or other matters affecting value or desirability. Unless otherwise indicated in writing, neither brokers, agents nor Theo have verified, or will verify, such information. If any such information is important to buyer in determining whether to buy, the price to pay or intended use of the property, buyer is urged to conduct their own investigation with qualified professionals, satisfy themselves with respect to that information, and to rely solely on the results of that investigation.
School data provided by GreatSchools. School service boundaries are intended to be used as reference only. To verify enrollment eligibility for a property, contact the school directly.