

$1,225,000
1,825
SQ FT
$671
SQ/FT
615 Mt Vernon Avenue
@ Mt Vernon Ave and Tara St - 25156 - 3 - Ingleside, San Francisco

- 3 Bed
- 3 (2/1) Bath
- 2 Park
- 1,825 sqft
- SAN FRANCISCO
-

-
Thu Aug 20, 5:00 pm - 7:00 pm
-
Fri Aug 21, 5:00 pm - 7:00 pm
-
Sat Aug 22, 1:00 pm - 4:00 pm
-
Sun Aug 23, 1:00 pm - 4:00 pm
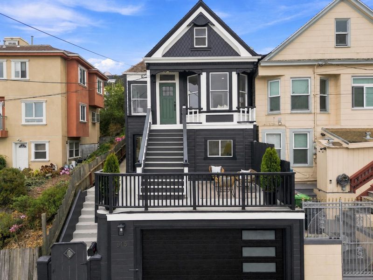
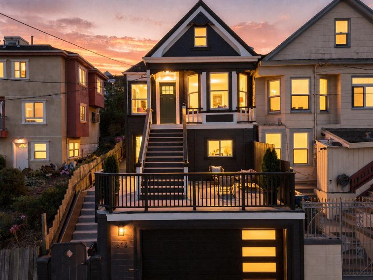
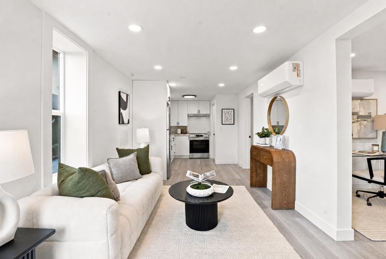
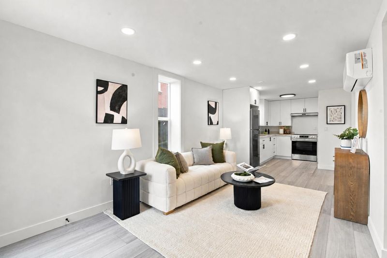
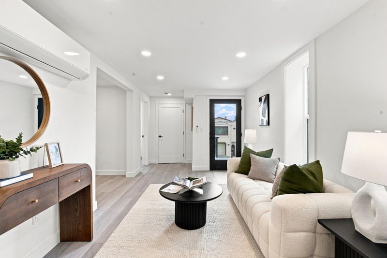
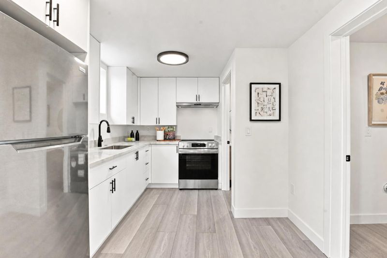
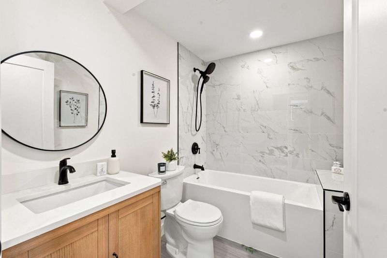
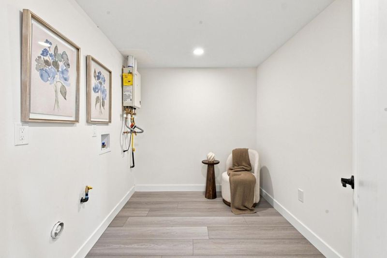
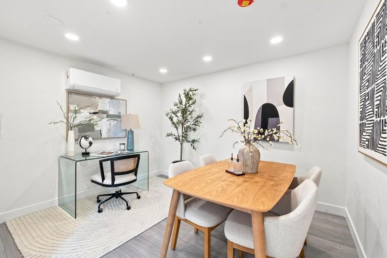
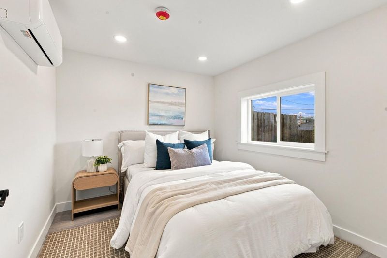
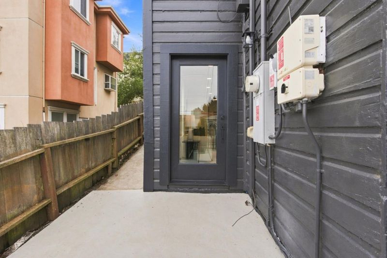

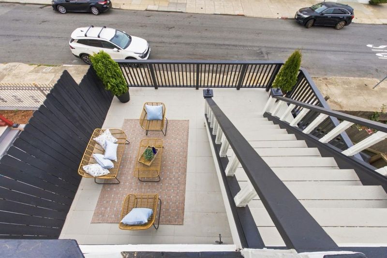
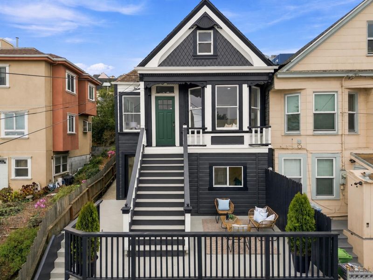
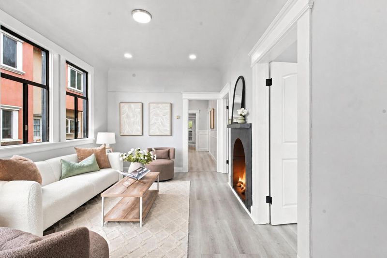
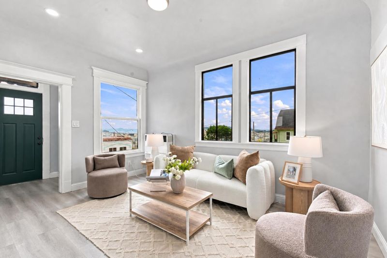
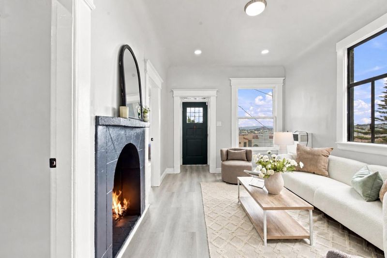
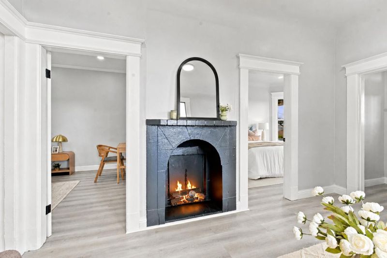
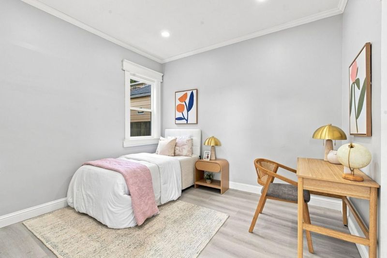
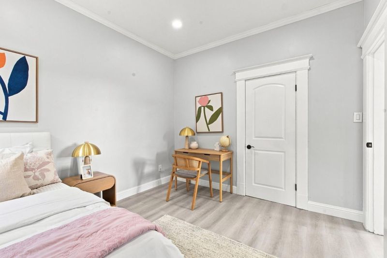
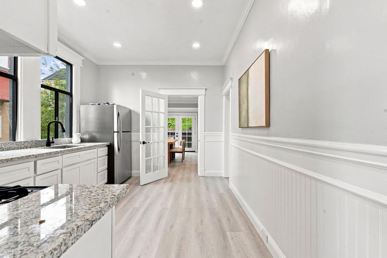
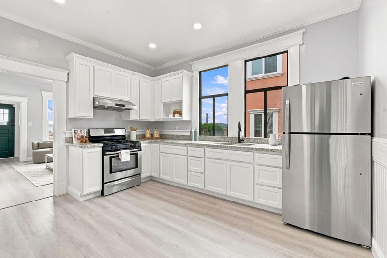
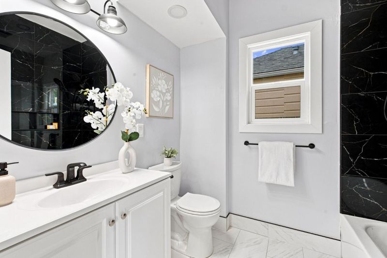
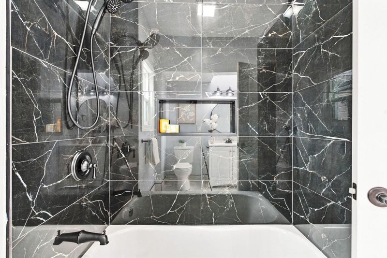
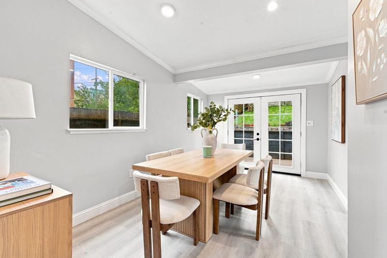
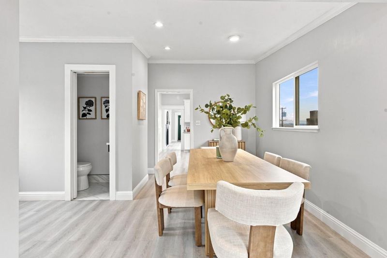
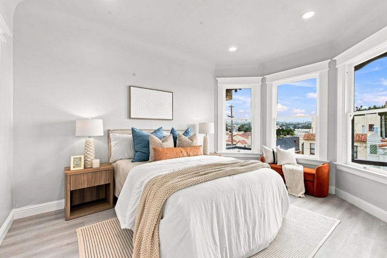
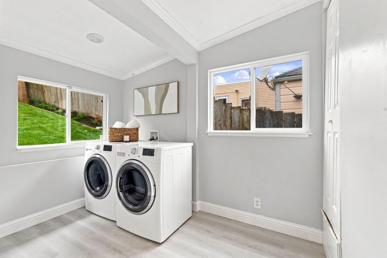
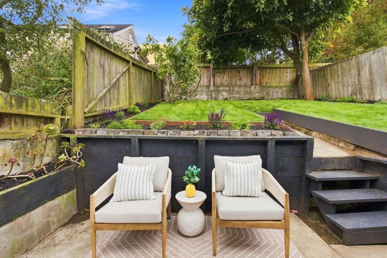
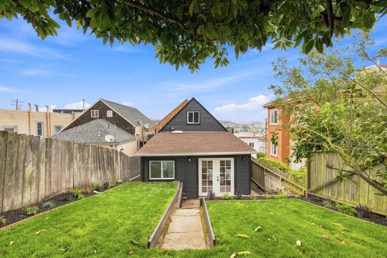
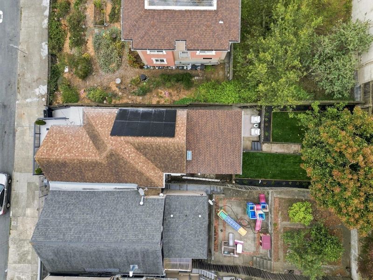
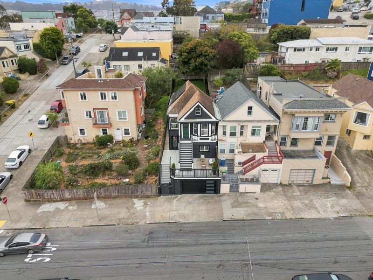
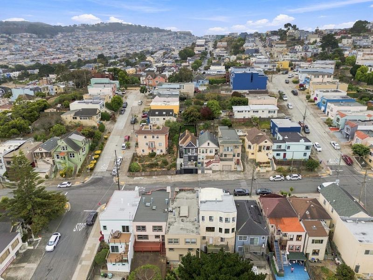
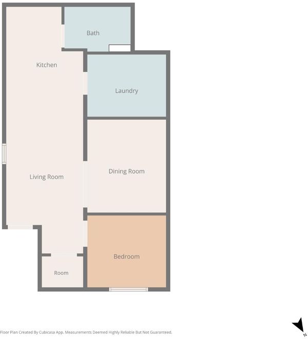
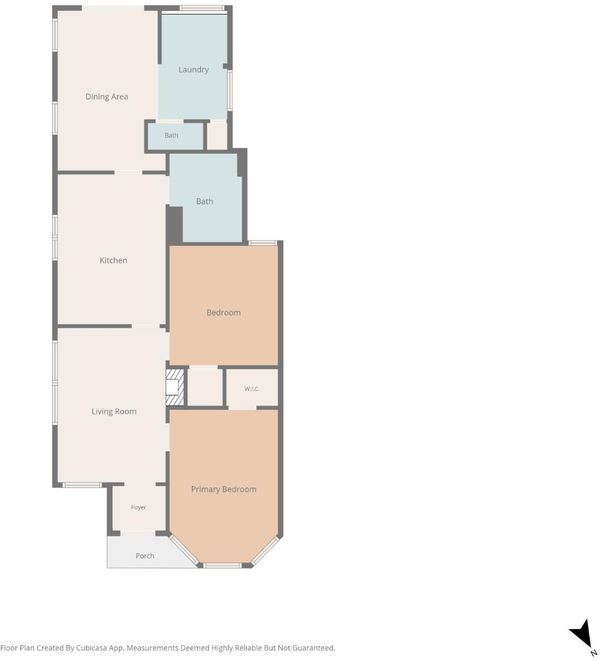
Welcome to 615 Mt Vernon Ave, a beautifully renovated San Francisco home offering flexibility, views, and modern convenience in a vibrant Ingleside location. The main level features 2 bedrooms, 1.5 bathrooms, a full kitchen, and inviting living spaces with views of the San Francisco hills and Mount Davidson. The fully equipped lower-level ADU offers its own kitchen, bedroom, full bathroom, laundry room, and bonus roomcreating exceptional flexibility for multigenerational living, guests, a private home office, or potential rental income. Enjoy a spacious deck overlooking the city, plus the rare convenience of a two-car garage with an EV charger and owned solar. Ideally positioned for easy access to Downtown San Francisco, I-280, and Highway 101, with Ocean Avenue shops and restaurants, Whole Foods, Stonestown Galleria, libraries, Muni, and everyday conveniences nearby. A thoughtfully updated home designed to adapt to the way you live today and in the years ahead. Select listing photos have been digitally enhanced or virtually altered for marketing purposes. No alterations are intended to represent changes to the propertys actual physical condition or features.

- Days on Market
- 5 days
- Current Status
- Active
- Original Price
- $1,225,000
- List Price
- $1,225,000
- On Market Date
- Aug 14, 2026
- Property Type
- Single Family Home
- Area
- 25156 - 3 - Ingleside
- Zip Code
- 94112
- MLS ID
- ML82057767
- APN
- 7036-020
- Year Built
- 1900
- Stories in Building
- Unavailable
- Possession
- Unavailable
- Data Source
- MLSL
- Origin MLS System
- MLSListings, Inc.
Mt. Vernon Christian Academy
Private K-8
Students: 11 Distance: 0.1mi
San Francisco Adventist
Private K-8 Elementary, Religious, Nonprofit
Students: 33 Distance: 0.2mi
Lick-Wilmerding High School
Private 9-12 Secondary, Coed
Students: 490 Distance: 0.2mi
Teknion Peri Sophia Academy
Private K-12
Students: 6 Distance: 0.3mi
Leadership High School
Charter 9-12 Secondary, Coed
Students: 324 Distance: 0.3mi
Denman (James) Middle School
Public 6-8 Middle
Students: 835 Distance: 0.4mi
- Bed
- 3
- Bath
- 3 (2/1)
- Parking
- 2
- Detached Garage, On Street
- SQ FT
- 1,825
- SQ FT Source
- Unavailable
- Lot SQ FT
- 2,500.0
- Lot Acres
- 0.057392 Acres
- Kitchen
- Microwave, Oven - Gas, Refrigerator, Warming Drawer
- Cooling
- Central AC, Window / Wall Unit
- Dining Room
- Dining Area in Family Room, Formal Dining Room
- Disclosures
- Natural Hazard Disclosure, NHDS Report
- Family Room
- Kitchen / Family Room Combo, Separate Family Room
- Foundation
- Concrete Perimeter, Crawl Space, Foundation Pillars
- Fire Place
- Insert
- Heating
- Wall Furnace
- Laundry
- Washer / Dryer
- Fee
- Unavailable
MLS and other Information regarding properties for sale as shown in Theo have been obtained from various sources such as sellers, public records, agents and other third parties. This information may relate to the condition of the property, permitted or unpermitted uses, zoning, square footage, lot size/acreage or other matters affecting value or desirability. Unless otherwise indicated in writing, neither brokers, agents nor Theo have verified, or will verify, such information. If any such information is important to buyer in determining whether to buy, the price to pay or intended use of the property, buyer is urged to conduct their own investigation with qualified professionals, satisfy themselves with respect to that information, and to rely solely on the results of that investigation.
School data provided by GreatSchools. School service boundaries are intended to be used as reference only. To verify enrollment eligibility for a property, contact the school directly.