

$699,000
990
SQ FT
$706
SQ/FT
345 Northwood Cmns
@ Olivina - Northwood, Livermore

- 2 Bed
- 1.5 (1/1) Bath
- 2 Park
- 990 sqft
- Livermore
-

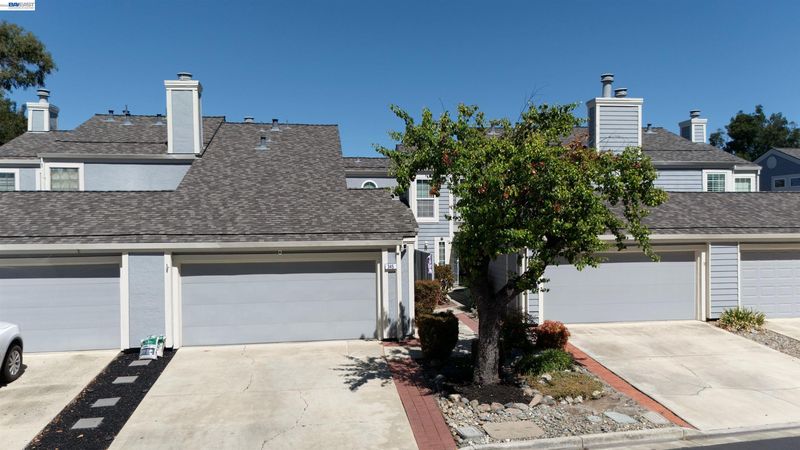
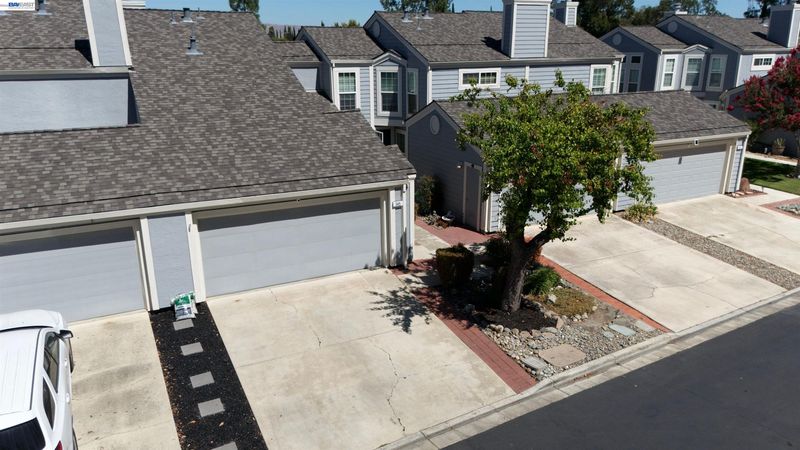
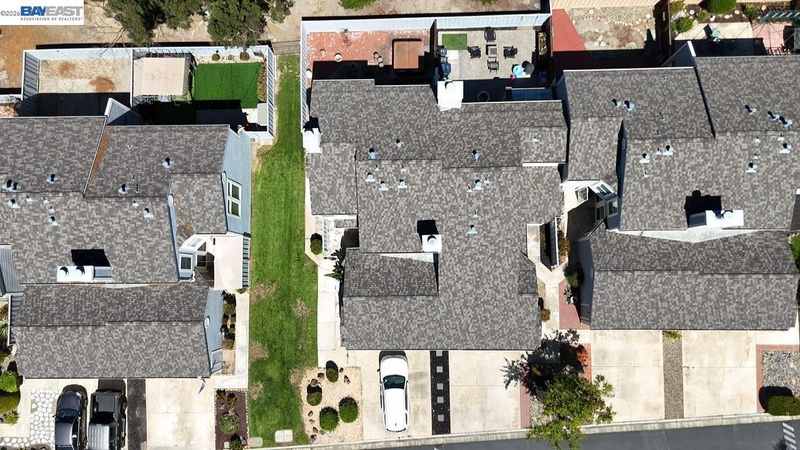
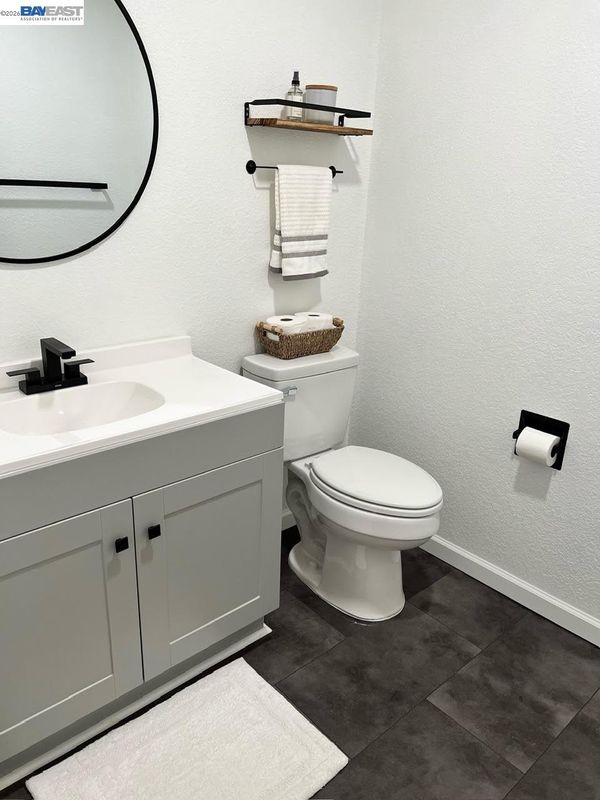
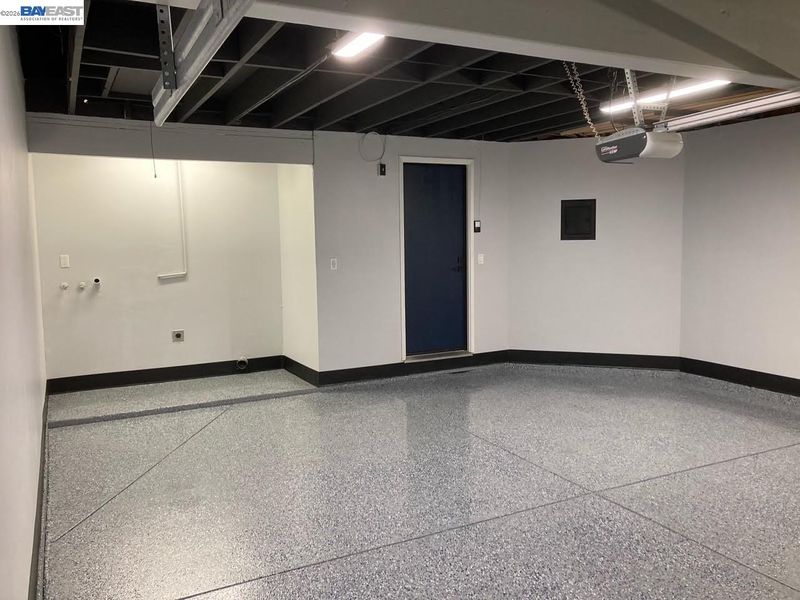
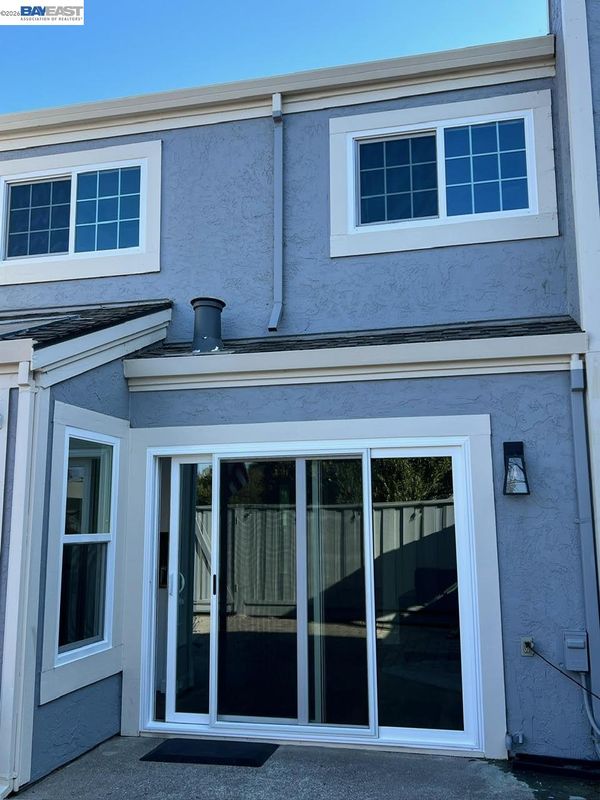
Welcome to 345 Northwood Commons, offering an updated interior and convenient commuter-friendly location. The light-filled home features all-new windows, recessed lighting, newer flooring and carpet, updated bathrooms, cozy fireplace, a smart thermostat, and an efficient layout ideal for everyday living and entertaining. The finished two-car garage includes a large attic space and overhead racks for additional storage. Ideally positioned with no units directly in front or behind, the home sits across from the community pool and central lawn area, with ample guest parking just steps away. Mature pine trees and limited through traffic create a peaceful, park-like setting. Enjoy nearby walking and biking trails, easy access to I-580 and Highway 84, and close proximity to grocery stores, restaurants, local schools, and Downtown Livermore. Perfect for a first-time buyer, downsizer, or investor, this is a great opportunity to own in Livermore.

- Current Status
- Active - Coming Soon
- Original Price
- $699,000
- List Price
- $699,000
- On Market Date
- Sep 9, 2026
- Property Type
- Townhouse
- D/N/S
- Northwood
- Zip Code
- 94551
- MLS ID
- 41147520
- APN
- 9840420
- Year Built
- 1982
- Stories in Building
- Unavailable
- Possession
- Close Of Escrow
- Data Source
- MAXEBRDI
- Origin MLS System
- BAY EAST
Marylin Avenue Elementary School
Public K-5 Elementary
Students: 392 Distance: 0.2mi
Granada High School
Public 9-12 Secondary
Students: 2282 Distance: 0.5mi
Rancho Las Positas Elementary School
Public K-5 Elementary
Students: 599 Distance: 0.9mi
Joe Michell K-8 School
Public K-8 Elementary
Students: 819 Distance: 1.0mi
Emma C. Smith Elementary School
Public K-5 Elementary
Students: 719 Distance: 1.1mi
Lawrence Elementary
Public K-5
Students: 357 Distance: 1.2mi
- Bed
- 2
- Bath
- 1.5 (1/1)
- Parking
- 2
- Attached
- SQ FT
- 990
- SQ FT Source
- Public Records
- Lot SQ FT
- 2,482.0
- Lot Acres
- 0.06 Acres
- Pool Info
- In Ground, Community
- Kitchen
- Dishwasher, Disposal
- Cooling
- Central Air
- Disclosures
- Disclosure Package Avail
- Entry Level
- 1
- Exterior Details
- Back Yard
- Flooring
- Tile, Vinyl, Carpet
- Foundation
- Fire Place
- Family Room
- Heating
- Central
- Laundry
- In Garage
- Main Level
- 2 Bedrooms, 1.5 Baths
- Possession
- Close Of Escrow
- Architectural Style
- Contemporary
- Construction Status
- Existing
- Additional Miscellaneous Features
- Back Yard
- Location
- Back Yard
- Roof
- Composition
- Water and Sewer
- Public
- Fee
- $400
MLS and other Information regarding properties for sale as shown in Theo have been obtained from various sources such as sellers, public records, agents and other third parties. This information may relate to the condition of the property, permitted or unpermitted uses, zoning, square footage, lot size/acreage or other matters affecting value or desirability. Unless otherwise indicated in writing, neither brokers, agents nor Theo have verified, or will verify, such information. If any such information is important to buyer in determining whether to buy, the price to pay or intended use of the property, buyer is urged to conduct their own investigation with qualified professionals, satisfy themselves with respect to that information, and to rely solely on the results of that investigation.
School data provided by GreatSchools. School service boundaries are intended to be used as reference only. To verify enrollment eligibility for a property, contact the school directly.