

$675,000
1,591
SQ FT
$424
SQ/FT
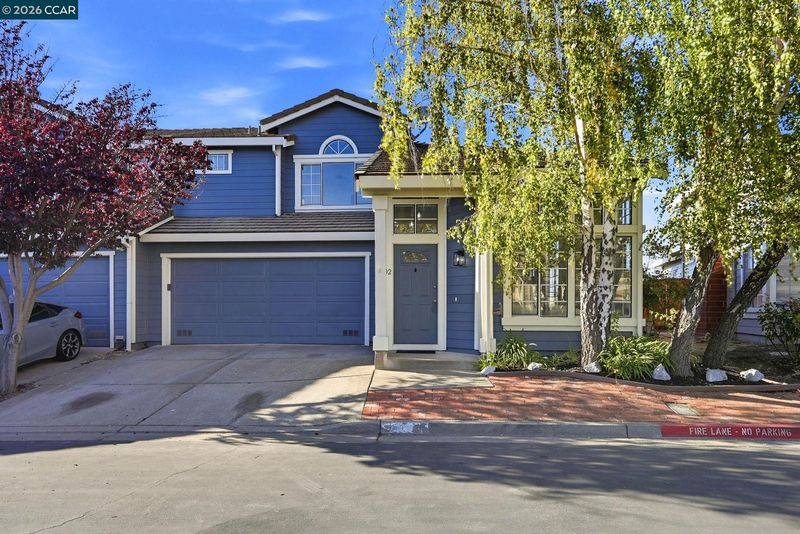
202 Oneil Cir
@ Hercules Ave - Chelsea By Bay, Hercules

- 3 Bed
- 2.5 (2/1) Bath
- 2 Park
- 1,591 sqft
- Hercules
-

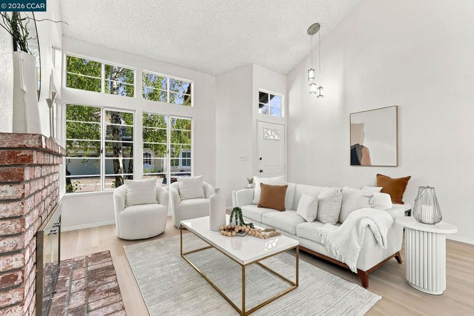
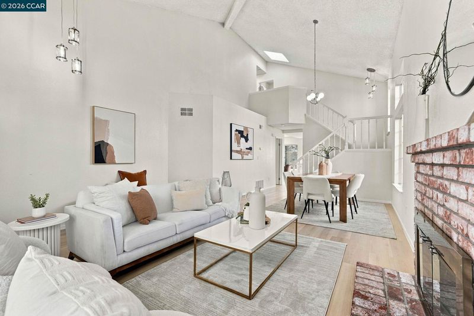
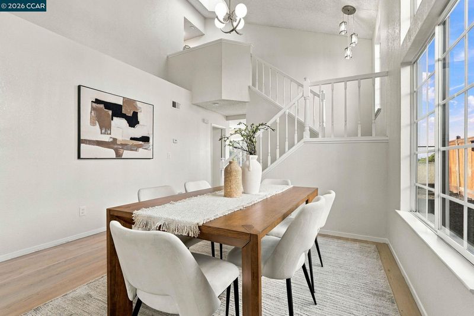
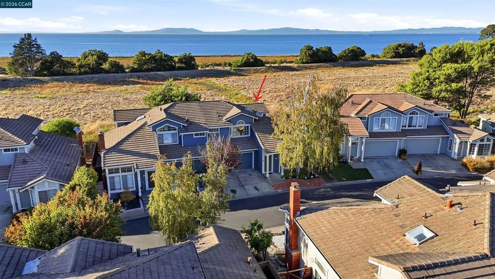
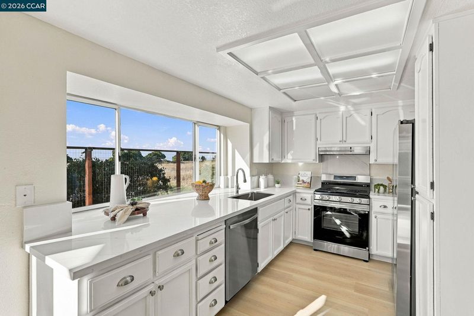
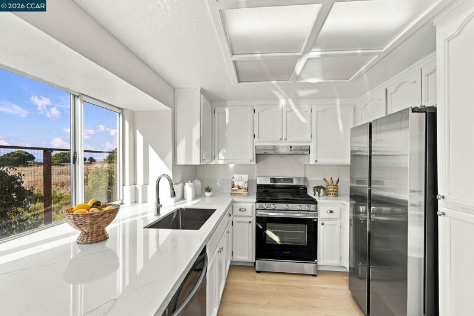
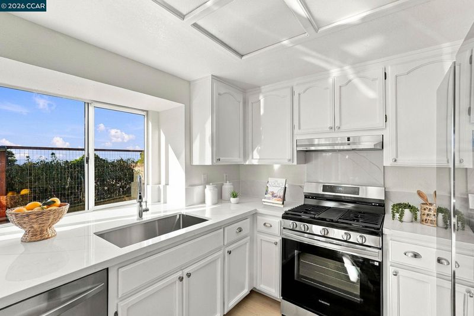
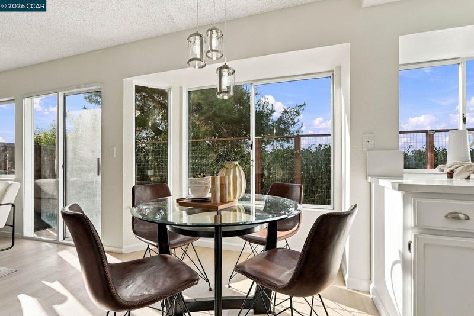
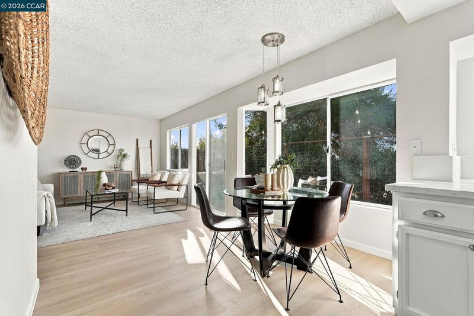
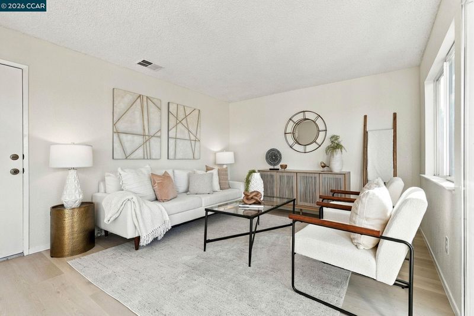
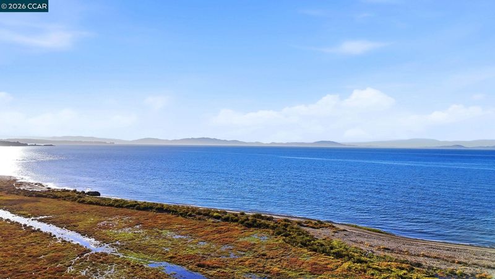
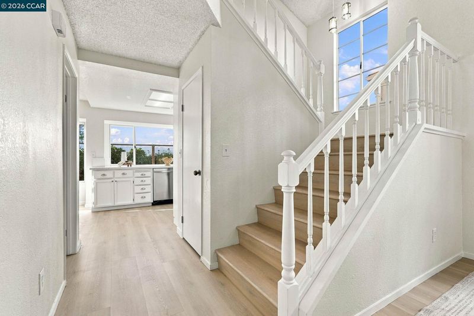
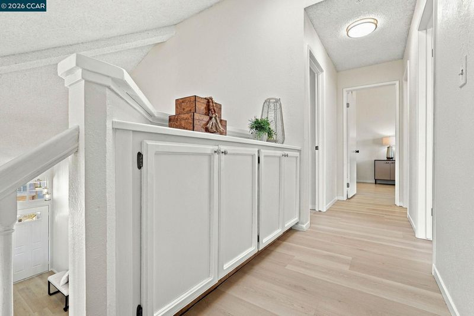
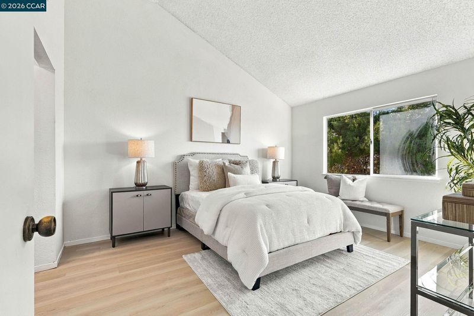
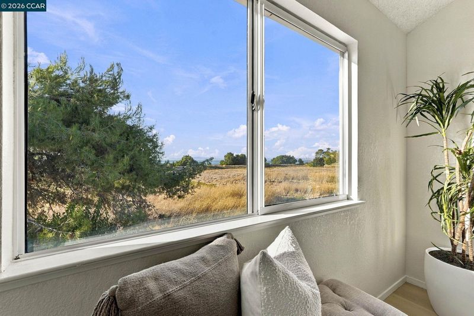
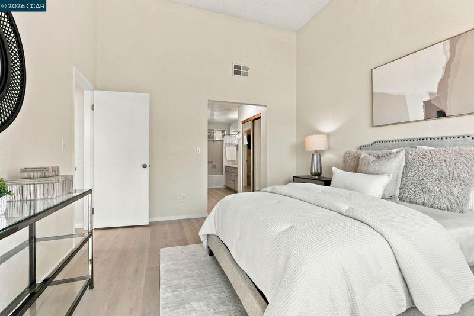
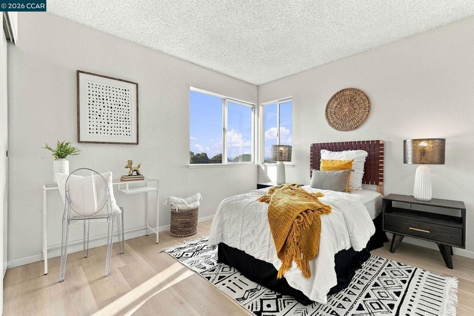
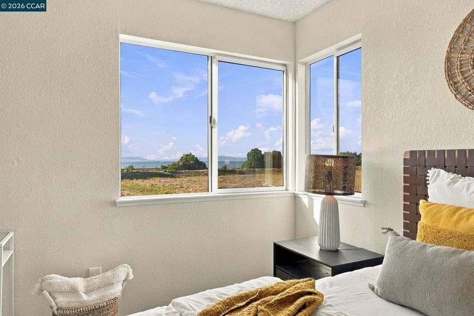
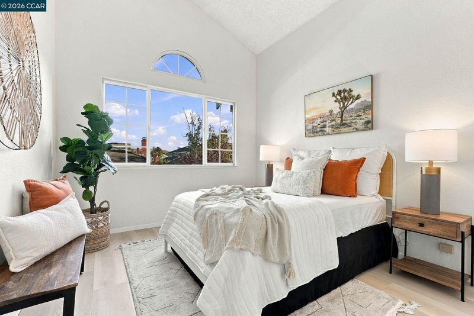
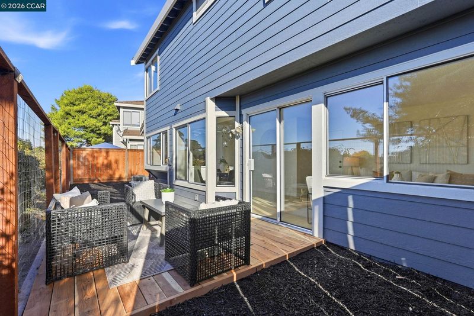
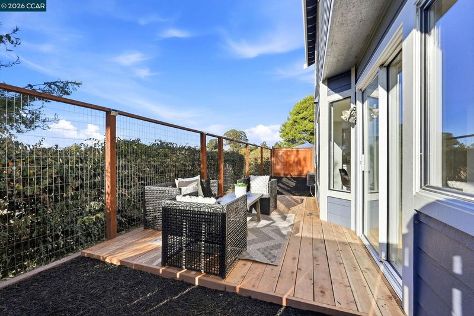
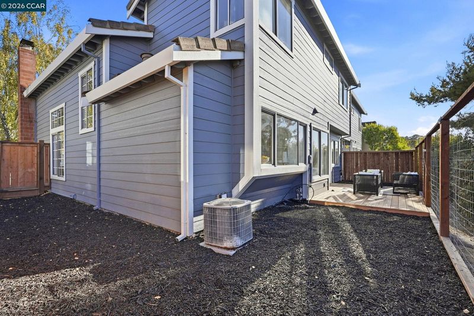
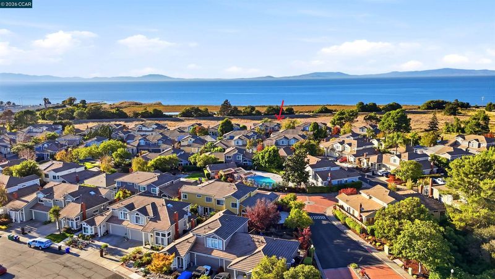
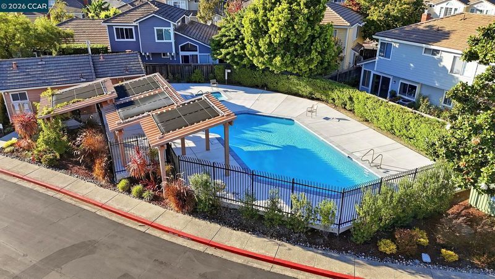
San Pablo Bay views and a serene natural setting define this updated townhome in desirable Chelsea-By-The-Bay. Backing directly onto open space with scenic trails beyond, this inviting residence offers a rare combination of privacy, views, and effortless indoor-outdoor living. The kitchen shines with brand-new quartz countertops, Samsung appliances, and a farmhouse sink, complemented by abundant cabinetry and a seamless connection to the sunny breakfast nook and spacious great room. Soaring vaulted ceilings enhance the living room, where a formal dining area and cozy fireplace create comfortable gathering spaces. New luxury vinyl plank flooring and fresh designer paint extend throughout the open-concept layout. From the great room, step onto an expansive redwood deck surrounded by private, low-maintenance side and back yards—the perfect setting for morning coffee, outdoor dining, or simply taking in the tranquil surroundings. HOA amenities include a community pool/spa and landscaping, and more. All this is just minutes from freeway access, public transportation, shopping, dining, and top-rated schools.

- Current Status
- New
- Original Price
- $675,000
- List Price
- $675,000
- On Market Date
- Oct 1, 2026
- Property Type
- Townhouse
- D/N/S
- Chelsea By Bay
- Zip Code
- 94547
- MLS ID
- 41149878
- APN
- 4043510249
- Year Built
- 1988
- Stories in Building
- 2
- Possession
- Close Of Escrow
- Data Source
- MAXEBRDI
- Origin MLS System
- CONTRA COSTA
St. Joseph Elementary School
Private K-8 Elementary, Religious, Coed
Students: 270 Distance: 0.7mi
Collins Elementary School
Public K-6 Elementary
Students: 305 Distance: 0.9mi
Ohlone Elementary School
Public K-5 Elementary
Students: 450 Distance: 1.2mi
Voices College-Bound Language Academy At West Contra Costa County
Charter K-8
Students: 133 Distance: 1.2mi
Pinole Middle School
Public 7-8 Middle
Students: 529 Distance: 1.2mi
Shannon Elementary School
Public K-6 Elementary
Students: 354 Distance: 1.4mi
- Bed
- 3
- Bath
- 2.5 (2/1)
- Parking
- 2
- Attached, Workshop in Garage, Garage Door Opener
- SQ FT
- 1,591
- SQ FT Source
- Public Records
- Lot SQ FT
- 2,560.0
- Lot Acres
- 0.06 Acres
- Pool Info
- See Remarks, Community
- Kitchen
- Dishwasher, Gas Range, Free-Standing Range, Refrigerator, Self Cleaning Oven, Stone Counters, Eat-in Kitchen, Disposal, Gas Range/Cooktop, Range/Oven Free Standing, Self-Cleaning Oven, Updated Kitchen
- Cooling
- Central Air
- Disclosures
- Nat Hazard Disclosure, Disclosure Package Avail
- Entry Level
- 1
- Exterior Details
- Back Yard, Front Yard, Side Yard, Low Maintenance, Private Entrance
- Flooring
- See Remarks
- Foundation
- Fire Place
- Brick, Wood Burning
- Heating
- Forced Air, Fireplace(s)
- Laundry
- In Garage
- Main Level
- 0.5 Bath, Laundry Facility, Main Entry
- Views
- Bay
- Possession
- Close Of Escrow
- Architectural Style
- Contemporary
- Non-Master Bathroom Includes
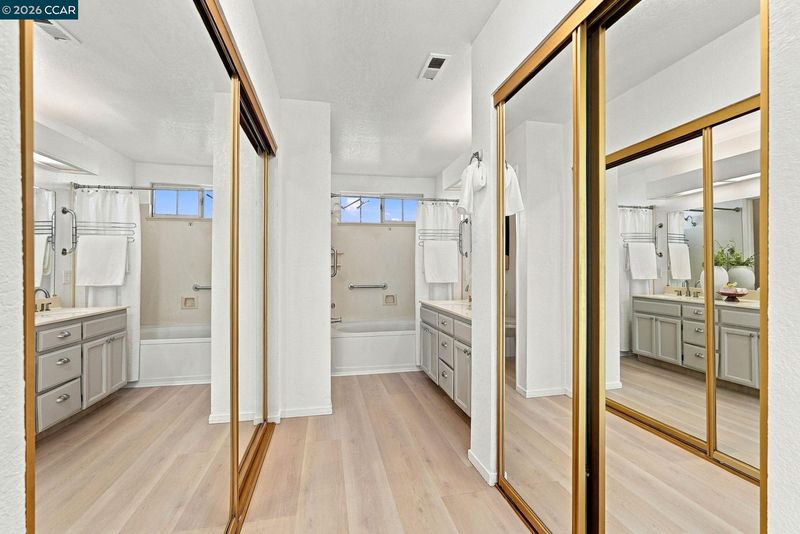
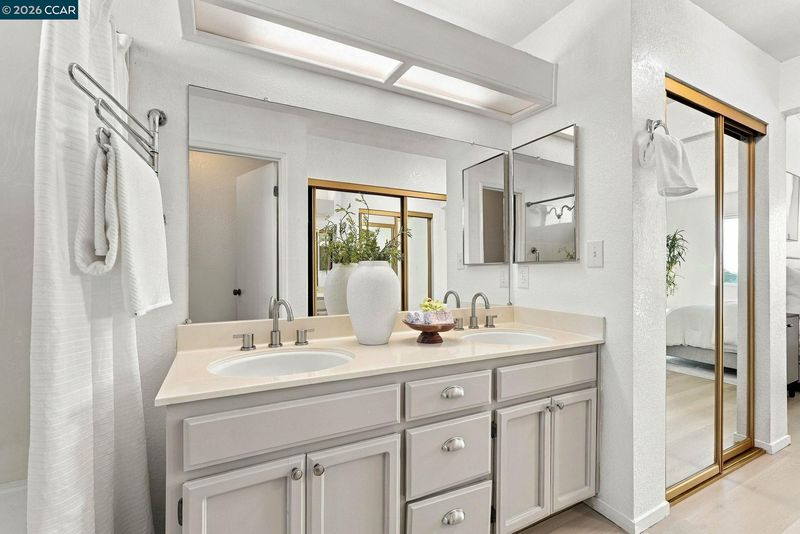
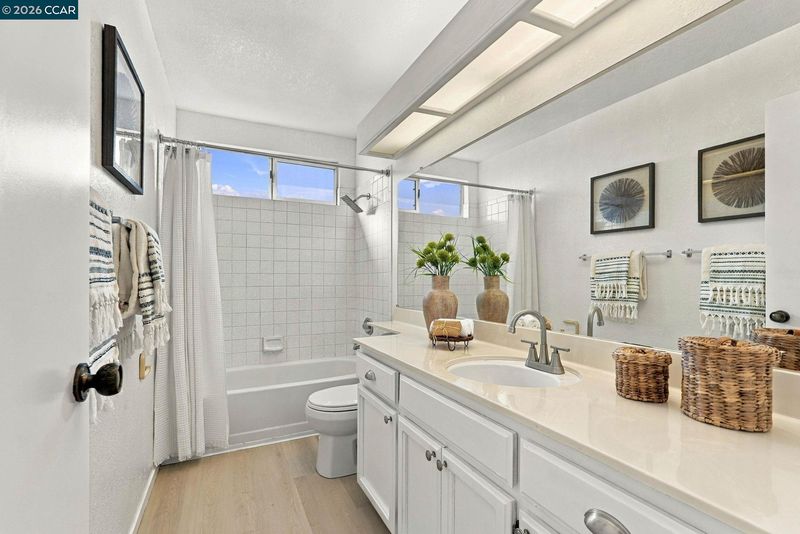
- Shower Over Tub, Double Vanity
- Construction Status
- Existing
- Additional Miscellaneous Features
- Back Yard, Front Yard, Side Yard, Low Maintenance, Private Entrance
- Location
- Level, Back Yard, Front Yard
- Roof
- Tile
- Water and Sewer
- Public
- Fee
- $287
MLS and other Information regarding properties for sale as shown in Theo have been obtained from various sources such as sellers, public records, agents and other third parties. This information may relate to the condition of the property, permitted or unpermitted uses, zoning, square footage, lot size/acreage or other matters affecting value or desirability. Unless otherwise indicated in writing, neither brokers, agents nor Theo have verified, or will verify, such information. If any such information is important to buyer in determining whether to buy, the price to pay or intended use of the property, buyer is urged to conduct their own investigation with qualified professionals, satisfy themselves with respect to that information, and to rely solely on the results of that investigation.
School data provided by GreatSchools. School service boundaries are intended to be used as reference only. To verify enrollment eligibility for a property, contact the school directly.