

$2,900,000
2,910
SQ FT
$997
SQ/FT
6641-6641A Yount Street
@ Mt. Ave - Yountville

- 3 Bed
- 2 Bath
- 4 Park
- 2,910 sqft
- Yountville
-

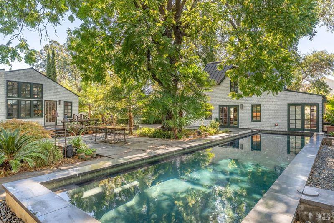
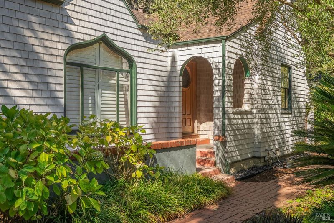
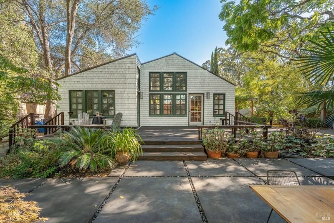
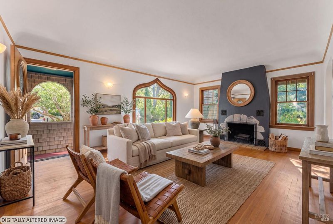
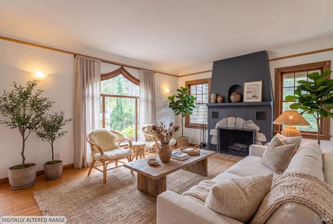
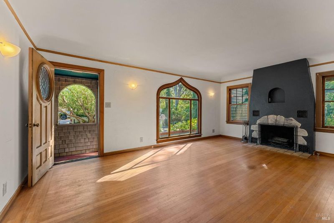
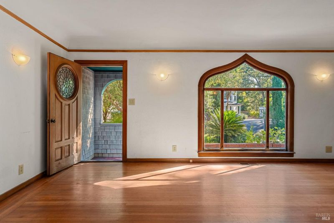
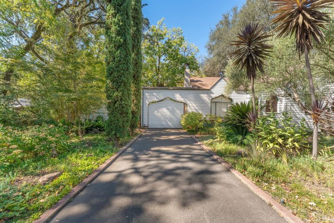
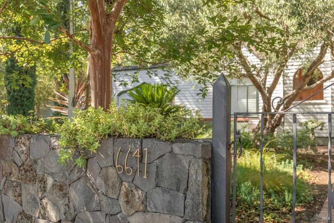
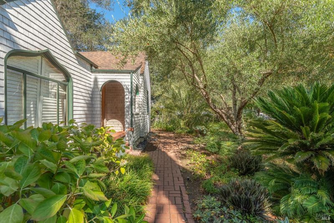
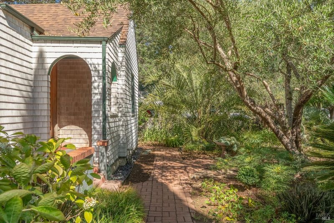
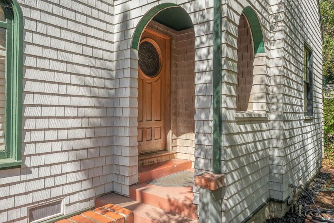
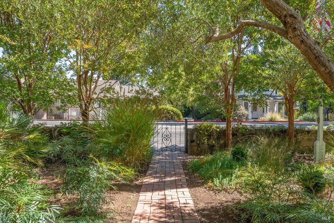
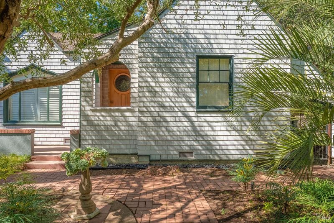
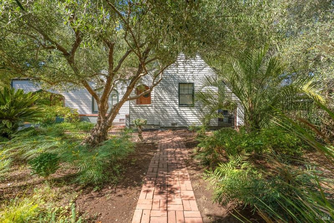
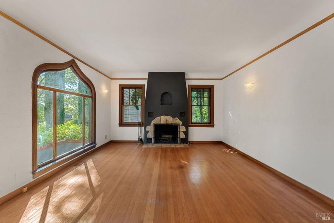
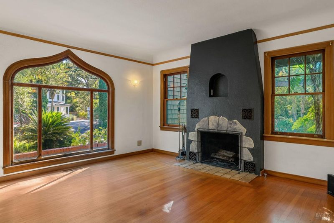
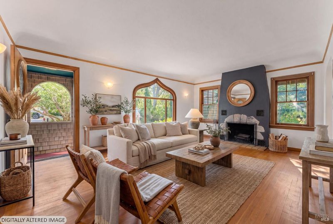
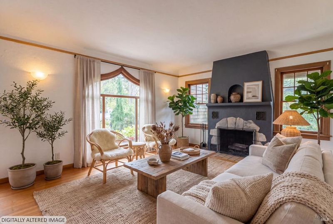
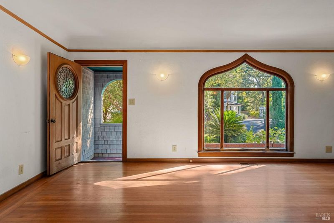
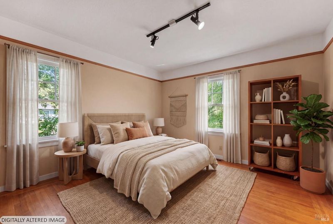
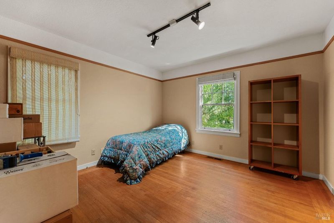
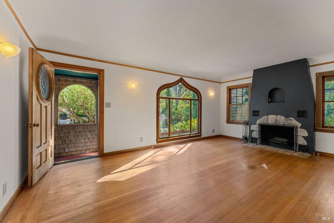
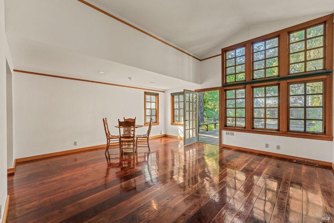
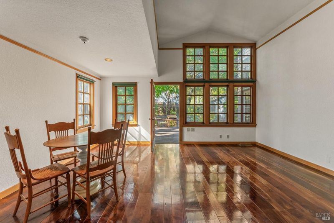
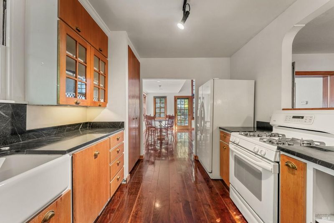
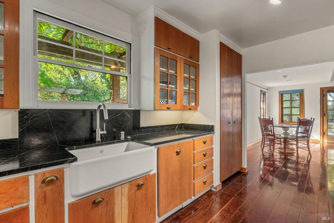
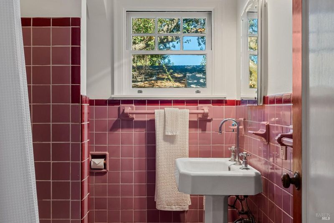
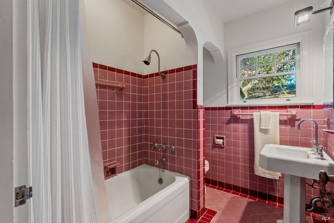
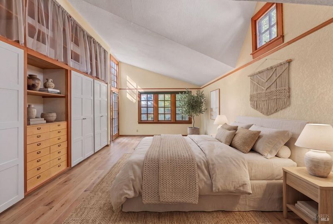
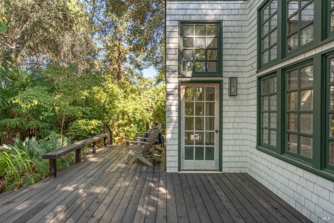
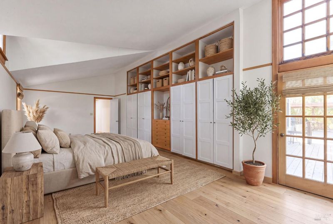
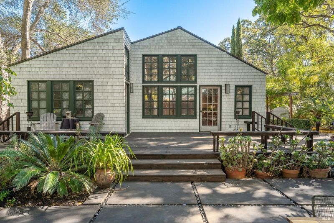
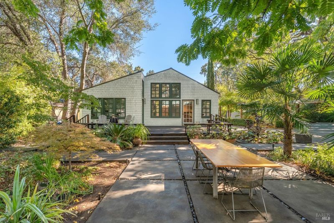
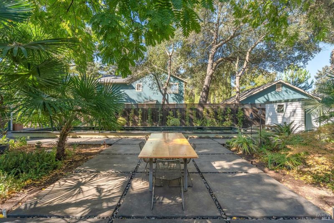
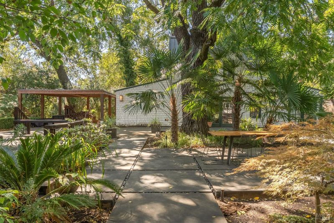
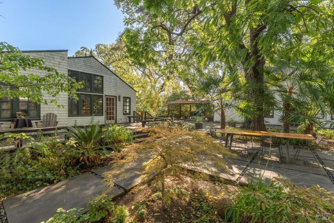
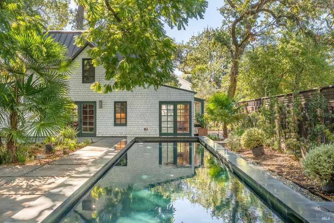
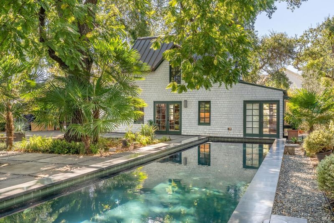
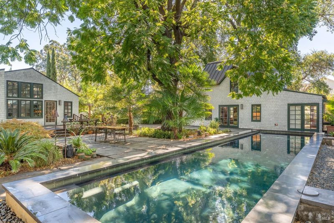
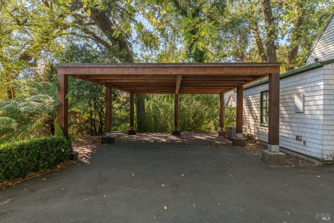
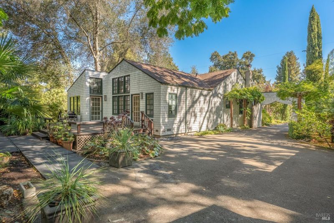
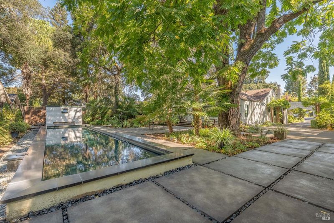
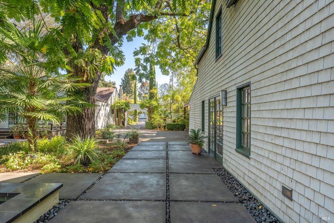
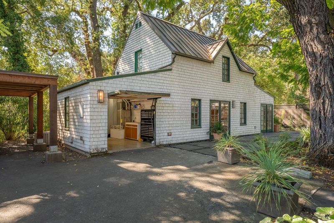
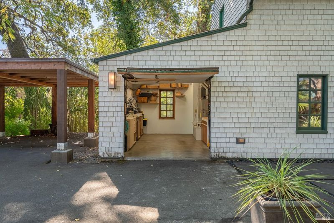
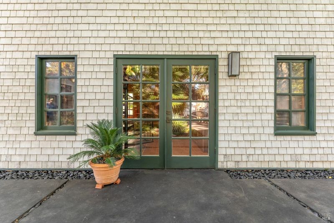
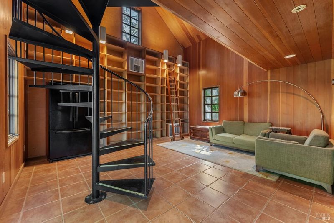
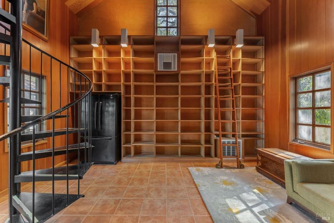
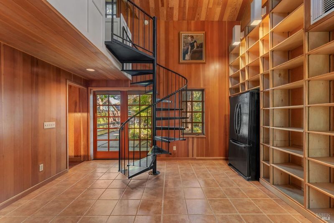
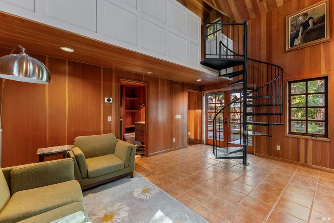
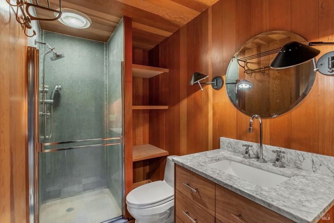
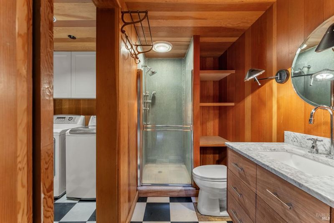
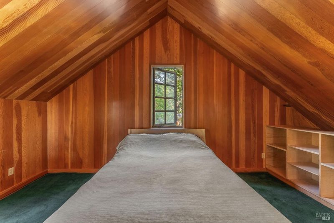
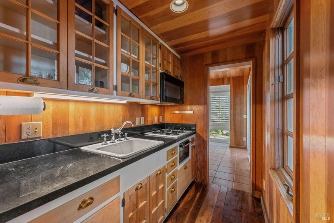
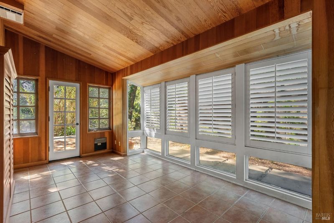
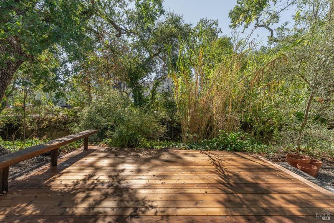
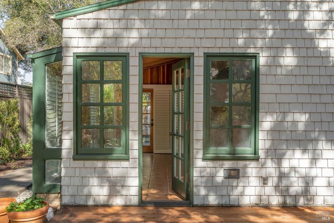
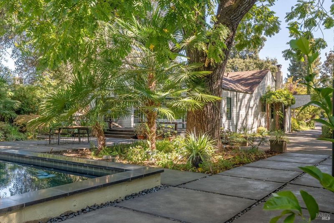
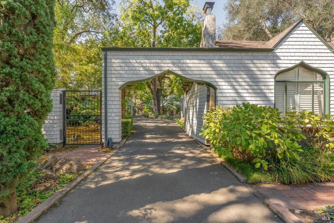
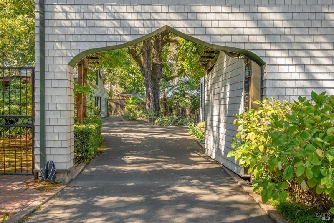
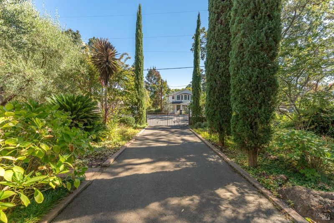
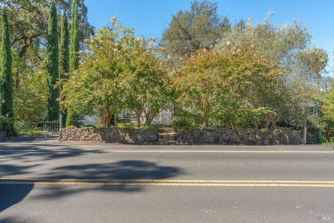
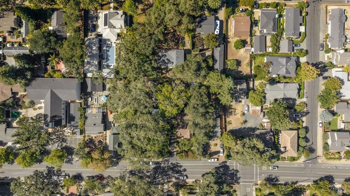
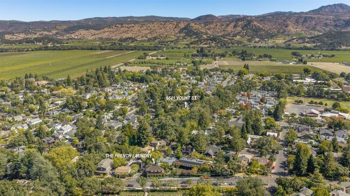
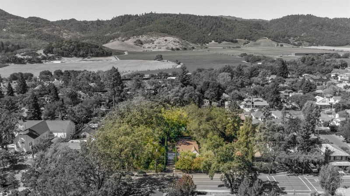
Two-home Old Town Yountville compound on 0.37 acres, one of the largest lots in the neighborhood, close walking distance to The French Laundry and Yountville's restaurants, spas and shops. Main house offers 1,910 sq. ft with 2 bedrooms and 1 bath, custom walnut and oak flooring, lath and plaster walls, cedar shingle siding with painted green trim and French doors. The detached 960 sq. ft guest house adds a third bedroom and second bath, fully independent with its own kitchen and a standing-seam metal roof. Custom-built pool with honed basalt coping and fireclay tile. Creekside patio fashioned from original brick and mature landscaping including shade trees, palms and cypress. City water plus a private year round well for irrigation, central heat and air, city sewer. Offered as-is, ready for updating. Hardwired Generac generator on property for power back up.

- Days on Market
- 3 days
- Current Status
- Active
- Original Price
- List Price
- $2,900,000
- On Market Date
- Oct 1, 2026
- Property Type
- Single Family Residence
- Area
- Yountville
- Zip Code
- 94599
- MLS ID
- 326078469
- APN
- 036038019000
- Year Built
- 1938
- Stories in Building
- 1
- Possession
- Close Of Escrow
- Data Source
- BAREIS
- Origin MLS System
Yountville Elementary School
Public K-5 Elementary
Students: 119 Distance: 0.1mi
Sunrise Montessori Of Napa Valley
Private K-6 Montessori, Elementary, Coed
Students: 73 Distance: 5.0mi
Salvador Elementary School
Public 2-5 Elementary
Students: 132 Distance: 5.0mi
Aldea Non-Public
Private 6-12 Special Education, Combined Elementary And Secondary, All Male
Students: 7 Distance: 5.6mi
Justin-Siena High School
Private 9-12 Secondary, Religious, Coed
Students: 660 Distance: 5.6mi
Vintage High School
Public 9-12 Secondary
Students: 1801 Distance: 5.8mi
- Bed
- 3
- Bath
- 2
- Shower Stall(s), Tile
- Parking
- 4
- Covered, Detached
- SQ FT
- 2,910
- SQ FT Source
- Owner
- Lot SQ FT
- 15,987.0
- Lot Acres
- 0.367 Acres
- Pool Info
- Dark Bottom, Pool Cover
- Kitchen
- Stone Counters
- Cooling
- Central Air
- Disclosures
- Offer As Is
- Flooring
- Carpet, Tile, Wood
- Foundation
- Concrete Perimeter
- Fire Place
- Brick, Wood Burning
- Heating
- Central
- Laundry
- Cabinets, Dryer Included, Washer Included
- Upper Level
- Loft
- Main Level
- Bedroom(s), Full Bath(s), Kitchen, Primary Bedroom
- Possession
- Close Of Escrow
- Basement
- None
- Architectural Style
- Craftsman
- Fee
- $0
MLS and other Information regarding properties for sale as shown in Theo have been obtained from various sources such as sellers, public records, agents and other third parties. This information may relate to the condition of the property, permitted or unpermitted uses, zoning, square footage, lot size/acreage or other matters affecting value or desirability. Unless otherwise indicated in writing, neither brokers, agents nor Theo have verified, or will verify, such information. If any such information is important to buyer in determining whether to buy, the price to pay or intended use of the property, buyer is urged to conduct their own investigation with qualified professionals, satisfy themselves with respect to that information, and to rely solely on the results of that investigation.
School data provided by GreatSchools. School service boundaries are intended to be used as reference only. To verify enrollment eligibility for a property, contact the school directly.