

$1,949,000
3,177
SQ FT
$613
SQ/FT
14 Stratford Place
@ Forest Ridge - 115 - Skyline Forest/Skyline Ridge, Monterey

- 4 Bed
- 3 (2/1) Bath
- 3 Park
- 3,177 sqft
- MONTEREY
-

-
Sun Oct 4, 2:00 pm - 4:00 pm
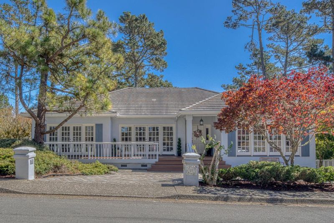
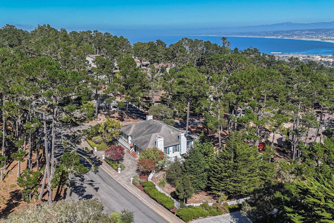
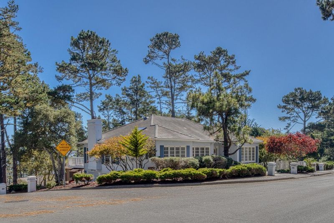
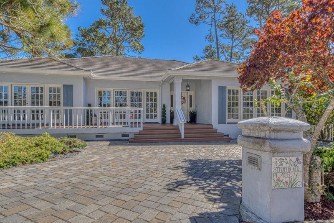
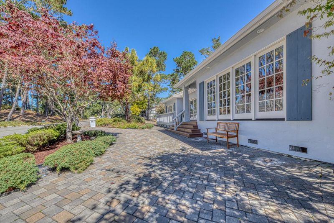
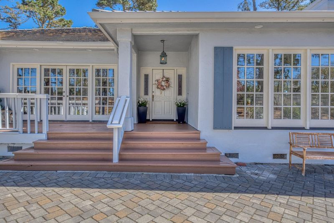
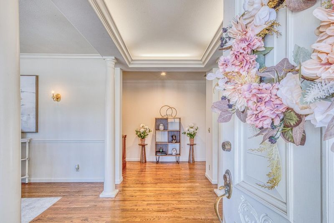
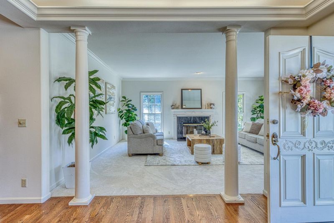
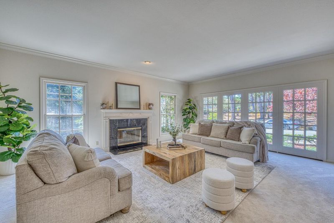
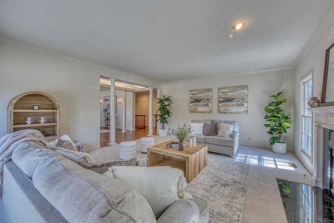
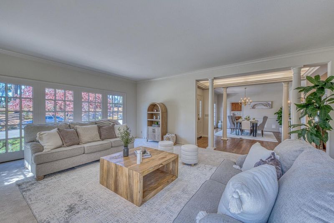
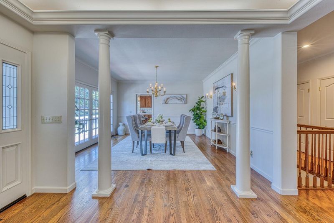
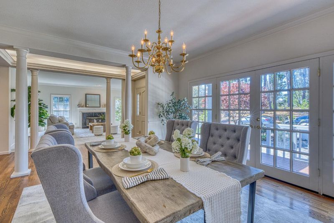
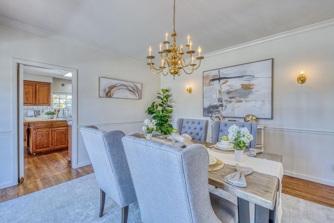
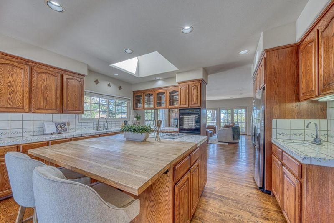
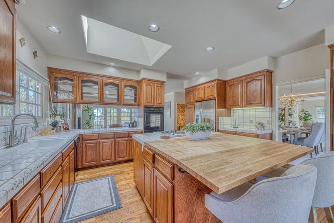
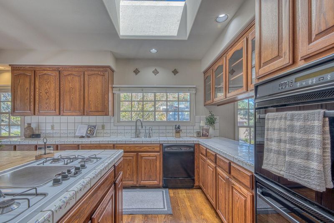
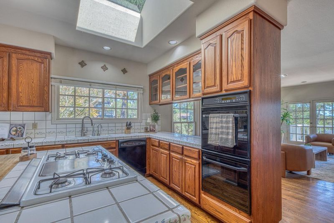
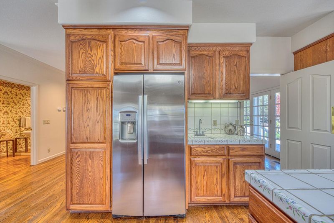
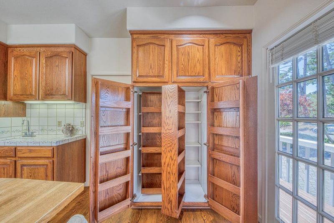
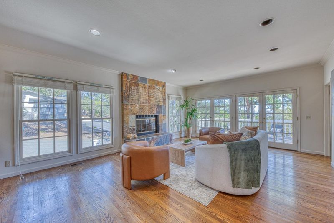
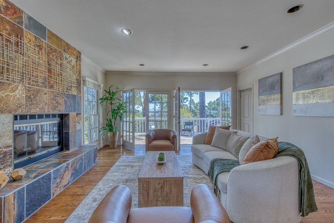
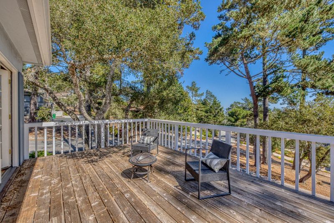
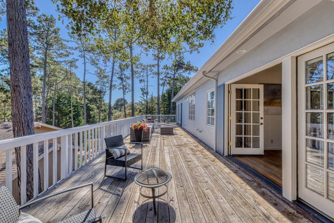
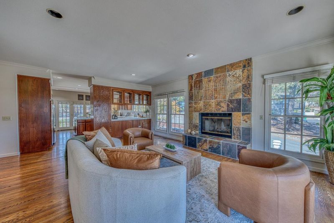
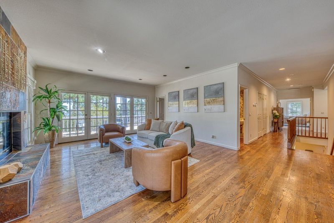
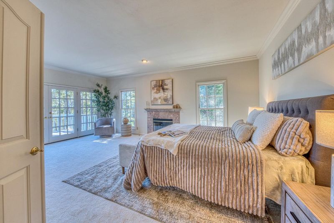
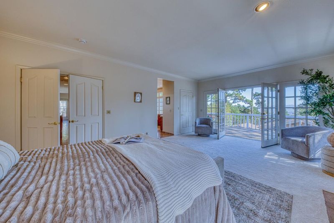
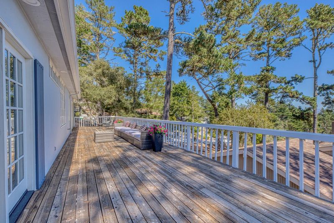
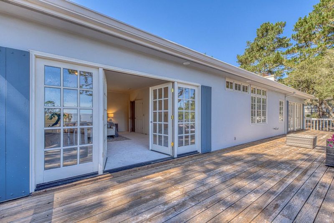
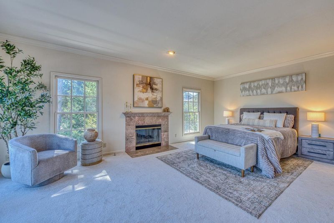
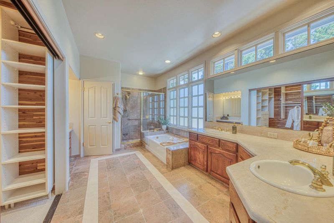
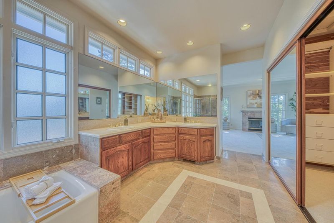
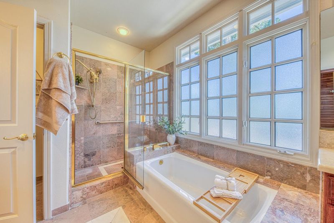
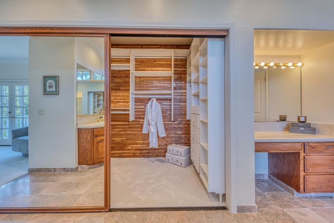
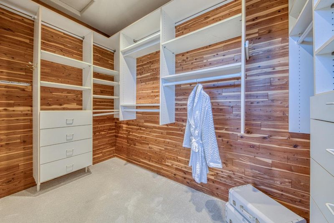
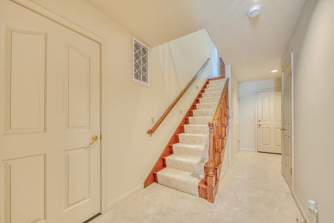
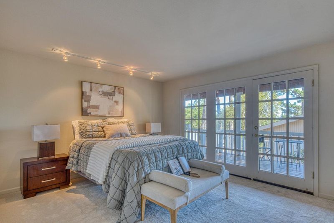
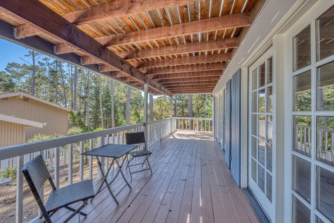
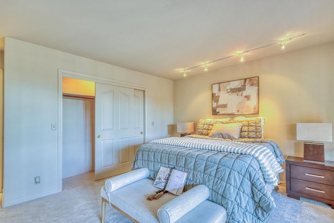
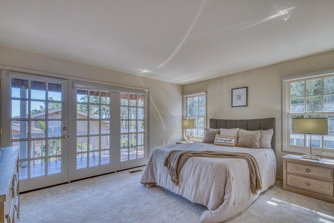
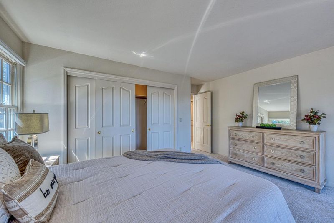
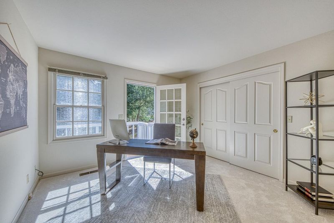
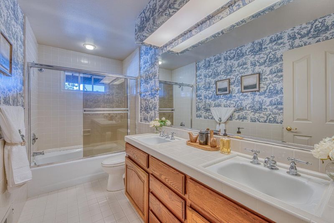
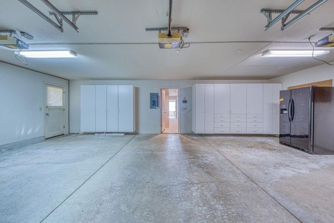
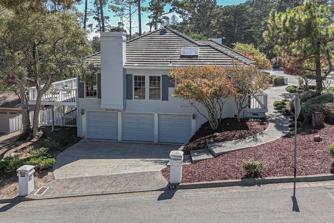
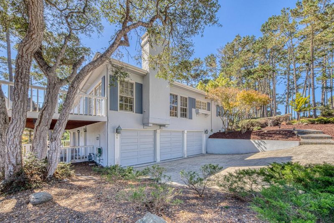
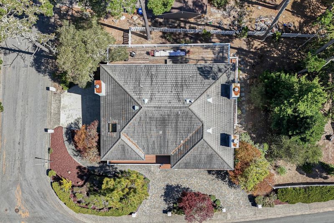
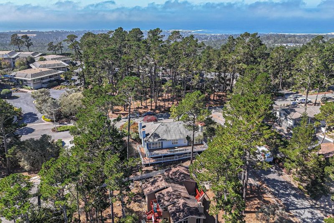
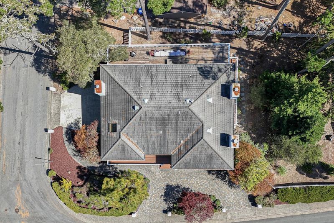
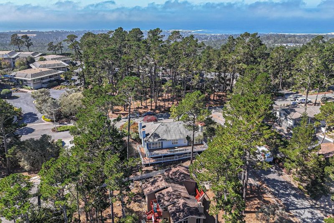
At the top of a cul-de-sac in Monterey's coveted Skyline Ridge sits this incredible and spacious family home, where new memories are waiting to be made. A circular cobblestone driveway leads you through delightful landscaping to an easy front-door entrance. Walking in, you will notice all the natural light streaming through the trees, creating a light and bright ambiance throughout the home. A formal living room with a prominent fireplace and a classic dining room add to the appeal, perfect for big family gatherings and entertaining. The large and inviting kitchen features a generous island with a cooktop and opens to the dining area and spacious family room with a fireplace, creating a wonderful space for everyday living and dinner conversations. The huge primary suite and bath are on the main level and have access to their own deck to take in the beautiful surrounding scenery Monterey Bay has to offer. Downstairs, you'll find three generously sized bedrooms, all with access to the amazing lower-level deck. This level also includes a full bathroom, storage, and access to the three-car garage. Truly a wonderful place to call home in one of Monterey's finest communities, located near downtown, Community Hospital of Monterey, shopping, Pebble Beach, golf, and entertainment.

- Days on Market
- 3 days
- Current Status
- Active
- Original Price
- $1,949,000
- List Price
- $1,949,000
- On Market Date
- Oct 1, 2026
- Property Type
- Single Family Home
- Area
- 115 - Skyline Forest/Skyline Ridge
- Zip Code
- 93940
- MLS ID
- ML82063246
- APN
- 014-111-001-000
- Year Built
- 1989
- Stories in Building
- 2
- Possession
- COE
- Data Source
- MLSL
- Origin MLS System
- MLSListings, Inc.
Walter Colton
Public 6-8 Elementary, Yr Round
Students: 569 Distance: 0.3mi
Monte Vista
Public K-5
Students: 365 Distance: 0.7mi
Monterey High School
Public 9-12 Secondary, Yr Round
Students: 1350 Distance: 0.9mi
Pacific Oaks Children's School
Private PK-2 Alternative, Coed
Students: NA Distance: 1.0mi
Community High (Continuation) School
Public 9-12 Continuation
Students: 21 Distance: 1.0mi
Monterey Bay Charter School
Charter K-8 Elementary, Waldorf
Students: 464 Distance: 1.0mi
- Bed
- 4
- Bath
- 3 (2/1)
- Parking
- 3
- Attached Garage, On Street, Parking Area
- SQ FT
- 3,177
- SQ FT Source
- Unavailable
- Lot SQ FT
- 11,760.0
- Lot Acres
- 0.269972 Acres
- Cooling
- None
- Dining Room
- Formal Dining Room
- Disclosures
- Natural Hazard Disclosure
- Family Room
- Separate Family Room
- Foundation
- Crawl Space
- Fire Place
- Family Room, Gas Starter, Living Room
- Heating
- Central Forced Air - Gas
- Possession
- COE
- Fee
- Unavailable
MLS and other Information regarding properties for sale as shown in Theo have been obtained from various sources such as sellers, public records, agents and other third parties. This information may relate to the condition of the property, permitted or unpermitted uses, zoning, square footage, lot size/acreage or other matters affecting value or desirability. Unless otherwise indicated in writing, neither brokers, agents nor Theo have verified, or will verify, such information. If any such information is important to buyer in determining whether to buy, the price to pay or intended use of the property, buyer is urged to conduct their own investigation with qualified professionals, satisfy themselves with respect to that information, and to rely solely on the results of that investigation.
School data provided by GreatSchools. School service boundaries are intended to be used as reference only. To verify enrollment eligibility for a property, contact the school directly.