


$2,749,500
2,200
SQ FT
$1,250
SQ/FT
860 Chesterton Avenue
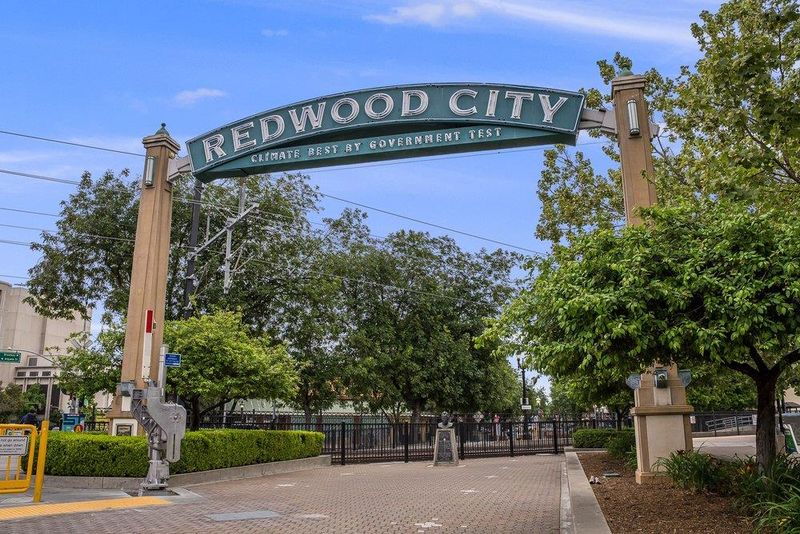
@ Edith Ave - 335 - Farm Hills Estates Etc., Redwood City

- 3 Bed
- 3 (2/1) Bath
- 2 Park
- 2,200 sqft
- REDWOOD CITY
-

-
Sun Oct 4, 2:00 pm - 4:00 pm
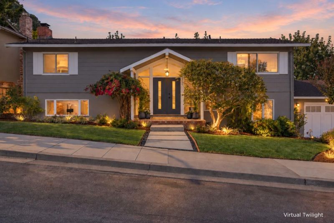
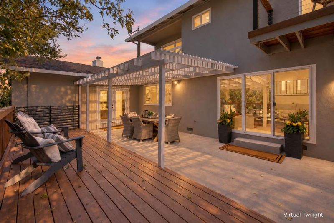
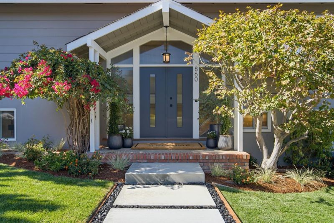
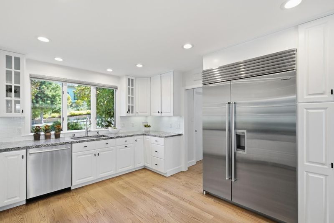
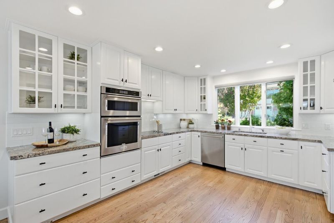
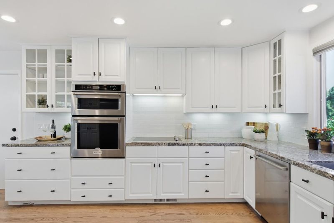
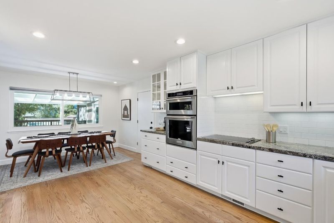
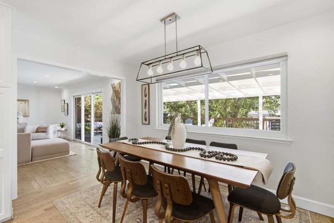
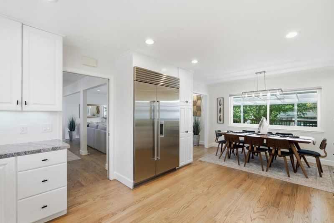
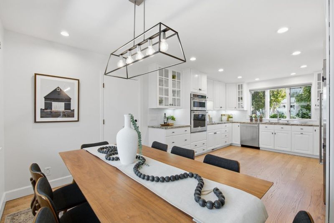
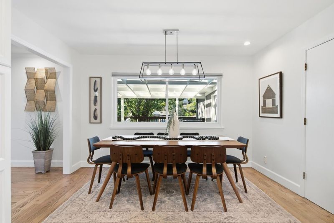
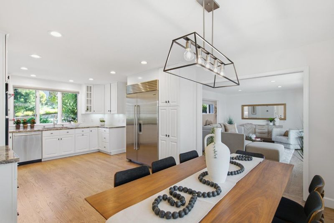
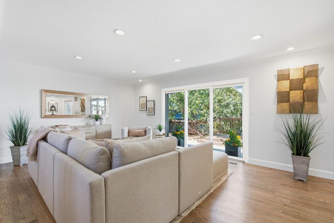
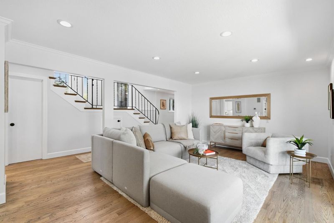
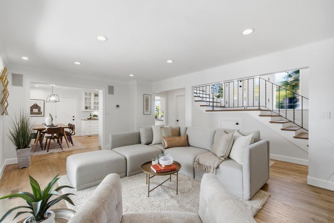
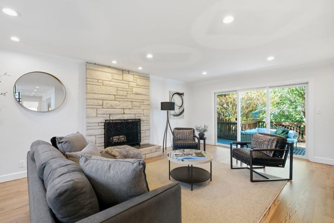
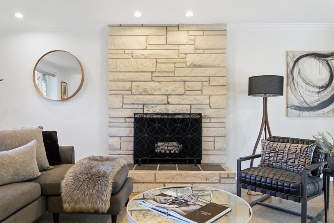
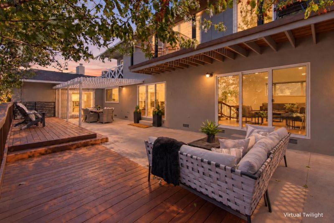
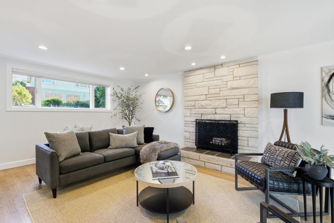
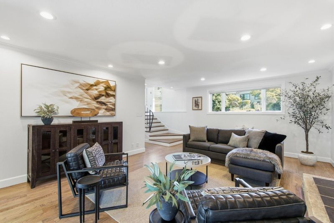
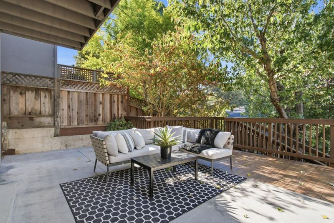
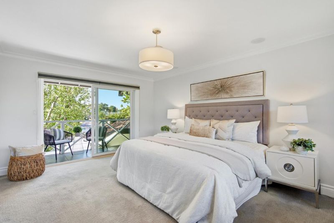
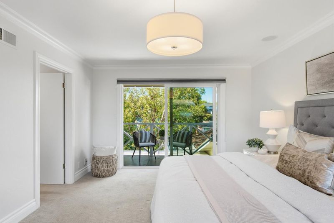
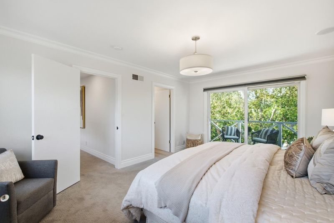
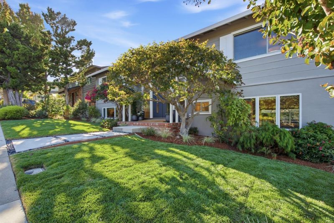
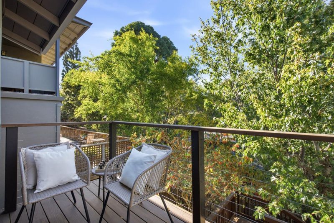
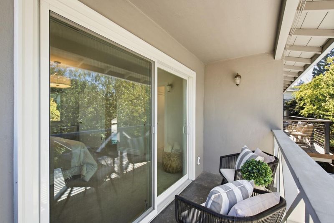
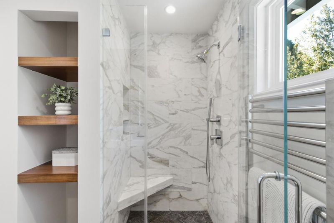
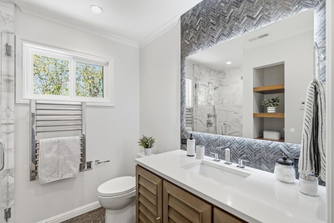
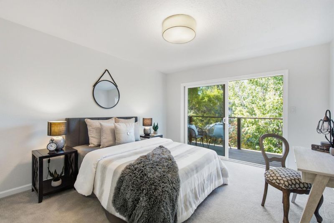
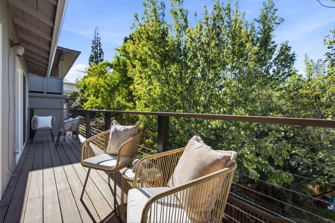
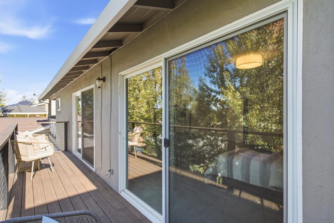
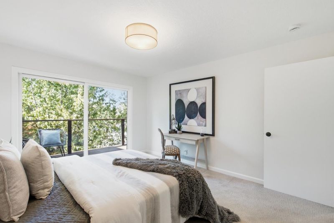
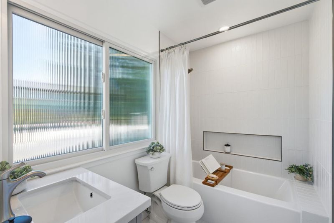
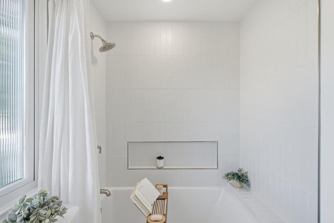
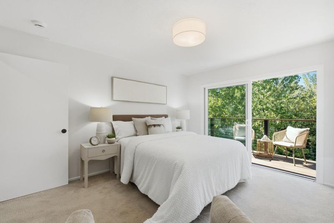
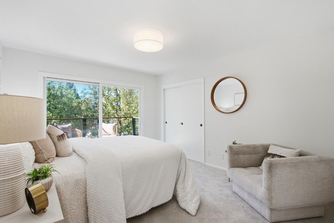
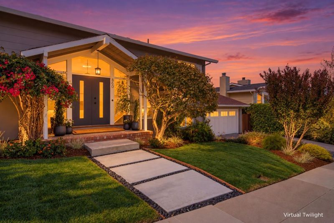
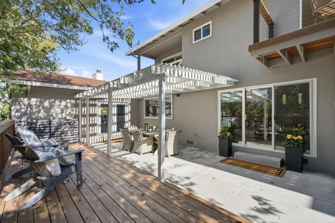
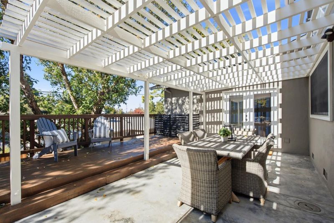
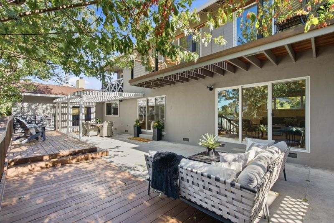
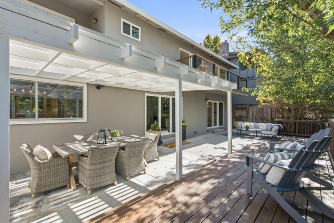
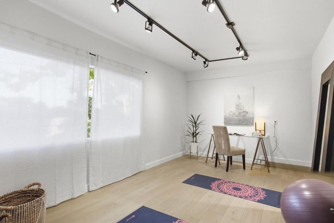
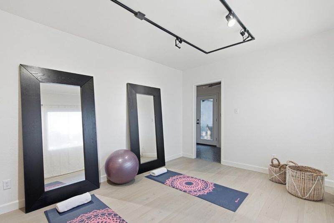
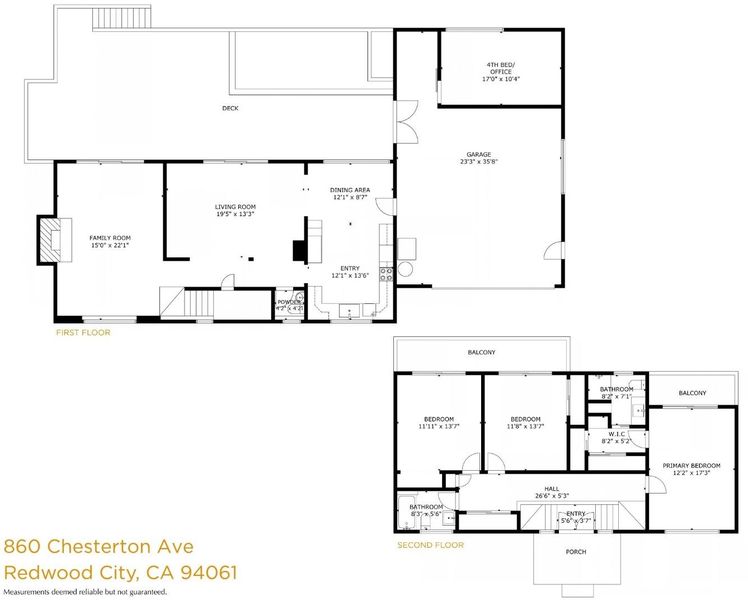
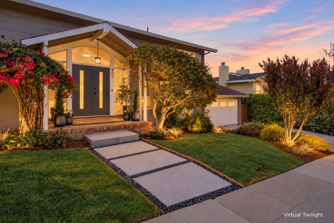
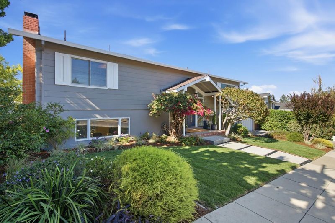
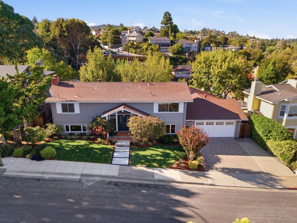
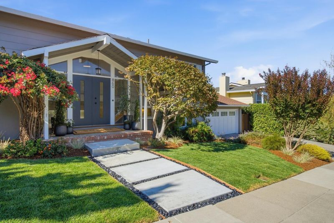
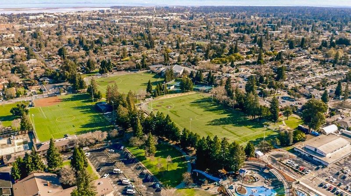
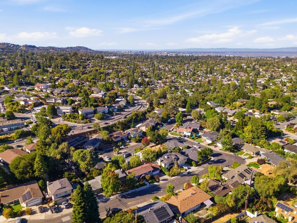
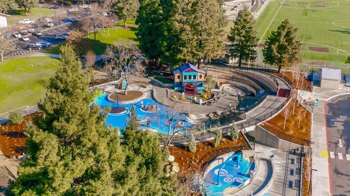
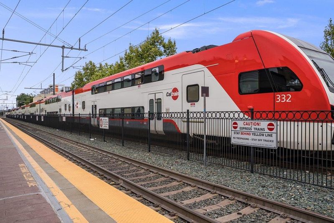
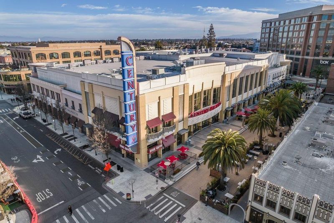
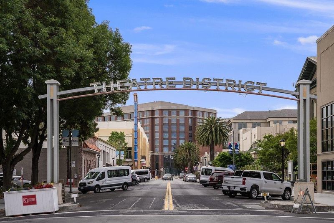
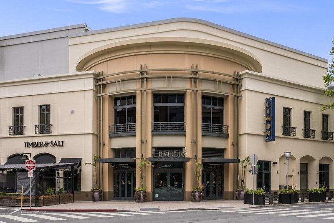
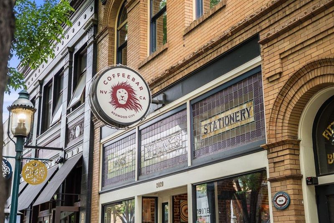
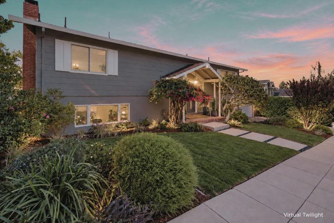
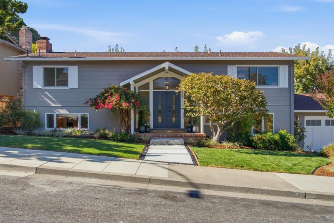
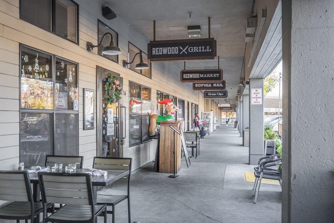
Distinctive mid-century modern character meets quality, functionality & flexible living in this 3 bedroom, 2.5 bath home with additional space offering potential as a dedicated office or 4th bed. Newly refinished hardwood floors complement a spacious floor plan with separate living & family rooms. The remodeled kitchen features a Sub-Zero refrigerator, granite countertops, tile backsplash, new cooktop, double ovens & generous cabinetry. The primary suite includes a remodeled with a luxurious spa like shower, heated towel rack & dressing area. Two additional bedrooms share a second remodeled full bath. Exceptional indoor-outdoor flow is created by multiple, oversized sliding doors connecting the living spaces & bedrooms to outdoor decks. An expansive rear deck & lush lawn provide excellent space for entertaining & outdoor living. Attached 2-car garage with newly epoxied floor. Walkable to Red Morton Community Park & Magical Bridge Playground, with convenient access to shopping, dining, downtown & Peninsula commute routes.

- Days on Market
- 3 days
- Current Status
- Active
- Original Price
- $2,749,500
- List Price
- $2,749,500
- On Market Date
- Oct 1, 2026
- Property Type
- Single Family Home
- Area
- 335 - Farm Hills Estates Etc.
- Zip Code
- 94061
- MLS ID
- ML82063256
- APN
- 057-342-170
- Year Built
- 1963
- Stories in Building
- 2
- Possession
- COE
- Data Source
- MLSL
- Origin MLS System
- MLSListings, Inc.
Roosevelt Elementary School
Public K-8 Special Education Program, Elementary, Yr Round
Students: 555 Distance: 0.2mi
Woodside Hills Christian Academy
Private PK-12 Combined Elementary And Secondary, Religious, Nonprofit
Students: 105 Distance: 0.3mi
Emerald Hills Academy
Private 1-12
Students: NA Distance: 0.5mi
John F. Kennedy Middle School
Public 5-8 Middle
Students: 667 Distance: 0.6mi
Roy Cloud Elementary School
Public K-8 Elementary
Students: 811 Distance: 0.6mi
Sequoia Preschool & Kindergarten
Private K Religious, Nonprofit
Students: NA Distance: 0.6mi
- Bed
- 3
- Bath
- 3 (2/1)
- Half on Ground Floor, Primary - Stall Shower(s), Shower over Tub - 1, Updated Bath
- Parking
- 2
- Attached Garage
- SQ FT
- 2,200
- SQ FT Source
- Unavailable
- Lot SQ FT
- 6,328.0
- Lot Acres
- 0.145271 Acres
- Pool Info
- None
- Kitchen
- Cooktop - Electric, Countertop - Granite, Dishwasher, Oven - Double, Refrigerator
- Cooling
- Central AC
- Dining Room
- Dining Area
- Disclosures
- NHDS Report
- Family Room
- Separate Family Room
- Flooring
- Carpet, Tile, Wood
- Foundation
- Concrete Perimeter and Slab
- Fire Place
- Living Room
- Heating
- Central Forced Air
- Laundry
- In Garage
- Possession
- COE
- Fee
- Unavailable
MLS and other Information regarding properties for sale as shown in Theo have been obtained from various sources such as sellers, public records, agents and other third parties. This information may relate to the condition of the property, permitted or unpermitted uses, zoning, square footage, lot size/acreage or other matters affecting value or desirability. Unless otherwise indicated in writing, neither brokers, agents nor Theo have verified, or will verify, such information. If any such information is important to buyer in determining whether to buy, the price to pay or intended use of the property, buyer is urged to conduct their own investigation with qualified professionals, satisfy themselves with respect to that information, and to rely solely on the results of that investigation.
School data provided by GreatSchools. School service boundaries are intended to be used as reference only. To verify enrollment eligibility for a property, contact the school directly.