

$1,285,000
1,924
SQ FT
$668
SQ/FT
1800 Warm Springs Road
@ Bennett Valley Road - Sonoma, Glen Ellen

- 2 Bed
- 2 Bath
- 2 Park
- 1,924 sqft
- Glen Ellen
-

-
Sun Oct 4, 1:00 pm - 3:00 pm
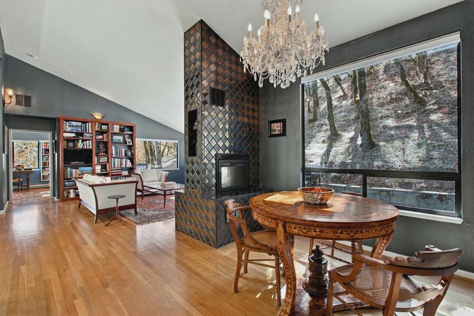
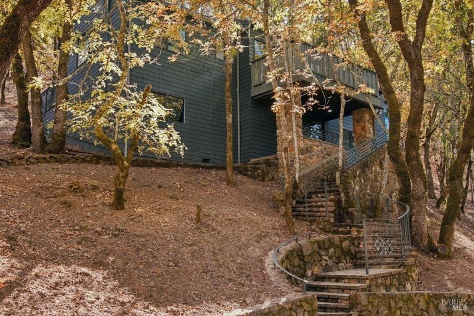
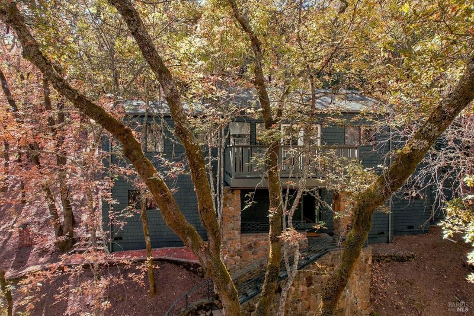
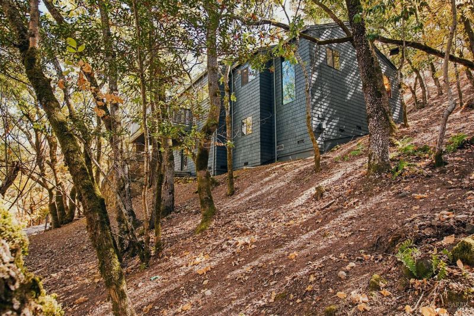
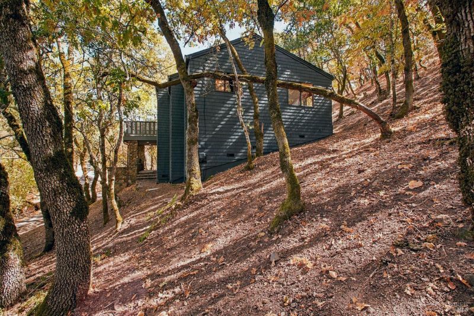
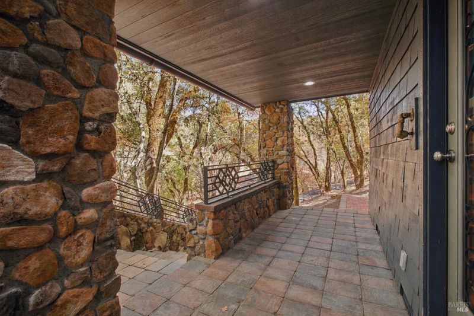
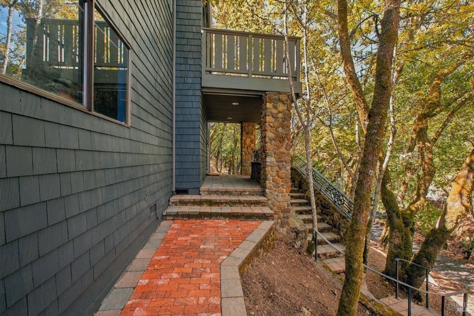
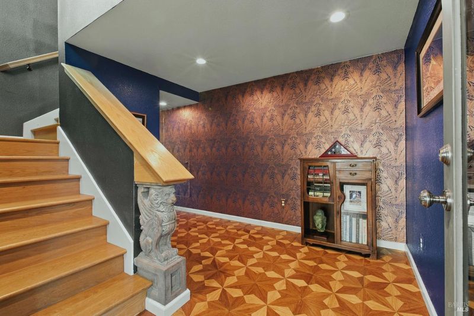
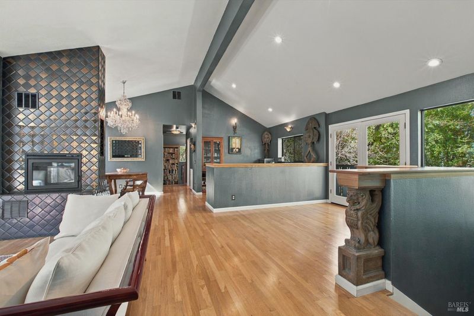
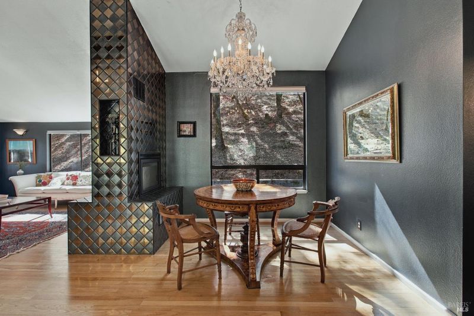
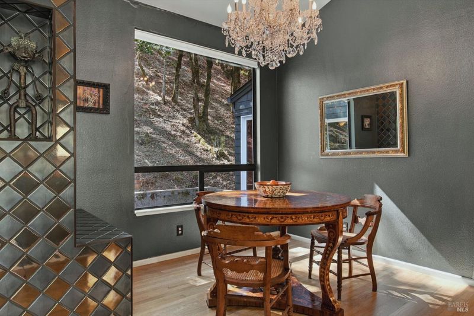
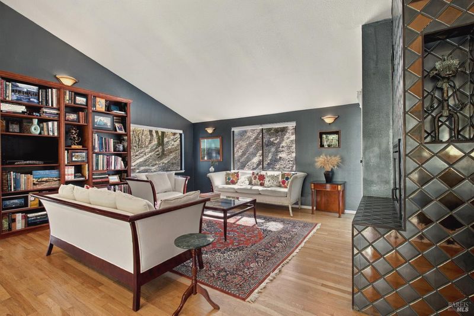
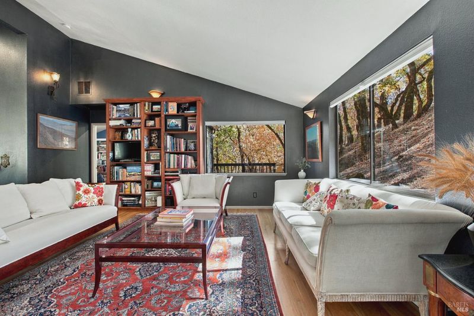
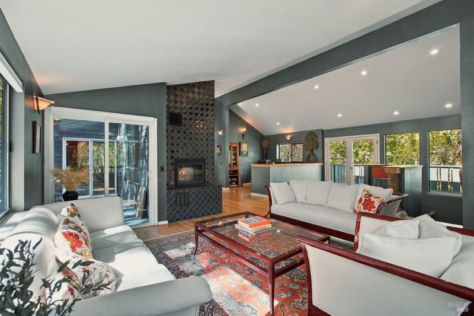
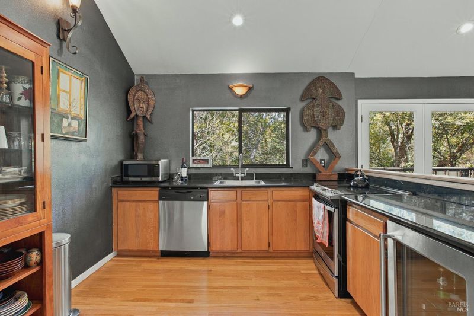
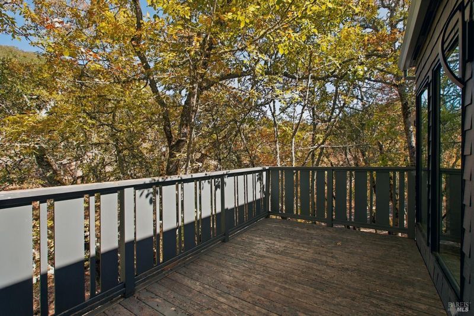
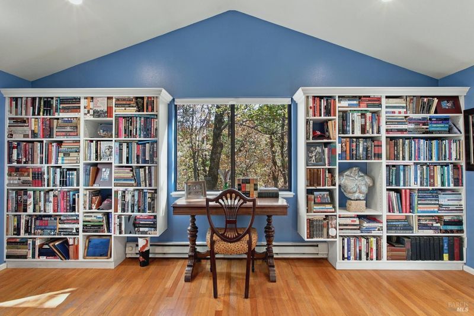
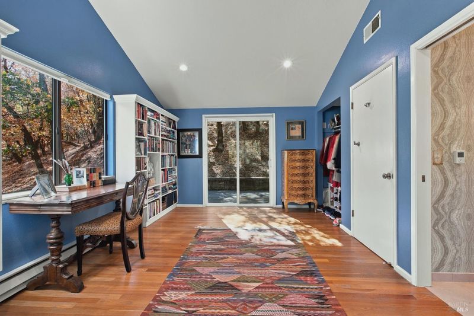
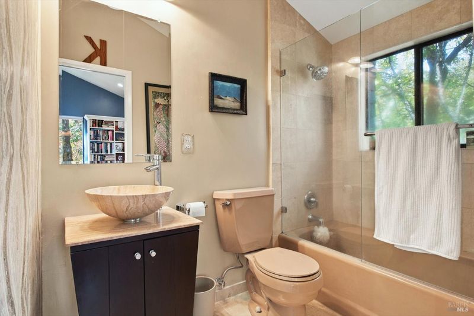
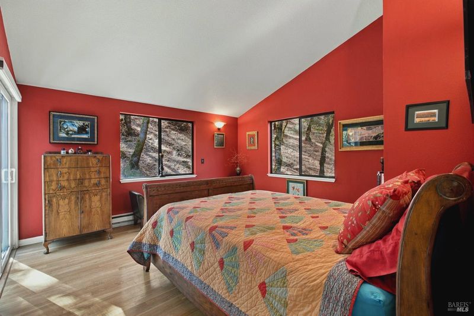
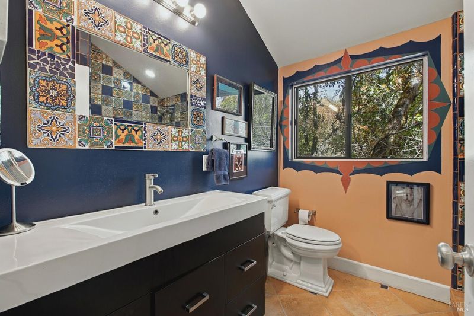
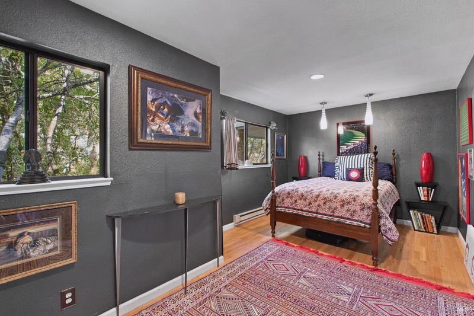
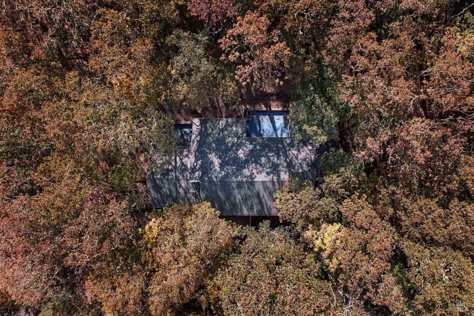
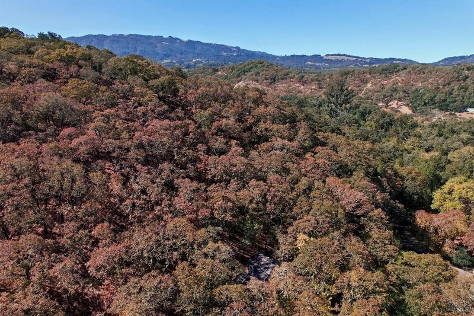
Nestled on a serene hillside surrounded by majestic mature oaks, 1800 Warm Springs Road offers a rare, turnkey lifestyle in the heart of wine country. This isn't just a house; it's a fully realized retreat. Being sold completely furnished, including curated wall art. This home is truly move-in ready, allowing you to start enjoying the Sonoma Valley life from the moment you receive the keys. The residence was thoughtfully renovated in 2016 and features a stunning great room defined by vaulted ceilings that invite an abundance of natural light. Rich hardwood floors flow throughout the main living spaces, while the bathrooms offer a touch of everyday luxury with radiant heated flooring. With two bedrooms and two bathrooms, the layout is both intimate and spacious, further enhanced by two versatile rooms perfect for a dedicated home office, a creative studio, or a media lounge. Outside, the property's natural beauty takes center stage. A seasonal creek flows gently at the base of the hillside, creating a tranquil backdrop for morning coffee or evening relaxation on the deck. The kitchen and laundry are equipped with energy-efficient electric appliances, and the home's infrastructure is well-maintained, ensuring a seamless transition for the next owner. The location perfectly balances seclusion with accessibility. You are just a quick drive from the charm of downtown Glen Ellen and Kenwood, putting world-class dining right at your fingertips. If you've been searching for a sophisticated, low-maintenance sanctuary that captures the spirit of Glen Ellen, this is the one.

- Days on Market
- 0 days
- Current Status
- Active
- Original Price
- List Price
- $1,285,000
- On Market Date
- Oct 3, 2026
- Property Type
- Single Family Residence
- Area
- Sonoma
- Zip Code
- 95442
- MLS ID
- 326084124
- APN
- 053180082000
- Year Built
- 1992
- Stories in Building
- 2
- Possession
- Close Of Escrow
- Data Source
- BAREIS
- Origin MLS System
Kenwood Elementary School
Public K-6 Elementary
Students: 138 Distance: 1.6mi
Dunbar Elementary School
Public K-5 Elementary
Students: 198 Distance: 1.6mi
Archbishop Hanna High School
Private 8-12 Secondary, Religious, All Male
Students: 100 Distance: 5.6mi
Sonoma Charter School
Charter K-8 Elementary
Students: 205 Distance: 5.8mi
Altimira Middle School
Public 6-8 Middle
Students: 468 Distance: 6.2mi
Woodland Star Charter School
Charter K-8 Elementary, Coed
Students: 251 Distance: 6.2mi
- Bed
- 2
- Bath
- 2
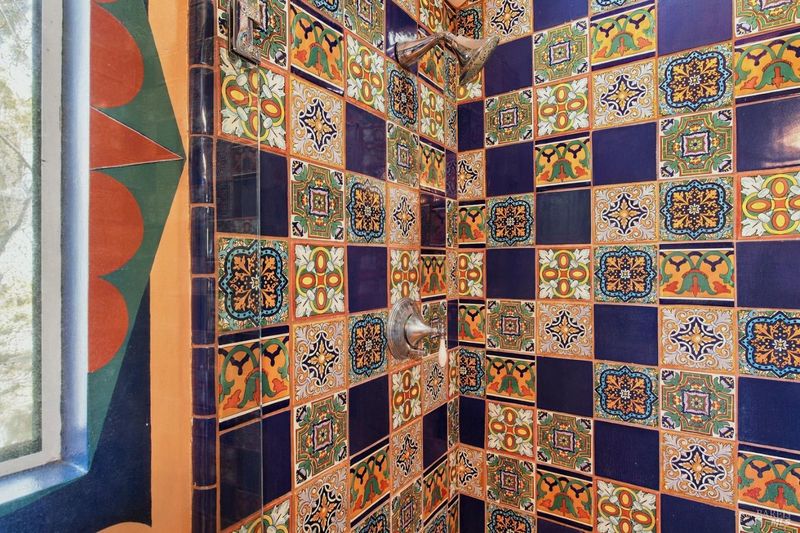
- Radiant Heat, Shower Stall(s), Tile, Window
- Parking
- 2
- No Garage, Uncovered Parking Space
- SQ FT
- 1,924
- SQ FT Source
- Assessor Auto-Fill
- Lot SQ FT
- 74,052.0
- Lot Acres
- 1.7 Acres
- Kitchen
- Breakfast Room, Granite Counters
- Cooling
- Whole House Fan
- Disclosures
- Standard
- Exterior Details
- Balcony
- Family Room
- Cathedral/Vaulted
- Flooring
- Tile, Wood
- Foundation
- Concrete Perimeter, Pillar/Post/Pier
- Fire Place
- Dining Room, Double Sided, Family Room, Wood Burning
- Heating
- Baseboard, Fireplace(s), Radiant Floor
- Laundry
- Dryer Included, Laundry Closet, Stacked Only, Washer Included
- Main Level
- Bedroom(s), Dining Room, Family Room, Full Bath(s), Kitchen, Primary Bedroom
- Views
- Trees/Woods
- Possession
- Close Of Escrow
- Basement
- Unfinished
- Architectural Style
- Contemporary
- Fee
- $0
MLS and other Information regarding properties for sale as shown in Theo have been obtained from various sources such as sellers, public records, agents and other third parties. This information may relate to the condition of the property, permitted or unpermitted uses, zoning, square footage, lot size/acreage or other matters affecting value or desirability. Unless otherwise indicated in writing, neither brokers, agents nor Theo have verified, or will verify, such information. If any such information is important to buyer in determining whether to buy, the price to pay or intended use of the property, buyer is urged to conduct their own investigation with qualified professionals, satisfy themselves with respect to that information, and to rely solely on the results of that investigation.
School data provided by GreatSchools. School service boundaries are intended to be used as reference only. To verify enrollment eligibility for a property, contact the school directly.