

$925,000
1,088
SQ FT
$850
SQ/FT
18482 Ogilvie Dr
@ Lawrence - Castro Valley

- 3 Bed
- 1 Bath
- 1 Park
- 1,088 sqft
- Castro Valley
-

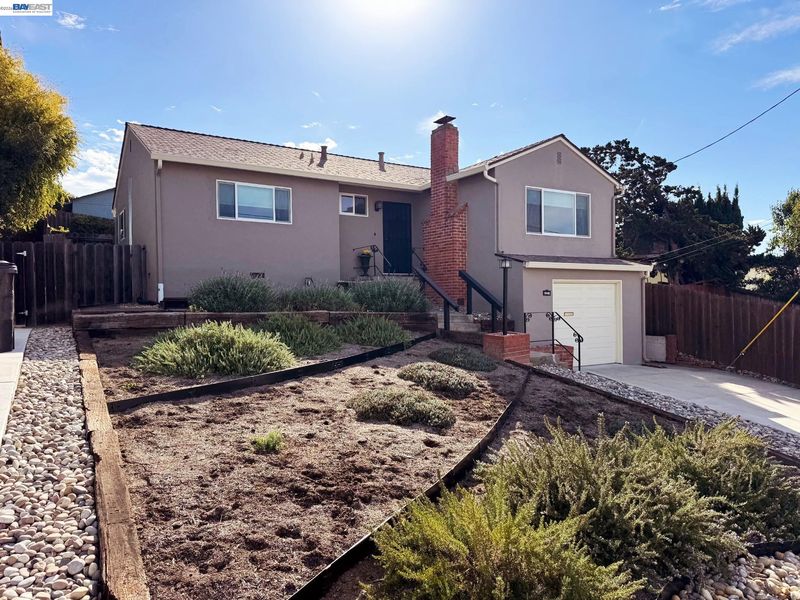
Bright living spaces, exceptional storage, and inviting outdoor areas highlight this Castro Valley home above Seven Hills, near Lake Chabot Regional Park and Castro Valley Community Park. Natural light fills the living and dining areas, complemented by newer vinyl flooring, updated lighting, and a welcoming fireplace. The updated kitchen features a freestanding gas range, new refrigerator and dishwasher, while the fully remodeled bathroom includes a spacious stall shower, LED lighting, and taller cabinetry. Newer dual-pane windows throughout, plus newer heating and air conditioning, provide year-round comfort. The expansive basement offers the potential for a 2nd bathroom and 4th bedroom; there is abundant space for storage, hobbies, or a workshop. A large laundry room provides room for a desk or study area. Extensive cabinetry, a fruit-storage closet, and a workbench enhance the garage and basement. Potential for tandem two-car garage parking with wall removal is subject to buyer verification, feasibility, and required approvals. Enjoy two backyard decks, a patio, established orange, Meyer lemon, and clementine trees, and vines. Fresh, low-maintenance front landscaping and a new driveway enhance curb appeal. Additional improvements include updates to the sewer and electrical systems. A versatile home with room to create, relax, and make it your own!

- Current Status
- Active - Coming Soon
- Original Price
- $925,000
- List Price
- $925,000
- On Market Date
- Nov 4, 2026
- Property Type
- Detached
- D/N/S
- Castro Valley
- Zip Code
- 94546
- MLS ID
- 41152961
- APN
- 84D122917
- Year Built
- 1952
- Stories in Building
- 1
- Possession
- Negotiable
- Data Source
- MAXEBRDI
- Origin MLS System
- BAY EAST
Castro Valley High School
Public 9-12 Secondary
Students: 2834 Distance: 0.5mi
Chabot Elementary School
Public K-5 Elementary
Students: 464 Distance: 0.5mi
Anchor Education, Inc.
Private 3-12
Students: 18 Distance: 0.6mi
Proctor Elementary School
Public K-5 Elementary
Students: 511 Distance: 0.6mi
Castro Valley Virtual Academy
Public K-12
Students: 14 Distance: 0.6mi
Roy A. Johnson High School
Public 9-12 Special Education
Students: 17 Distance: 0.6mi
- Bed
- 3
- Bath
- 1
- Parking
- 1
- Attached, Garage Door Opener
- SQ FT
- 1,088
- SQ FT Source
- Public Records
- Lot SQ FT
- 5,500.0
- Lot Acres
- 0.13 Acres
- Pool Info
- None
- Kitchen
- Dishwasher, Free-Standing Range, Refrigerator, Gas Water Heater, Breakfast Nook, Eat-in Kitchen, Range/Oven Free Standing
- Cooling
- Central Air
- Disclosures
- None
- Entry Level
- Exterior Details
- Back Yard, Front Yard
- Flooring
- Laminate
- Foundation
- Fire Place
- Brick, Living Room
- Heating
- Forced Air
- Laundry
- 220 Volt Outlet, Dryer, Laundry Room, Washer
- Upper Level
- 3 Bedrooms, 1 Bath, Main Entry
- Main Level
- Laundry Facility
- Possession
- Negotiable
- Basement
- Crawl Space
- Architectural Style
- Traditional
- Non-Master Bathroom Includes
- Solid Surface, Updated Baths
- Construction Status
- Existing
- Additional Miscellaneous Features
- Back Yard, Front Yard
- Location
- Premium Lot, Rectangular Lot
- Roof
- Composition Shingles
- Water and Sewer
- Public
- Fee
- Unavailable
MLS and other Information regarding properties for sale as shown in Theo have been obtained from various sources such as sellers, public records, agents and other third parties. This information may relate to the condition of the property, permitted or unpermitted uses, zoning, square footage, lot size/acreage or other matters affecting value or desirability. Unless otherwise indicated in writing, neither brokers, agents nor Theo have verified, or will verify, such information. If any such information is important to buyer in determining whether to buy, the price to pay or intended use of the property, buyer is urged to conduct their own investigation with qualified professionals, satisfy themselves with respect to that information, and to rely solely on the results of that investigation.
School data provided by GreatSchools. School service boundaries are intended to be used as reference only. To verify enrollment eligibility for a property, contact the school directly.