

$695,000
2,550
SQ FT
$273
SQ/FT
33800 Alta Bonnynook Rd
@ Ridge Rd - Other, Alta

- 5 Bed
- 4.5 (4/1) Bath
- 2 Park
- 2,550 sqft
- Alta
-

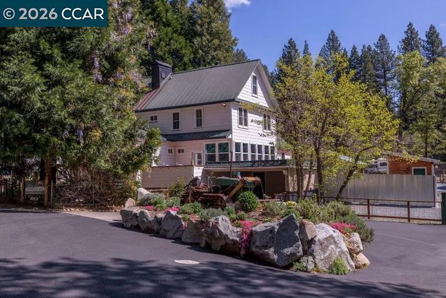
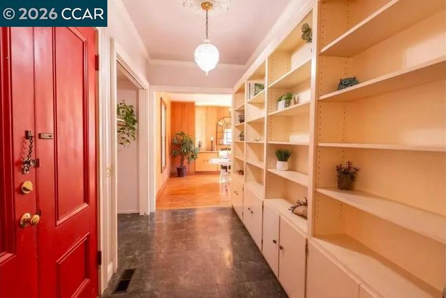
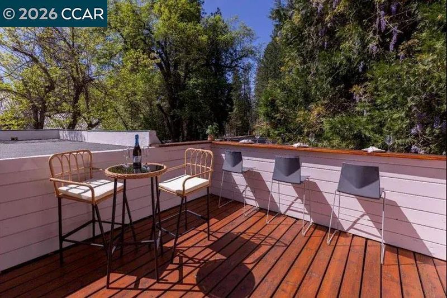
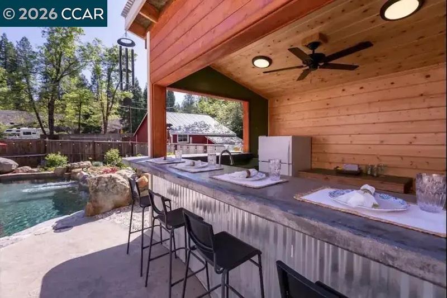
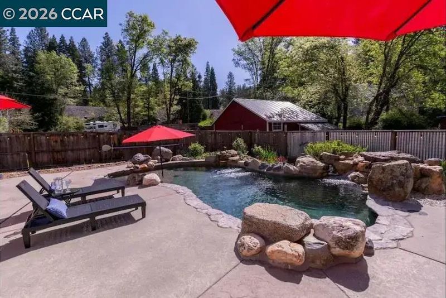
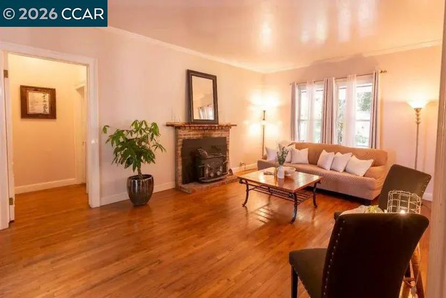
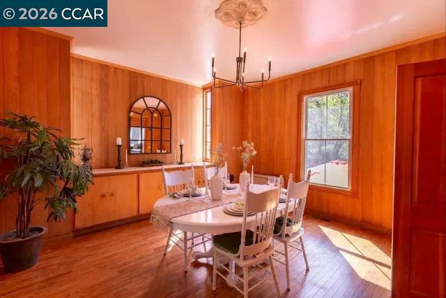
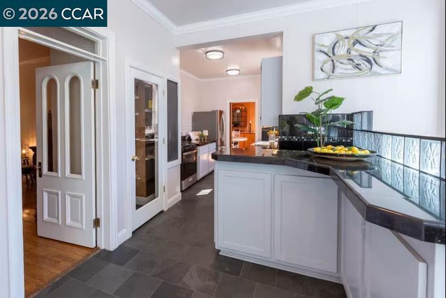
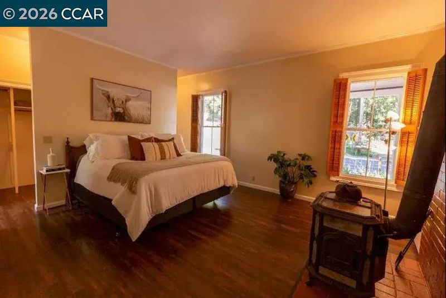
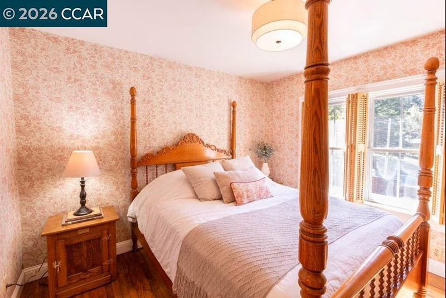
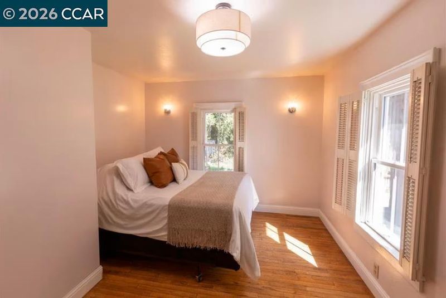
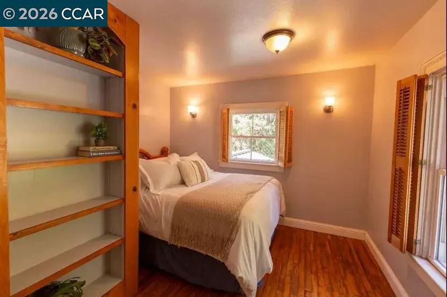
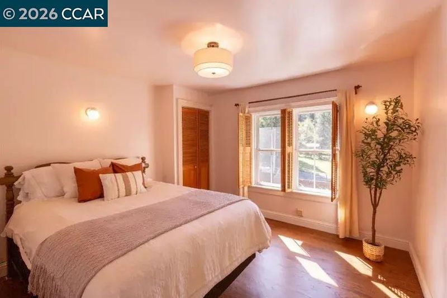
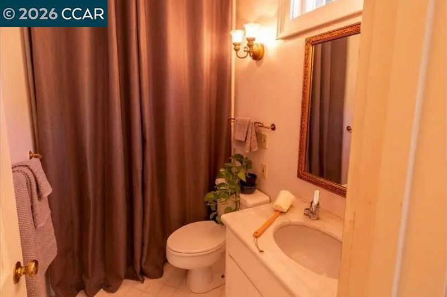
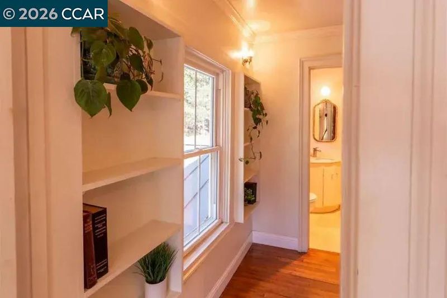
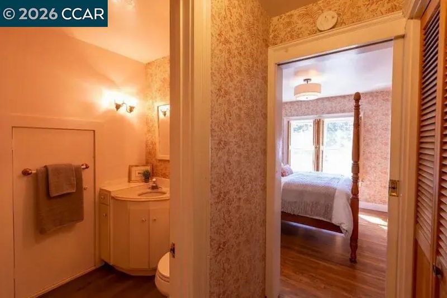
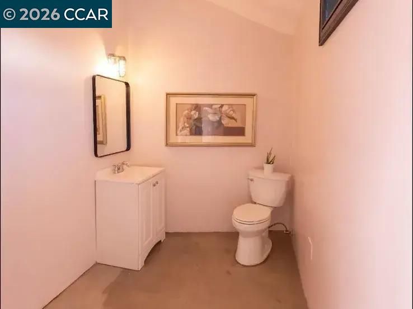
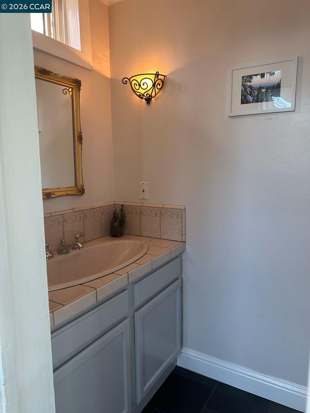
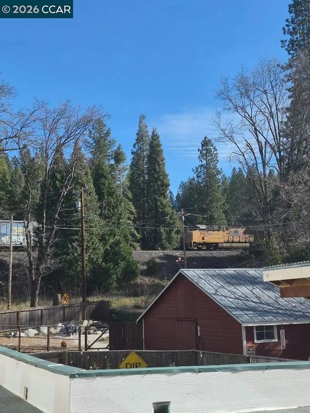
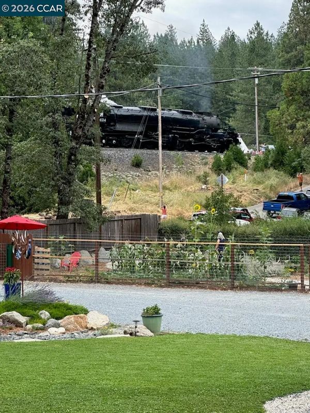
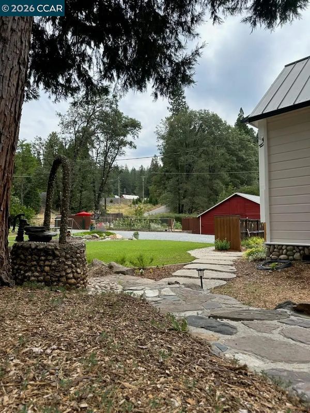
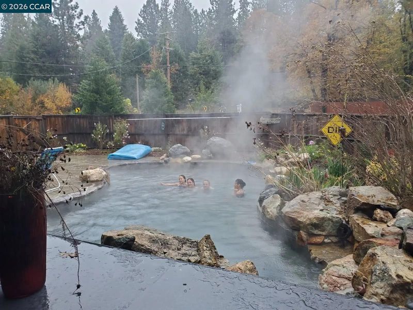
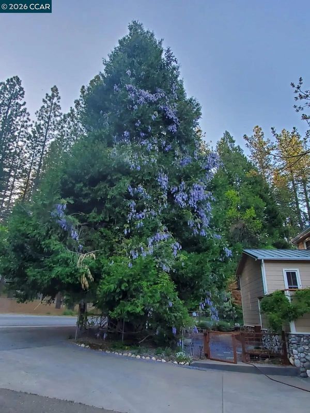
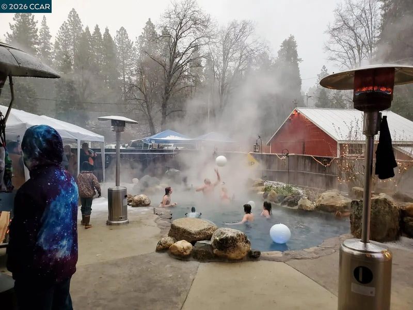
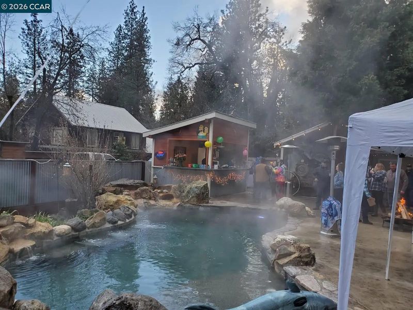
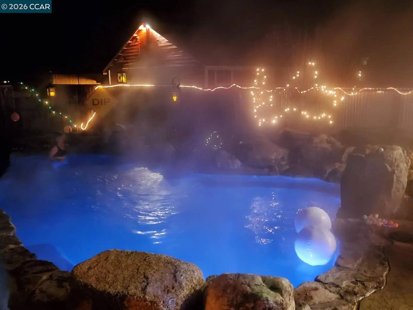
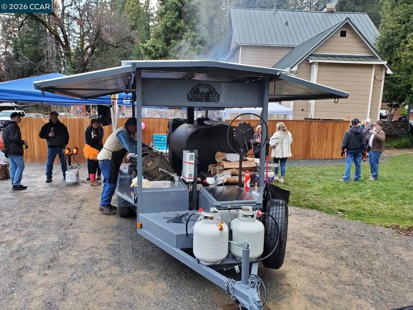
TheWhistleInn.com Rare opportunity to own a piece of history! Nestled in heart of the Sierra Nevada foothills along historic railroad tracks. Where powder days meet pristine rivers, mountain adventure meets rustic charm and endless outdoor pursuits await. This 5 bedroom, 4.5 bath Victorian historic 3-story house built in 1888 on 0.49 acre can be your jewel in that perfect crown. The modern upgrades were done purposely so this home did not lose its charm and the architectural features that make it special. Upgrades include a full chef's kitchen, spectacular curated spaces around a private, pond-inspired saltwater pool with outdoor bar while still maintaining beautiful hardwood floors, many built-ins, high ceilings, and fireplaces. Throw in the 2 car car-port for your cars and adventure vehicles and you have your dream home. With easy access near I-80, you¡¯re just minutes away from Tahoe world-class ski resorts, fishing, or epic hiking. Alta is that small, dreamy gold-rush town with towering pines just 15 minutes to Colfax, 30 minutes to Truckee or Auburn. While train noise may be noticeable at times, most find it charming and adds to the authentic Sierra Mountain experience. The home is also an active B&B producing steady revenue for the last 6 months. Please check out TheWhistleInn.com and airbnb.com/rooms/1607609855266314651

- Current Status
- New
- Original Price
- $695,000
- List Price
- $695,000
- On Market Date
- Sep 30, 2026
- Property Type
- Detached
- D/N/S
- Other
- Zip Code
- 95701
- MLS ID
- 41149813
- APN
- 062200061
- Year Built
- 1888
- Stories in Building
- 3
- Possession
- Close Of Escrow
- Data Source
- MAXEBRDI
- Origin MLS System
- CONTRA COSTA
Alta-Dutch Flat Elementary School
Public K-8 Elementary
Students: 100 Distance: 0.2mi
Immaculate Conception Apostolic School
Private 7-12 Secondary, Religious, All Male, Boarding, Nonprofit
Students: NA Distance: 6.6mi
Chicago Park Community Charter
Charter K-8
Students: 64 Distance: 9.8mi
Chicago Park Elementary School
Public K-8 Elementary
Students: 119 Distance: 9.9mi
Sierra Christian School
Private PK-7 Elementary, Religious, Coed
Students: NA Distance: 10.2mi
Washington Elementary School
Public K-8 Elementary
Students: 6 Distance: 10.5mi
- Bed
- 5
- Bath
- 4.5 (4/1)
- Parking
- 2
- Carport, Carport - 2 Or More, Covered, Side By Side, Uncovered Parking Space, Uncovered Park Spaces 2+
- SQ FT
- 2,550
- SQ FT Source
- Public Records
- Lot SQ FT
- 21,344.0
- Lot Acres
- 0.49 Acres
- Pool Info
- Cabana, Gas Heat, Gunite, In Ground, Pool House, Outdoor Pool
- Kitchen
- Dishwasher, Gas Range, Free-Standing Range, Refrigerator, Dryer, Washer, Electric Water Heater, Gas Water Heater, 220 Volt Outlet, Counter - Solid Surface, Gas Range/Cooktop, Range/Oven Free Standing, Updated Kitchen
- Cooling
- Ceiling Fan(s)
- Disclosures
- None
- Entry Level
- Exterior Details
- Back Yard, Garden, Manual Sprinkler Rear
- Flooring
- Laminate
- Foundation
- Fire Place
- Free Standing, Living Room, Master Bedroom, Wood Burning
- Heating
- Wood Stove, Fireplace Insert, Fireplace(s)
- Laundry
- 220 Volt Outlet, Dryer, Laundry Room, Washer, Laundry Chute, Electric
- Upper Level
- 3 Bedrooms, 2 Baths
- Main Level
- 2 Bedrooms, 2 Baths, Primary Bedrm Suite - 1, Primary Bedrm Retreat, Laundry Facility, Main Entry
- Possession
- Close Of Escrow
- Architectural Style
- Colonial, Craftsman, English, Farm House, Victorian
- Construction Status
- Existing
- Additional Miscellaneous Features
- Back Yard, Garden, Manual Sprinkler Rear
- Location
- Corner Lot, Level, Landscaped
- Roof
- Metal
- Water and Sewer
- Public
- Fee
- Unavailable
MLS and other Information regarding properties for sale as shown in Theo have been obtained from various sources such as sellers, public records, agents and other third parties. This information may relate to the condition of the property, permitted or unpermitted uses, zoning, square footage, lot size/acreage or other matters affecting value or desirability. Unless otherwise indicated in writing, neither brokers, agents nor Theo have verified, or will verify, such information. If any such information is important to buyer in determining whether to buy, the price to pay or intended use of the property, buyer is urged to conduct their own investigation with qualified professionals, satisfy themselves with respect to that information, and to rely solely on the results of that investigation.
School data provided by GreatSchools. School service boundaries are intended to be used as reference only. To verify enrollment eligibility for a property, contact the school directly.