

$389,999
1,525
SQ FT
$256
SQ/FT
1030 West Rose Street
@ N. Pershing Ave. - 20701 - Stockton Central, Stockton

- 2 Bed
- 1 Bath
- 0 Park
- 1,525 sqft
- STOCKTON
-

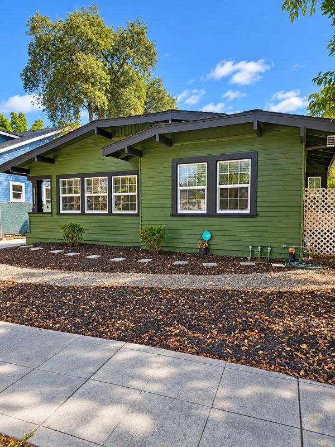
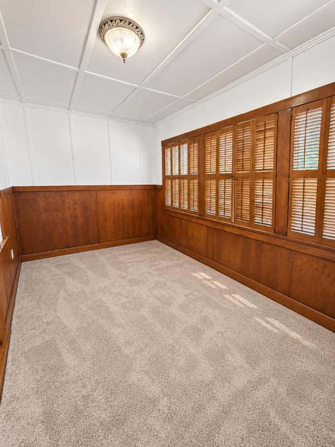
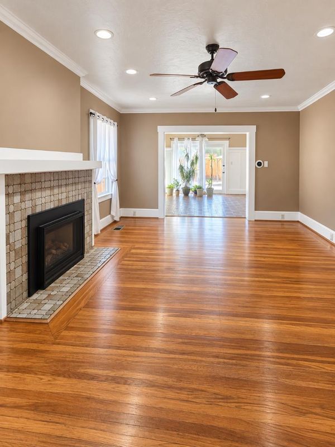
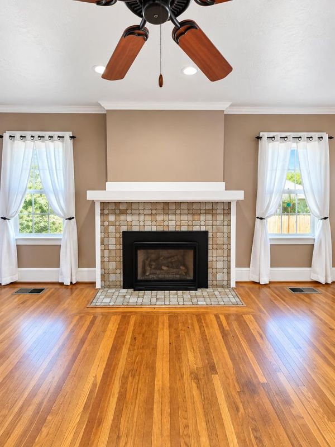
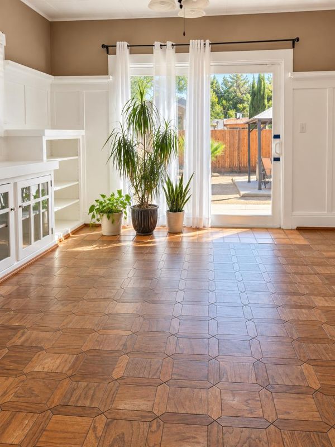
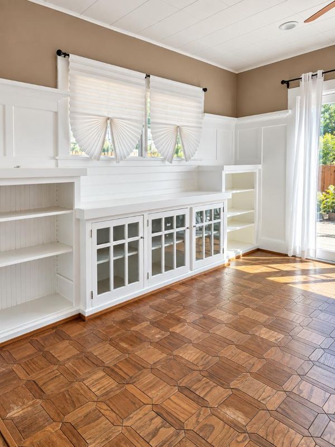
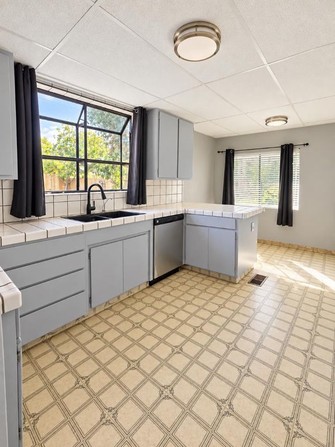
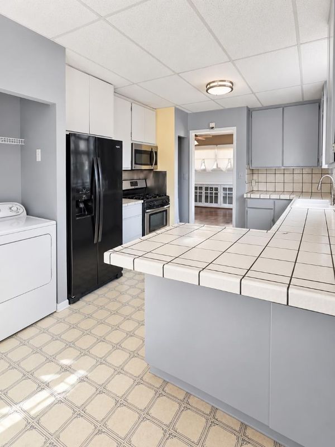
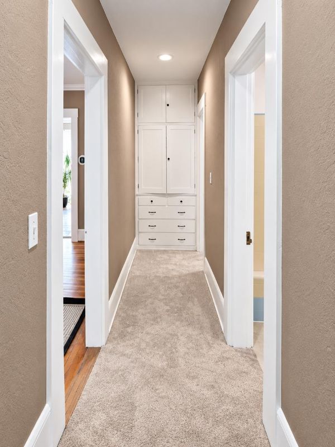
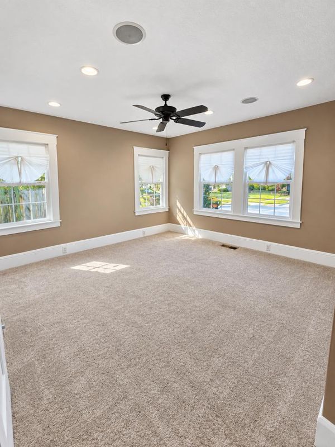
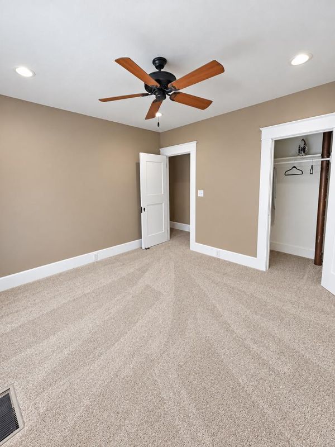
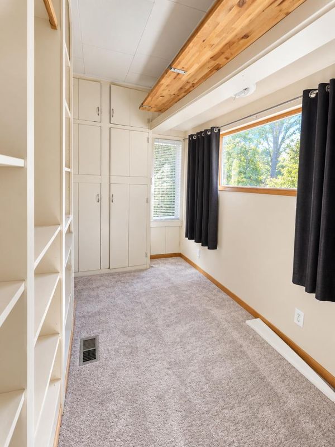
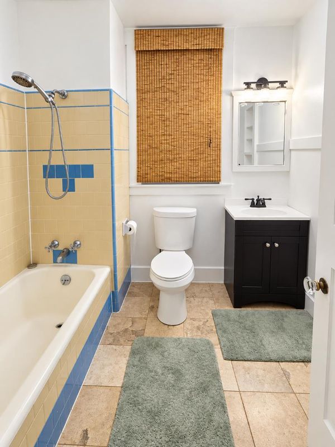
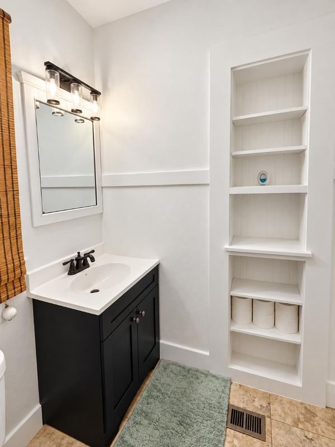
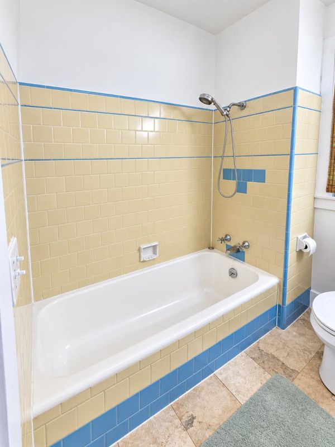
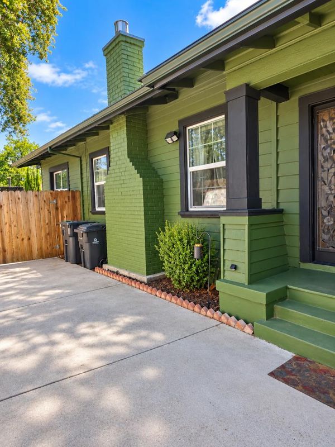
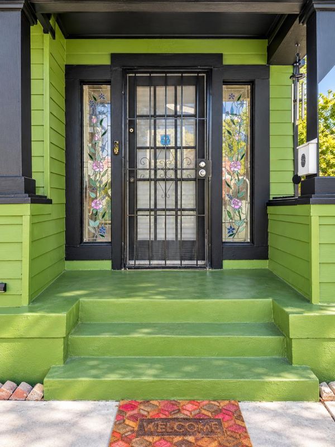
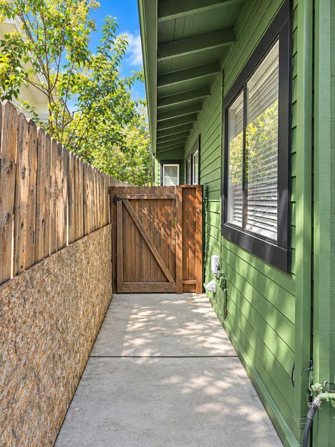
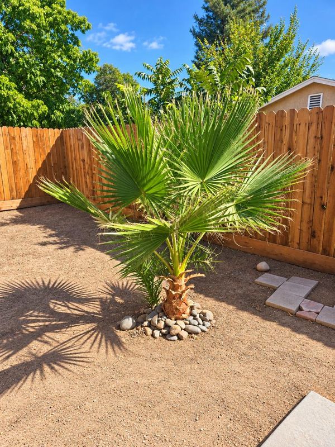
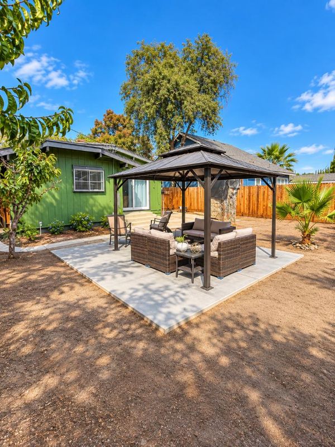
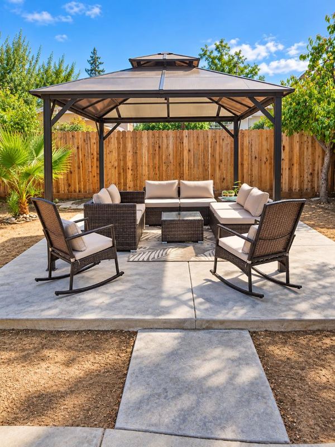
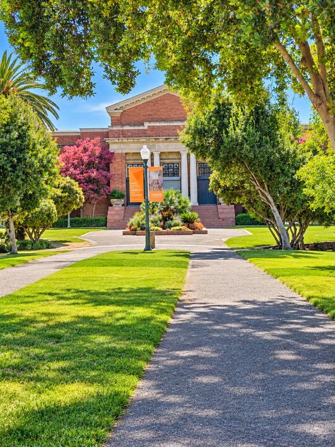
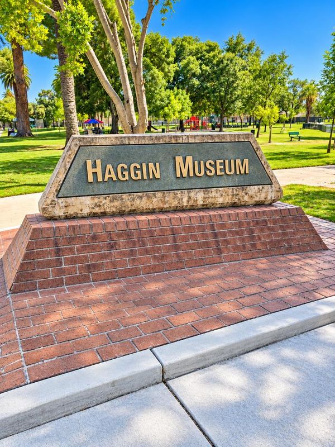
Welcome to this charming 1920 Craftsman bungalow, where timeless architectural character meets fresh, move-in-ready updates. This peaceful home showcases the craftsmanship of its era with beautiful hardwood flooring, classic millwork, built-in cabinetry, decorative wall paneling, and a welcoming fireplace that serves as a statement focal point of the living space. Natural light pours through multiple windows, highlighting the home's warm interior and distinctive period details. Fresh interior paint throughout and new carpet provide a clean, refreshed feel while preserving the bungalow's original personality. The spacious kitchen offers abundant cabinetry and counter space, a breakfast bar, and plenty of opportunity for a future buyer to personalize the space. Outside, the home's classic Craftsman profile is complemented by mature landscaping and a low-maintenance front yard. The lengthy driveway has enough parking space for an RV and 3 vehicles or 5 vehicles plus off street parking. This mature home is 2 blocks from Victory Park which encompasses Victory Park Pool, Haggin Museum, tennis and basketball courts, baseball diamond, 2 playgrounds and much more! Only 5 minutes to the Interstate 5 and close to shopping and public transportation. You could be home for the holidays!

- Days on Market
- 5 days
- Current Status
- Active
- Original Price
- $389,999
- List Price
- $389,999
- On Market Date
- Sep 30, 2026
- Property Type
- Single Family Home
- Area
- 20701 - Stockton Central
- Zip Code
- 95203
- MLS ID
- ML82063174
- APN
- 135-300-32
- Year Built
- 1920
- Stories in Building
- 1
- Possession
- COE
- Data Source
- MLSL
- Origin MLS System
- MLSListings, Inc.
Annunciation School
Private 1-8 Elementary, Religious, Coed
Students: 274 Distance: 0.4mi
El Dorado Elementary School
Public K-8 Elementary
Students: 600 Distance: 0.5mi
Primary Years Academy
Public K-5
Students: 312 Distance: 0.6mi
School For Adults
Public 12 Adult Education
Students: NA Distance: 0.6mi
Victory Elementary School
Public K-8 Elementary
Students: 523 Distance: 0.7mi
Stockton Accelerated Institute Of Learning
Private K-12 Elementary, Religious, Nonprofit
Students: 31 Distance: 0.7mi
- Bed
- 2
- Bath
- 1
- Shower over Tub - 1
- Parking
- 0
- Off-Street Parking, On Street, Tandem Parking
- SQ FT
- 1,525
- SQ FT Source
- Unavailable
- Lot SQ FT
- 5,049.0
- Lot Acres
- 0.115909 Acres
- Kitchen
- Countertop - Tile, Dishwasher, Microwave, Oven - Gas, Oven Range - Gas, Refrigerator
- Cooling
- Ceiling Fan, Central AC
- Dining Room
- Formal Dining Room
- Disclosures
- NHDS Report
- Family Room
- No Family Room
- Flooring
- Carpet, Hardwood, Laminate, Tile
- Foundation
- Raised
- Fire Place
- Gas Burning, Gas Log, Gas Starter
- Heating
- Central Forced Air - Gas
- Laundry
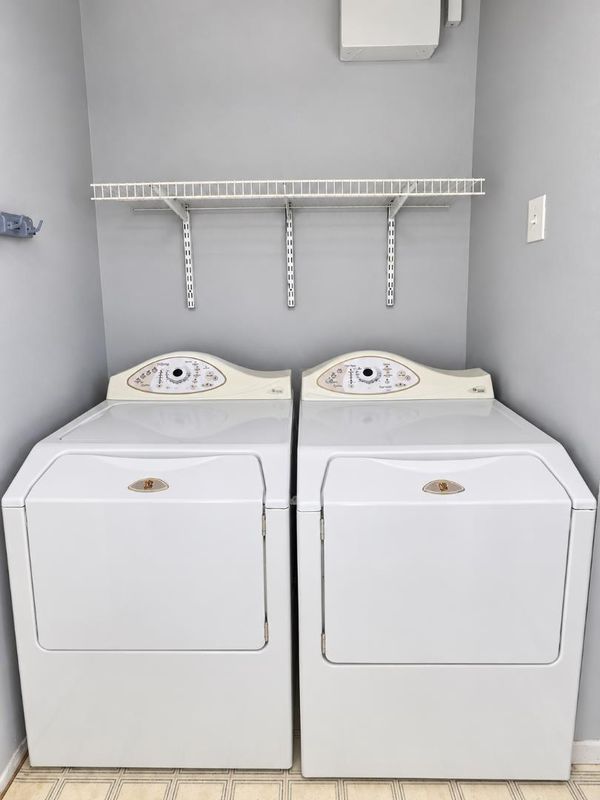
- Washer / Dryer
- Possession
- COE
- Architectural Style
- Bungalow, Craftsman
- Fee
- Unavailable
MLS and other Information regarding properties for sale as shown in Theo have been obtained from various sources such as sellers, public records, agents and other third parties. This information may relate to the condition of the property, permitted or unpermitted uses, zoning, square footage, lot size/acreage or other matters affecting value or desirability. Unless otherwise indicated in writing, neither brokers, agents nor Theo have verified, or will verify, such information. If any such information is important to buyer in determining whether to buy, the price to pay or intended use of the property, buyer is urged to conduct their own investigation with qualified professionals, satisfy themselves with respect to that information, and to rely solely on the results of that investigation.
School data provided by GreatSchools. School service boundaries are intended to be used as reference only. To verify enrollment eligibility for a property, contact the school directly.