




$1,095,000
1,791
SQ FT
$611
SQ/FT
2707 Dana St
@ Derby - Central Berkeley, Berkeley

- 4 Bed
- 2 Bath
- 0 Park
- 1,791 sqft
- Berkeley
-

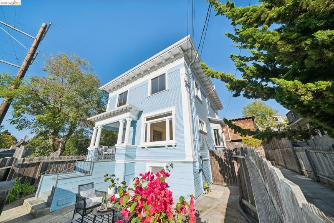
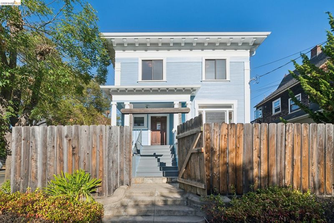
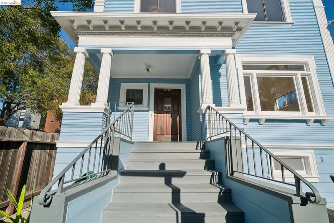
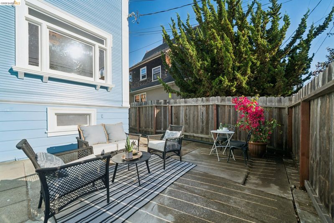
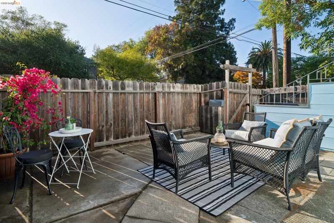
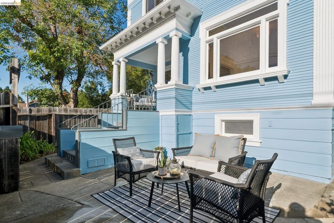
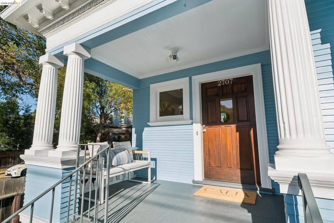
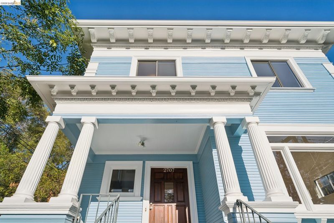
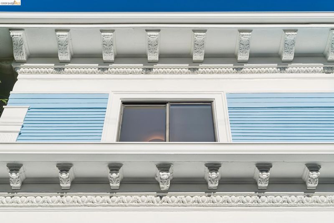
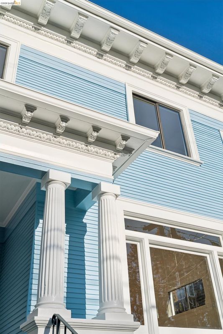
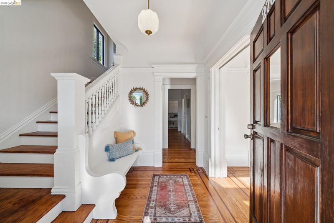
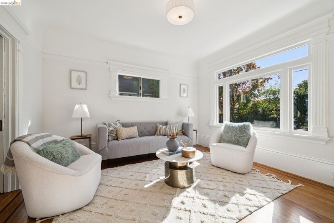
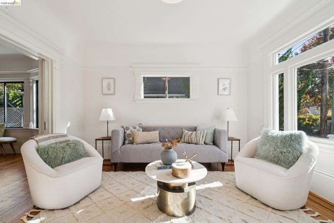
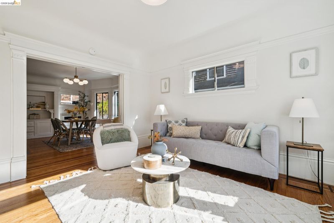
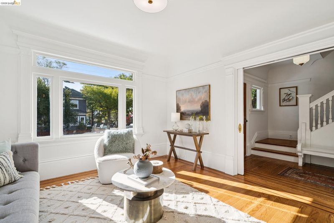
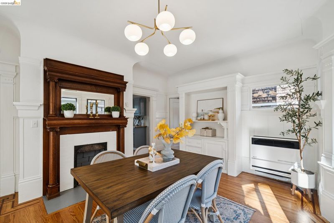
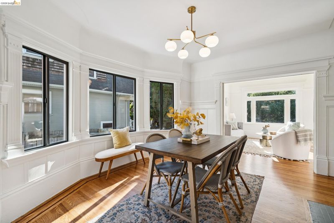
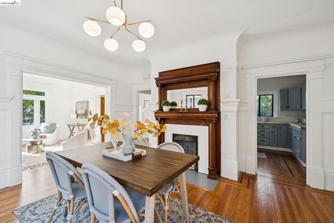
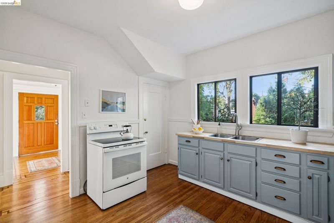
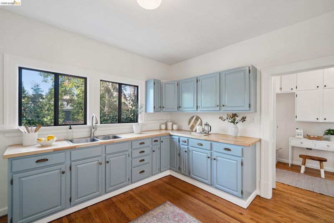
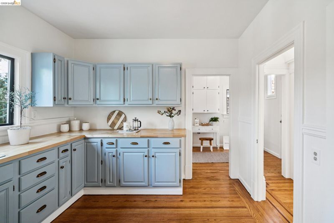
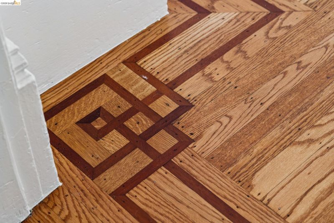
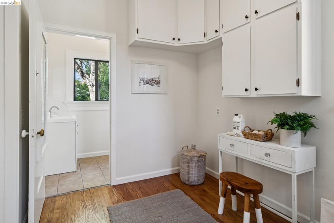
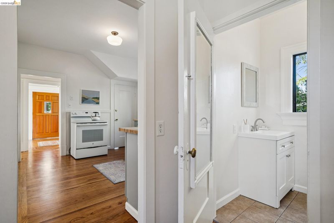
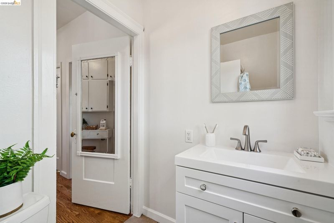
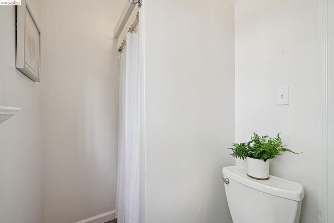
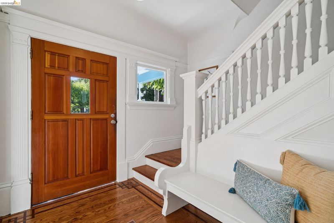
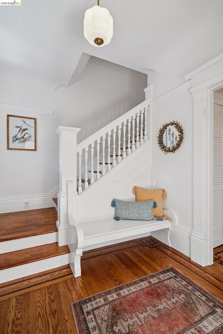
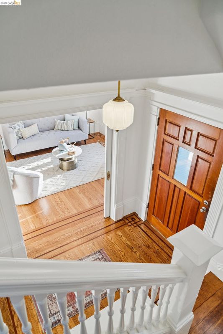
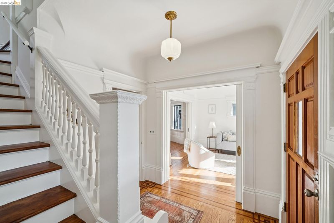
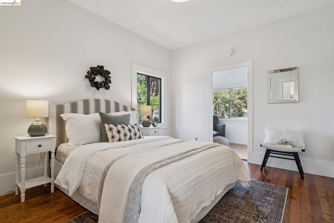
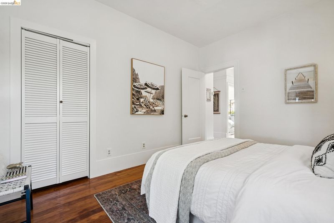
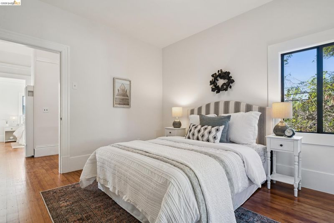
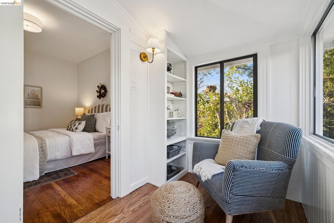
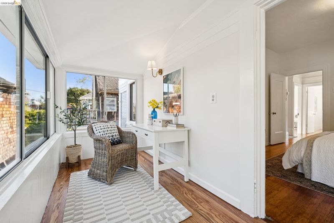
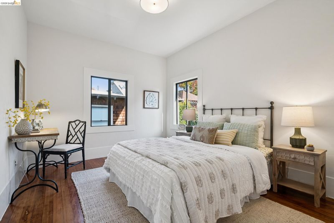
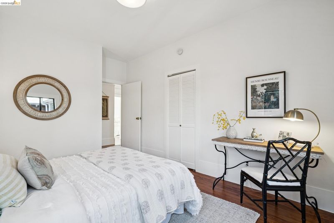
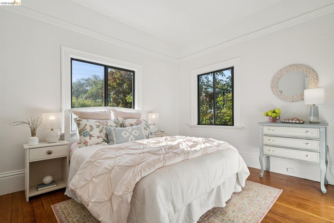
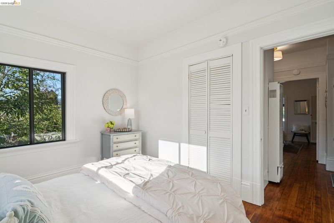
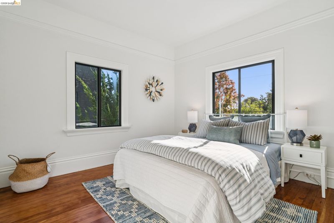
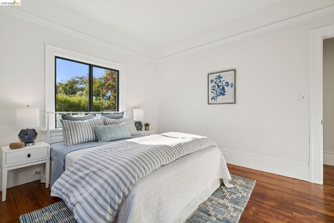
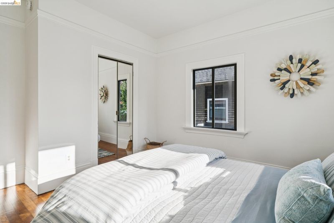
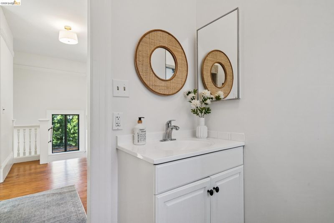
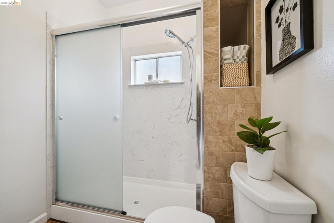
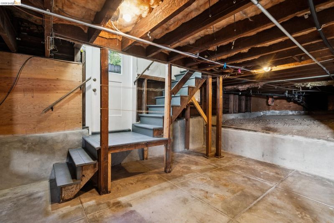
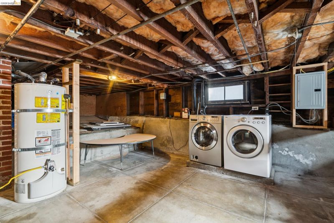
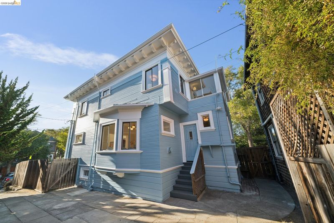
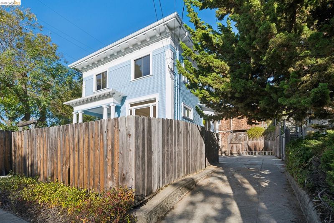
Classic Edwardian Home Moments from College Avenue. Set along a tree-lined block, this 1905 Edwardian delivers an enviable blend of turn-of-the-century prestige and modern features. Beyond the front gate, classic white Corinthian columns frame the entry portico, set beside a sun-drenched patio and garden—perfect for morning coffee or dining alfresco. Step through the formal entry foyer—detailed with original oak inlay flooring—into a sunlit living room anchored by a large picture window, crown molding, and period trim. The adjoining dining room provides an elegant backdrop for hosting, centered around an original dark wood hearth, decorative fireplace, built-in cabinetry, and classic wainscoting. At the core of the main level, the kitchen features freshly laid wood floors and new butcher block countertops, stepping directly into a mudroom with overhead cabinetry, a complete bathroom, and convenient access to the rear grounds and long driveway. Downstairs, the basement houses a washer/dryer alongside generous utility space. Upstairs, four bright, serene bedrooms offer a quiet retreat. One bedroom highlights an adjacent sunroom space well-suited for a home office or reading corner, all served by a secondary hallway bath. Outside the front door lies the quintessential East Bay lifestyle. Grab your morning pour-over in the Elmwood, source fresh ingredients at Berkeley Bowl or the weekend farmers market, and peruse College Avenue’s curated boutiques—all with UC Berkeley, BART, and quick commuter routes right at your fingertips. HES= 4.

- Current Status
- New
- Original Price
- $1,095,000
- List Price
- $1,095,000
- On Market Date
- Sep 30, 2026
- Property Type
- Detached
- D/N/S
- Central Berkeley
- Zip Code
- 94705
- MLS ID
- 41149876
- APN
- 5417141
- Year Built
- 1905
- Stories in Building
- 2
- Possession
- Close Of Escrow
- Data Source
- MAXEBRDI
- Origin MLS System
- Bridge AOR
Willard Middle School
Public 6-8 Middle
Students: 667 Distance: 0.1mi
Willard Middle School
Public 6-8 Middle
Students: 541 Distance: 0.1mi
The Academy
Private K-8 Elementary, Coed
Students: 105 Distance: 0.3mi
Leconte Elementary School
Public K-5 Elementary
Students: 398 Distance: 0.3mi
Leconte Elementary School
Public K-5 Elementary
Students: 320 Distance: 0.3mi
East Bay School for Girls
Private K-5 Elementary, All Female, Nonprofit
Students: NA Distance: 0.4mi
- Bed
- 4
- Bath
- 2
- Parking
- 0
- Off Street
- SQ FT
- 1,791
- SQ FT Source
- Measured
- Lot SQ FT
- 2,700.0
- Lot Acres
- 0.06 Acres
- Pool Info
- None
- Kitchen
- Electric Range, Dryer, Washer, Electric Range/Cooktop
- Cooling
- None
- Disclosures
- Other - Call/See Agent
- Entry Level
- Exterior Details
- Entry Gate
- Flooring
- Hardwood Flrs Throughout, Tile
- Foundation
- Fire Place
- Decorative
- Heating
- Wall Furnace
- Laundry
- Dryer, In Basement, Washer
- Main Level
- 1 Bath, Main Entry
- Possession
- Close Of Escrow
- Architectural Style
- Edwardian
- Construction Status
- Existing
- Additional Miscellaneous Features
- Entry Gate
- Location
- Rectangular Lot
- Roof
- Composition Shingles
- Water and Sewer
- Public
- Fee
- Unavailable
MLS and other Information regarding properties for sale as shown in Theo have been obtained from various sources such as sellers, public records, agents and other third parties. This information may relate to the condition of the property, permitted or unpermitted uses, zoning, square footage, lot size/acreage or other matters affecting value or desirability. Unless otherwise indicated in writing, neither brokers, agents nor Theo have verified, or will verify, such information. If any such information is important to buyer in determining whether to buy, the price to pay or intended use of the property, buyer is urged to conduct their own investigation with qualified professionals, satisfy themselves with respect to that information, and to rely solely on the results of that investigation.
School data provided by GreatSchools. School service boundaries are intended to be used as reference only. To verify enrollment eligibility for a property, contact the school directly.